
99 Union Street St. Stephen, New Brunswick E3L 1V7

$269,900
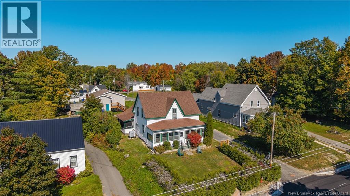
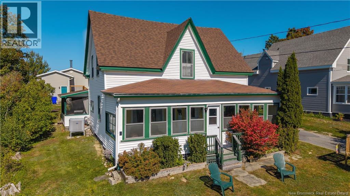
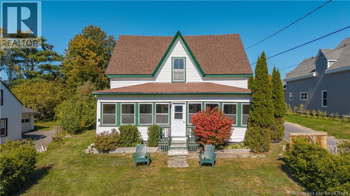
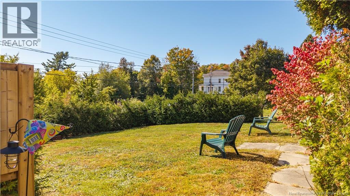
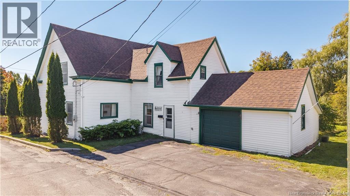
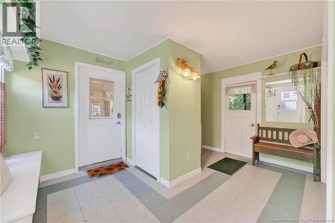
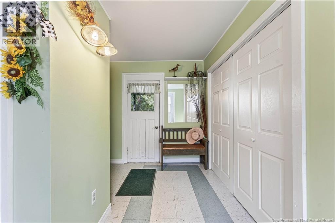
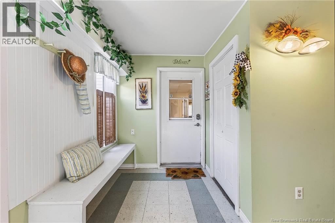
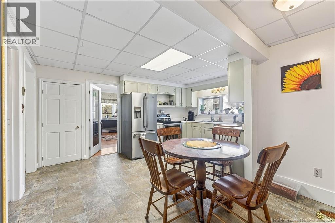
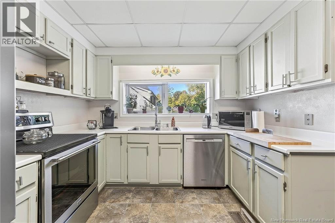
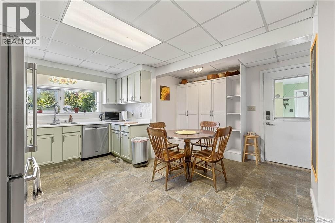
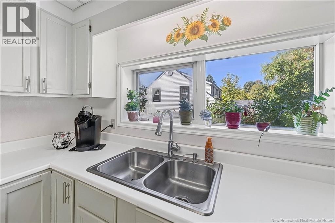
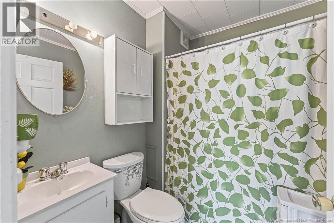
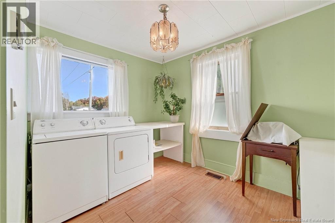
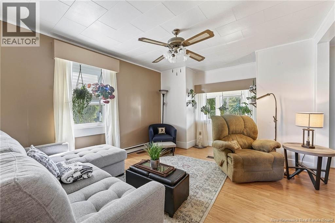
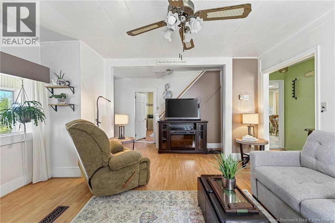
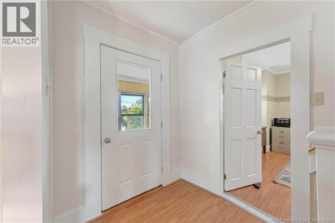
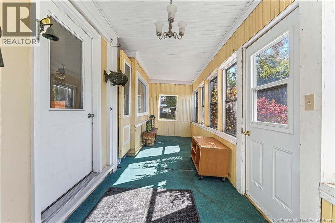
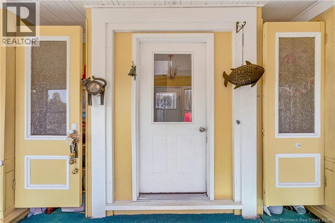
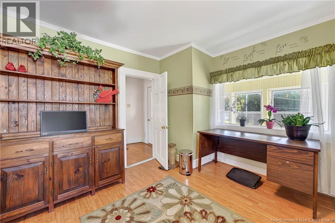
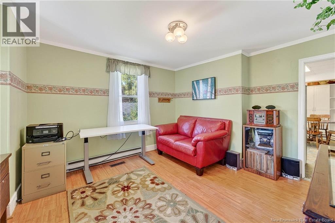
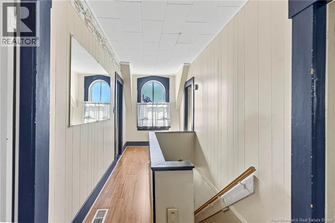
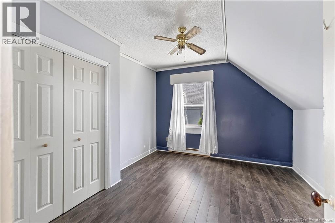
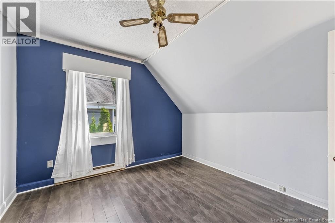
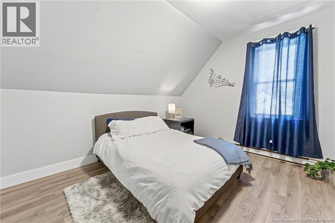
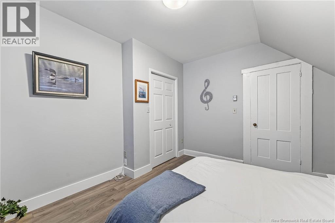
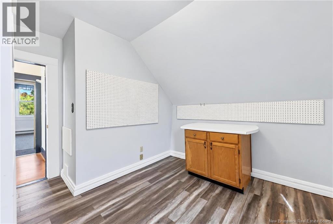
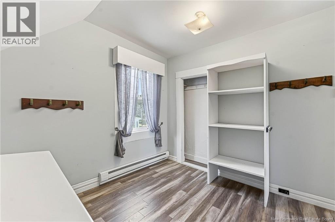
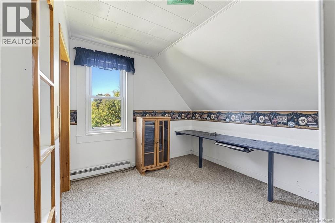
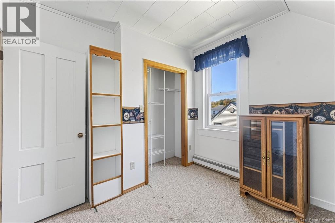
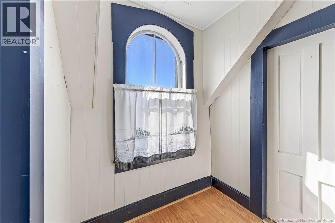
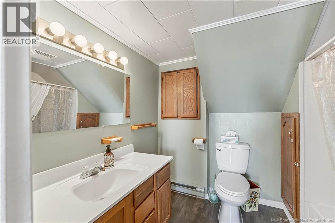
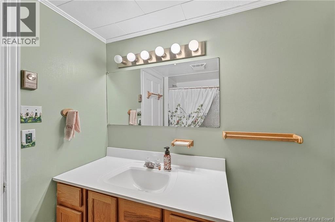
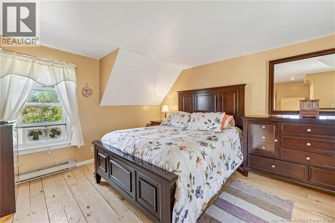
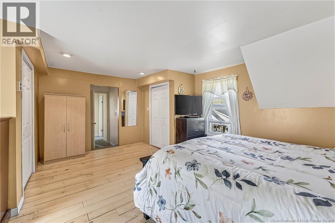
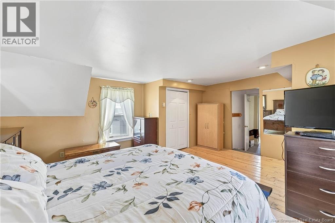
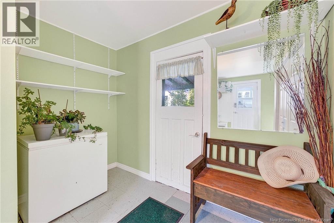
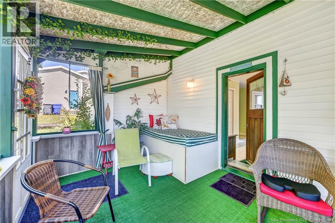
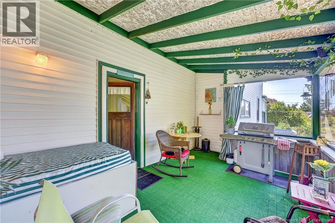
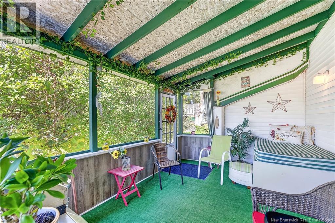
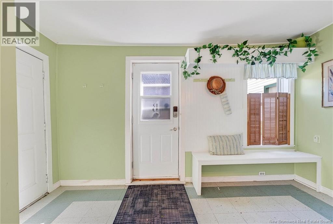
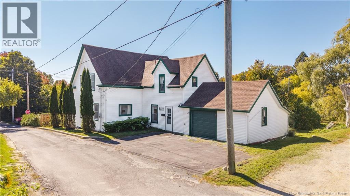
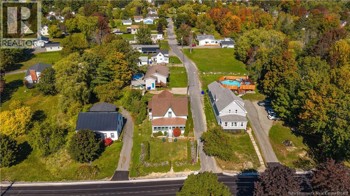
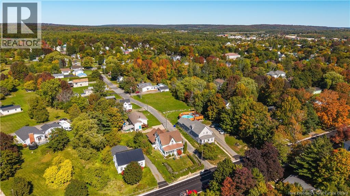
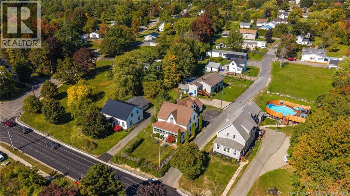
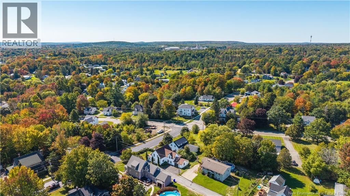
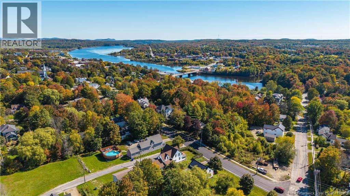
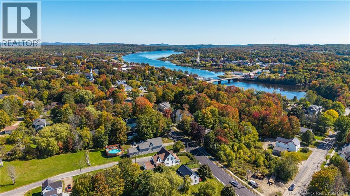
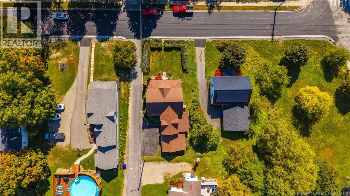
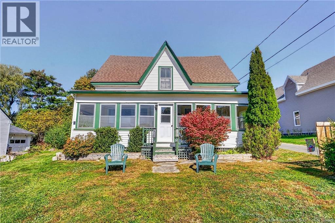
Set on the corner of Union and Pine Street, this 5+ bedroom century home places you right in the middle of town, with charm and space to match. Step inside through the large, spacious mudroom, where an attached garage with a power door sits on one side and a screened-in porch waits on the other, ready for buggy summer nights and cozy rainy evenings. From there, the main level flows into an adorable kitchen with additional built-in shelves, a laundry room with folding tables to keep busy days running smoothly, a cozy living room, a full bathroom, and an additional room that could be a den, home office, or the home's 6th bedroom. At the front of the home, a bright sunroom looks out over a beautiful private yard framed by mature hedges. Upstairs, five bedrooms and a second full bathroom give everyone their own space, while a graceful arched window at the front of the house stays true to the home's character and fills the upper level with natural light. A ducted heat pump system keeps things comfortable year-round, and the low-maintenance yard means more time for what matters, making this the perfect fit for a busy family. All of this within close walking distance of the St. Croix River walking trail, local shops and restaurants, Garcelon Civic Centre, and the US/Canada border. Call today to book your private showing. (id:61805)
Property Details
| MLS® Number | NB148909 |
| Property Type | Single Family |
| Amenities Near By | Recreation Nearby, Hospital, Shopping |
Building
| Bathroom Total | 2 |
| Bedrooms Above Ground | 5 |
| Bedrooms Total | 5 |
| Construction Style Attachment | Detached |
| Cooling Type | Heat Pump |
| Exterior Finish | Vinyl |
| Flooring Type | Carpeted, Laminate, Tile, Linoleum, Wood |
| Foundation Type | Stone |
| Heating Type | Heat Pump |
| Stories Total | 2 |
| Size Interior | 1,930 Sqft |
| Total Finished Area | 1930 Sqft |
| Type | House |
| Utility Water | Municipal Water |
Parking
| Attached Garage | |
| Garage |
Land
| Access Type | Year-round Access, Public Road |
| Acreage | No |
| Land Amenities | Recreation Nearby, Hospital, Shopping |
| Sewer | Municipal Sewage System |
| Size Irregular | 0.17 |
| Size Total | 0.17 Ac |
| Size Total Text | 0.17 Ac |
Rooms
| Level | Type | Length | Width | Dimensions |
|---|---|---|---|---|
| Second Level | Bedroom | 17'9'' x 15' | ||
| Second Level | Bedroom | 17'1'' x 14'3'' | ||
| Second Level | Bedroom | 11'4'' x 12' | ||
| Second Level | Bedroom | 11'11'' x 9'5'' | ||
| Second Level | Bedroom | 11'2'' x 12'3'' | ||
| Second Level | Bath (# Pieces 1-6) | 6'9'' x 8'3'' | ||
| Second Level | Foyer | 15'11'' x 6' | ||
| Main Level | Sunroom | 16'5'' x 10'10'' | ||
| Main Level | Mud Room | 15' x 14' | ||
| Main Level | Bath (# Pieces 1-6) | 6'2'' x 6'8'' | ||
| Main Level | Laundry Room | 11' x 8'9'' | ||
| Main Level | Kitchen | 15'5'' x 15'3'' | ||
| Main Level | Living Room | 14'5'' x 18'7'' | ||
| Main Level | Office | 13'5'' x 12'3'' |
Contact Us
Contact us for more information

The trademarks REALTOR®, REALTORS®, and the REALTOR® logo are controlled by The Canadian Real Estate Association (CREA) and identify real estate professionals who are members of CREA. The trademarks MLS®, Multiple Listing Service® and the associated logos are owned by The Canadian Real Estate Association (CREA) and identify the quality of services provided by real estate professionals who are members of CREA. The trademark DDF® is owned by The Canadian Real Estate Association (CREA) and identifies CREA's Data Distribution Facility (DDF®)
October 04 2026 03:10:00
New Brunswick Real Estate Board
Exp Realty, Exit Realty Charlotte County