
Na Dorn Ridge Road Burtts Corner, New Brunswick O0O 0O0

$324,900
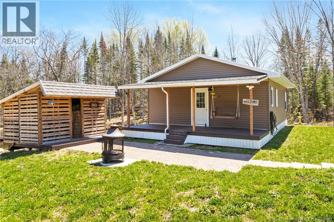
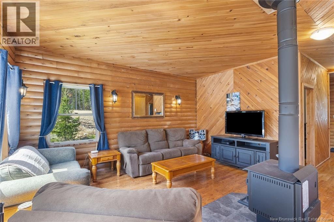
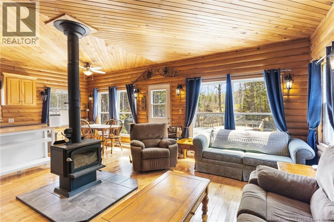
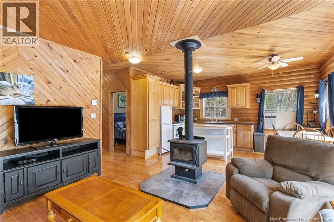
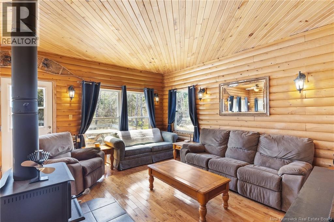
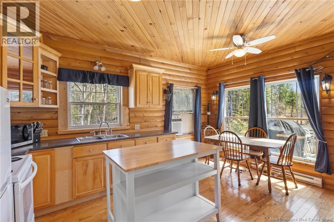
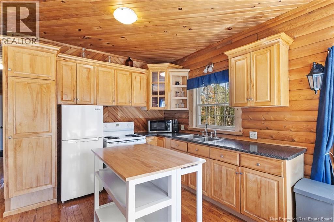
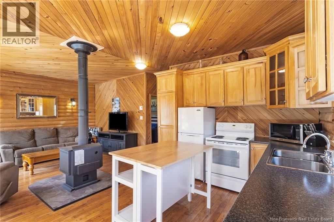
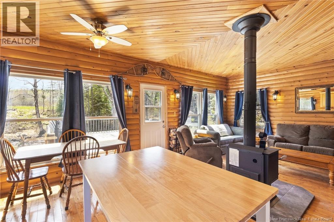
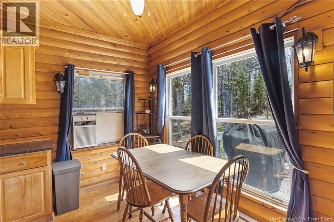
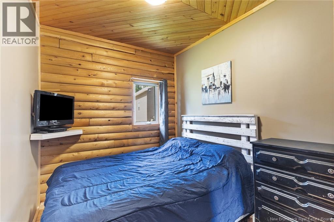
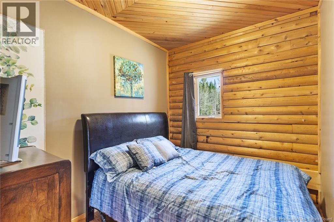
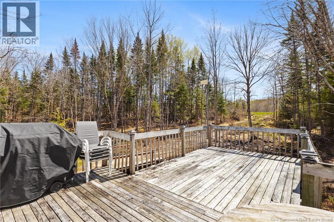
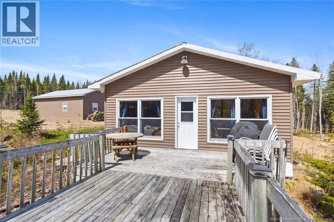
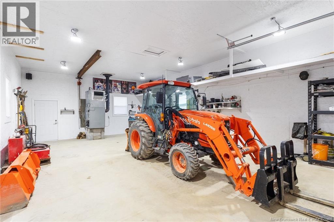
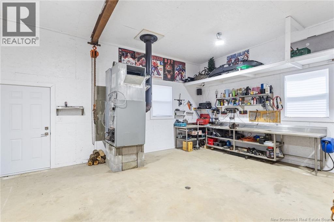
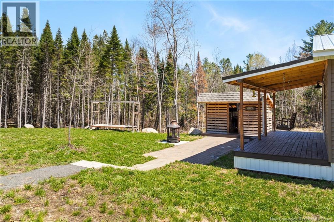
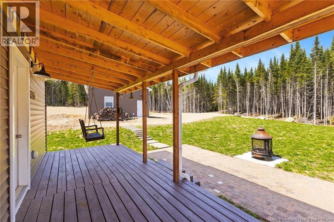
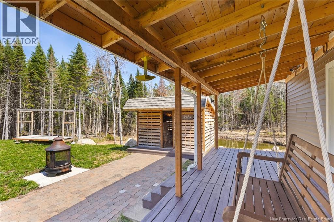
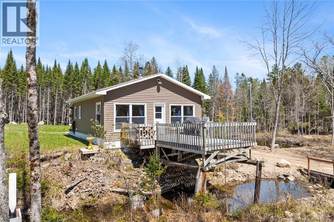
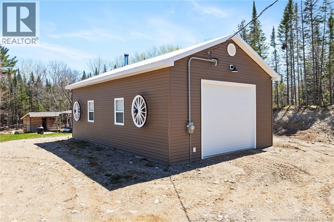
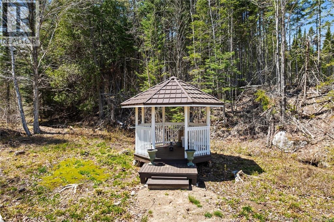
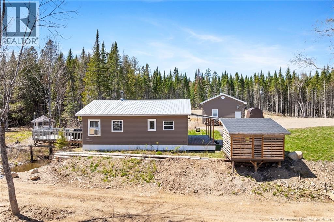
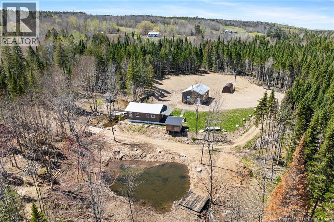
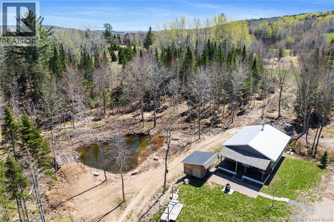
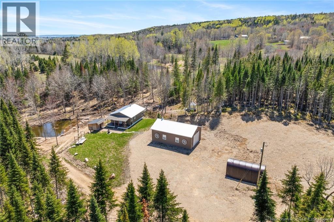
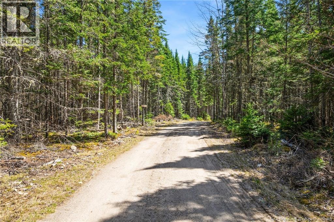
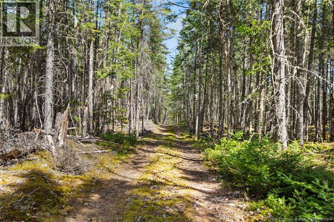
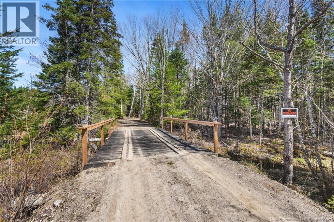
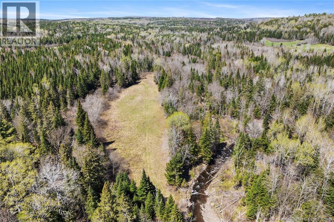
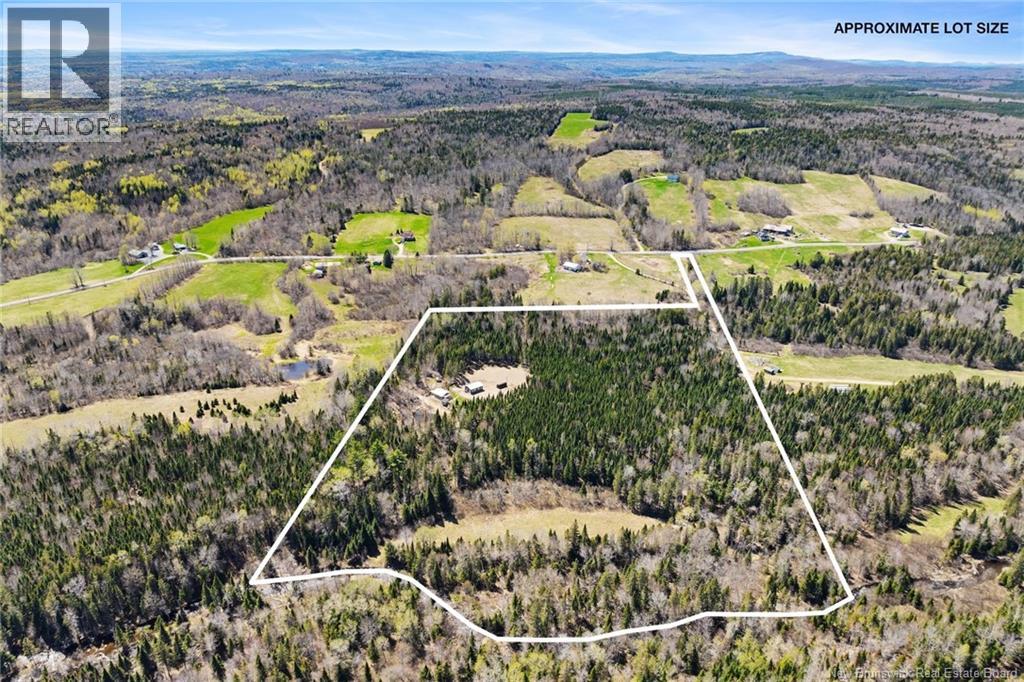
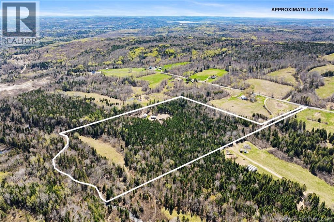
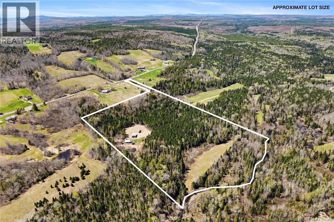
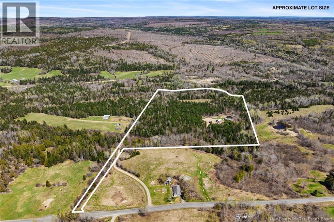
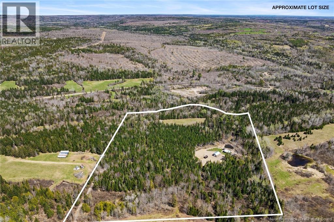
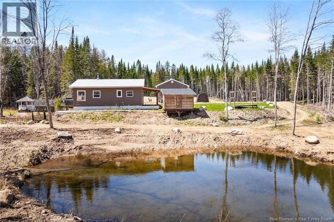
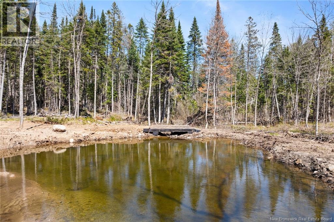
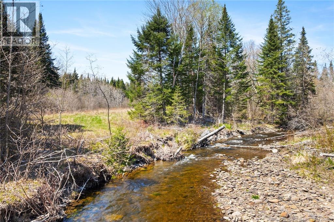
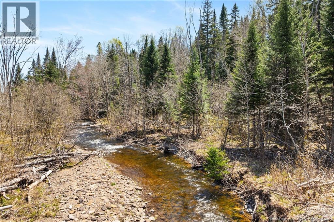
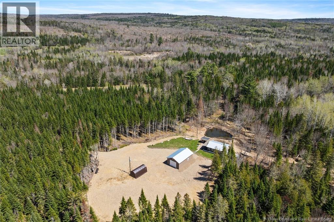
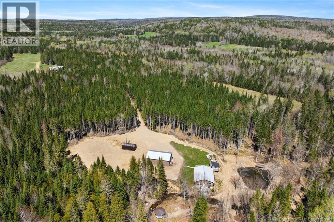
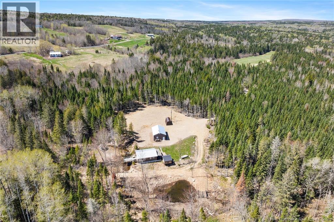
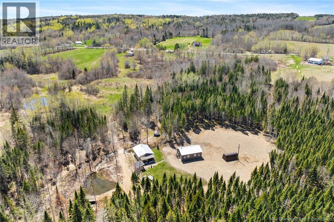
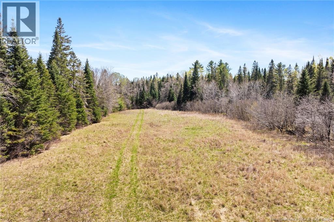
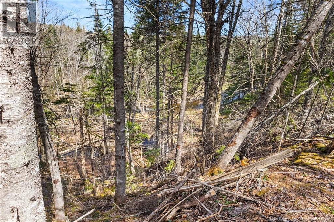
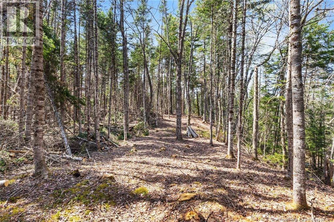
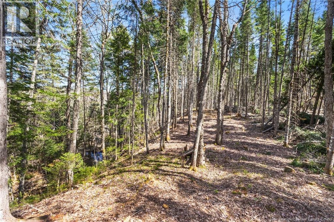
Escape to your own private retreat with this beautifully maintained 2-bedroom, 1-bath camp, offering the perfect blend of comfort, nature, and year-round potential. Situated on over 24 acres of extremely private land, this property features breathtaking views, multiple streams, a pond, your own field and direct access to ATV and snowmobile trailsmaking it an outdoor or hunter enthusiasts dream. One of the propertys most unique features is the peaceful brook flowing directly beneath the large deck, creating the perfect setting to relax and fall asleep to the soothing sound of running water. The camp sits on a concrete floating slab and is equipped with a durable metal roof, WETT-certified wood stove, and electric baseboard heating, making it well-suited as a four-season getaway or full-time residence. Inside, youll find a warm and inviting space with all appliances included, making this property truly move-in ready. Outside, the large cleared yard offers endless opportunities for recreation, entertaining, gardening, or even an off-grid lifestyle setup. The impressive 37x23 detached garage is fully insulated and heated with a wood furnace, featuring a 10-foot door and chain hoistideal for storing vehicles, equipment, or creating the ultimate workshop space. Additional features include a gazebo, separate woodshed, and plastic septic tank. Looking for your own personal hunting grounds? Look no more! If youve been searching for peace, privacy, and the ultimate nature escape with modern comforts, this one-of-a-kind property is a must-see. (id:61805)
Property Details
| MLS® Number | NB139335 |
| Property Type | Single Family |
| Amenities Near By | Recreation Nearby |
| Community Features | Fishing |
| Equipment Type | None |
| Features | Treed, Softwood Bush, Balcony/deck/patio |
| Rental Equipment Type | None |
Building
| Bathroom Total | 1 |
| Bedrooms Above Ground | 2 |
| Bedrooms Total | 2 |
| Architectural Style | Bungalow |
| Basement Type | None |
| Exterior Finish | Vinyl |
| Flooring Type | Wood |
| Foundation Type | Concrete, Wood/piers, Slab |
| Heating Fuel | Electric, Wood |
| Heating Type | Baseboard Heaters, Stove |
| Stories Total | 1 |
| Size Interior | 768 Sqft |
| Total Finished Area | 768 Sqft |
| Type | House |
| Utility Water | Sand Point |
Parking
| Garage | |
| Heated Garage |
Land
| Access Type | Year-round Access, Public Road |
| Acreage | Yes |
| Land Amenities | Recreation Nearby |
| Size Irregular | 24.71 |
| Size Total | 24.71 Ac |
| Size Total Text | 24.71 Ac |
Rooms
| Level | Type | Length | Width | Dimensions |
|---|---|---|---|---|
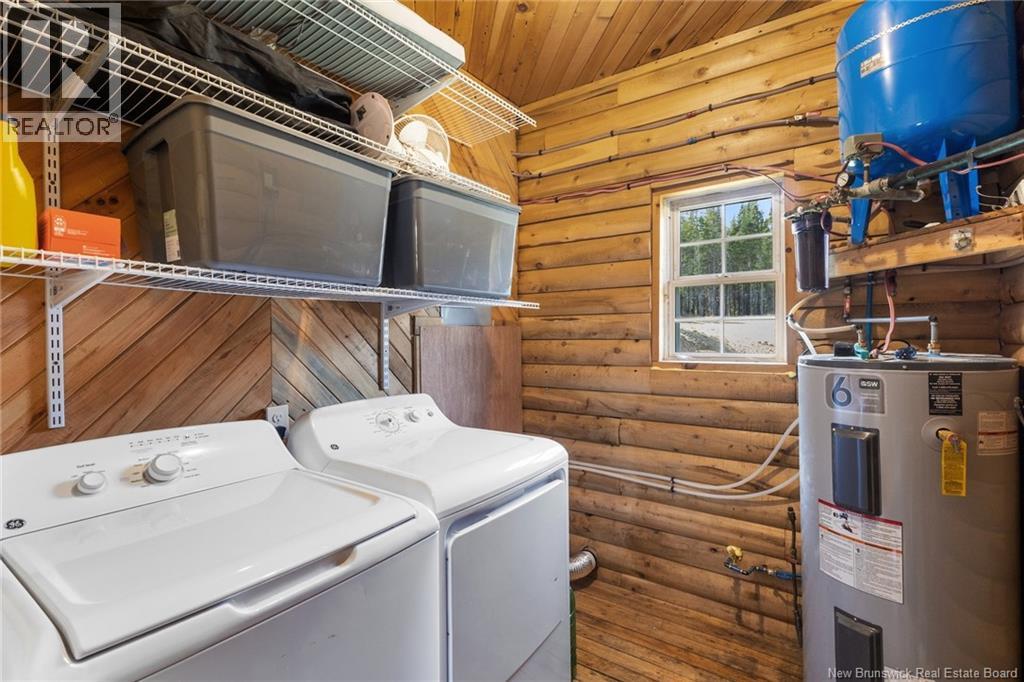
| Main Level | Laundry Room | 7'6'' x 6'7'' | ||
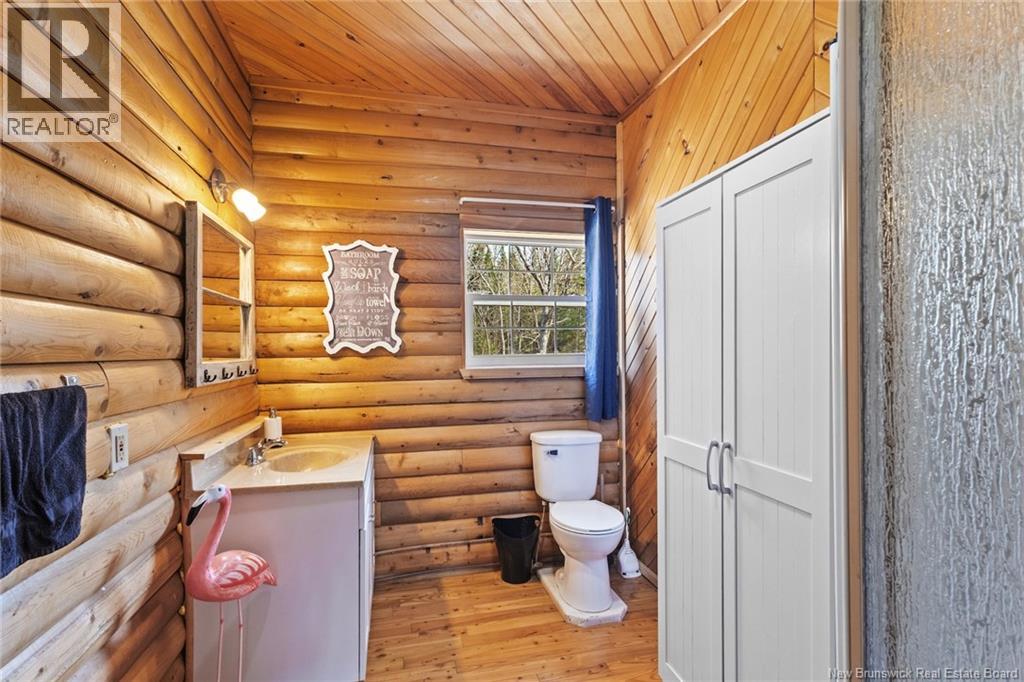
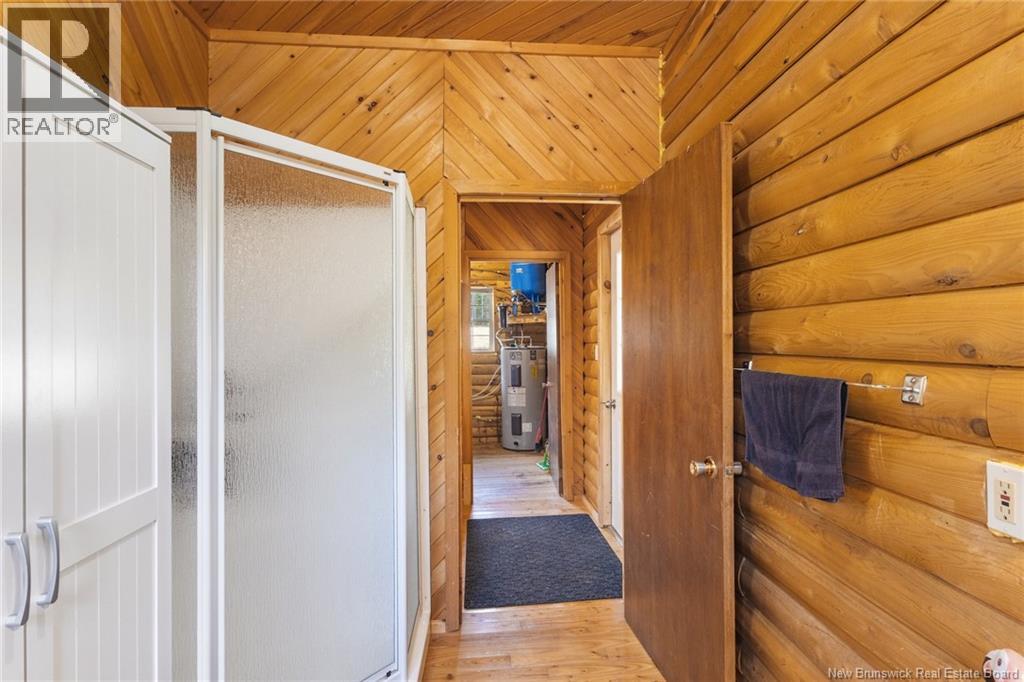
| Main Level | Bath (# Pieces 1-6) | 9'5'' x 6'9'' | ||
| Main Level | Primary Bedroom | 9'5'' x 8'1'' | ||
| Main Level | Bedroom | 9'5'' x 7'11'' | ||
| Main Level | Living Room | 13'1'' x 15'5'' | ||
| Main Level | Kitchen/dining Room | 9'5'' x 15'5'' |
Contact Us
Contact us for more information

The trademarks REALTOR®, REALTORS®, and the REALTOR® logo are controlled by The Canadian Real Estate Association (CREA) and identify real estate professionals who are members of CREA. The trademarks MLS®, Multiple Listing Service® and the associated logos are owned by The Canadian Real Estate Association (CREA) and identify the quality of services provided by real estate professionals who are members of CREA. The trademark DDF® is owned by The Canadian Real Estate Association (CREA) and identifies CREA's Data Distribution Facility (DDF®)
May 19 2026 12:30:31
New Brunswick Real Estate Board
Keller Williams Capital Realty