
22 Cottage Lane
Durham Bridge, New Brunswick
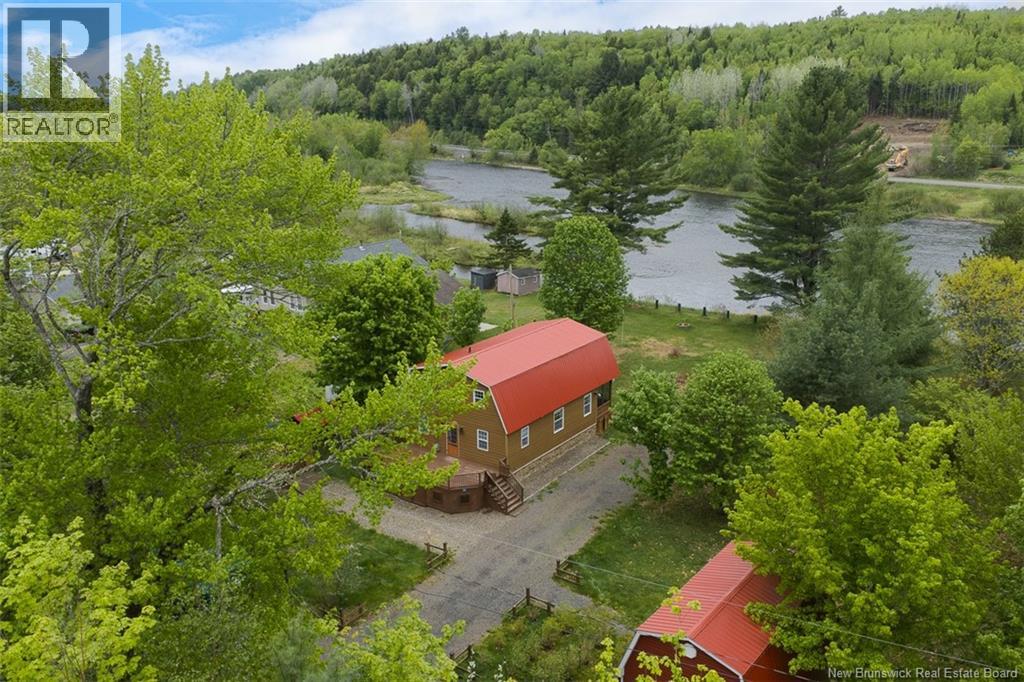
Set along the banks of the Nashwaak River, this inviting 4-bedroom home offers comfort, space, and waterfront living.The bright, open-concept living area is designed to take full advantage of the view. Large windows fill the kitchen, dining, and living spaces with natural light while framing the peaceful river backdrop. The kitchen features a tile backsplash, stainless steel appliances, and hardwood flooring, flowing into the dining area and living room where a pellet stove creates a cozy focal point for winter evenings. Step outside to the screened-in back deck overlooking your large backyard and the Nashwaak River. The property also features an abundance of fruit-bearing plants, including many blueberry bushes, wild strawberries, and raspberries.The main level offers a bedroom currently used as an office, a full bathroom, and convenient main-floor laundry. Two ductless heat pumps provide efficient heating and cooling. Upstairs you'll find three additional bedrooms and a full bathroom. Including a spacious primary suite with two walk-in closets and a private balcony with river views. Additional features include a 4-ft crawl space for storage and multiple outbuildings including a barn-style garage,a workshop, storage shed, and tarp garage. With nearly an acre of landscaped property and direct access to the Nashwaak River, you can enjoy swimming, fishing, kayaking, and canoeing right from your own backyardmaking this home a peaceful retreat just minutes from the city. (id:61805)
43 Leavery Street
Fredericton, New Brunswick
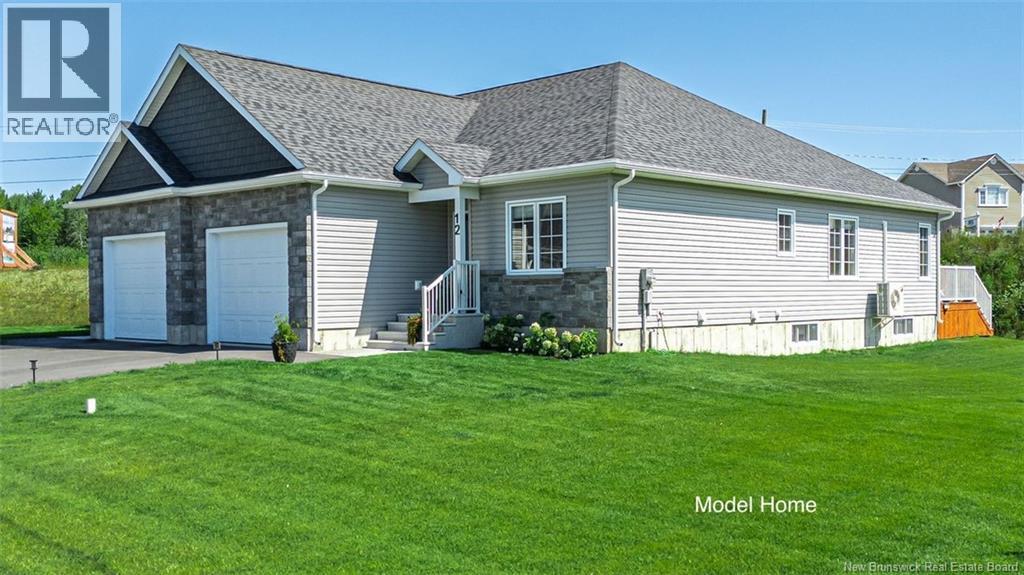
When Viewing This Property On Realtor.ca Please Click On The Multimedia or Virtual Tour Link For More Property Info. Welcome to The Village at Brookside West, an exclusive, under-construction community designed for those seeking high-quality living in a tranquil setting in the city. Coming Soon/Under Construction - Pre-Selling future builds to allow for customization. High-quality executive semi-detached townhouses by an award-winning builder. Exclusive community in Fredericton Area. Some homes feature private wooded backyards with the Village having been developed to give a feeling of being in its own community with a green space separating the Village from the neighboring subdivision. Maintenance agreement for lawn cutting and snow removal included. At 1,364 Sq. Ft, this home includes energy-efficient features, tray ceiling, aluminum railings, landscaped lawn, garage, and 10-year warranty, Open concept layout perfect for entertaining, along with optional 3 season sunroom patio. House plans and options are fully customizable for each customer. Here is your chance to live in Fredericton's Newest community. Pictures are of existing homes in the village to show finished units. Not the actual home for sale. This lot is one the larger treed lot in the subdivision. (id:61805)
49 Rue Sebastien Street
Dieppe, New Brunswick
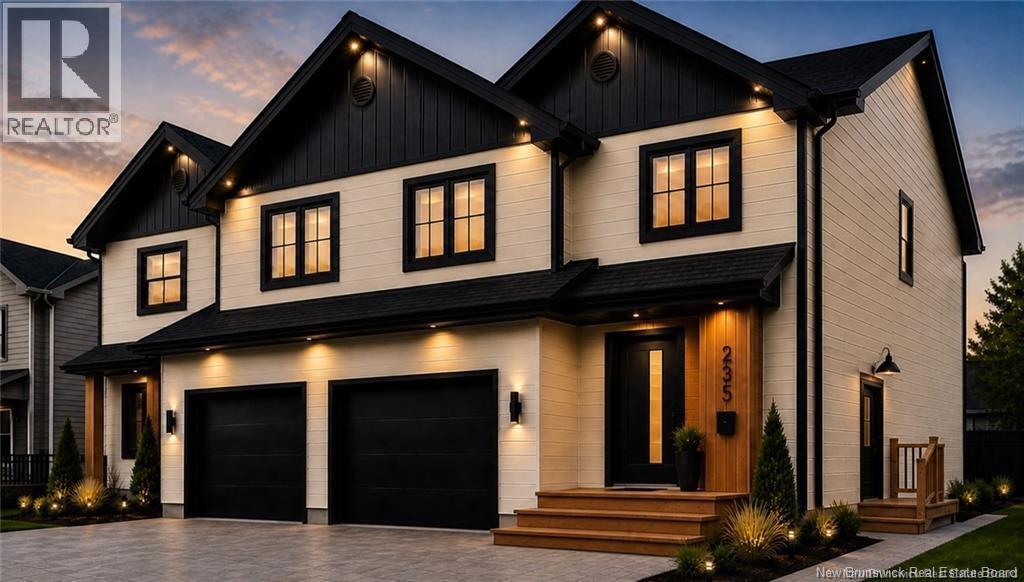
NEW BUILD | PRIME DIEPPE LOCATION | INCOME PROPERTY | LEGAL BASEMENT APARTMENT | 2 METERS + 2 HOT WATER TANKS Welcome to 49 Rue Sebastien Street where STYLE, FUNCTION and OPPORTUNITY come together! This stunning 2-STOREY SEMI-DETACHED with ATTACHED GARAGE offers a BRIGHT OPEN-CONCEPT layout featuring a DESIGNER KITCHEN with LARGE ISLAND, MODERN FIXTURES, and POT LIGHTS throughout ideal for everyday living and entertaining. SEPARATE SIDE ENTRANCE PRIVATE ACCESS TO BASEMENT FULLY FINISHED LEGAL 1-BEDROOM APARTMENT INCOME POTENTIAL / MORTGAGE HELPER SOUNDPROOFED BETWEEN UNITS 2 ELECTRICAL METERS + 2 HOT WATER TANKS Upstairs, enjoy a SPACIOUS PRIMARY SUITE with WALK-IN CLOSET and a LUXURY ENSUITE featuring DOUBLE VANITY and CUSTOM TILE SHOWER. Two additional bedrooms, a FULL 4PC BATH, and CONVENIENT SECOND-FLOOR LAUNDRY complete the upper level. MINI-SPLIT HEAT PUMP for year-round efficiency HRV SYSTEM + FIRE-RATED CONSTRUCTION The lower level is FULLY TURNKEY with a PRIVATE 1-BEDROOM APARTMENT perfect for RENTAL INCOME, IN-LAW SUITE, or MULTI-GENERATIONAL LIVING. Built with QUALITY and DURABILITY in mind: PREMIUM WINDOWS, UPGRADED ROOFING, HARDWOOD & CERAMIC FLOORING, and HIGH-END FINISHES throughout. PAVED DRIVEWAY & LANDSCAPING INCLUDED. NEW HOME WARRANTY EXPERIENCED BUILDER APPROX. COMPLETION: END OF December 2026 HST rebate assigned to vendor. PID to be subdivided. Sample pictures & foundation/Framing pictures (id:61805)
51 Rue Sebastien Street
Dieppe, New Brunswick
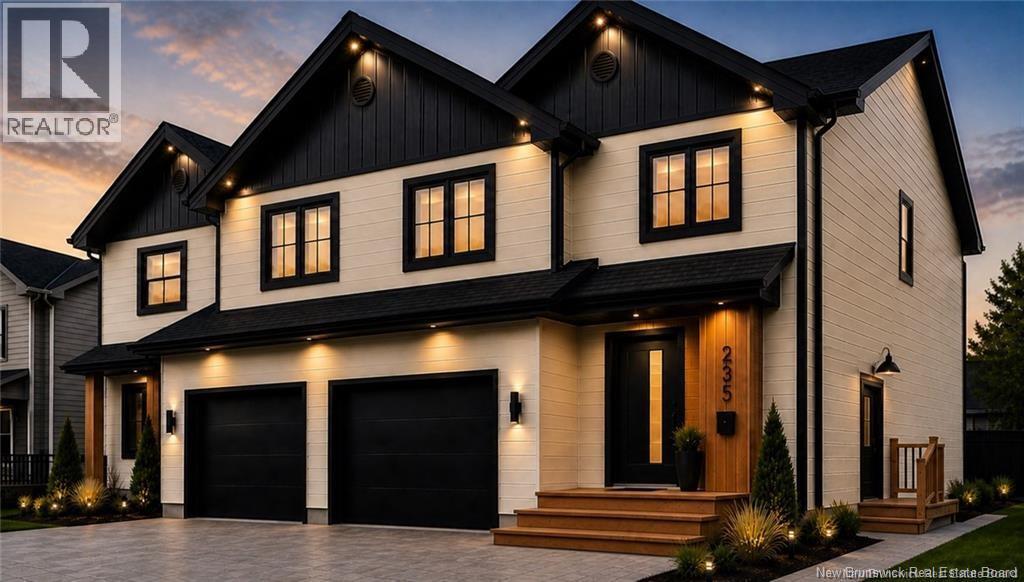
NEW BUILD | PRIME DIEPPE LOCATION | INCOME PROPERTY | LEGAL BASEMENT APARTMENT | 2 METERS + 2 HOT WATER TANKS Welcome to 51 Rue Sebastien Street where STYLE, FUNCTION and OPPORTUNITY come together! This stunning 2-STOREY SEMI-DETACHED with ATTACHED GARAGE offers a BRIGHT OPEN-CONCEPT layout featuring a DESIGNER KITCHEN with LARGE ISLAND, MODERN FIXTURES, and POT LIGHTS throughout ideal for everyday living and entertaining. SEPARATE SIDE ENTRANCE PRIVATE ACCESS TO BASEMENT FULLY FINISHED LEGAL 1-BEDROOM APARTMENT INCOME POTENTIAL / MORTGAGE HELPER SOUNDPROOFED BETWEEN UNITS 2 ELECTRICAL METERS + 2 HOT WATER TANKS Upstairs, enjoy a SPACIOUS PRIMARY SUITE with WALK-IN CLOSET and a LUXURY ENSUITE featuring DOUBLE VANITY and CUSTOM TILE SHOWER. Two additional bedrooms, a FULL 4PC BATH, and CONVENIENT SECOND-FLOOR LAUNDRY complete the upper level. MINI-SPLIT HEAT PUMP for year-round efficiency HRV SYSTEM + FIRE-RATED CONSTRUCTION The lower level is FULLY TURNKEY with a PRIVATE 1-BEDROOM APARTMENT perfect for RENTAL INCOME, IN-LAW SUITE, or MULTI-GENERATIONAL LIVING. Built with QUALITY and DURABILITY in mind: PREMIUM WINDOWS, UPGRADED ROOFING, HARDWOOD & CERAMIC FLOORING, and HIGH-END FINISHES throughout. PAVED DRIVEWAY & LANDSCAPING INCLUDED. NEW HOME WARRANTY EXPERIENCED BUILDER APPROX. COMPLETION: END OF December 2026 HST rebate assigned to vendor. PID to be subdivided. Sample pictures & foundation/Framing pictures (id:61805)
102 Scotiaview Drive
Saint John, New Brunswick
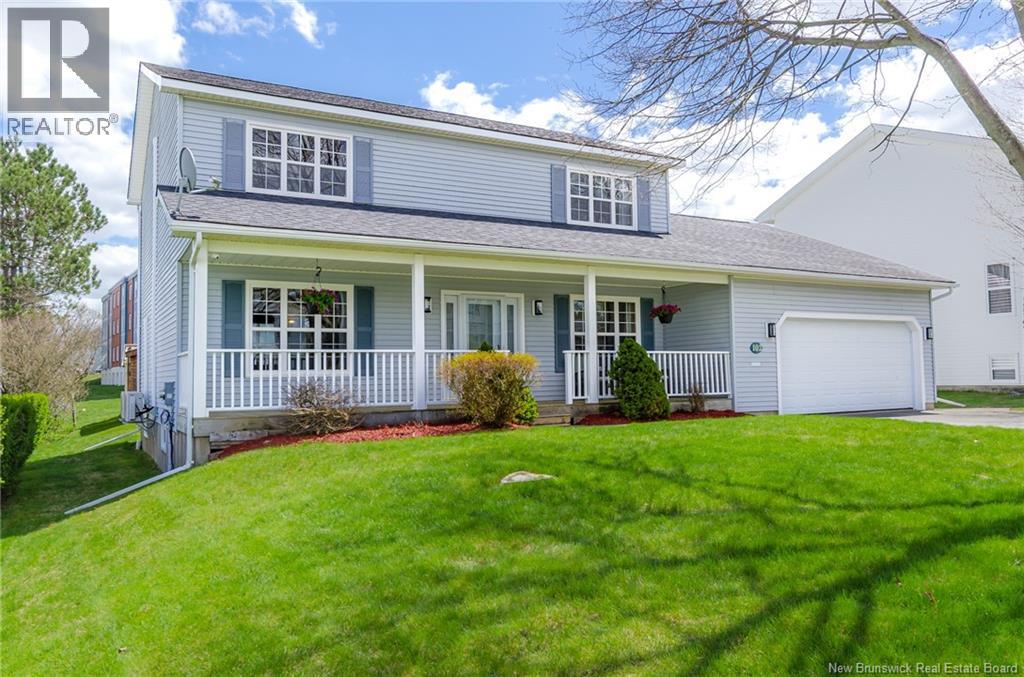
Welcome to the kind of home families grow into and never want to leave! Located in a sought after, family friendly neighbourhood on the West Side of Saint John, this spacious 2 storey home offers comfort, functionality, and room for every stage of life. Whether you're starting out, welcoming a growing family, or simply looking for more space to spread out, this home can do it all. With four generously sized bedrooms upstairs, theres plenty of room for everyone to have their own sanctuary while still feeling connected. The primary bedroom features its own private ensuite, creating the perfect retreat at the end of the day. The main level offers a bright and welcoming eat in kitchen with plenty of storage, from busy mornings to family dinners around the table. A convenient mudroom with main floor laundry adds everyday practicality and helps keep life organized. The basement adds even more versatile living space for a playroom, home office, gym, media room, or a family hangout spot. Outside, the backyard is ideal for children and pets to play safely, while the large back deck creates the perfect setting for summer BBQs, entertaining, or relaxing. Complete with a double-car garage and located in a neighbourhood known for its strong sense of community, this is more than just a house its the perfect place to put down roots and create lasting memories. (id:61805)
10 Belfry Street
Moncton, New Brunswick
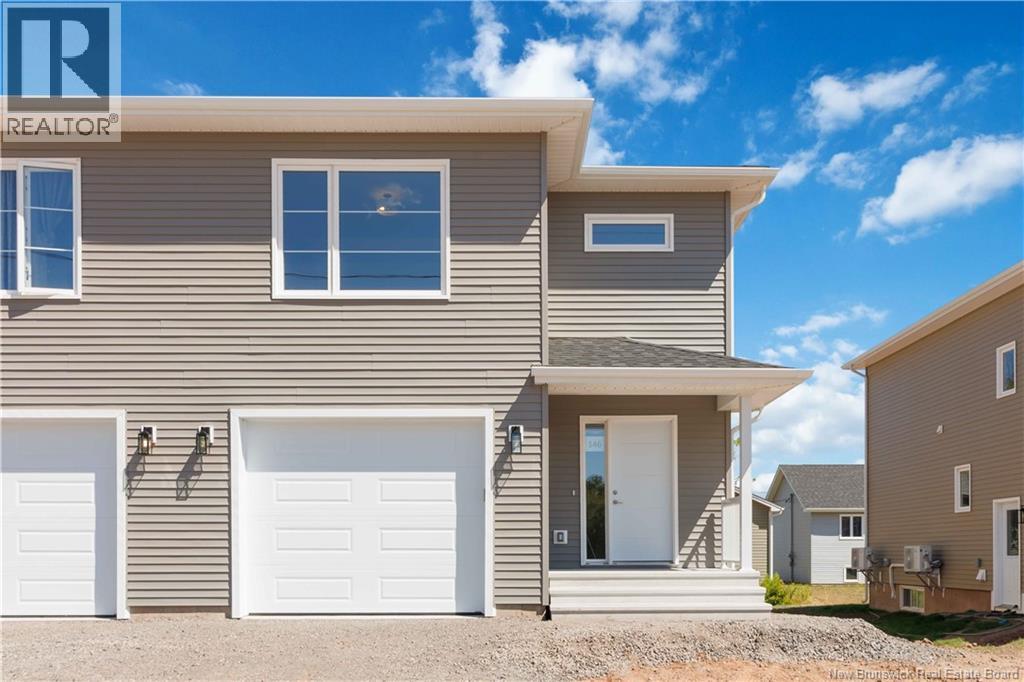
PRE SELLING! FIRST TIME HOME BUYER REBATE FOR NEW CONSTRUCTION!This stunning new semi has a LEGAL In-law suite witch includes soundproofing insulation between main floor and basement, kitchenette with a stove Plug in basement! Also,a new addition are the triple pane windows and extra insulation in the walls that will make this semi easier on your electrical bill.ONE MINI SPLIT included! This beautiful modern semi detached Banff model features sought after ADDITIONAL SIDE ENTRANCE! This modern layout design has many upgrades including engineered hardwood, stunning cabinetry and beautiful tile flooring.The main floor features a beautiful open kitchen with large island that is perfect for entertaining.Beautiful backsplash included in kitchen for that modern touch.The dining room is open to the living room and offers patio doors to the back deck.The 2pc half bath completes the main floor. The second floor features 3 bedrooms including a large Primary suite.Convenient laundry room can also be found on the 2nd floor.PAVE AND LANDSCAPE DONE AS FAVOUR ONLY AND HOLD NO WARRANTY AND NO HOLDBACKS. 10 YEAR ATLANTIC HOME WARRANTY TO BUYER ON CLOSING.New Home and NB Power grant to builder on closing.Purchase price is based on home being the primary residence of the Buyer.Measurements for room sizes are to be verified by Buyers.SAMPLE PHOTOS.Vendor is a licensed REALTOR® in the Province of New Brunswick. Call your REALTOR®! (id:61805)
6 Belfry Street
Moncton, New Brunswick
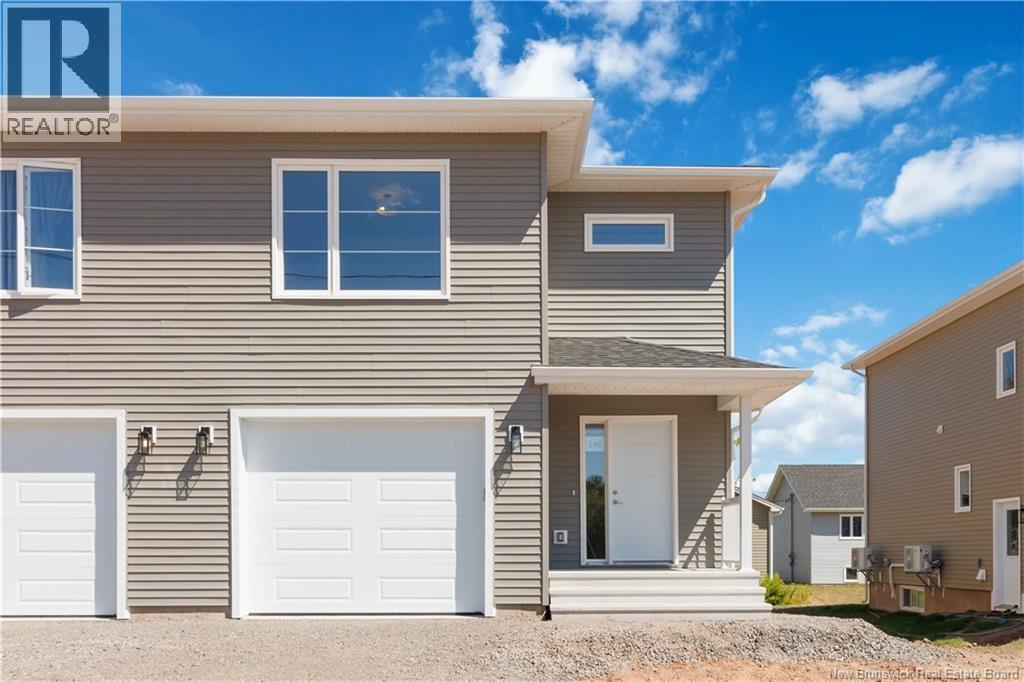
PRE SELLING! FIRST TIME HOME BUYER REBATE FOR NEW CONSTRUCTION!This stunning new semi has a LEGAL In-law suite witch includes soundproofing insulation between main floor and basement, kitchenette with a stove Plug in basement! Also,a new addition are the triple pane windows and extra insulation in the walls that will make this semi easier on your electrical bill.ONE MINI SPLIT included! This beautiful modern semi detached Banff model features sought after ADDITIONAL SIDE ENTRANCE! This modern layout design has many upgrades including engineered hardwood, stunning cabinetry and beautiful tile flooring.The main floor features a beautiful open kitchen with large island that is perfect for entertaining.Beautiful backsplash included in kitchen for that modern touch.The dining room is open to the living room and offers patio doors to the back deck.The 2pc half bath completes the main floor. The second floor features 3 bedrooms including a large Primary suite.Convenient laundry room can also be found on the 2nd floor.PAVE AND LANDSCAPE DONE AS FAVOUR ONLY AND HOLD NO WARRANTY AND NO HOLDBACKS. 10 YEAR ATLANTIC HOME WARRANTY TO BUYER ON CLOSING.New Home and NB Power grant to builder on closing.Purchase price is based on home being the primary residence of the Buyer.Measurements for room sizes are to be verified by Buyers.SAMPLE PHOTOS.Vendor is a licensed REALTOR® in the Province of New Brunswick. Call your REALTOR®! (id:61805)
4 Belfry Street
Moncton, New Brunswick
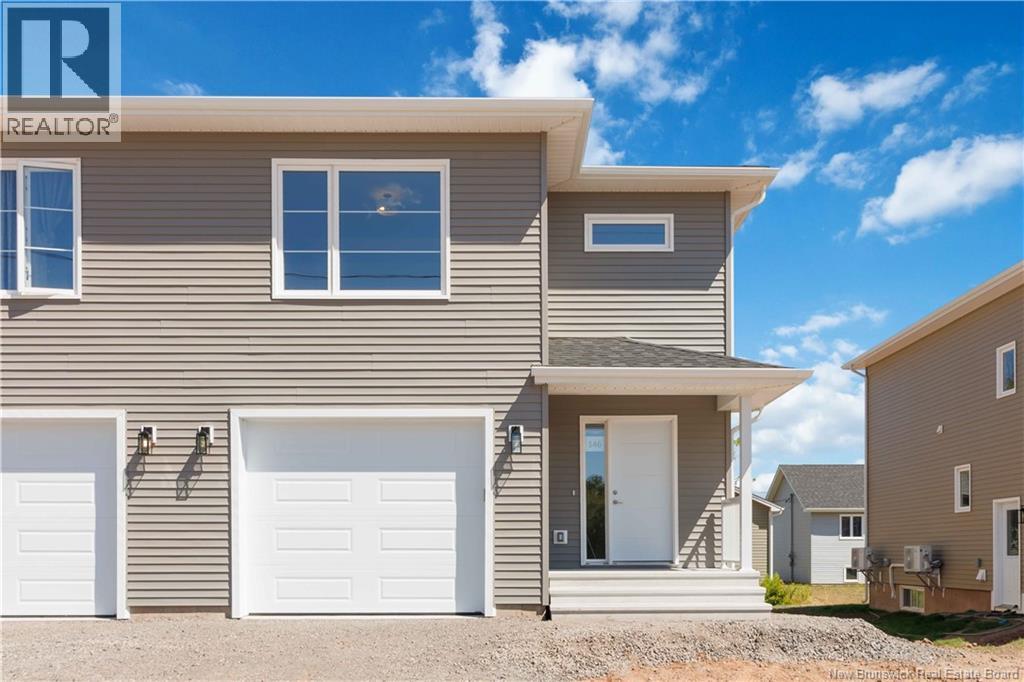
PRE-SELLING! FIRST TIME HOME BUYER REBATE FOR NEW CONSTRUCTION!This stunning new semi has a LEGAL In-law suite witch includes soundproofing insulation between main floor and basement, kitchenette with a stove Plug in basement! Also,a new addition are the triple pane windows and extra insulation in the walls that will make this semi easier on your electrical bill.ONE MINI SPLIT included! This beautiful modern semi detached Banff model features sought after ADDITIONAL SIDE ENTRANCE! This modern layout design has many upgrades including engineered hardwood, stunning cabinetry and beautiful tile flooring.The main floor features a beautiful open kitchen with large island that is perfect for entertaining.Beautiful backsplash included in kitchen for that modern touch.The dining room is open to the living room and offers patio doors to the back deck.The 2pc half bath completes the main floor. The second floor features 3 bedrooms including a large Primary suite.Convenient laundry room can also be found on the 2nd floor.PAVE AND LANDSCAPE DONE AS FAVOUR ONLY AND HOLD NO WARRANTY AND NO HOLDBACKS. 10 YEAR ATLANTIC HOME WARRANTY TO BUYER ON CLOSING.New Home and NB Power grant to builder on closing.Purchase price is based on home being the primary residence of the Buyer.Measurements for room sizes are to be verified by Buyers.SAMPLE PHOTOS.Vendor is a licensed REALTOR® in the Province of New Brunswick. Call your REALTOR®! (id:61805)
96 Brunswick Street
St George, New Brunswick
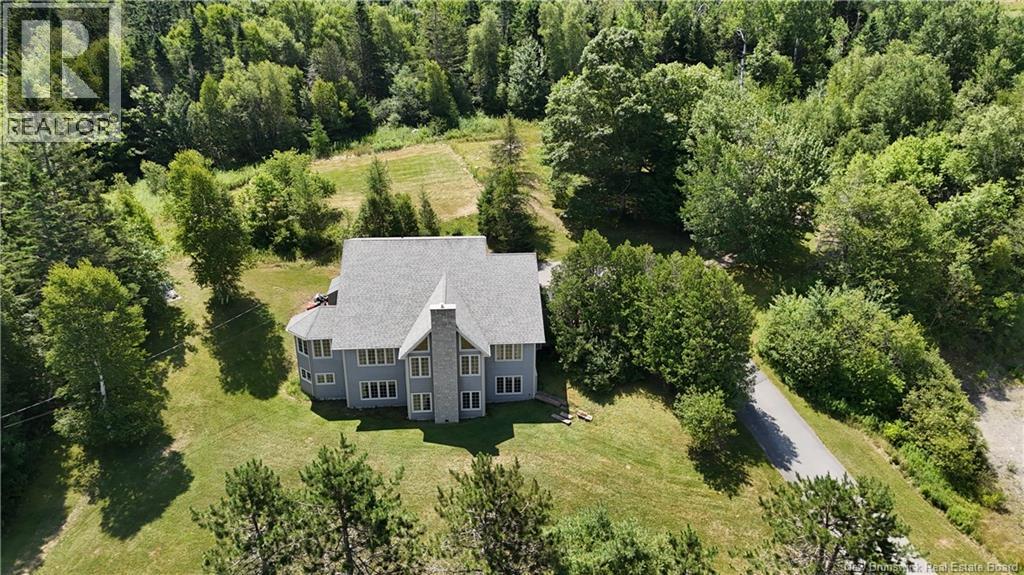
Welcome to 96 Brunswick Street! This is a spectacular home on 2/3 of an acre and provides a ""wow"" factor from its curb appeal to the main-floor layout. Hardwood floors, a beautiful kitchen with granite countertops, heat pump, woodstove, amazing great room with cathedral ceiling, main floor primary bedroom with full ensuite, main-floor laundry, rec-room, family room, plenty of storage and is a magnificent 7-bedroom, 3 bathroom home close to everything in St. George and is a definite must see! (id:61805)
65-67 Dominion Street
Moncton, New Brunswick
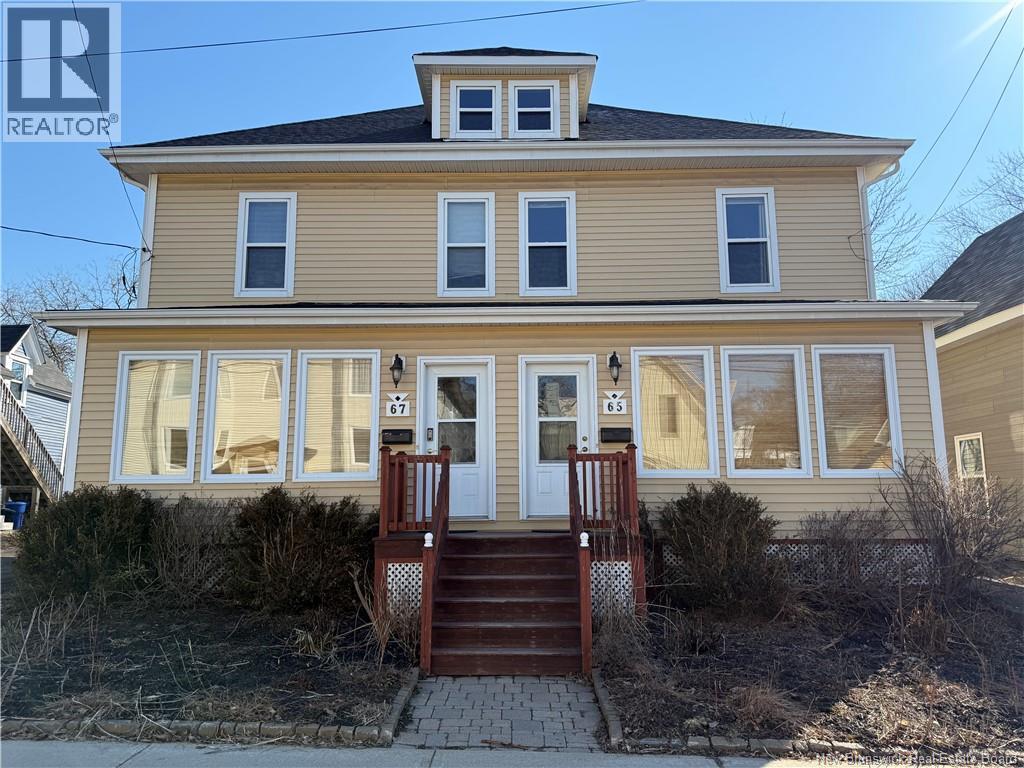
ATTENTION INVESTORS / FIRST-TIME BUYERS / MORTGAGE HELPER! Welcome to 6567 Dominion, a well-maintained 2.5-storey duplex in the heart of downtown Moncton, just minutes from the Avenir Centre and close to all amenities. Each unit offers a functional layout with 3 bedrooms, a bright main floor, and a finished attic space ideal for additional living or flex use. Recent updates include a newer roof (approx. 4 years old) and kitchen improvements. Both units feature spacious back decks, with parking for up to 4 vehicles and a storage shed at the rear. A great opportunity for investors or owner-occupants seeking rental income in a prime location. (id:61805)
65-67 Dominion Street
Moncton, New Brunswick
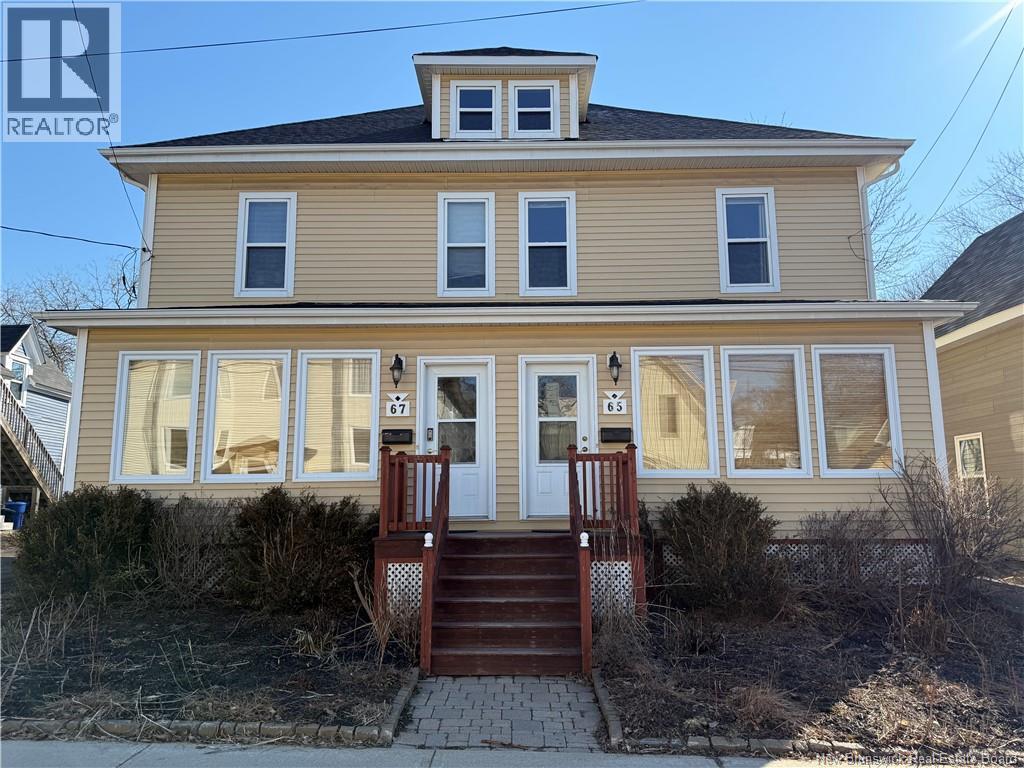
ATTENTION INVESTORS / FIRST-TIME BUYERS / MORTGAGE HELPER! Welcome to 6567 Dominion, a well-maintained 2.5-storey duplex in the heart of downtown Moncton, just minutes from the Avenir Centre and close to all amenities. Each unit offers a functional layout with 3 bedrooms, a bright main floor, and a finished attic space ideal for additional living or flex use. Recent updates include a newer roof (approx. 4 years old) and kitchen improvements. Both units feature spacious back decks, with parking for up to 4 vehicles and a storage shed at the rear. A great opportunity for investors or owner-occupants seeking rental income in a prime location. (id:61805)
45 Leavery Street
Fredericton, New Brunswick
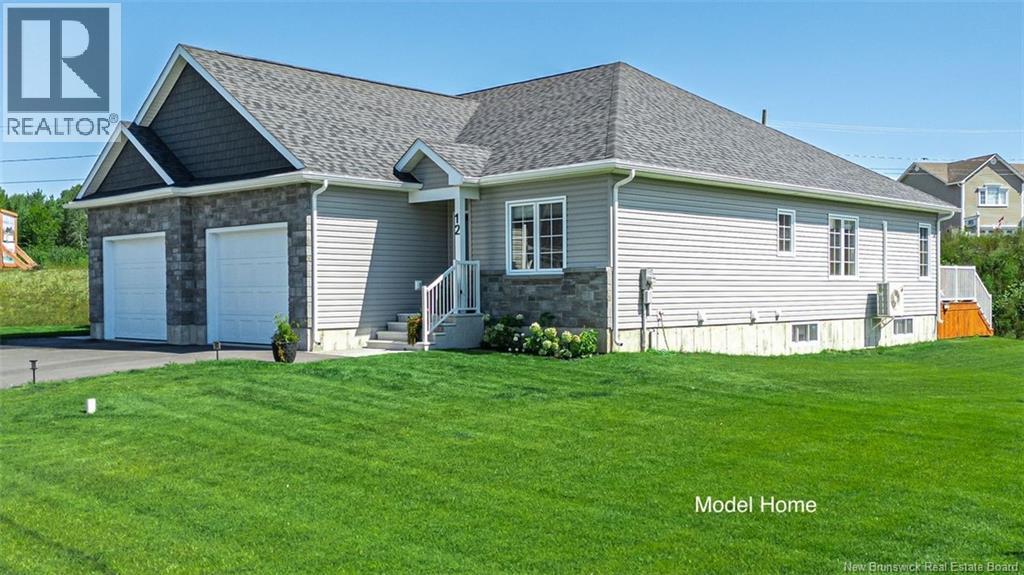
When Viewing This Property On Realtor.ca Please Click On The Multimedia or Virtual Tour Link For More Property Info. Welcome to The Village at Brookside West, an exclusive, under-construction community designed for those seeking high-quality living in a tranquil setting in the city. Coming Soon/Under Construction - Pre-Selling future builds to allow for customization. High-quality executive semi-detached townhouses by an award-winning builder. Exclusive community in Fredericton Area. Some homes feature private wooded backyards with the Village having been developed to give a feeling of being in its own community with a green space separating the Village from the neighboring subdivision. Maintenance agreement for lawn cutting and snow removal included. At 1,364 Sq. Ft, this home includes energy-efficient features, tray ceiling, aluminum railings, landscaped lawn, garage, and 10-year warranty, Open concept layout perfect for entertaining, along with optional 3 season sunroom patio. House plans and options are fully customizable for each customer. Here is your chance to live in Fredericton's Newest community. Pictures are of existing homes in the village to show finished units. Not the actual home for sale. This lot is one the larger treed lot in the subdivision. (id:61805)