
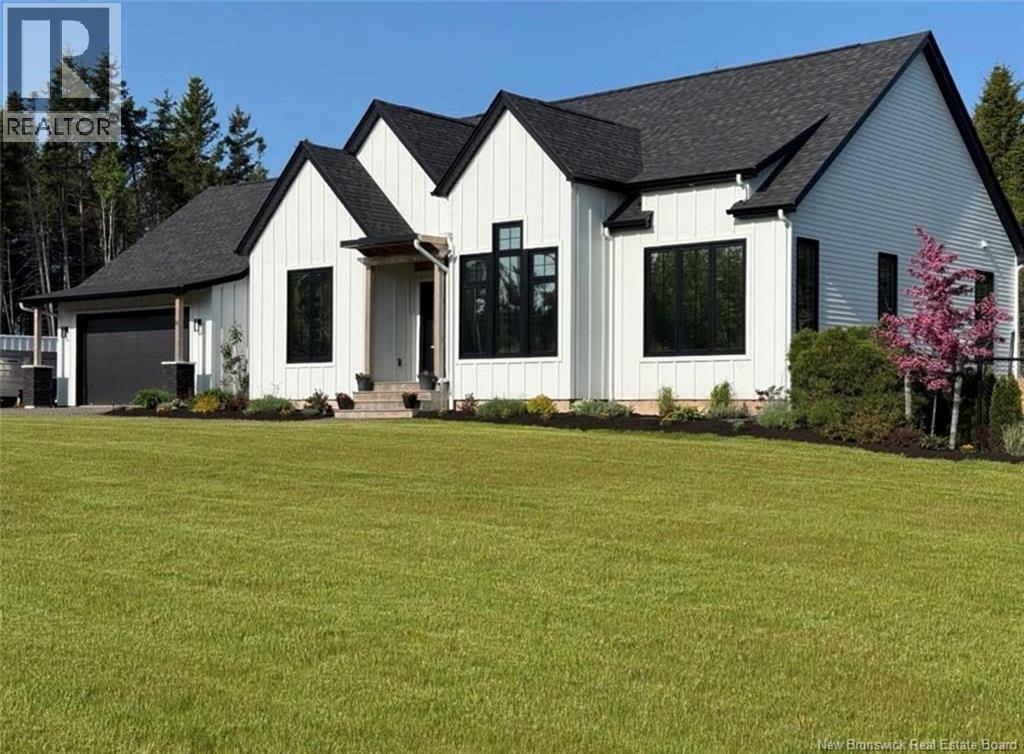
16 Renard Street
Barachois, New Brunswick
Welcome to 16 Renard, an exceptional executive bungalow set on a private, beautifully landscaped, treed country lot in a peaceful neighbourhood just minutes from Shediac and a short drive to Moncton. Offering over 4,000 sq. ft. of thoughtfully designed living space, this home blends upscale finishes, impressive size, and everyday comfort. A spacious foyer opens to an elegant open-concept layout filled with natural light. The kitchen is beautifully finished with extensive cabinetry, quartz countertops, a large centre island, and a walk-in pantry, making it ideal for both daily living and entertaining. At the rear of the home, the oversized living area is framed by large windows and patio doors leading to the covered deck for seamless indoor-outdoor enjoyment. The main level features 3 generously sized bedrooms, including a stunning primary suite with a large walk-in closet and luxurious 5-piece ensuite. Two additional bedrooms are positioned separately for added privacy, along with a full family bath, home office, and separate laundry room. The bright lower level offers 2 additional bedrooms and welcoming living space with oversized windows that make it feel anything but below grade. Outside is a true private retreat with a heated 40 x 20 inground pool, hot tub, beautiful pool house, fire pit area, privacy fence, and beautifully landscaped grounds, creating the perfect setting to relax or entertain friends and family. (id:61805)
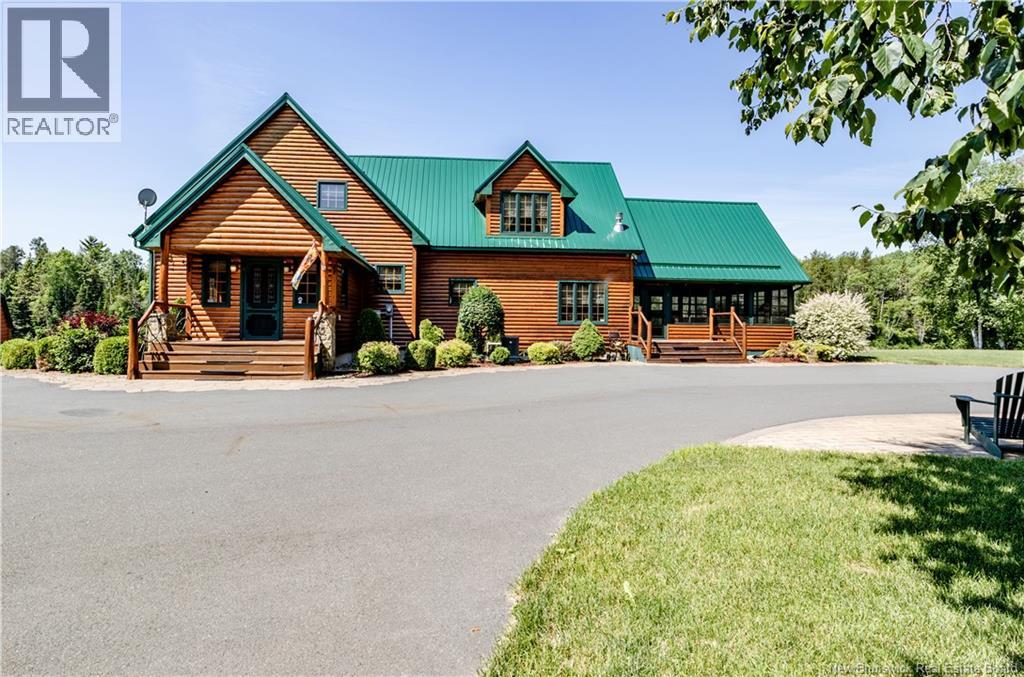
1931 Northwest Road
Sevogle, New Brunswick
This exceptional property offers peaceful country living at its finest. Located just 22 minutes from the Greater Miramichi area, this lodge-style, four-season home sits along the northwestern arm of the renowned Miramichi River. The property includes nearly 4 acres of private land and over 420 feet of river frontage, complete with riparian rights. Enjoy fishing right from your backyard and immerse yourself in a natural setting rich with wildlife. The home features a central heat pump (installed March 2026), four bedrooms, four bathrooms, and a separate playroom or childrens sleep area. The interior includes a gas fireplace in the kitchen and great room, a wood-burning fireplace in the living room, and an additional wood stove in the basement for added comfort. The main living space boasts vaulted ceilings and large windows, offering beautiful views of the river. A 36x36 detached garage provides ample room for vehicles and recreational equipment. With over 4,000 square feet of finished living space, this turnkey home is move-in ready, with most furnishings included (excluding personal items). Additional features include a 24,000-watt propane generator, reverse osmosis water system, a new spa (October 2025), a new steel roof (2024), a radon mitigation system, a monitored security system, and soft windows in the spa room. (id:61805)

14411 144 Route
Saint-Basile, New Brunswick
Rare opportunité dacquérir un camping familial renommé, en opération, offrant un vaste choix de prêt-à-camper, idéalement situé à seulement 15 minutes dEdmundston, à lentrée du Nouveau-Brunswick et à proximité immédiate de lautoroute transcanadienne. Lentreprise comprend 65 sites qui bénéficie dune clientèle fidèle et bien établie. Des réservations sont déjà confirmées pour la saison printanière, assurant une continuité des revenus dès louverture. Un restaurant neuf, en opération depuis 2 ans, fait également partie de loffre. Celui-ci est bien renommé, jouissant dune excellente réputation auprès de la clientèle locale et touristique, et constitue une source de revenus additionnelle significative. Le camping offre un accès direct aux sentiers de VTT. Le terrain comprend une superficie additionnelle importante, permettant de multiples projets futurs et un potentiel dexpansion considérable. Les infrastructures sont complètes et à jour, incluant : piscine chauffée, baignade dans la rivière, blocs sanitaires entièrement aménagés avec toilettes et douches gratuites, poste de vidange, foyers, aire de jeux pour enfants, sentier nature, buanderie, accès Internet gratuit, items de convenance, bois et glace disponibles sur place. Réputation solide avec évaluations 5 étoiles, clientèle familiale bien établie et excellent rapport qualité/prix. Entreprise clé en main, idéale pour investisseurs ou entrepreneurs à la recherche dun projet rentable dans un secteur en forte demande. (id:61805)
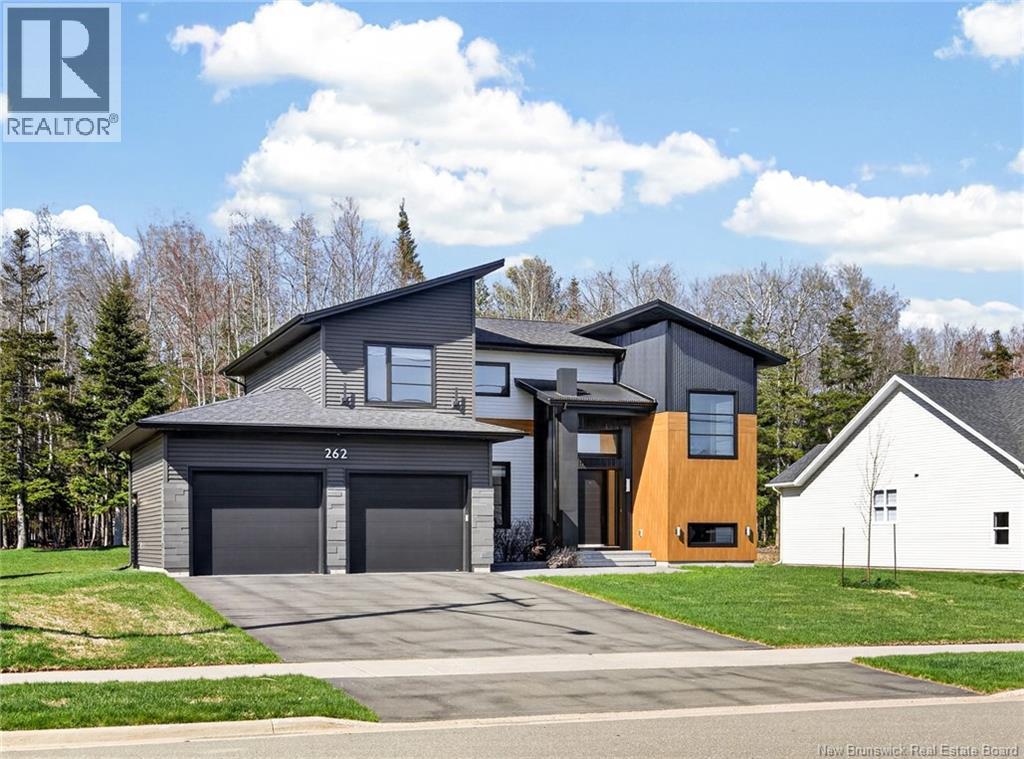
262 Yvonne
Dieppe, New Brunswick
Welcome to 262 Yvonne Street, Dieppe a beautiful home located in one of Dieppes most desirable family-friendly neighbourhoods. This well-maintained property offers comfort, space, and convenience, making it ideal for growing families or anyone seeking a move-in-ready home. Step inside to discover a bright and inviting main floor featuring a spacious living room and a dream kitchen complete with modern cabinetry and a large pantry. The dining area is perfect for both everyday living and entertaining. The second floor offers four comfortable bedrooms, a convenient laundry room, and well-appointed bathrooms, all enhanced by an abundance of natural light throughout. The lower level adds exceptional versatility, featuring a large family room with a fireplace, an additional bedroom, and a full 4-piece bathroom perfect for guests or extended family. Outside, enjoy a private backyard ideal for relaxing, gardening, or hosting summer gatherings. The property is conveniently located near schools, parks, walking trails, shopping, restaurants, and all essential amenities, with easy access to major routes. If you are looking for a home that combines style, space, and location, 262 Yvonne Street is a must-see. Contact your REALTOR® today for more information or to schedule your private viewing. (id:61805)
37 Chandler Road
Saint Andrews, New Brunswick
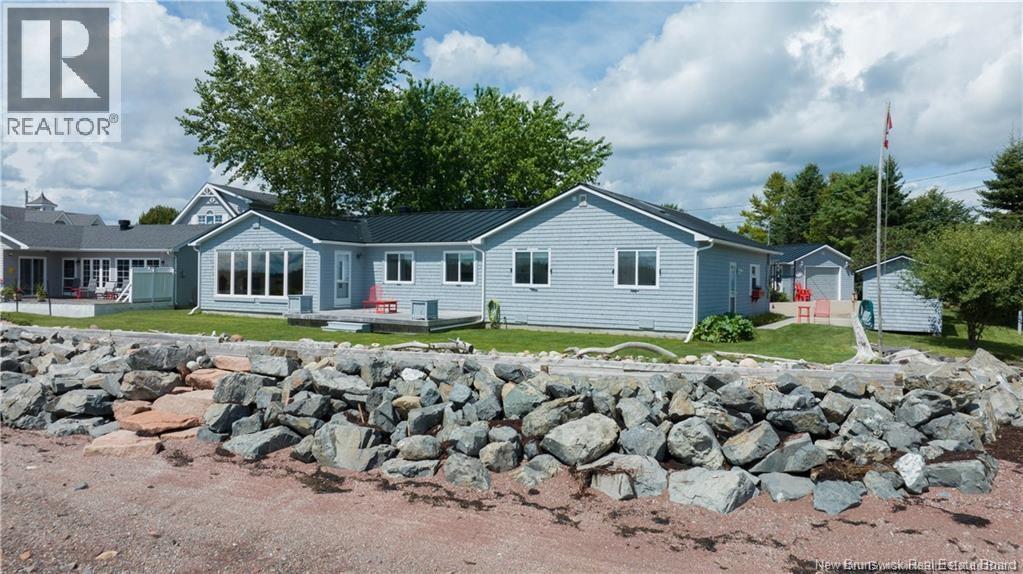
Dreaming of the Ocean? 37 Chandler will make all your dreams come true! Located on of the most desirable streets in the iconic town of St.Andrews, with exceptional neighbours, unmatched views of Navy Island and walking distance to premiere restaurants and shops. This 2 bedroom ranch style bungalow has been tastefully updated and meticulously maintained, with an economical metal roof, efficient heat pump for year round comfort. With a convenient open concept floor plan and huge panoramic windows the main living area will not disappoint. Beautiful stone propane fireplace for ambiance, and comfort, lots of space to entertain with the functional kitchen just adjacent. The primary bedroom with ensuite, has windows facing the ocean is a sanctuary of relaxation. A secondary bedroom and bathroom with laundry is across the hall. Continuing on there are 2 flexible bonus room perfect for a home gym, studio, office or family room, with a wet bar and cupboard space, and access to the ocean facing patio, and the single garage as well. The grounds are a gardeners paradise, with fenced front yard, cultured hedges, mature trees and shrubs and a single detached storage garage for all of your tools and toys. Upgraded sea wall with stone steps leading to the beach where you can launch a kayak or relax on your deck to enjoy your cup of coffee and watch all the activities of the Harbour. Dont miss out, call today to view this sunning waterfront property. (id:61805)
158 Hills Point Road
Oak Bay, New Brunswick
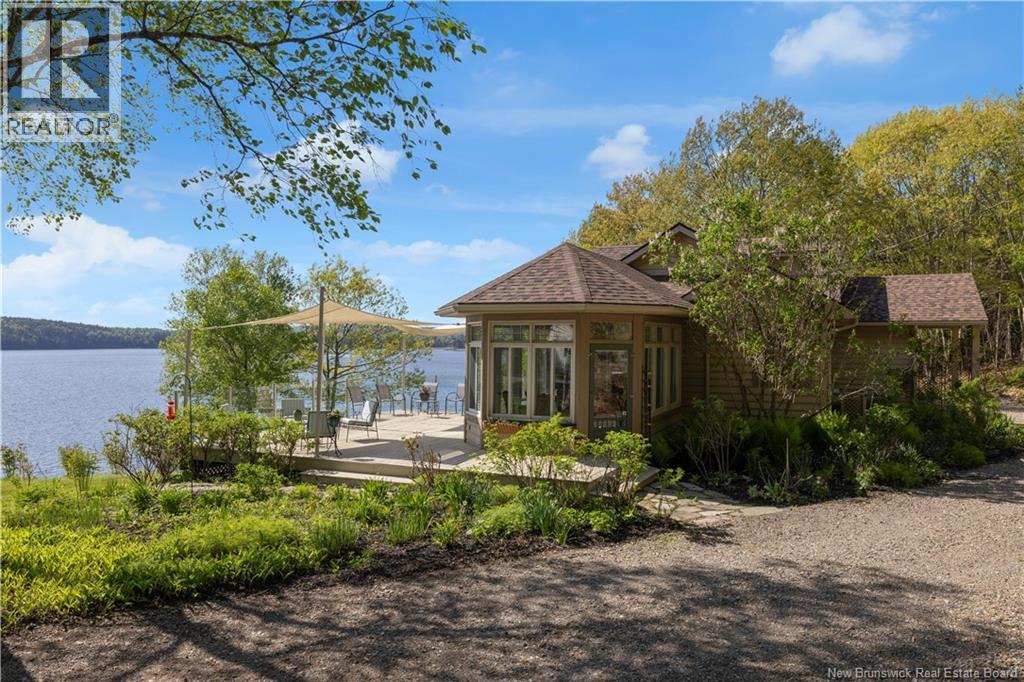
Beautiful custom-designed, quality-built home with breathtaking views of the historic, tidal St. Croix River in Oak Bay. This light-filled home offers a sense of space, calm, and connection to nature. Expansive windows upstairs and down capture the everchanging tides, dramatic sunsets, and wildlife in every season. In spring, eagles soar overhead, and shy foxes appear at the edge of the woods. Winter brings gentle snowfalls that transform the home into a snow globe. The interior features custom millwork throughout, herringbone oak flooring in the kitchen and great room, solid oak floors in the ground floor primary bedroom, and 8-foot solid core doors. French doors add elegance and openness, while soundproofing in all interior walls and floors ensures peace and privacy. The kitchen boasts cherry cabinetry and Carrera marble countertops. The primary bath is beautifully finished with Carrera marble vanity, marble tile, and a custom-designed layout. Travertine floors enrich the foyer, powder room, and laundry. The lower level includes more custom cabinetry, 8-foot doors, and a built-in vacuum system. A three-season porch and a deck with unobstructed tempered glass railings invite outdoor living. Set on nearly three acres of private, manicured grounds with perennial gardens, this home also includes a garage and carport. Stairs leading to the beach is a perfect spot to launch your kayak for an evening sunset paddle. A rare blend of craftsmanship, comfort, and natural beauty. (id:61805)
410 Madawaska Road
Grand-Sault/grand Falls, New Brunswick
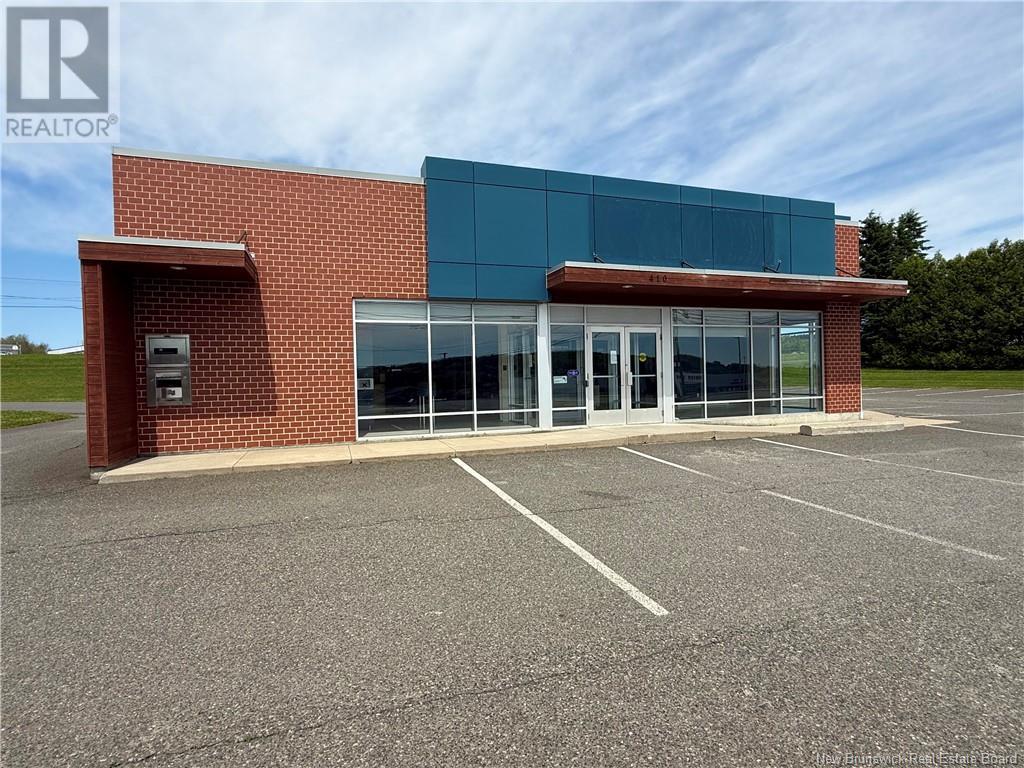
Attention Business owners/investors!! Exceptional opportunity to own a well-located commercial property in the heart of Grand Falls, New Brunswick. This 3,400 square feet building is situated on a high-visibility, high-traffic road, offering excellent exposure and accessibility for a wide variety of business uses. The property features ample on-site parking and is surrounded by established businesses and essential amenities. Zoned for commercial use, it is ideally suited for a bank, retail store, fast-food restaurant, or professional services. Whether you're expanding your business or seeking a strong investment opportunity, this property offer outstanding potential in a growing commercial area. Reach out for more information or to book a viewing! (id:61805)
260 Douglas Avenue
Saint John, New Brunswick
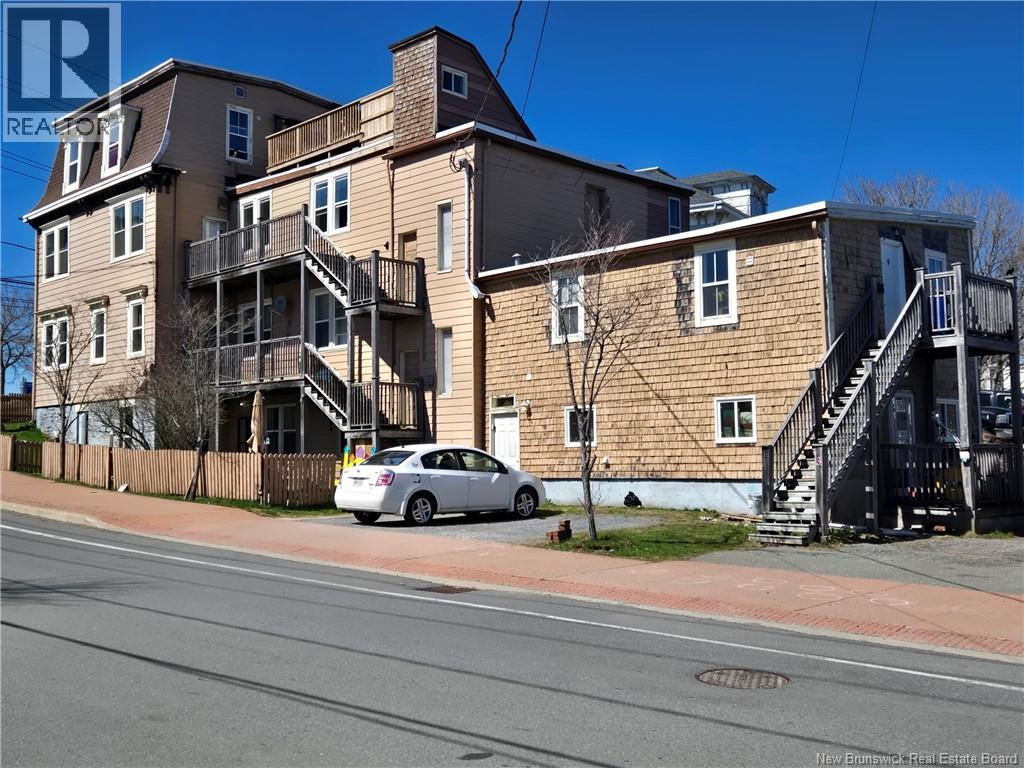
A 9-PLEX bldg, in a great residential location, across the street from the 150 million dollars NB museum expansion in progress, up the street from Harbour Passage and city interconnected walking and biking trails, overlooking the Saint John harbour and cruise ships, all adding up to a riveting investment in the future. Many renos have been done, new roof in 2025, all units have been upadated, top floor deck has been replaced, central fire alarm system, etc. Rents: apt 1, $1,050, apt 2, $1,450, apt 3, $1,485, apt 4, $1,485, apt 5, $1,650, apt 6, $900, apt 7, $650, apt 8, $1,175, apt 9, $1000. Rent total about $10,845/mo or $130,140/yr. Expenses: Tax $13,878, Water $3,098, fuel/ elec $15,960, Insurance $5,702. All dimensions and numerics are approximate and may be verified by the buyer. Interested buyers may consider buying a whole portfolio consisting of 148 Broad st 5 plex, 90 Wilton st 7 plex, 260 Douglas 9-plex and possibly more. (id:61805)

Lot Charles Lutes
Moncton, New Brunswick
Huge Lot available on Charles Lutes Road. Just minutes from Moncton and all of it's amenities! HST Applies. Taxes and assessment based on current PIDs; adjustments to be made and lots to be subdivided at closing. (id:61805)
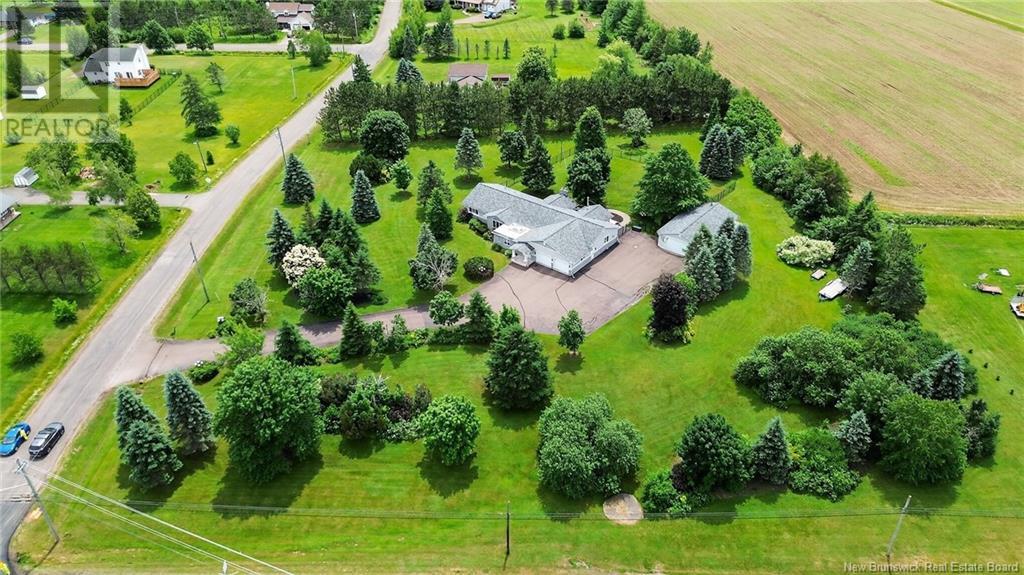
9 Stirling Crescent
Allison, New Brunswick
Discover this immaculate 6-bedroom executive bungalow nestled on a beautifully landscaped and private lot just minutes from Moncton! Located at 9 Stirling Crescent, this meticulously maintained home offers the perfect blend of style, space, and incredible versatilityincluding in-law suite potential! Step inside to a bright and spacious foyer highlighted by a stunning skylight and open staircase to the finished basement. The main floor boasts a welcoming living room with propane fireplace and access to a private deck, a showstopper kitchen with rich cabinetry, large island, stylish backsplash, and a generous dining area. A cozy family room, also with propane fireplace, opens to a sunroom that leads to the back deckperfect for relaxing or entertaining. The main level also includes a large primary bedroom with ensuite featuring a walk-in shower, 3 additional bedrooms, a full bath, 3-piece guest bath, and convenient laundry room. Hardwood flooring runs throughout all bedrooms. Downstairs, the finished basement offers an incredible in-law suite with a second kitchen, sitting room, office nook, large family room with propane stove, two bedrooms, 3-piece bath with tiled shower, and plenty of storage. Set on a peaceful lot with mature trees, flower beds, trees, triple paved driveway, an attached double garage and a detached garage, heated flooring throughout, and geothermal heating system with its own well. Dont miss your chance to view this exceptional home and book your viewing today! (id:61805)
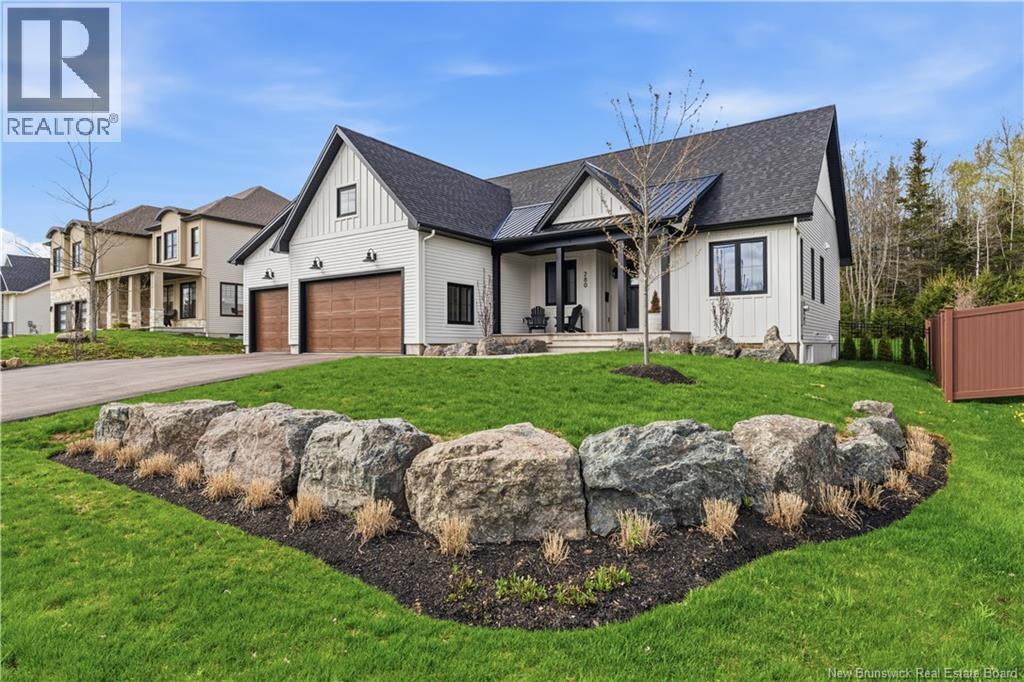
280 Yvonne Street
Dieppe, New Brunswick
Welcome to your dream home. This bungalow, craftsman style, will catch your attention immediately . Upon entering the front door, you will be greeted to a large entrance that opens up to an open Living Room, Kitchen and Dining Room. The coffered ceiling with wood accent and cozy natural gas fireplace complete the living room area. The kitchen has all you need, including high end appliances, large solid surface island, and walk in pantry. The main floor has three large bedrooms and 2 full bathrooms. The primary bedroom is a sanctuary with large spa like bathroom, large walk in closet and access to the outside patio. The basement offers 2 large bedrooms, one bathroom, gym area and family room. The triple car attached garage with epoxy floors and high ceilings, has room for all your cars and toys. Stepping out the backyard is where the fun happens. The pool area and separate garage will provide you with lots of family fun. The extra large lot offers 150 feet of complete privacy in the back to ensure you will have this privacy for the entire time you own this home. This Fox Creek Golf Community home was built in 2021 and did not miss on any of the details. There is a three car garage with epoxy flooring, central heating system, vacuum system, alarm system. The back yard has a fiberglass heated pool for little maintenance. Detached garage that can easily be converted into a pool house. The perfect house for your family in mind. Call your favourite REALTOR®, or call us for your private showing. (id:61805)
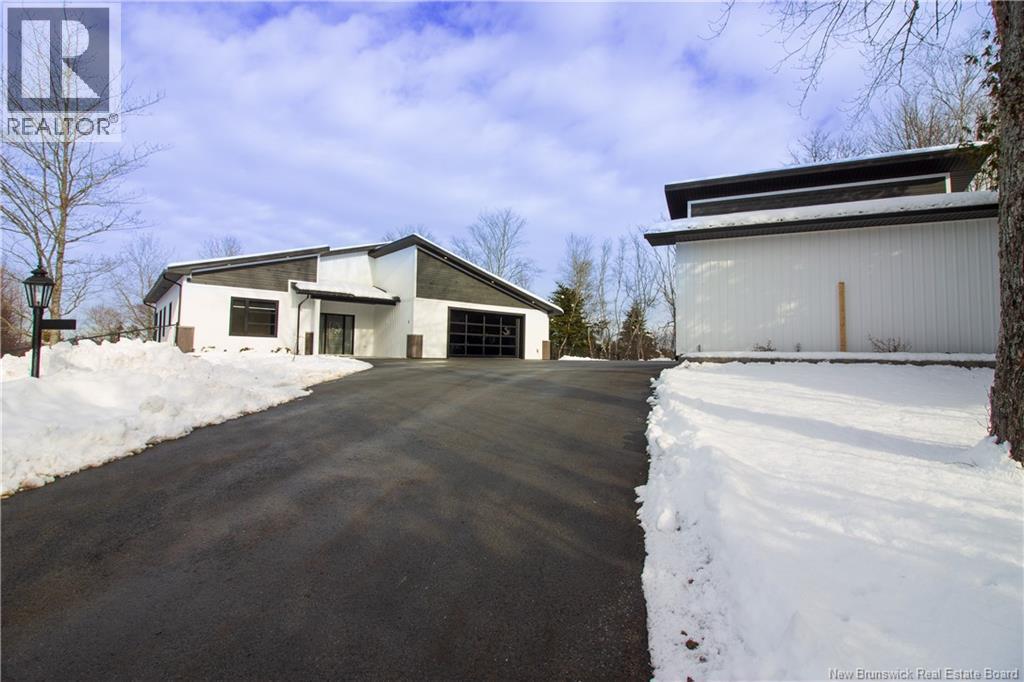
11 Robert Ross Boulevard
Hampton, New Brunswick
Welcome to 11 Robert Ross, this exceptional home is located 10 minutes from Quispamsis and walking distance to the new Summit Centre. Contemporary design and tasteful finishes, no expense spared. Stamped concrete covered fron veranda. Off the foyer you will find 2 bedrooms with large windows and 4 pc bath with laundry. Large living room with vaulted ceilings, fireplace, patio door to back deck (Composite) with pergola and glass rails looking over Darlings Lake and stunning sunsets. Open concept with stunning kitchen with quartz counters, cabinet lighting, walk in pantry with microwave and cabinetry, island, gas range and bright dining room. Master bedroom features a tray ceiling, pot lights, picture window, walk in closet and 4 pc ensuite with pocket door and custom dual head shower. Attached heated garage boasts epoxy floor, glass door, and a roll up screen door to enjoy the fresh air and add to your living space. Tile and engineered hardwood floors throughout main level. Down features a bar with sink, large sauna, family room, 2 bedrooms and a non-conforming bedroom. 4 pc bath, storage mechanical room, 2nd mechanical room with storage, ducted heat pump and generator panel. Fully finished basement with pot lights throughout, ICF foundation to the roof. Detached 2nd garage, fenced yard with lighting, concrete patio with enclosed hot tub, soffet lights, metal roof, central vac, and much more. Call today. (id:61805)