
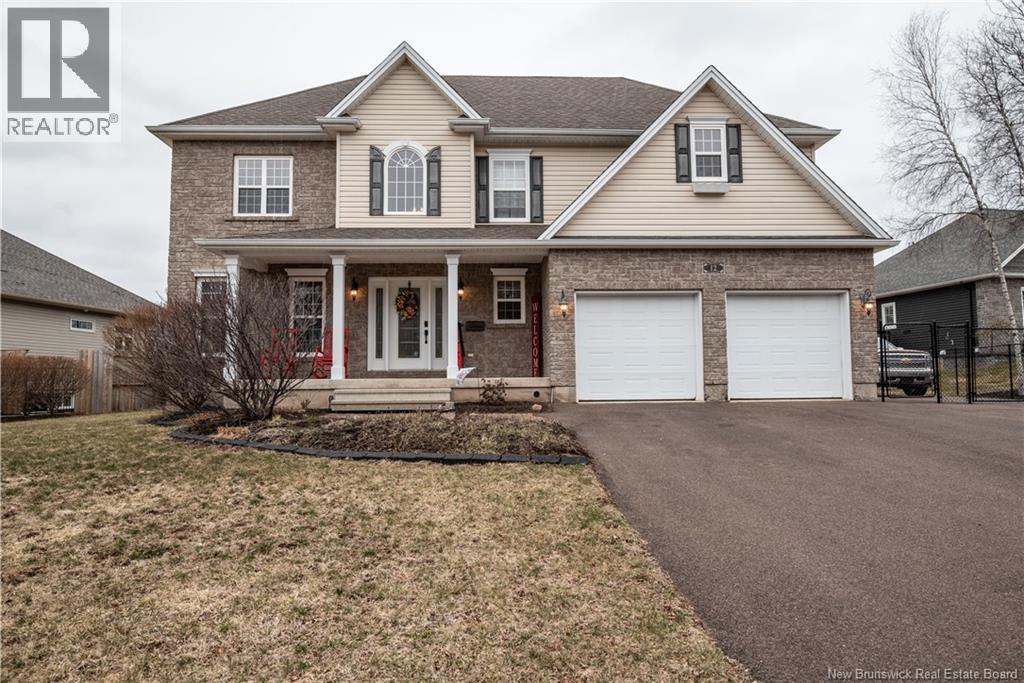
12 Highgate Court
Riverview, New Brunswick
Nestled on a quiet cul-de-sac in one of Riverviews most desirable neighborhoods, this executive home offers the perfect blend of luxury, privacy, & convenience.Situated on a spacious, private lot with a fully fenced backyard, ideal for families & those who value peaceful surroundings with minimal traffic.As you arrive, youll be impressed by the triple paved driveway leading to the attached double- car garage. A charming cobblestone walkway guides you to the covered verandathe perfect spot to enjoy your morning coffee.Step inside to a bright & welcoming foyer featuring high ceilings & staircase to the second level.On the the main level you will find a stylish kitchen with quartz island, upgraded stainless steel appliances & crisp white cabinetry, formal dining room,perfect for entertaining,Spacious family room,separate living room & a convenient 2-piece bathroom.The 2nd level features :Expansive primary bedroom retreat with a luxurious ensuite & walk-in closet & 2 additional bedrooms , dedicated laundry area & open-concept office space. The lower level features:Cozy entertainment space featuring a wet bar, additional bedroom ,4-piece bathroom & ample storage space.The backyard is a true retreat. Fully fenced yard, heated inground saltwater pool (volleyball style with dual shallow ends and deeper center) Pool house, gazebo, and storage shed.Heated by Carrier heat pump for year-round heating and cooling& propane fireplace.Freshly painted &move-in ready.Listed at assessment. (id:61805)
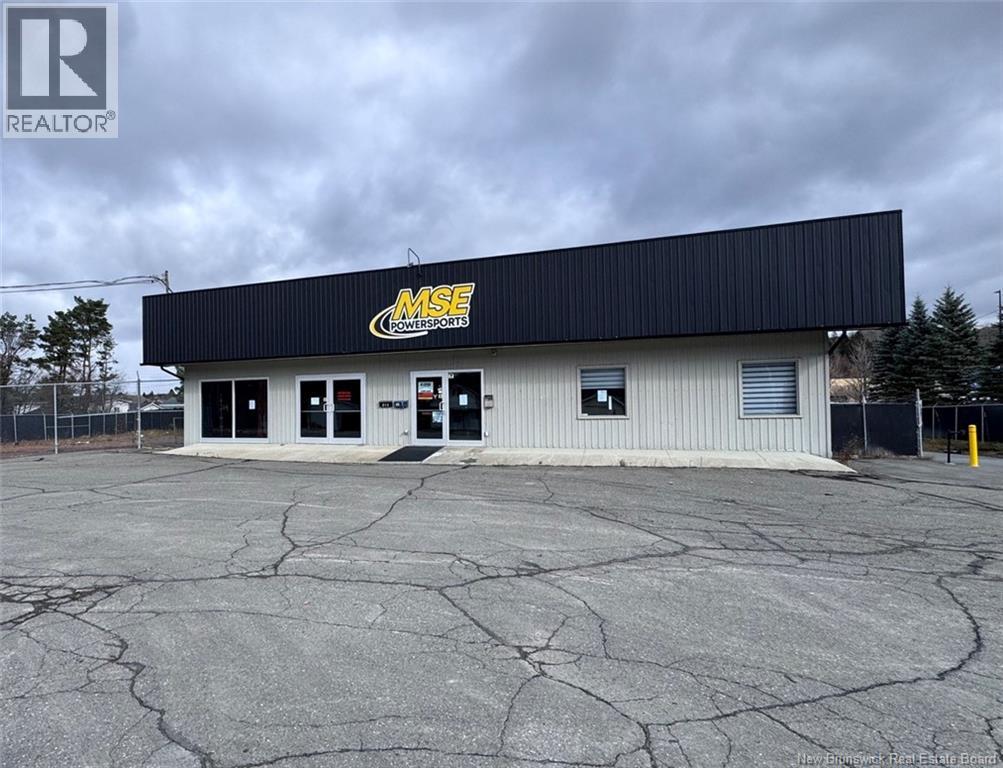
811-815 Victoria Street
Edmundston, New Brunswick
Welcome to 811815 Victoria Street. This commercial property, located in a strategic area of the city of Edmundston, is the perfect location for your business. The site includes four buildings. The first is a 4,899 sq. ft. building featuring two display areas measuring 57 x 30 and 37 x 10, eight office spaces, two half bathrooms, as well as several storage and work areas. In the basement, youll find a workshop with a garage door leading to the outside, ideal for mechanical work. The next two buildings are a 95 x 42 fabric garage and a 22 x 34 insulated and heated garage with a basement for storage. The fourth building is a split-entry style house that underwent major renovations seven years ago. Currently divided into a duplex, the property offers, on the upper level, three bedrooms, a large open-concept kitchen and living room, a full bathroom, and a laundry room. In the basement, there is another open-concept kitchen and living area, four bedrooms, and a full bathroom. The property covers an area of 2 acres and is fully fenced. Call for more information. HST if applicable. (id:61805)
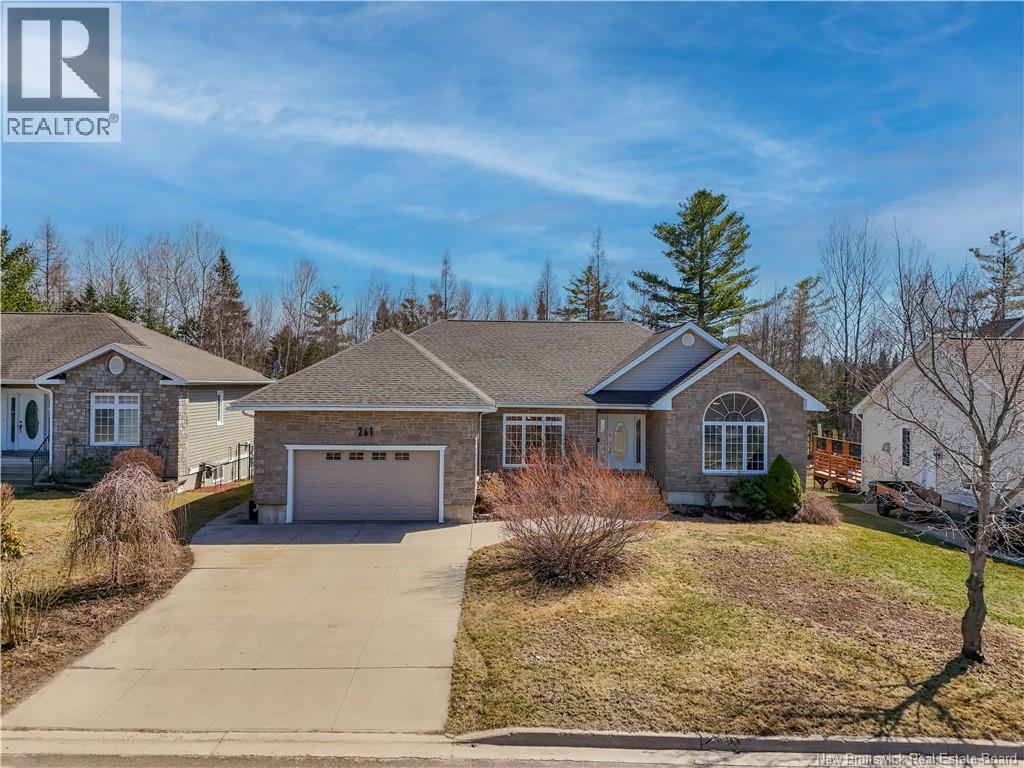
241 Summerhill Row
Fredericton, New Brunswick
Nestled in the highly sought-after West Hills subdivision, 241 Summerhill Row is an expansive property that offers exceptional versatility and comfort for growing families or those who love to entertain. The main level features three generously sized bedrooms, with the potential for a fourth, while the lower level adds an additional three bedrooms; perfect for extended family, guests, or flexible living arrangements. With three well-appointed bathrooms and recent updates to the master bath, main bath, mudroom, and stairway, this home blends modern touches with everyday functionality. Step outside to your private backyard oasis, complete with a newly added saltwater pool with ambient lighting and a fully fenced yard. Whether you're enjoying a quiet evening on the enclosed patio, listening to music under the stars, or hosting summer gatherings, this outdoor space is designed to impress. Located in a safe, family-friendly neighbourhood with underground power infrastructure, youll enjoy added peace of mind and fewer service interruptions. For golf enthusiasts, this location is truly ideal, just moments from the green and close to all essential amenities. This is more than just a house; its a home filled with warmth, care, and room to grow. Dont miss your chance to make it yours! (id:61805)
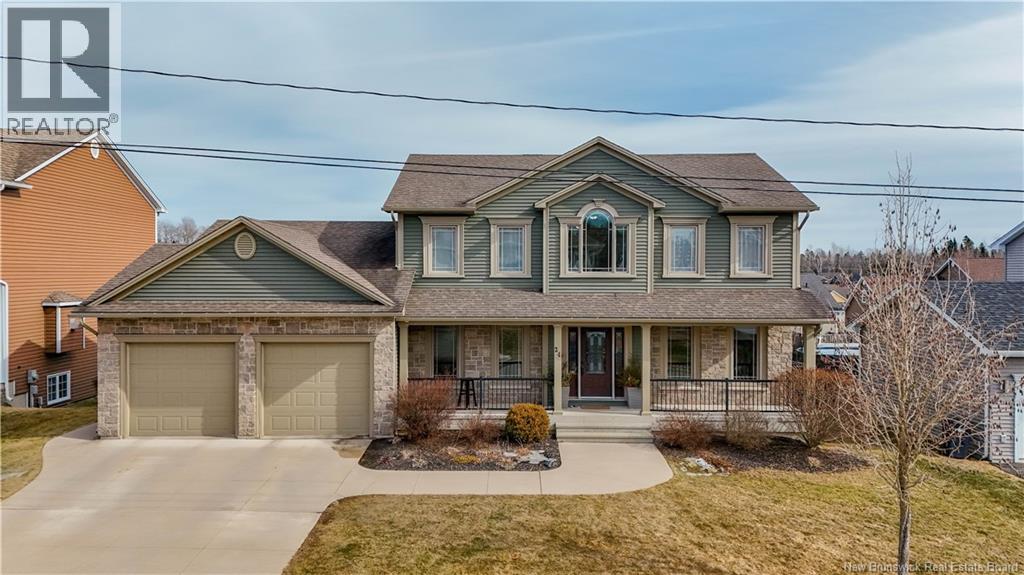
24 Savannah Court
Fredericton, New Brunswick
Welcome to 24 Savannah Court in Brookside West, a home that offers the space, layout, and flexibility so many families are looking for. From the moment you walk in, the grand staircase makes a beautiful first impression, while the office just off the front entry offers a great work-from-home setup. The main level features bright, inviting living spaces, a functional kitchen with plenty of cabinetry, a family room just off the kitchen, formal dining room for holidays and gatherings, and the convenience of main floor laundry. Upstairs, youll find 4 bedrooms all on the same level, which is such a great setup for family living. The lower level adds even more versatility with an in-law suite complete with its own full kitchen, making it a great option for extended family, guests, or multi-generational living. Outside, the backyard is ready for summer with an above ground pool and space to relax, entertain, and enjoy time at home. The attached garage and concrete driveway add convenience and curb appeal, while ducted central heating and cooling keep the home comfortable year-round. Located in sought-after Brookside West, close to schools, parks, walking trails, shopping, and amenities, this is the kind of home where a family can truly settle in and enjoy. Brookside West continues to be a favourite for its family-friendly feel, sense of community, and everyday convenience. It is easy to see why this neighbourhood remains such a popular choice for families putting down roots here. (id:61805)
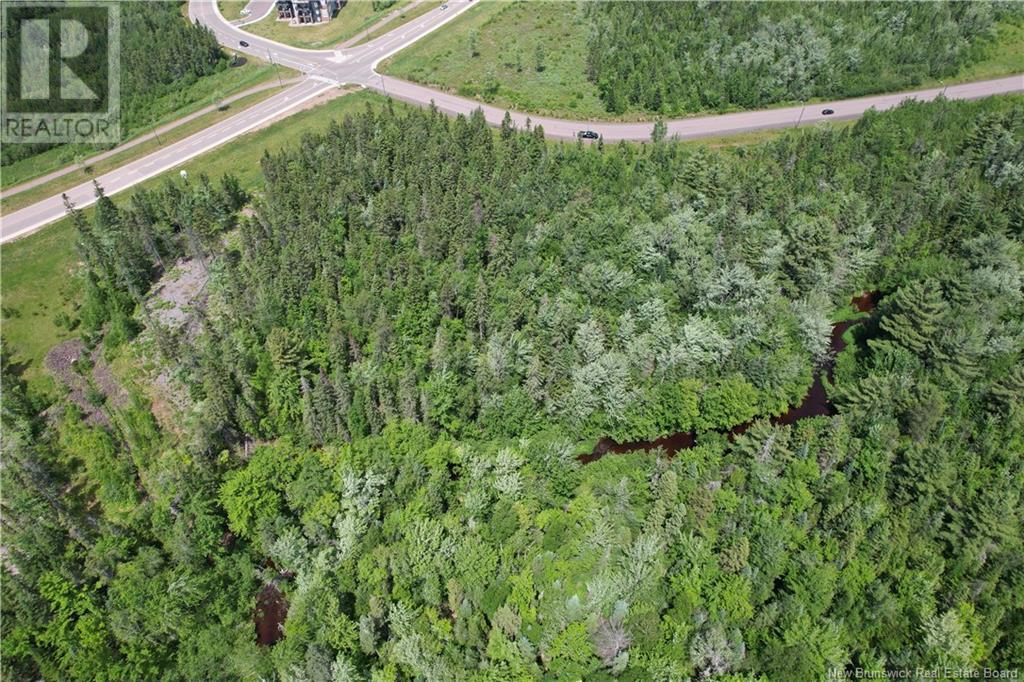
Lot On Robertson Street
Riverview, New Brunswick
Approximately 1.5 acres of Mixed Use Residential land positioned in one of Riverviews evolving growth corridors. This parcel offers a rare combination of development flexibility and long-term value. Backing directly onto designated Conservation land, the future project here will benefit from permanent privacy at the rear no rear neighbours, no future obstruction just protected greenspace. Thats a major win for both residential buyers and commercial tenants. The Mixed Use designation opens the door for a thoughtfully designed project featuring residential units above ground-level commercial or service space, medical and professional usage. Imagine boutique storefronts at street level with modern apartments or condos above a walkable, convenient lifestyle product that todays market continues to demand. Located near expanding residential communities and within proximity to established developments, this property sits in the path of growth while still offering the quiet backdrop of protected land behind it. For developers looking to create a balanced live-work environment with built-in privacy and long-term upside, this is a strategic opportunity worth exploring. (id:61805)
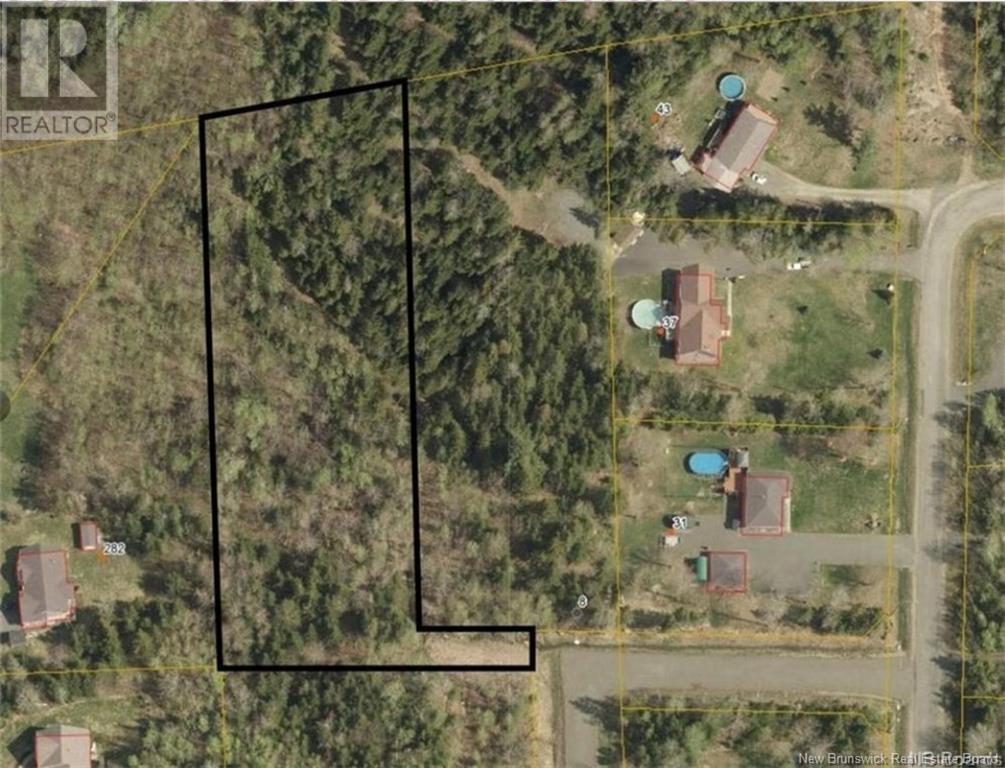
Lot 2020-2 Caleah Lane
Hanwell, New Brunswick
NEW HOME CONSTRUCTION BASED ON PREAPPROVED CONSTRUCTION MORTGAGE. Builder listed as RBC PREFERRED BUILDER. Welcome to Caleah Lane! Minutes to Hanwell Park Academy & city limits! LOT is 2.05 acres! The dream home is amidst a natural landscape in the desirable Hanwell. Surrounded by mature trees on a quiet dead end street. 15 minutes to Fredericton's Core, 5 minute to Hanwell Community Centre, where you can find an """"accessible"""" park and paved nature trail. Nearby schools are the Hanwell Park Academy (K-8) & Fredericton High School (9-12). Vendor is a builder & a licensed Realtor. Builder rebate goes to the builder. CUSTOM HOUSE DESIGN/PLANS is included without additional cost This spacious new home (yet to be built) is a two storey, unfinished ICF basement, 9ft & 18ft main floor, large windows, ductless heat pump. With 5 bedrooms, 3.5 bathrooms, attached 2-car garage & multiple living spaces, there is no shortage of space! Enter the foyer from the covered concrete patio. Find an open concept great room hosting the kitchen, dining & living room. Septic and well are additional. The 2.05 acre land can have any accessory building/ dwelling unit. (id:61805)
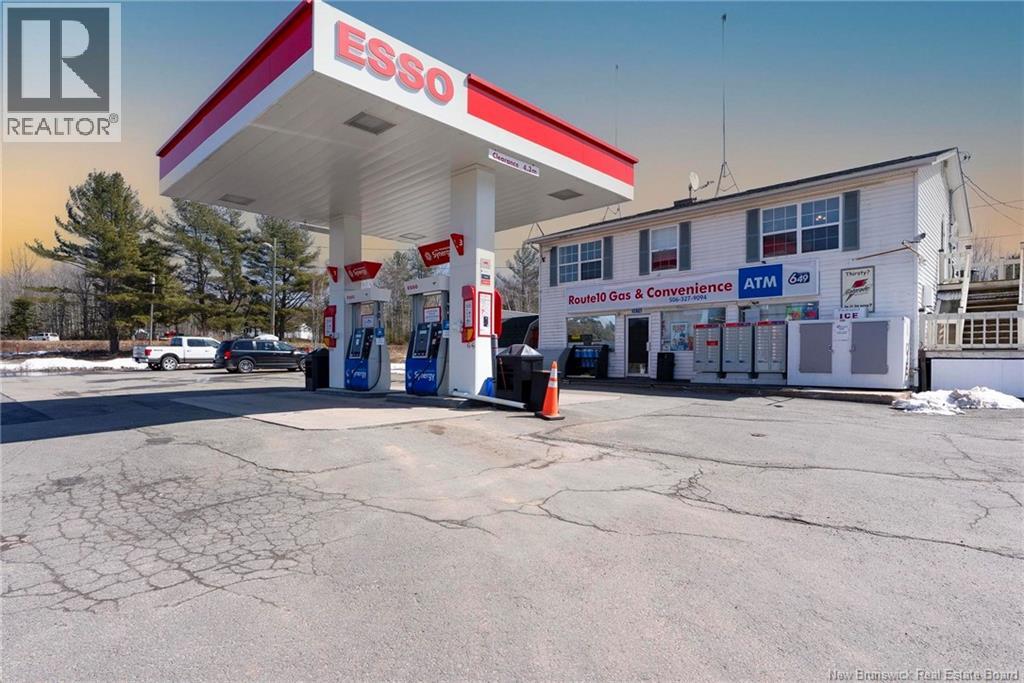
3576 Route 10
Albrights Corner, New Brunswick
Great opportunity to purchase a well established, successful business, in a high traffic area, with bonus residential living space. Route 10 Gas & Convenience Esso is at Albrights Corner, just before Minto and all Grand Lake turn offs. It features a large paved yard, with 4 pumps, a beautiful canopy and road signage, all installed December 2023. It is a fully equipped convenience store offering nearby residents, commuters and travellers a large variety of amenities and essentials. The upper level has a 3 bedroom 1 bath apartment perfect for an owner operator looking for a short commute or someone looking to pull additional income from the property. It sits on two PIDs spanning over 2.5 Acres, with lots of recreation space for the residents and/or additional development space for someone looking to build. Financial information and further details available to qualified buyers who must sign Confidentiality Agreement, which can be provided by listing agent. (id:61805)
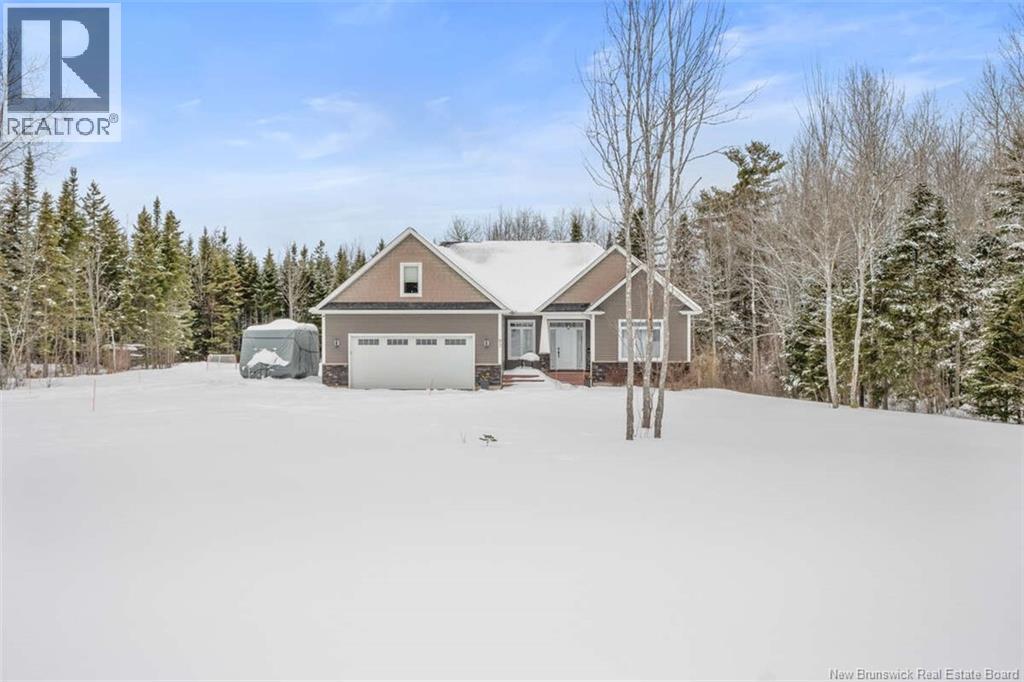
93 La Fontaine
Greater Lakeburn, New Brunswick
*** For more information, please click Brochure button. *** Minutes from Moncton Executive bungalow on a private approx. 1.36 acre lot Executive bungalow on a private approx. 1.36 acre lot in the desirable area of Greater Lakeburn, just minutes from Moncton and Dieppe. Approx. 3,300 sq ft of finished living space including a fully finished basement. This well-maintained home offers a bright open concept layout with a granite kitchen, central island, and spacious living areas ideal for everyday living and entertaining. The main level features a primary bedroom with walk-in closet and ensuite with heated floors, along with a second bedroom and full bathroom. The fully finished basement includes two additional bedrooms (both with walk-in closets), a full bathroom, office, family room, laundry area and utility space. Additional features include a central heat pump, integrated sound system, full security system, and a heated 2-car garage. Private treed setting with no direct rear neighbours, offering space, comfort and privacy while remaining close to all amenities. (id:61805)
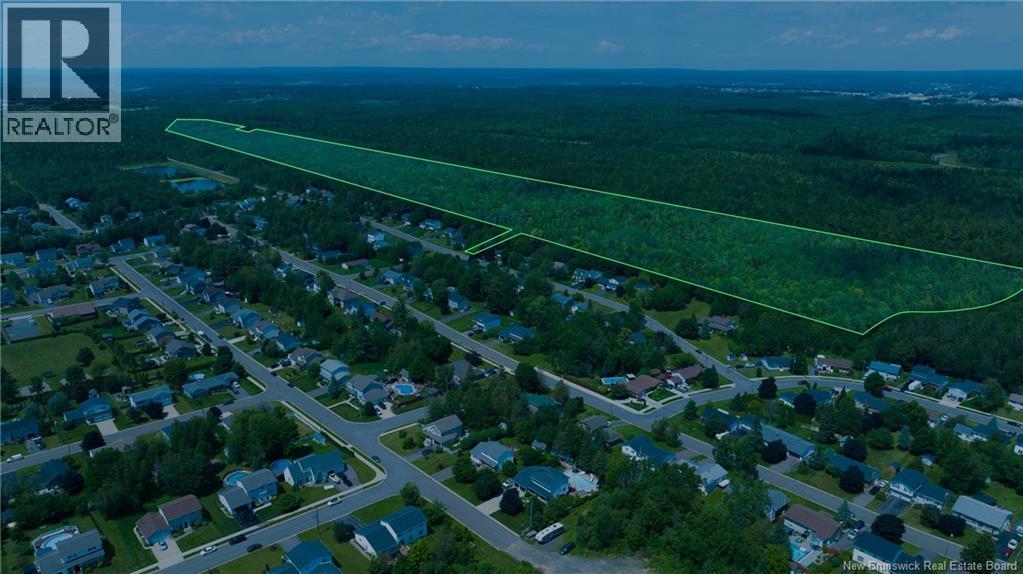
/ Gravenstein Street
New Maryland, New Brunswick
Large parce of development land located parallel to Applewood Acres Subdivision. Parcel approx 210 meters wide by +/- 1,700 meters long. Mature trees. Village of New Maryland well located at back of property. (id:61805)
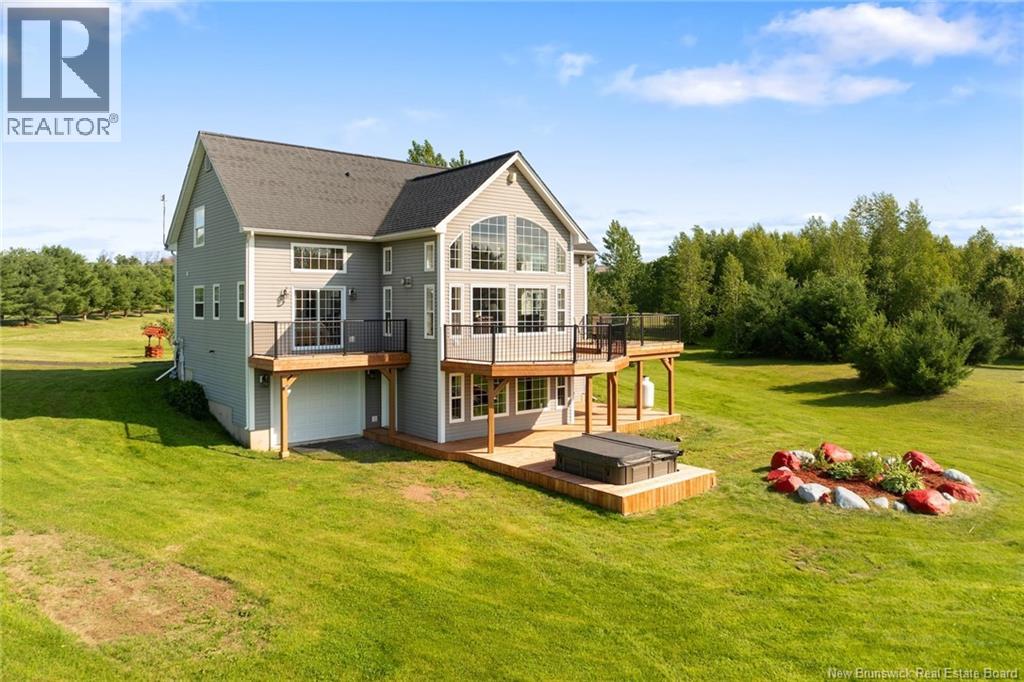
8414 Route 10
Cumberland Bay, New Brunswick
Welcome to Your Private Waterfront Oasis! Set on 15 acres with over 1,000 feet of sandy shoreline on Grand Lake, this beautifully renovated home offers over 3,000 sq. ft. of stylish, high-and-dry living space above flood levels. Inside, soaring ceilings, large windows, and breathtaking water views complement a bright, open layout ideal for everyday living and entertaining. The home features 3 spacious bedrooms, 3 fully updated bathrooms, and a chefs kitchen with quartz countertops, a new backsplash, and an upgraded propane stove. A forced air ducted heat pump and electric furnace ensure year-round comfort. The finished walkout basement, recently renovated, offers excellent potential for a granny suite or rental apartmentperfect for multi-generational living or added income. Outside, enjoy new pressure-treated decks with upgraded railings, a hot tub area, and a newly paved driveway. A private dock provides direct access to over 200 km of navigable water for boating, sailing, or kayaking. Storage and flexibility abound with an attached garage and a brand-new 36x36 detached garage with a loftideal for vehicles, toys, future living space, or a guest suite. Multiple garage options meet all your storage needs. This rare waterfront retreat is truly move-in ready and offers the perfect escape for year-round living or luxurious seasonal enjoyment. Don't miss your chance to own this one-of-a-kind lakeside propertybook your showing today! (id:61805)
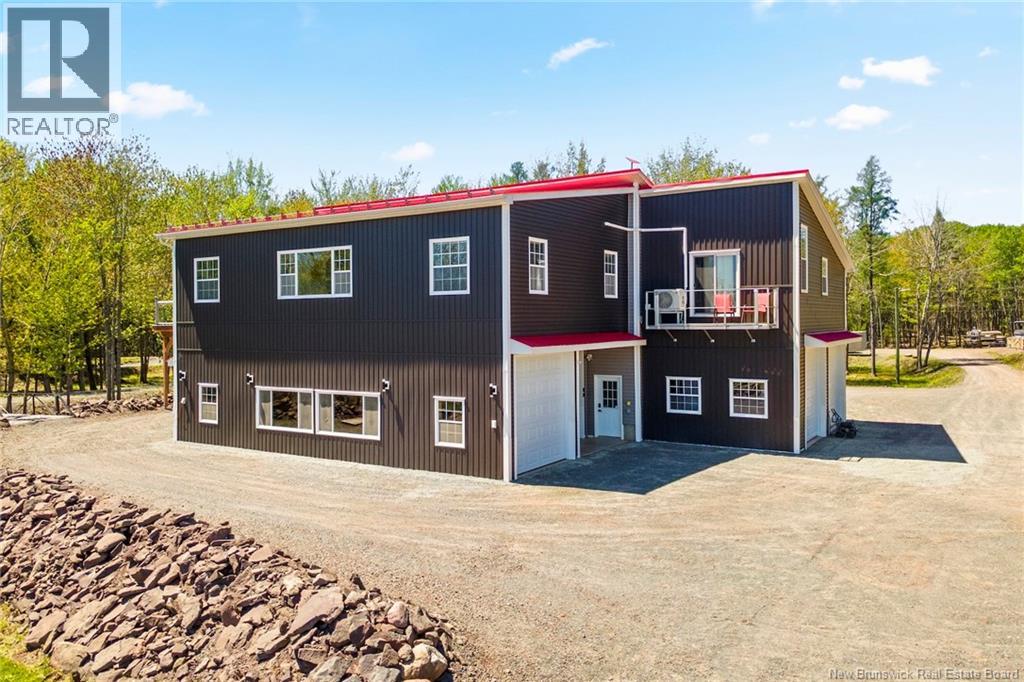
45 Noble Lane
Maquapit Lake, New Brunswick
Welcome to the ultimate Canadian lifestyle property, where adventure, and breathtaking lakefront living come together on over 2 beautifully landscaped acres. Designed for outdoor enthusiasts and anyone craving space, serenity, and unforgettable views, this one-of-a-kind Maquapit Lake property has it all. Step outside your door to enjoy the massive covered deck, hop in your boat, and spend endless summer days exploring the lake, fishing, swimming, or simply soaking in the beauty of waterfront living. Need room for all the toys? With exceptional space for boats, tractors, ATVs, vehicles, and recreational gear, this property was built for those who live life to the fullest. Only 25 minutes to Oromocto and 30 minutes to Fredericton, youll enjoy the perfect balance of peaceful country living and convenient access to city amenities. Inside, this thoughtfully designed 4-bedroom, 3-bath home offers a bright and inviting open-concept upper level, ideal for entertaining. The spacious kitchen flows effortlessly into the dining and living areas, where spectacular lake views become the backdrop to every gathering. Large bedrooms, dedicated office space, and more storage than you could imagine make this home as functional as it is beautiful. And the best part? You may never want to leave. Complete with a home gym, stunning outdoor spaces, and unmatched views, this property isnt just a homeits a lifestyle. (id:61805)
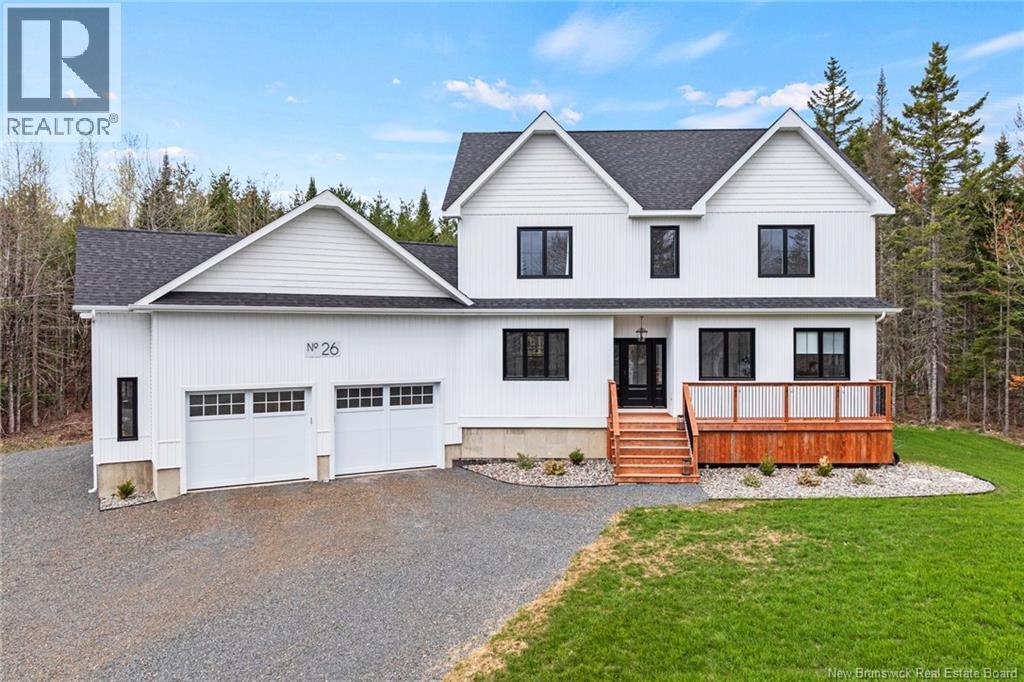
26 Caleah Lane
Hanwell, New Brunswick
Welcome to your dream home in the highly sought-after community of Hanwell. Built in 2023, this executive two-storey new build perfectly blends modern luxury with everyday functionality, offering a bright and airy retreat enveloped by nature. From the moment you step inside, you are greeted by an abundance of natural light streaming through large windows that beautifully frame the serene outdoor views. The heart of the home features a stunning, open-concept custom kitchen crafted by the renowned *Executive Woodworking*, boasting premium finishes and a massive walk-in pantry with endless storage. The kitchen flows seamlessly into a warm and inviting great room, where you can gather around the cozy wood-burning fireplace flanked by custom built-in shelving. Designed with the modern professional in mind, the main floor also includes two dedicated office spaces, both offering peaceful views of your private, tree-lined yard. Convenience is built right into the layout with a spacious attached, oversized double garage that provides direct access down into the unfinished basementa massive blank canvas that is already roughed-in for a fourth bathroom and ready for your future development plans. Head upstairs to find a thoughtfully designed layout that prioritizes comfort and convenience. The primary oasis is a true escape, featuring a sprawling walk-in closet and a spa-like ensuite bath complete with a double vanity, an oversized double tiled shower, and a luxurious standalone soaking tub surrounded by windows. Two additional generously sized bedrooms provide plenty of space for family or guests. Completing the upper level is a smart, dedicated laundry room fully equipped with custom built-in drying racks and clever storage solutions. This property seamlessly combines high-end custom craftsmanship with the privacy and community charm that Hanwell is famous for. (id:61805)
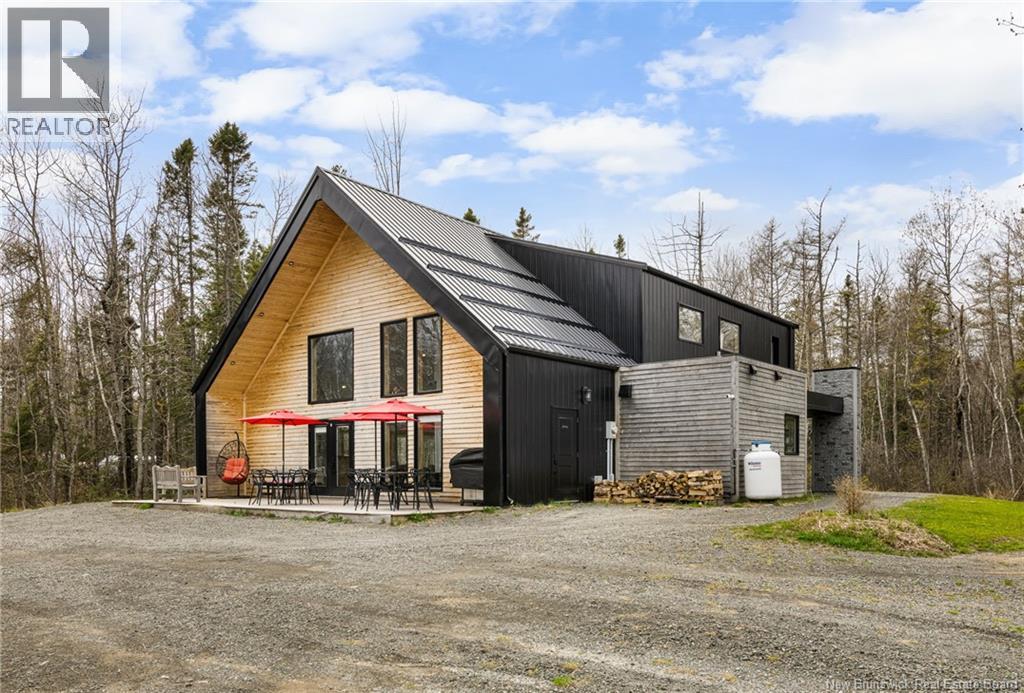
3673 Route 134
Shediac Bridge, New Brunswick
Welcome to 3673 Route 134, known as MAPLEBROOK RETREAT, a stunning SCANDINAVIAN-STYLE ESTATE nestled in the HIGHLY SOUGHT-AFTER COMMUNITY OF SHEDIAC BRIDGE. BUILT IN 2021, this property offers the perfect blend of MODERN DESIGN and NATURAL TRANQUILITY. Featuring 4 BEDROOMS, 7 BATHROOMS, and approximately 4.6 ACRES OF TOTAL PRIVACY (TO BE SUBDIVIDED ON OR BEFORE CLOSING), this retreat is thoughtfully designed with both STYLE AND FUNCTION in mind. Highlights include a COMMERCIAL-GRADE KITCHEN, ideal for CULINARY ENTHUSIASTS, BUSINESS VENTURES, or EVENT HOSTING. Whether used as a PRIMARY RESIDENCE, BED & BREAKFAST, SPA RETREAT, or EVENT VENUE, the POTENTIAL IS ENDLESS. Inside, enjoy SOARING CEILINGS, NATURAL FINISHES, and BRIGHT OPEN-CONCEPT LIVING SPACES. Each bedroom offers COMFORT AND PRIVACY, while the SEVEN BATHROOMS provide exceptional convenience for residents and guests alike. Located MINUTES FROM SHEDIAC, SANDY BEACHES, MARINAS, SCHOOLS, and SHOPPING, RARE OPPORTUNITY to own a VERSATILE, MODERN ESTATE in a PREMIER COASTAL LOCATION. BOOK YOUR PRIVATE TOUR TODAY. ADDITIONAL LAND OPTION: An ADJACENT 9.5-ACRE PARCEL is available for an ADDITIONAL AMOUNT, ideal for EXPANSION or INCREASED PRIVACY. (id:61805)
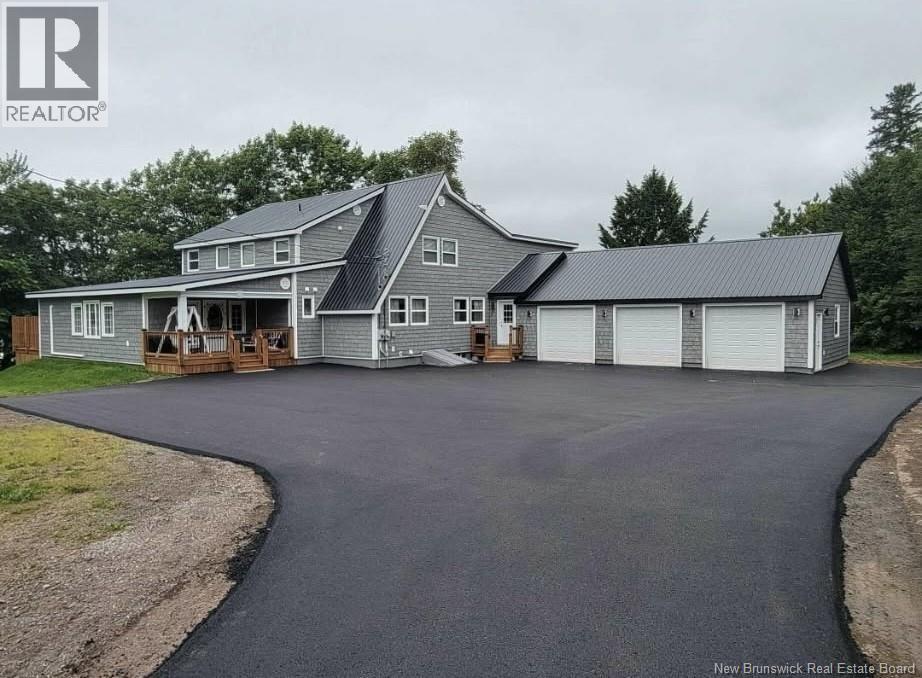
405 Route 102
Burton, New Brunswick
Magnificent and unique riverfront property offering two full separate living areas, including a 1.5-storey home and an attached one 3 bedroom home, perfect for an in-law suite, rental, or Airbnb, set on nearly two acres of stunning Saint John River frontage just 10 minutes to Oromocto. This remarkable property has undergone over $250,000 (+HST) in renovations, featuring a fully renewed exterior with wood privacy fence, paved driveway, new metal roof, windows, siding and a new 26x40 insulated triple car garage with its own heat pump and epoxy floor. The two-level home features an open-concept kitchen, dining and living area with warm, raised-panel pine cabinetry, built-in appliances, pantry and a reinforced deck ideal for a hot tub to take in the river views. Upstairs offers three bedrooms including a large primary suite with walk-in closet and a beautifully updated bath with heated ceramic floors. The one-level suite is equally impressive with open-concept living, pine floors, an updated kitchen, bright dining and living area with patio doors to a river-view deck, spacious primary bedroom with walk-in closet and private ensuite, plus two additional bedrooms and a second full bath with in-floor heat. Extensively renovated to look like new! This exceptional property offers flexibility, beauty and endless potential. (id:61805)
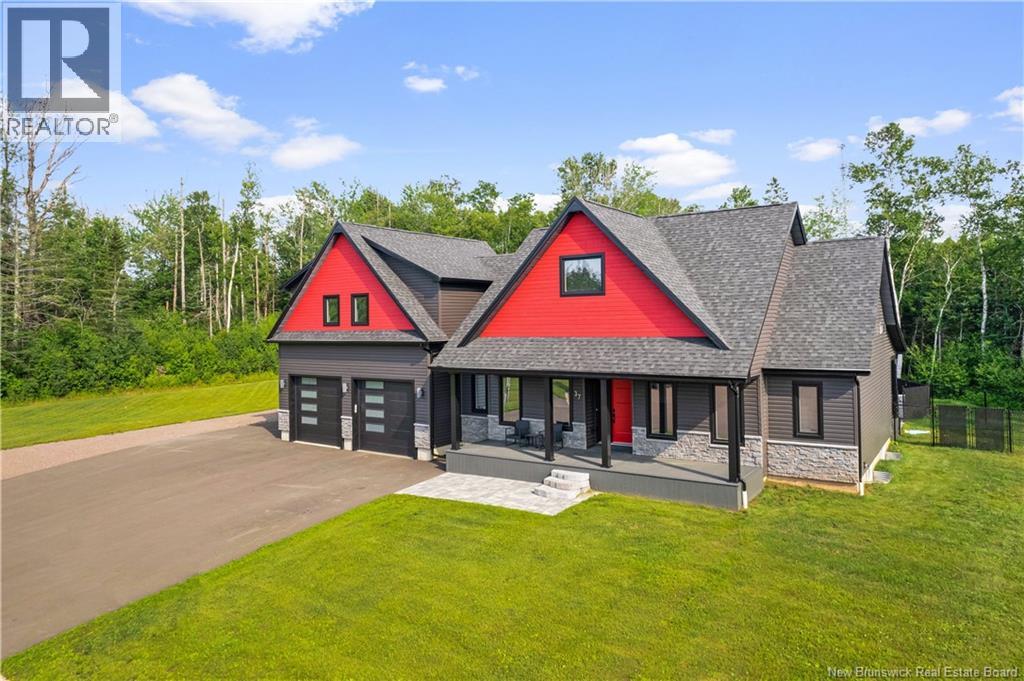
37 Laforge Street
Shediac, New Brunswick
EXECUTIVE HOME / PRIVATE BACKYARD WITH INGROUND POOL / CUL-DE-SAC / OPEN-CONCEPT LAYOUT / IN-LAW POTENTIAL // Welcome/Bienvenue to 37 LaForge Street, an EXECUTIVE HOME situated on a DOUBLE LOT in a quiet cul-de-sac in Shediac. Offering a balance of comfort, style, and functionality, this property features SPACIOUS LIVING AREAS, quality finishes, and a backyard designed for entertaining with a HEATED INGROUND POOL. The main floor showcases an open-concept design with vaulted ceilings, large windows, and a propane fireplace that adds warmth and character to the living space. The gourmet kitchen is equipped with high-end appliances, a propane stove, a large center island, and a walk-in pantry with ample storage. The primary suite offers a relaxing retreat with a walk-in closet and a spa-inspired 5-PIECE ENSUITE featuring double vanities, a soaker tub, and a glass shower. A second bedroom with ITS OWN ENSUITE and walk-in closet, a private office, laundry room, and powder room complete the main level. Upstairs, the loft-style living area provides excellent flexibility with a wet bar, private balcony, bedroom, walk-in closet, and 3-piece bath ideal for guests, extended family, or IN-LAW POTENTIAL. The LARGE FINISHED BASEMENT adds additional living space with a family room, storage area, and potential for EXTRA BEDROOMS or a future in-law suite. Designed for year-round comfort, the home is equipped with a CENTRAL AIR HEAT PUMP system offering energy efficiency along with heating and cooling throughout the entire home. Step outside to enjoy your own BACKYARD OASIS featuring a heated inground pool, spacious pool deck, and POOL HOUSE with a 3-piece bath a great setup for summer entertaining and relaxing evenings at home. This executive property offers the space, layout, and features todays buyers are looking for in one of Shediacs most desirable neighbourhoods. Dont delay! Contact your REALTOR® today to schedule your private showing. (id:61805)
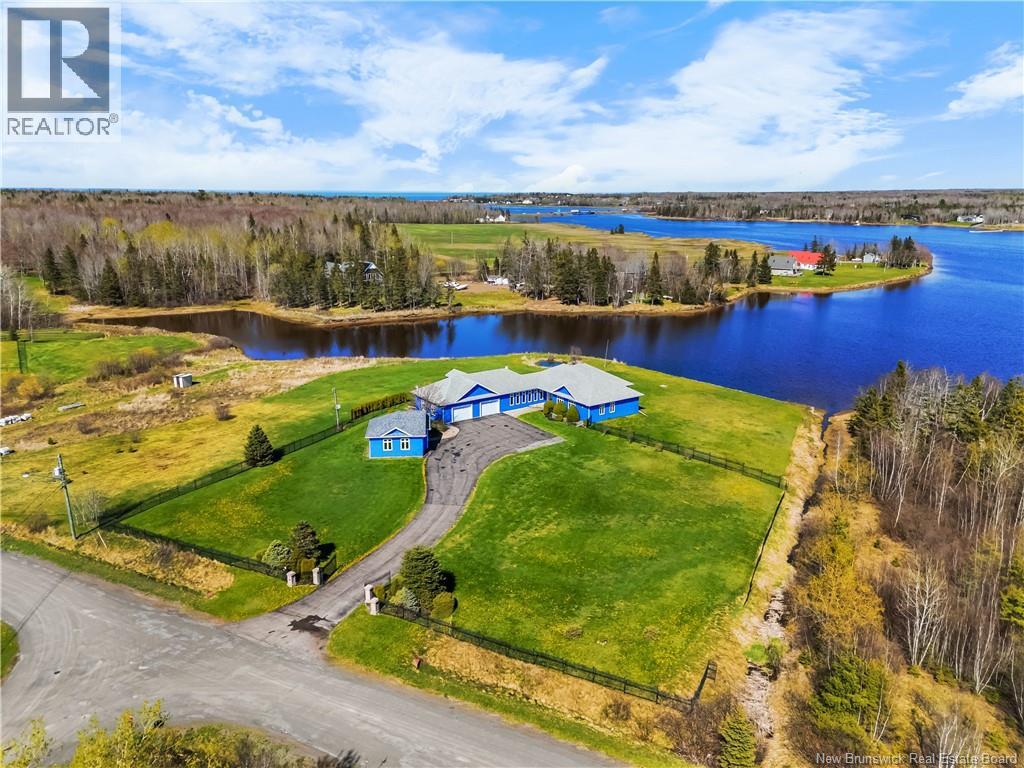
46 Clear View
Grand-Barachois, New Brunswick
Luxury waterfront living, unmatched privacy, and room for every part of your lifestyle welcome to a property designed to feel like your own private coastal retreat in the heart of Grand-Barachois. Set on approximately 1.9 acres along the stunning Aboujagane River, this custom-built bungalow offers the peaceful East Coast lifestyle so many buyers dream about, while still being close to everyday conveniences. From the moment you arrive, this property makes an impression with beautifully landscaped grounds, incredible curb appeal, and a massive 5-bay garage setup. Step inside and the skilled craftsmanship and attention to detail are immediately evident. The bright main living area features a tray ceiling, large windows, and panoramic water views that instantly draw your attention. The kitchen is designed for both everyday living and entertaining with high-end finishes, Labradorite Gemstone countertops, a walk-in pantry, and a large island overlooking the living and dining areas. The spacious deck is the perfect place to start the day and take in the peaceful surroundings. Off the living area is a convenient office and a primary suite that feels like a true retreat that you can wake up to waterviews, a large walk-in closet, and a spa-inspired ensuite complete with a whirlpool tub and custom finishes. An additional bedroom on the opposite side of the home offers its own ensuite, while the space above the garage provides flexibility for guests or family with another bedroom area, Murphy bed, and additional bathroom. Whether you are searching for a luxury year-round residence or a waterfront retreat with space for the entire family, 46 Clear View Road offers a rare combination of privacy, quality, and location in one of Southern New Brunswicks most desirable coastal communities. In addition there is a unique opportunity to secure the adjacent lot for additional privacy or multigenerational planning. See MLS® NB139471. Book your private tour today (id:61805)
103 Bonaventure Street
Dieppe, New Brunswick
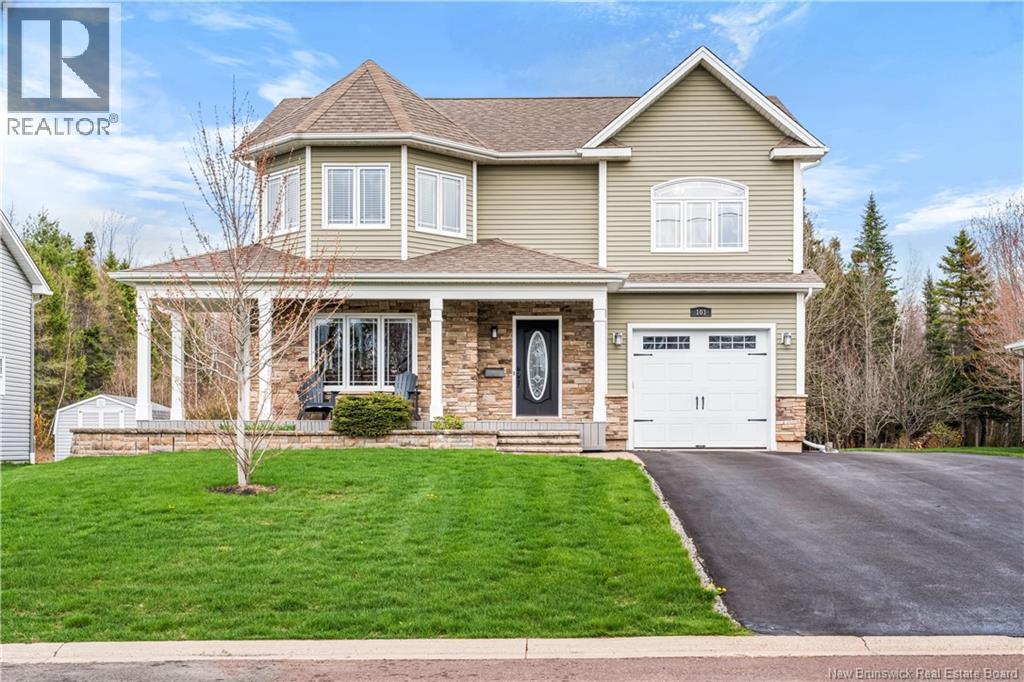
Prepare to be impressed from the moment you arrive at this immaculate two-storey home, perfectly nestled in one of Dieppes most desirable neighbourhoods. Step inside and be greeted by a spacious entry with a large closet, leading into a beautifully designed living area that flows seamlessly into the bright dining space and its stunning, tastefully decorated sunroom. This gorgeous kitchen features rich dark cabinetry, an elegant backsplash, and stainless steel appliances. The main floor also includes a convenient half bath and laundry area. Upstairs, you'll find an extra-large primary bedroom with tray ceilings, a walk-in closet, and a luxurious 5-piece ensuite. Two additional bedrooms with walk-in closets and a 4-piece bath complete the second level. The fully finished basement adds even more living space with a generous family room, fourth bedroom, and full bath. Outside, enjoy a double paved driveway, attached garage, a fantastic outdoor area perfect for entertaining around the fire pit, a 28' x 40' detached garage with bathroom, and a 10 x 12 baby barnall on an impressive 80' x 425' lot. Additional highlights include a mini-split heat pump, central vacuum, and the beautiful sunroom. Dont miss this exceptional propertycall for details! 506-377-5877 (id:61805)
11 Rosebank Crescent
Riverview, New Brunswick
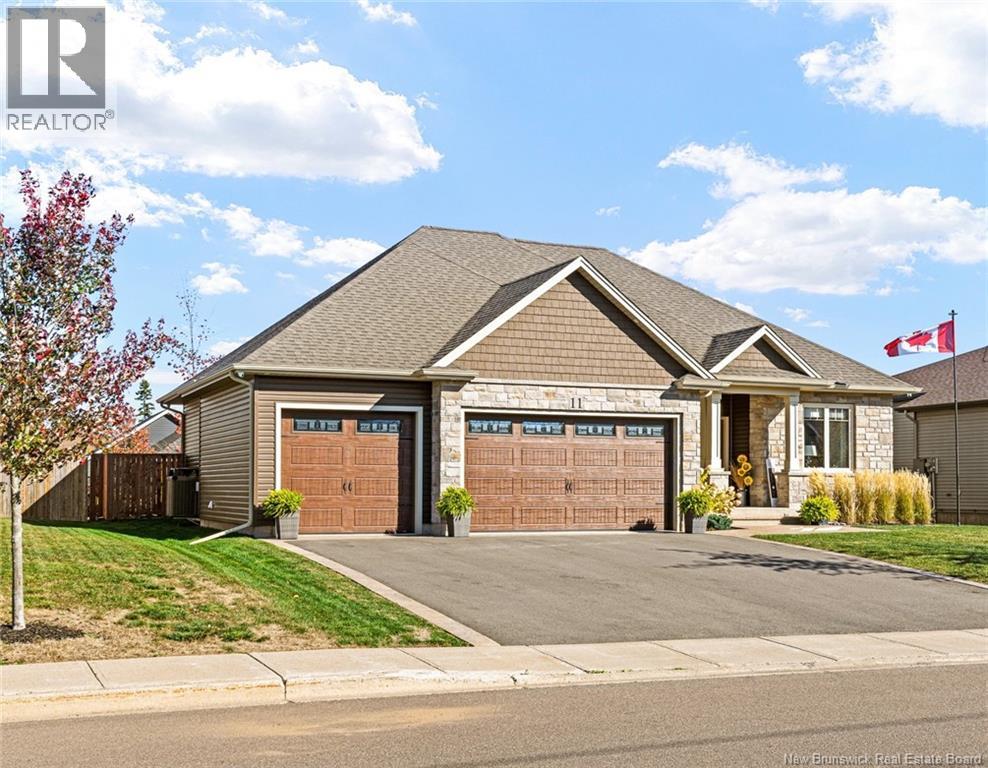
EXECUTIVE CLASSIC ELEGANCE w/ TRIPLE CAR GARAGE meets OUTDOOR RETREAT through TWO glorious triple-wide patio doors from great room; one to 3 SEASON ROOM & the other to an open deck, all overlooking a spectacular backyard w/ in-ground, SALT-WATER POOL & Pool House. The curb appeal is magnificent, with its professionally designed & landscaped property c/w with stamped concrete walkway front to back. A stunning executive bungalow, this well-appointed home in The Fairways, Riverview, showcases high-end finishes & is brimming with style that exudes an inviting warmth as you enter from the covered front porch to the foyer showcasing gleaming porcelain floors. Your eyes will take you from the spacious great room with beamed, tray ceiling & STONE PROPANE FIREPLACE to a wall of glass overlooking the pool & backyard. This custom home boasts an outstanding kitchen with rich dark cabinetry, a walk-in pantry, a lg Island with farmhouse sink, quartz countertops, & ample cabinets. The mudroom entry from garage (w/ epoxy flooring) features stackable laundry & closet.The Primary bedroom is oversized & bright w/ lg window & leads to a striking Ensuite w/ beautiful custom shower & WI Closet. Bdrm 2 is bright, spacious & doubles as a Den w/ stylish barn door. A convenient half bath rounds out the main. Down is not to be outdone as it presents a lg Family Rm, Bedroom 3, Full 4 PC Bath & a cozy FR used as a Theatre Rm which is wired for surround sound. See FEATURE SHEET, VIRTUAL TOUR, & Floor Plan (id:61805)
300 Boyne Road
Hoyt, New Brunswick
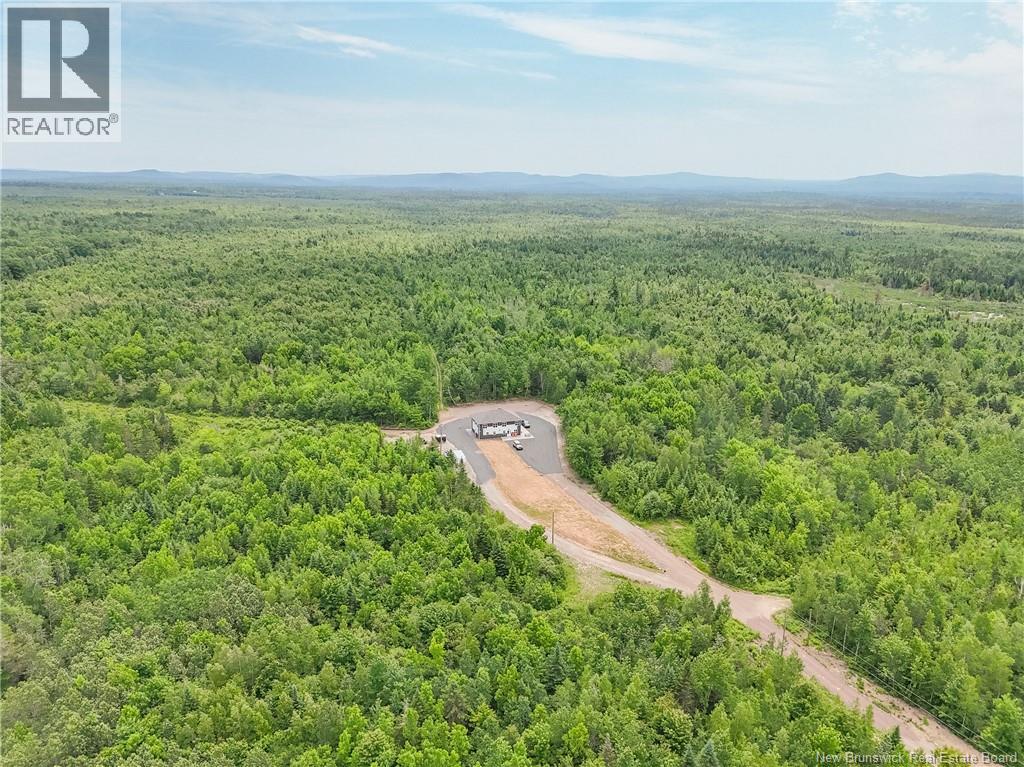
Welcome to your PRIVATE Oasis in the heart of Hoyt New Brunswick! Less than 30 minutes from CFB Gagetown, this extraordinary property boasts an impressive 10 acres of breathtaking wooded area, providing you with the ultimate privacy and serenity. An outdoors lover dream. Step inside this magnificent two-storey home with five spacious bedrooms which includes The GRAND primary suite is located upstairs at a whopping 24x22 or choose to be on the main floor in the 2nd primary suite and three full bathrooms, there is plenty of room for your family and friends. The convenience of not one, but two laundry rooms adds a touch of luxury to your everyday life. Prepare to be wowed as you enter the custom kitchen, designed with both functionality and style in mind. From sleek granite countertops to custom cabinetry, this culinary masterpiece will surely inspire your inner chef. As you explore further, designer ceilings adorn each room, adding sophistication and elegance at every turn. Outside, immerse yourself in the manicured landscaping, ready for seed and the stamped concrete patio that wraps around the home that stuns. This remarkable property offers more than just a house; it presents an opportunity for endless possibilities. Note that Assessed value reflects vacant land only. **Lot to be subdivided from Parent PID at sellers' expense after closing*. Vendor is related to listing agent who is a Licensed REALTOR® with the Province of New Brunswick. (id:61805)
53 Gillespie Street
Dieppe, New Brunswick
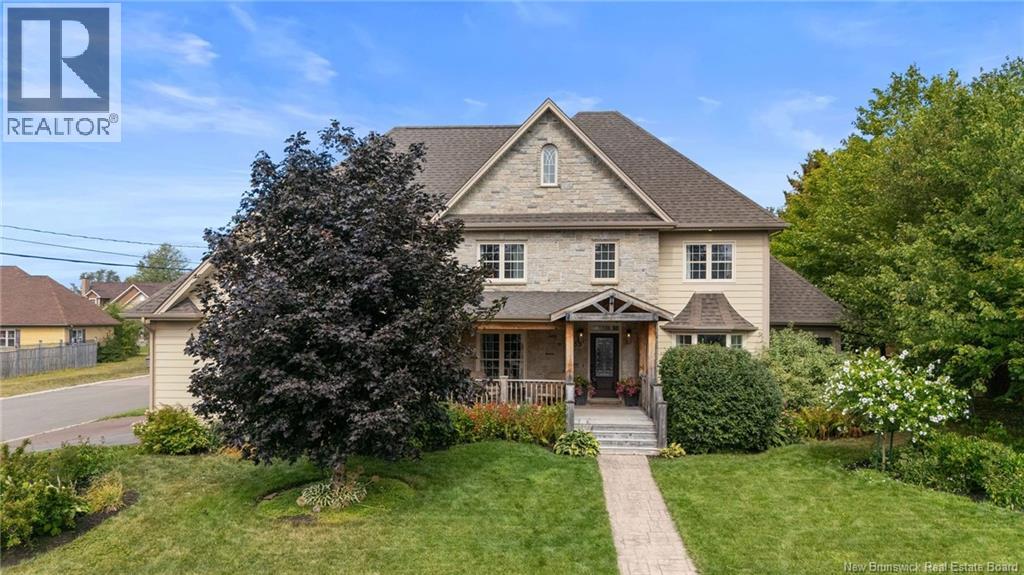
Welcome to 53 Gillespie Street in Dieppe! This exceptional two-storey home with an in-law suite sits on a desirable corner lot near the Petitcodiac River. From first glance, the curb appeal shines with a new front porch and beautiful landscaping. Inside, the main level offers a warm living room with hardwood floors and a propane fireplace with wood storage niches. The recently renovated open kitchen features quartz countertops, a large island, walk-in pantry with sliding barn doors, propane stove, and a shiplap range hood that ties into the white and natural wood design. The dining area includes floor-to-ceiling windows, a coffee bar with wine fridge, and access to the backyard. A cozy 3-season sunroom, half bath, and office complete the main level. Upstairs, the large primary suite boasts a luxurious 5-piece ensuite with double vanity, soaker tub, tiled shower with two detachable heads and a rain shower, plus a spacious walk-in closet. Four additional bedrooms and a 5-piece bath with laundry area finish off the upper floor. The lower level offers a non-conforming bedroom currently used as a gym, and a separate in-law suite with a full kitchen, living room with electric fireplace, bedroom, full bath, and laundry. The private, fully fenced backyard is an absolute oasis with a stamped concrete patio surrounding an in-ground pool, hot tub, gazebo, and 12x16 storage shed. An attached triple car garage (extended in 2020) and a new ducted heat pump (2024) complete this dream home!! (id:61805)

186 Pettingill Road
Quispamsis, New Brunswick
Nestled on 2 acres of land, this exceptional residence offers the perfect blend of space, functionality, and convenience. This thoughtfully designed home is both an entertainers dream and a private sanctuary. The heart of the home features a vaulted ceiling to create an open and airy feel while a cozy fireplace, flanked by built-in bookshelves, adds warmth and character. The chefs kitchen boasts granite countertops, a double oven, and a substantial island, perfect for meal prep and casual dining. The main level includes three spacious bedrooms and two well-appointed bathrooms. The master suite is a true retreat, offering a four-piece ensuite, a walk-in closet, and a bay window overlooking a peaceful backyard teeming with nature. A versatile loft, above the garage is currently set up as a home gym but adaptable as an office or studio. The expansive lower level includes a rec room and dedicated games room, along with 2 more bedrooms and a bathroom. Additionally, a separate ground-level 1 bed/1 bath apartment is ideal for multi-generational living, rental income or an in-home business, with potential for further expansion in the basement. Surrounded by natural beauty, this home offers tranquility and seclusion while remaining just a short distance from local amenities. Whether youre seeking a family retreat, an investment opportunity, or a home that adapts to your evolving lifestyle, this property delivers unparalleled potential. (id:61805)

55 Bayview Heights
Grand Manan, New Brunswick
SPECTACULAR GRAND MANAN ISLAND SECLUDED LOCATION - STATE OF THE ART CONSTRUCTION! This impressive, modern, energy efficient island home offers a mountain of next level features that the new owner will appreciate for years to come. The home is positioned on the hilltop of an over 33 acre parcel of woodland ensuring that you have control of what's around you and creating and maintaining your ocean view as you require. Some key features include, the heating system which is in floor hydronic from ground source geothermal, premium custom kitchen complete with soapstone island counter and soft close cabinetry, LED lighting and more, media room wired for surround sound and walls insulated for sound, roof is heavy gauge steel (thicker than standard), 9' ceilings not 7', premium engineered exterior siding, master bathroom; toilet is raised and elongated bowl, shower tile is specially imported by owner rectified and designed to look like petrified wood, shower floor is travertine pebble, shower fixtures (both adjustable spray/massage) are premium with output control/temperature control and flow control. Shower is designed with no glass or curtains to clean....ever, premium constant pressure system and submerged pump (gamechanger when using well water), ICF Foundation, basement and gge floors are insulated 4"" for Hydronic and passive solar. The list of features for this executive style home is so vast that interested parties can make contact for further details. Let's make this yours! (id:61805)
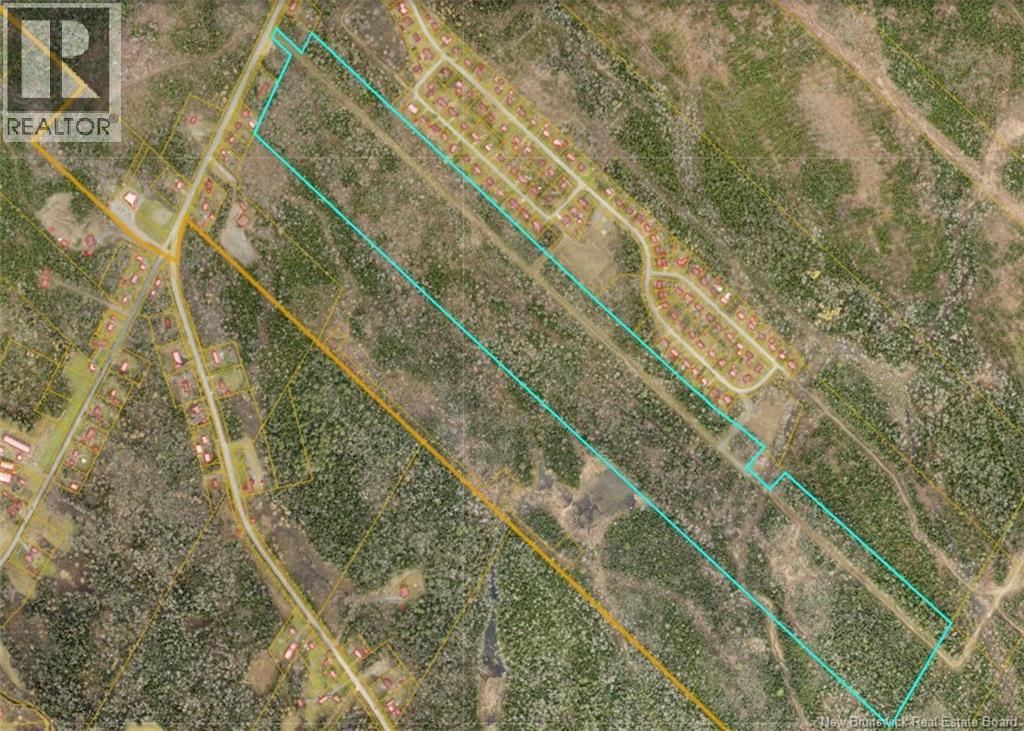
Lot Highway 101
New Maryland, New Brunswick
Incredible development potential just minutes to uptown Fredericton. Opportunities for this +/-120 acre parcel are endless with the 3 access points, including one on Highway 101. The Village of New Maryland has installed a sewer system on the property and is also expanding the water distribution capacity for future development. There is also the potential to access neighboring properties as well. The water supply being developed and now studied for capacity is adjacent to the property. Utilities (water line and gravel road) easement cuts across the property near Weston Street. Seller is a licensed salesperson in the Province of New Brunswick. (id:61805)
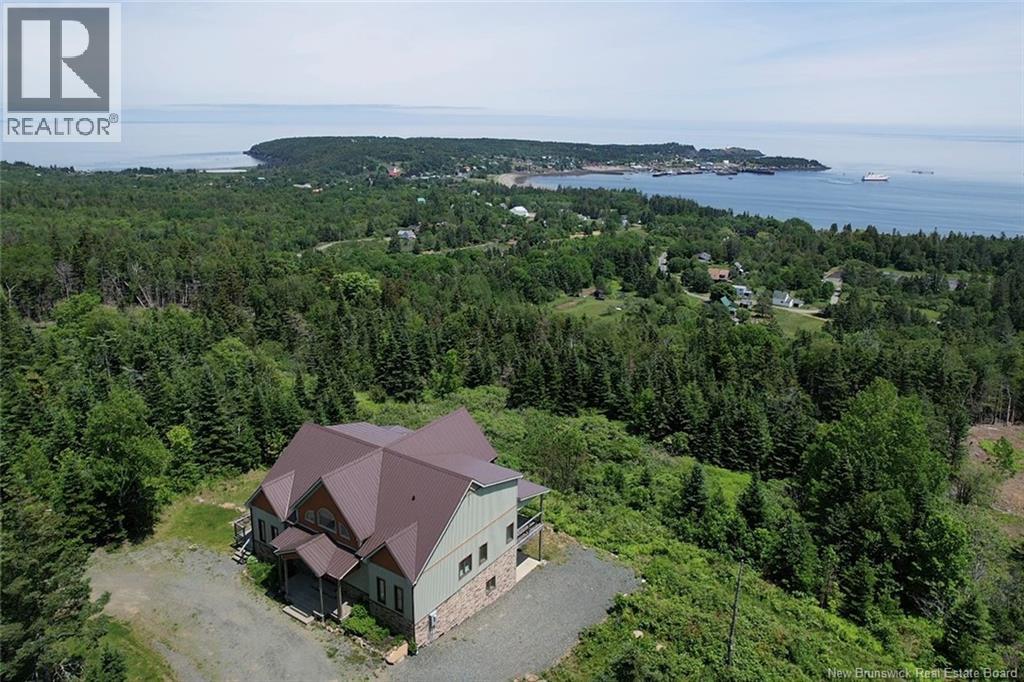
60 Ohio Pond Road
Grand Manan, New Brunswick
CHECK OUT THIS STUNNING HILLTOP GRAND MANAN HOME. PERCHED AT THE TOP OF OHIO POND ROAD AND SITTING ON A PRIVATE AND SCENIC 6+ ACRES, THIS EXECUTIVE HOME IS A RARE OPPORTUNITY FOR ASPIRING ISLAND BUYERS. THE SPACIOUS MAIN FLOOR (AND TRUE ""HUB"" OF THE HOME) IS A SHOW STOPPER WITH CUSTOM HIGH-END CONTEMPORARY FINISHES, VAULTED CEILINGS, CUSTOM WOODWORK AND GORGEOUS FLOOR TO CEILING WINDOWS - HIGHLIGHTING THE IMPRESSIVE OCEAN VIEW. IT'S OBVIOUS THAT WHEN BUILT IN 2018, COMFORT AND LUXURY WERE IN MIND. DURING THE BUILDING PROCESS, MANY STEPS WERE TAKEN TO GUARANTEE THAT ALONG WITH STYLE, THE OWNERS WERE ALSO ACHEIVING LONGEVITY AND EFFICIENCY. HOT WATER IN-FLOOR HEATING IS FOUND ON ALL LEVELS OF THE HOME AND AN IMPRESSIVE LEVEL OF QUALITY INSULATION IS IN THE WALLS AS WELL AS UNDER THE FOUNDATION SLAB. THE PRIMARY BEDROOM OR ""MASTER"" IS CONVENIENTLY LOCATED ON THE MAIN FLOOR AND COMPLETE WITH A FRESH AND BRIGHT ENSUITE AND WALK-IN CLOSET. WITH THE REMAINING 3 BEDROOMS AND SECOND FULL BATHROOM FOUND UPSTAIRS, THERE IS DESIRED SEPARATION FOR ANY FAMILY DYNAMIC - MAKING THE MASTER A TRUE SANCTUARY. THE MASTER ALSO OFFERS PRIVATE ACCESS TO THE DECK THAT SPANS THE LENGTH OF THE HOME. PARTIALLY COVERED AND SPACIOUS FOR ALL OF YOUR OUTDOOR LIVING ASPIRATIONS. THE BASEMENT ALSO OFFERS OPPORTUNITY TO CREATE EVEN MORE LIVING SPACE IF YOU SO DESIRE WITH MULTIPLE EXTERIOR DOORS THAT LEAD OUT TO A COVERED PATIO SPACE. WITH TOO MANY FEATURES TO LIST, THIS PROPERTY IS WORTH SEEING FOR YOURSELF! (id:61805)