
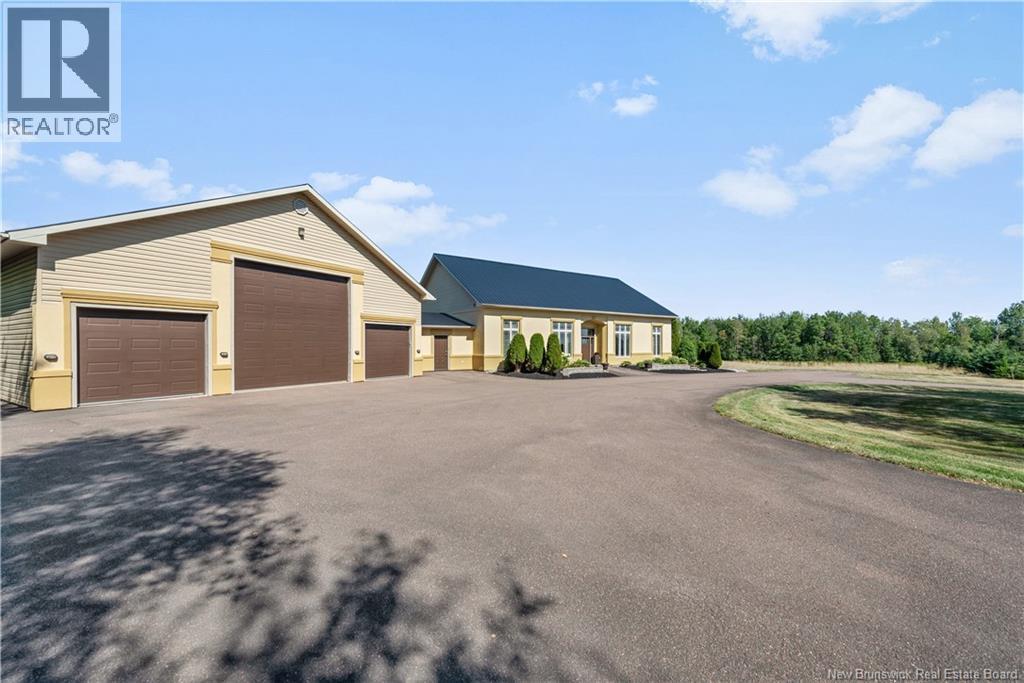
2401 Nb-132 Route
Greater Lakeburn, New Brunswick
Attention Tradespeople, Mechanics, Business Owners and Entrepreneurs, RA Zoned Property on 6 acres. This meticulously maintained property offers a rare blend of executive design and commercial versatility. With proper zoning already in place, its an ideal setup for entrepreneurs, tradespeople, or anyone looking to operate a business from home. The site features a massive 40' x 70' garage with 12-foot walls, providing ample space for operations, storage, or customization. An additional 35' x 40' attached garage at the rear further expands the possibilities, making it great opportunity to combine your business and home. The residence is equally impressive, measuring 40' x 60' and built with 12-foot ICF walls for superior insulation and durability. Inside, youll find two spacious bedrooms and two full bathrooms, complemented by a professionally designed mezzanine that serves as a stylish game room or flexible bonus space. The open-concept layout is thoughtfully crafted to accommodate endless possibilities, whether you're envisioning a modern family hub or a dynamic live-work environment. Attention to detail is evident throughout, With in-floor heating, mini-splits and pellet stove to ensure year-round comfort, to the robust 400 amp electrical entrance that supports both residential and commercial needs. This property is a standout opportunity combining high-end design, impeccable upkeep, and serious business potential in a prime location. (id:61805)
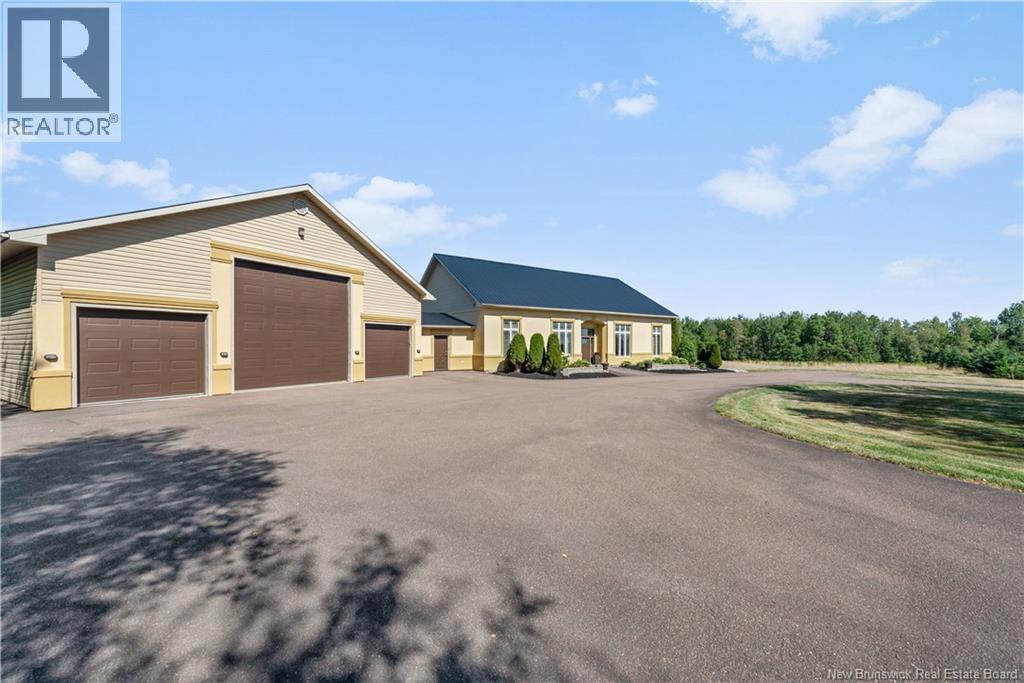
2401 Nb-132 Route
Greater Lakeburn, New Brunswick
Attention Tradespeople, Mechanics, Business Owners and Entrepreneurs, RA Zoned Property on 6 acres and 4 car lifts. This meticulously maintained property offers a rare blend of executive design and commercial versatility. With proper zoning already in place, its an ideal setup for entrepreneurs, tradespeople, or anyone looking to operate a business from home. The site features a massive 40' x 70' garage with 12-foot walls, providing ample space for operations, storage, or customization. An additional 35' x 40' attached garage at the rear further expands the possibilities, making it great opportunity to combine your business and home. The residence is equally impressive, measuring 40' x 60' and built with 12-foot ICF walls for superior insulation and durability. Inside, youll find two spacious bedrooms and two full bathrooms, complemented by a professionally designed mezzanine that serves as a stylish game room or flexible bonus space. The open-concept layout is thoughtfully crafted to accommodate endless possibilities, whether you're envisioning a modern family hub or a dynamic live-work environment. Attention to detail is evident throughout, With in-floor heating, mini-splits and pellet stove to ensure year-round comfort, to the robust 400 amp electrical entrance that supports both residential and commercial needs. This property is a standout opportunity combining high-end design, impeccable upkeep, and serious business potential in a prime location. (id:61805)
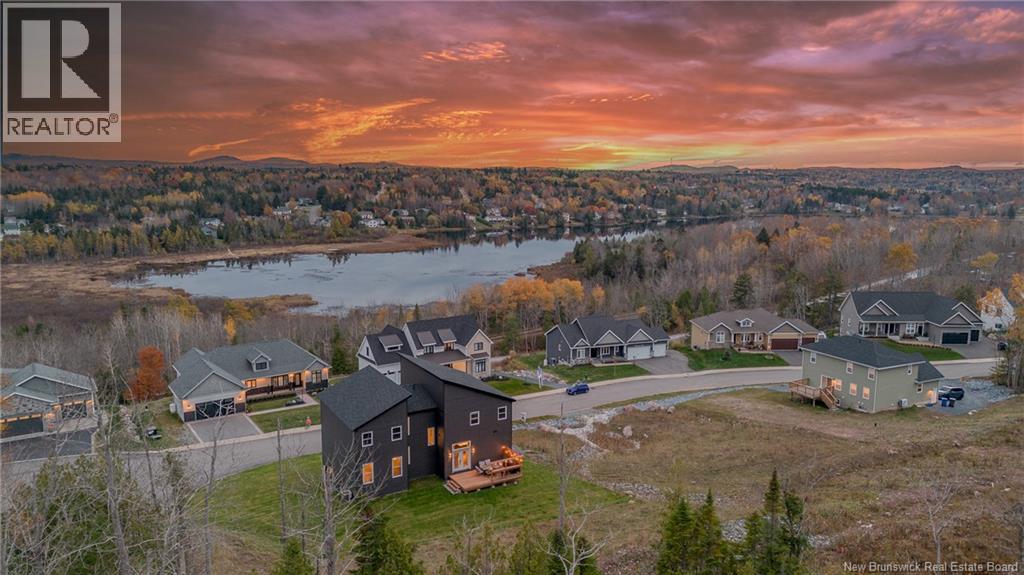
31 Heritage Way
Quispamsis, New Brunswick
Designed for the modern professional, this exceptional 4078 sq ft residence pairs elevated design with effortless everyday living in one of Quispamsis most sought after locations. Soaring ceilings and a statement fireplace anchor the great room, while expansive windows flood the space with natural light and tranquil lake views, creating an inspiring setting for both entertaining and unwinding. The kitchen reflects todays expectations for style and performance, showcasing smart appliances, custom cabinetry, a generous island and a discreet walk-in pantry that blends function with sophistication. The dining area comfortably hosts intimate dinners or larger gatherings within a seamless, open concept layout. Your main floor primary suite offers a private retreat with its own fireplace, a spacious walk through closet and a spa-like ensuite designed for comfort and calm. The architectural glass staircase, enhanced with beautiful custom panelling, leads to an upper level with 3 well proportioned bedrooms, an efficiently designed laundry room and a bright gallery space ideal for work or relaxation. The finished walk out level adds versatility with space for a media room and newly added home office, complete with kitchenette and full bath. An oversized garage and low maintenance lot enhance everyday convenience, while your location places you steps from Ritchie Lake trails, top rated schools and nearby amenities, delivering a refined lifestyle with true walkable appeal. (id:61805)
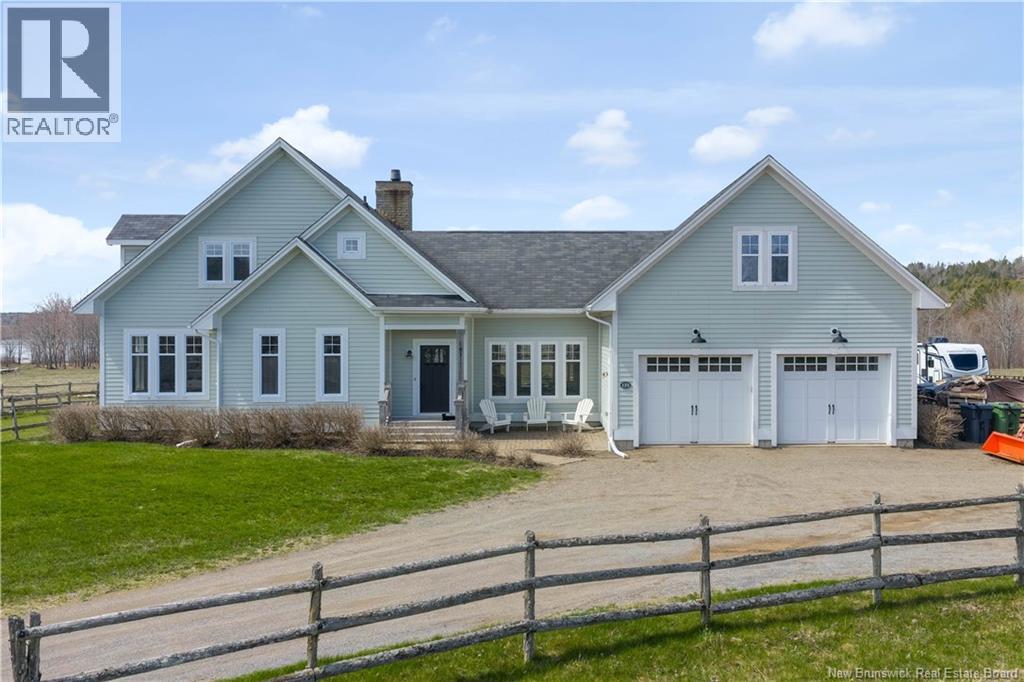
125 Hammond River Road
Quispamsis, New Brunswick
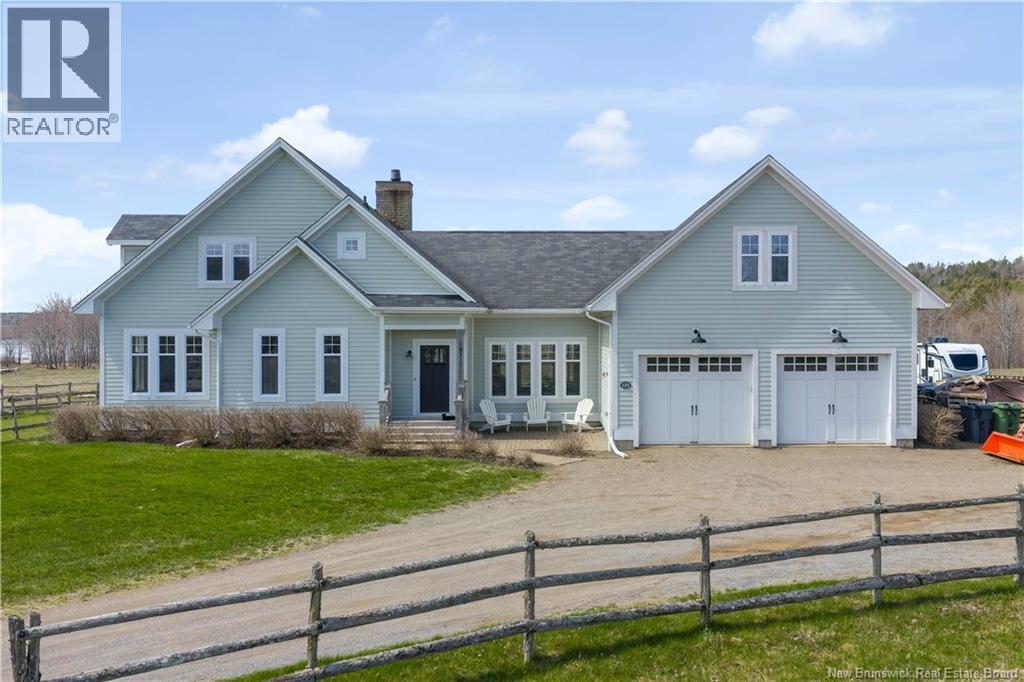
Welcome to Hammondvale. Set on 38 acres of flat, usable land with waterfront along Meenan's Cove, this exceptional property offers a rare blend of space, privacy, and thoughtful design, all just minutes from local amenities. The equestrian setup is both extensive and well considered, featuring multiple barns, paddocks, run in shelters, and a 750 metre track, creating an ideal opportunity for a riding facility, hobby farm, or private retreat. Character rich details such as classic Dutch doors and select heritage windows add charm while maintaining everyday functionality. At the heart of the property sits a custom built, New England inspired home, designed with intention and filled with natural light. Offering four bedrooms and three full bathrooms, the layout feels both open and comfortable, with spaces that connect naturally. Timeless finishes carry throughout, adding to the overall sense of quality and cohesion. The main level centres around a spacious, timeless kitchen that flows into a warm and inviting great room, as well as a separate sunken living room. Expansive views carry throughout, creating a home that feels bright, calm, and welcoming. A walk in pantry, main floor laundry, and a well designed mudroom add everyday practicality. This level also features two bedrooms and two full bathrooms, offering the option for one level living. Upstairs, two additional bedrooms and a full bathroom provide a quiet, private retreat. A generous loft above the large double car garage offers the perfect space for a home office, studio, or classroom. Hardwood floors, heated tile, a ducted wood stove insert, and two mini split heat pumps ensure year round comfort. Surrounded by peaceful countryside with nearby trails suited for trail riding, this is a property that offers both lifestyle and opportunity, ready for its next chapter. (id:61805)
125 Hammond River Road
Quispamsis, New Brunswick
Welcome to Hammondvale. Set on 38 acres of flat, usable land with waterfront along Meenan's Cove, this exceptional property offers a rare blend of space, privacy, and thoughtful design, all just minutes from local amenities. The equestrian setup is both extensive and well considered, featuring multiple barns, paddocks, run in shelters, and a 750 metre track, creating an ideal opportunity for a riding facility, hobby farm, or private retreat. Character rich details such as classic Dutch doors and select heritage windows add charm while maintaining everyday functionality. At the heart of the property sits a custom built, New England inspired home, designed with intention and filled with natural light. Offering four bedrooms and three full bathrooms, the layout feels both open and comfortable, with spaces that connect naturally. Timeless finishes carry throughout, adding to the overall sense of quality and cohesion. The main level centres around a spacious, timeless kitchen that flows into a warm and inviting great room, as well as a separate sunken living room. Expansive views carry throughout, creating a home that feels bright, calm, and welcoming. A walk in pantry, main floor laundry, and a well designed mudroom add everyday practicality. This level also features two bedrooms and two full bathrooms, offering the option for one level living. Upstairs, two additional bedrooms and a full bathroom provide a quiet, private retreat. A generous loft above the large double car garage offers the perfect space for a home office, studio, or classroom. Hardwood floors, heated tile, a ducted wood stove insert, and two mini split heat pumps ensure year round comfort. Surrounded by peaceful countryside with nearby trails suited for trail riding, this is a property that offers both lifestyle and opportunity, ready for its next chapter. (id:61805)
3367 Woodstock Road
Fredericton, New Brunswick
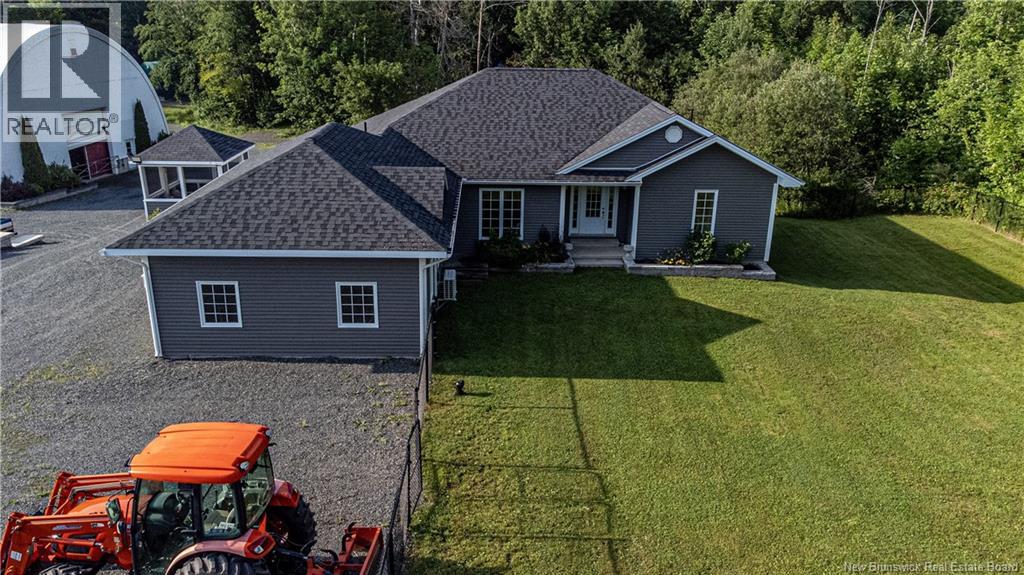
Exceptional equestrian estate offers expansive pastures, 60x120 indoor riding arena, 4-stall barn complete with a heated tack room & hay loft, outdoor riding arena and large fenced pastures, all on over 4.5 acres of land.Stunning executive home boasts 5 spacious bedrooms and 3 full baths, including a luxurious master suite with a whirlpool tub, full shower, lg walk-in closet & patio doors leading to new trek decking. Main level features a grand foyer, a newly refreshed chef's kitchen with granite countertops, breakfast bar, custom cabinetry and a lg pantry, living room with a propane fireplace, and formal dining room. Eat-in kitchen provides access to a large deck, enclosed gazebo, heated above-ground pool. Additional main level amenities include a second bedroom, main bath, and laundry room. The lower level offers three generous bedrooms with walk-in closets, a family room with walkout to private patio, full bath, 2nd laundry room, family rm and ample storage. Can easily be an in-law suite/apartment with its own entrance $$. This extraordinary property combines luxury living with top-notch equestrian facilities, making it the perfect sanctuary for those seeking a serene and sophisticated lifestyle, while being close to all amenities of the city. See list of improvements completed in last 2 yrs. No horses, no worries, great business opportunity for buyers that are looking for storage for vehicles/RV's/Lg Trucks, this property can definitely meet those needs as well. (id:61805)
133 Charles Lutes Road
Moncton, New Brunswick
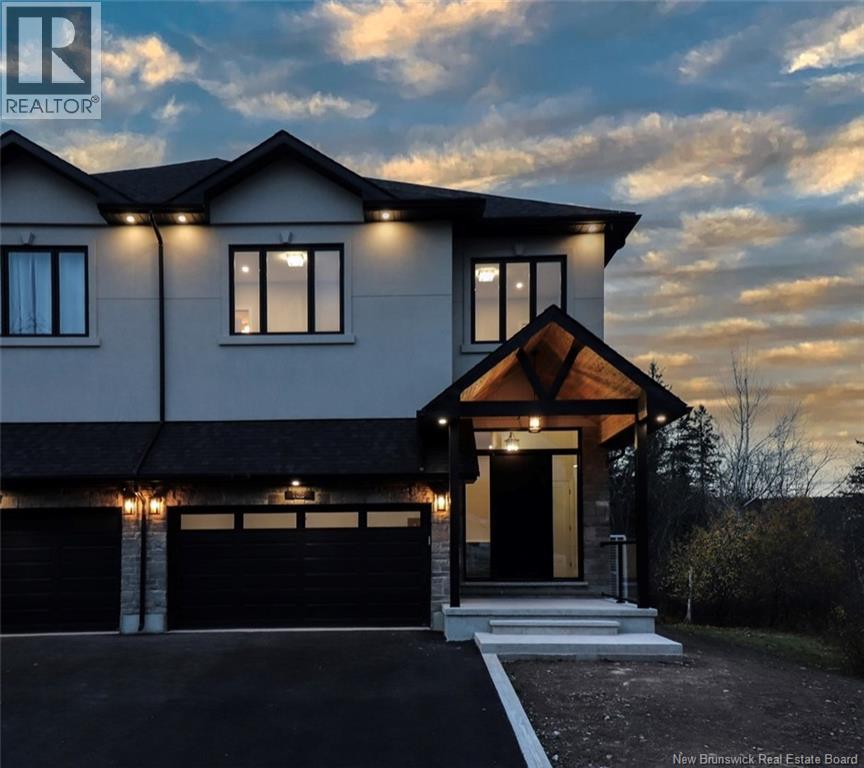
Toronto-Style Luxury Living in Moncton North. Experience elevated design and premium finishes in this exceptional two-storey semi-detached home, located in one of Moncton Norths most sought-after communitiesjust minutes from top schools, amenities, and everyday convenience. Built to a Toronto standard, this home offers over 9-foot ceilings, refined modern finishes, and a layout designed for both entertaining and everyday living. The gourmet kitchen is a true showpiecefeaturing a statement waterfall quartz island, pot filler, and high-end appliancesflowing seamlessly to a composite deck with sleek glass railings. Upstairs, four spacious bedrooms each offer their own private ensuite and walk-in closet, delivering a level of comfort and privacy rarely found in this market. The fully finished walkout basement adds valuable living space with direct access to a private backyardideal for relaxing or hosting. Landscaping to be completed. This is a rare opportunity to own new construction with true luxury standards in Moncton Northperfect for buyers seeking upscale living without compromise. Feature sheet available upon request. (id:61805)
93 Champion Street
Dieppe, New Brunswick
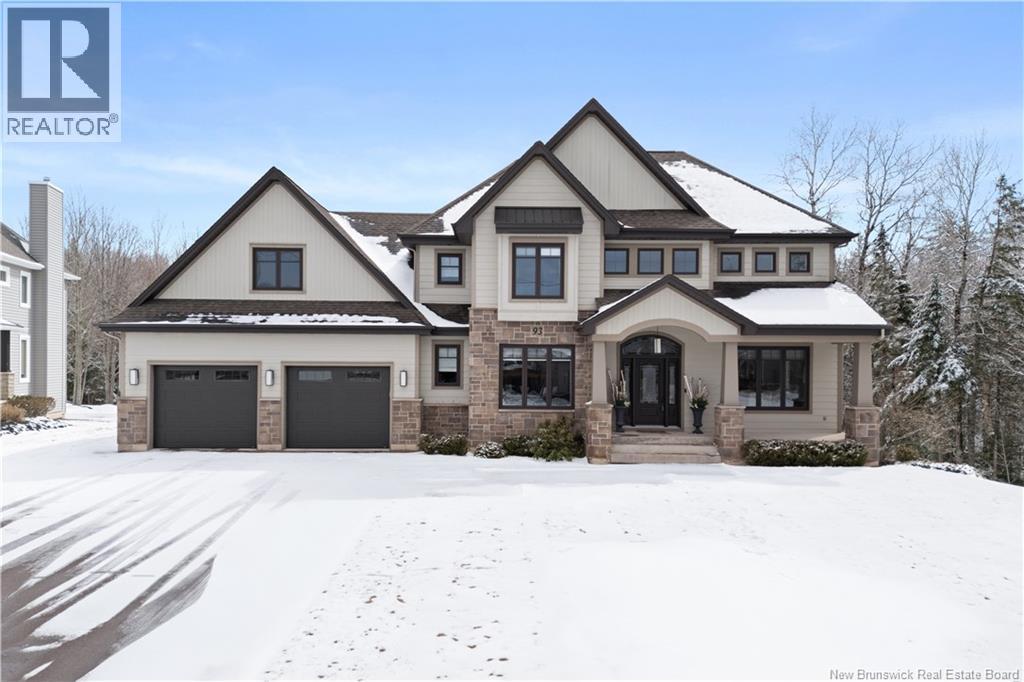
Upon arriving you will be greeted to a curb appeal that you just want to go see inside. The larger than usual city lot with green belt in the back and the side, will offer the feeling of having country living in the city limits. This house is made to entertain, with parking for 6 cars in the driveway. Upon entering, you will notice the house was built for family in mind. There is an open concept living room, dining and kitchen. The kitchen, with all the appliances, banquet and walk in pantry offers the ability to host your entire family to a nice meal or celebration. The separate front office and half bath complete the first floor. The second floor offers 4 bedrooms and 2 full bathrooms. The primary bedroom, with coffered ceiling, walk in closet and ensuite bath, will leave you wanted to stay in your own little oasis. The laundry area on the second floor offers an extended space to do all the laundry on the proper floor of the house, with room to iron and storage. The walkout basement, with bedroom, wine room, theatre area and living room is great for all your family gatherings. Wether it is a nice day or just to go for a walk to the creek, this lot has it all. The three car garage has lots of room for your toys and extra storage so you can keep everything outside of the main home. The house has a sound system, security system, theatre room and hot tub, that are all included in the price. Call us or your favourite realtor for your private showing. (id:61805)
158 Stonehill Lane
Fredericton, New Brunswick
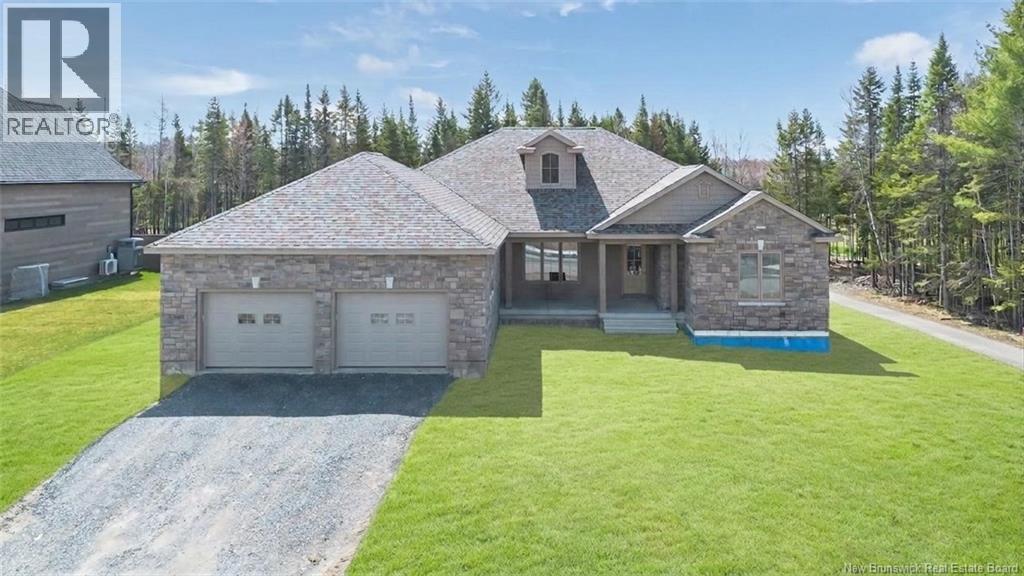
Luxury doesnt shout, it lingers. In the materials, the setting, the quiet confidence of something built the right way. Welcome to 158 Stonehill Lane, set along the 1st hole of West Hills Golf Course. Built by Hill Brothers, this brand new executive ranch-style bungalow pairs classic Craftsman architecture with clean, modern finishes & a layout built for family life. Inside, the main living space is anchored by a chefs kitchen complete with a 10-foot island, custom 5-Star cabinetry, a double-bowl Franke apron front sink with brushed chrome Delta faucet, quartz surfaces and a seamless quartz slab backsplash from Countertop Creations. Opposite the kitchen is your open concept living & dining space with gorgeous trayed ceiling, stately pillars, and stunning feature wall with built in Napoleon fireplace. A rare find: 4 bedrooms and 3 baths on the main level. The primary suite feels like an escape with a soaker tub, custom tiled walk-in shower, double vanity with American walnut base, and a walk-in closet built for extensive wardrobes. The main bath also offers a double vanity and timeless brushed chrome faucets. Built with intentionfeaturing an all-weather Mitsubishi Electric Heat Pump, heat pump hot water heater, Energy-Star HRV, ICF foundation, and R60 insulation. Heated double garage, dedicated laundry with half bath, and basement access with rough-in for a future suite or rental. Backing onto the golf course for privacy, pace, and lifestyle. Includes a $30,000 flooring & light fixture budget to customize finishes and make it yours. A refined offering in one of Frederictons most desirable communities. *Some photos include virtual staging & simulated examples of flooring and lighting. *Exterior photos are virtually simulated to reflect summer landscaping (not included). (id:61805)
92 Waterfront
Shediac River, New Brunswick
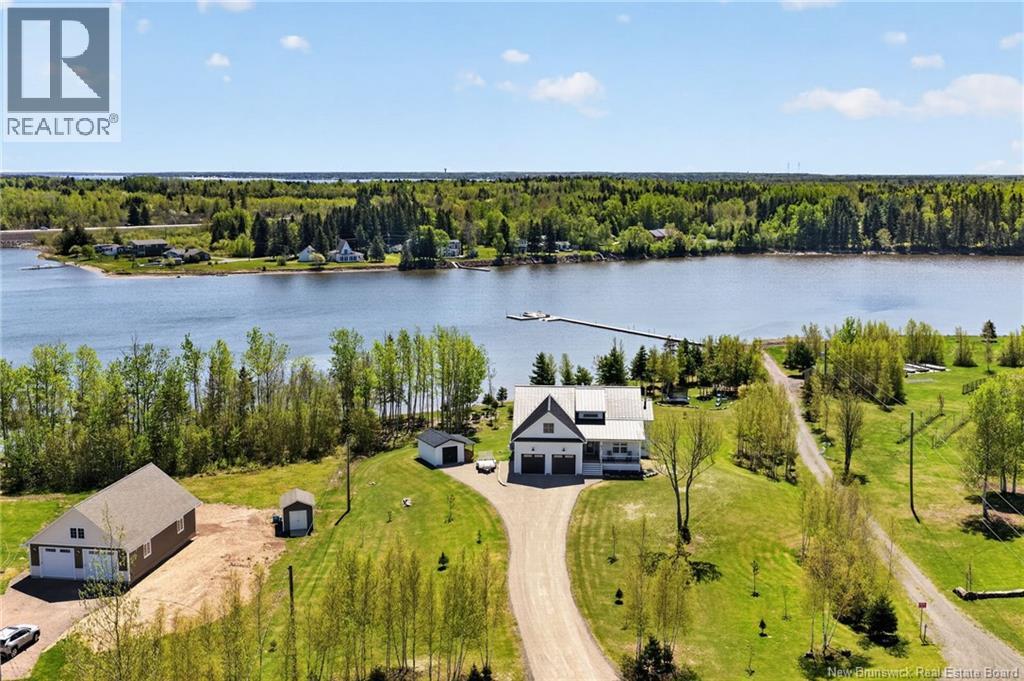
*** BEAUTIFUL WATERFRONT // 1.70 ACRE LOT // WALK-OUT BASEMENT // FORCED AIR HEAT PUMP // SOUTHERN EXPOSURE *** Welcome to 92 Waterfront Dr, a stunning 1.70-acre waterfront property offering generous water frontage and breathtaking views. Built in 2021, this home combines luxury and efficiency with a METAL ROOF, TRIPLE-PANE WINDOWS in back, and FORCED-AIR SYSTEM (4 ton, 2 zones). The DOUBLE GARAGE features PROPANE HEATER, HIGH CEILINGS, and includes convenient stairs to the basement. With a desirable SOUTHERN EXPOSURE, the home enjoys sunlight all day, providing both interior natural warmth and lighting. The main floor showcases ENGINEERED MAPLE HARDWOOD flooring, entrance with wainscotting, custom railings, and soaring 17 ft ceiling, modern kitchen with PROPANE RANGE, ISLAND, and PANTRY, and dining area with patio doors to a PRESSURE TREATED DECK with GLASS RAILINGS overlooking the water. The SUNKEN LIVING ROOM exudes cottage charm with a SHIPLAP CELING, FIREPLACE WALL, and fan-equipped fireplace to CIRCULATE WARMTH to the basement. The primary bedroom includes access to a BALCONY connecting to the main deck, 2 WALK-IN CLOSETS, and LUXURIOUS 5pc ENSUITE with dual sinks, custom shower, and soaker tub. On the opposite end are 2 spare bedrooms and a 4pc bath with custom shower. The WALK-OUT BASEMENT is designed for family living and entertainment, featuring a LIGHTED HARDWOOD STAIRCASE, VINYL CLICK FLOORING, family room with DOORS TO A PATIO, play area, large storage closet, office nook, laundry room with hanging pole and sink, 4th BEDROOM with WATER VIEW, 3pc bath, and a mechanical room. Additional highlights include PROPANE ON DEMAND HOT WATER, BBQ HOOKUP, 60-amp GENERATOR PANEL with exterior plug, and BABY BARN. The property is beautifully landscaped and has a chip seal driveway. $1,500 annual HOA fee covers road maintenance, snow removal, garbage pickup, dock usage, boat or seadoo lift rights, and access to the boathouse for kayak/gear storage. (id:61805)
83 Royal Oaks
Moncton, New Brunswick
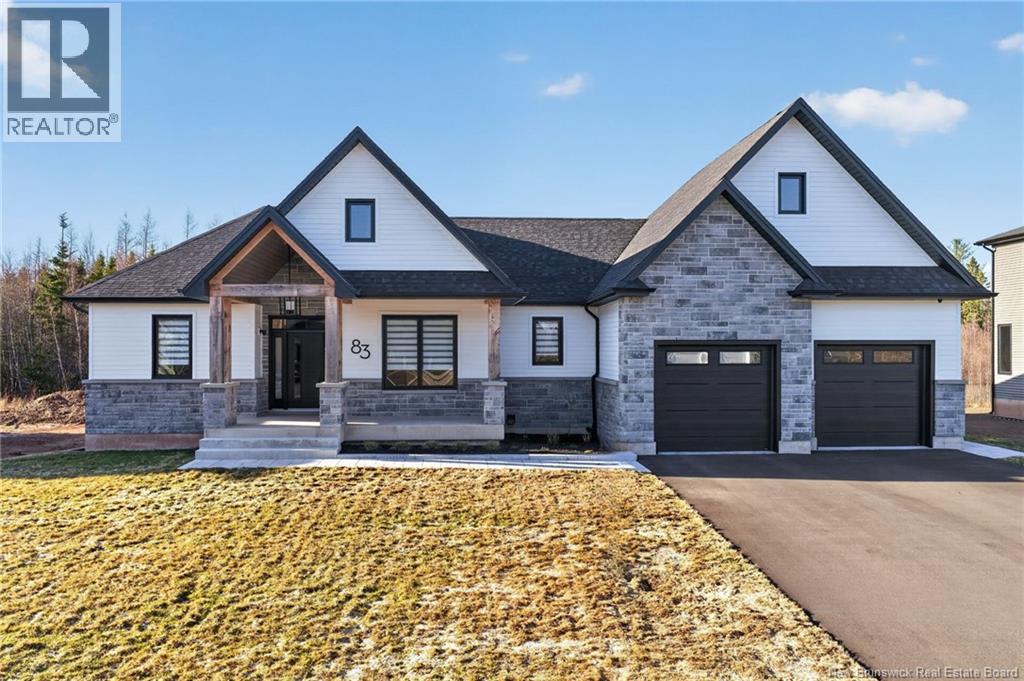
*** TOP QUALITY CUSTOM DESIGNED BUNGALOW // DOUBLE ATTACHED HEATED GARAGE // FORCED AIR HEAT PUMP *** Welcome to 83 Royal Oaks, a true masterpiece blending a Craftsman style/modern farmhouse design. Attention to detail shows throughout, starting on the main floor with 9ft CEILINGS and ENGINEERED HARDWOOD flooring. This level is highlighted by a beautiful white and wood-panelled kitchen with HIGH-END APPLIANCES, PROPANE RANGE, QUARTZ BACKSPLASH, ISLAND, COFFEE BAR, and PANTRY. From the cozy breakfast nook, access the 3-SEASON SUNROOM with concrete flooring, pot lights, and access to a COMPOSITE DECK overlooking your backyard. The living room features an ACCENT WALL and PROPANE FIREPLACE, while the FORMAL DINING ROOM is perfect for gatherings. Relax in your primary bedroom with SPA-LIKE 5pc ENSUITE and BOUTIQUE STYLE WALK-IN CLOSET while 2 spare bedrooms and a 5pc family/guest bath with MOTION-ACTIVATED LIGHTING are perfect for your children or guests. Descend the lighted staircase to the FULLY FINISHED BASEMENT with nice vinyl plank flooring. Here youll find a spacious family room INCLUDING HOME THEATRE and stylish wet bar, a flex room for gym/playroom space, 2 additional bedrooms, 4pc bath, and finished storage and utility rooms. This gem also includes CUSTOM MOTORIZED BLINDS in the top floor bathrooms and living room, HEATED FLOORS in all bathrooms, GENERATOR PANEL, central vacuum, and thick aluminum windows. Great location near the Irishtown nature park and all amenities! (id:61805)
300/ 125 Guilford And Lancaster Street
Saint John, New Brunswick
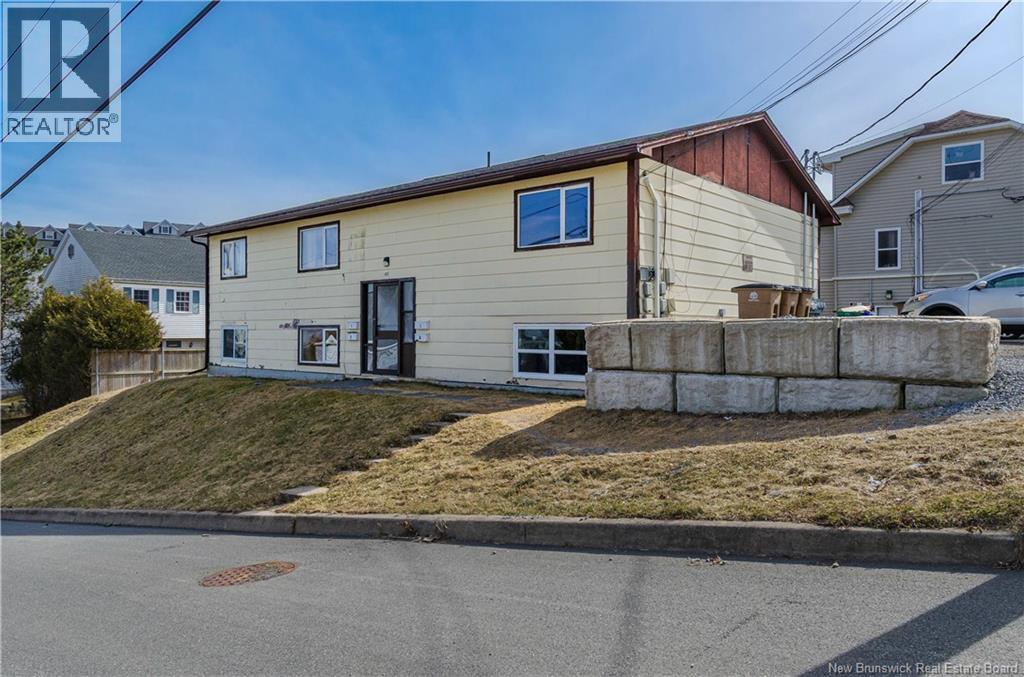
Rarely does an investment opportunity of this calibre come to market. Offering a 7% CAP RATE Located in a convenient area for tenants, on the west side steps to bus stops, highway access, schools, restaurants and the growing Port! On the corner lot of Guilford and Lancaster Streets, this impressive eight-unit portfolio comprises two side-by-side 4-plexes offered together with a shared back yard providing scale, efficiency, and immediate cash flow from day one. Each unit has been thoughtfully renovated and features its own new heat pump ( owned not rented ) , four new or newer appliances, and designated off-street parking. With tenants responsible for their own heat and electricity, no garbage expense, new heat pumps, operating costs are lean and net income is strong with room to grow! If youre looking to scale up your portfolio this A clean, efficient asset with a tenant base and expense structure that make the numbers work. Rarely does an opportunity like this present itself! (id:61805)