

266 Rue De La Falaise
Edmundston, New Brunswick
Welcome to the Le Montagnard development. Located in the city of Edmundston. This new development is the perfect place to build your dream home. The neighborhood offers exceptional views of the mountains and the Madawaska River valley. Additionally, the lots are protected from flooding. Several options are available, whether you are an individual, developer, investor, or contractor. Call for more information. (id:61805)
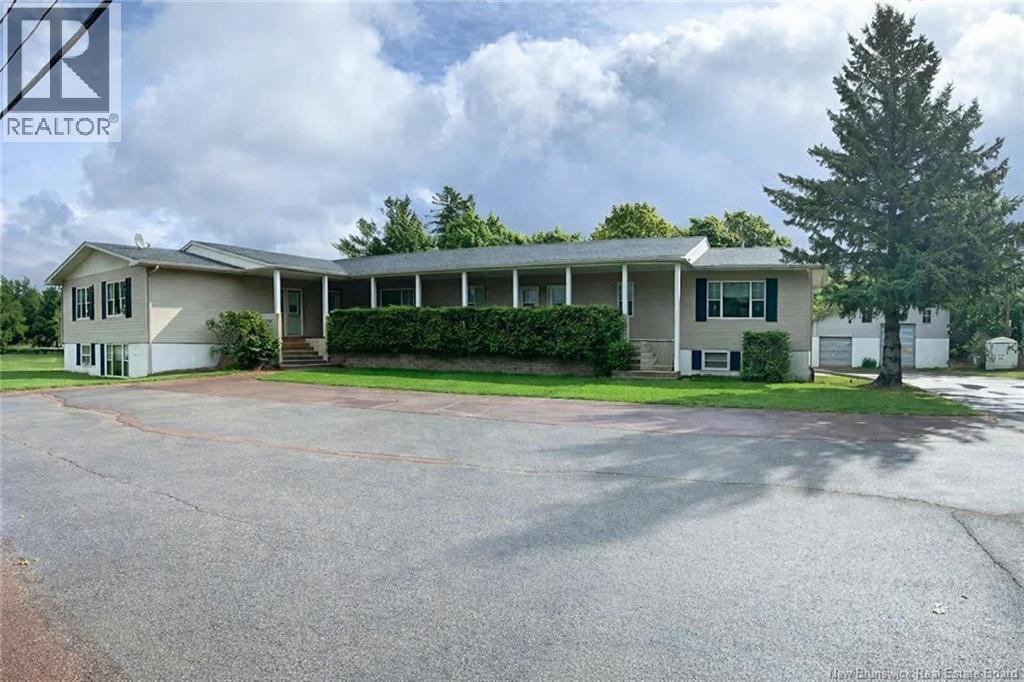
23 Centennial West
Rexton, New Brunswick
Well-maintained 9-unit apartment building with Creative Financing options and with an excellent rental history located in the heart of Rexton. This property features nine 1-bedroom units, each with its own laundry hookups separate meters and functional layouts that appeal to long-term tenants. The building also includes a large garage that could be purchased separately and ample on-site parking for tenants and guests. Several units are larger than typical 1-bedroom layouts, presenting potential for reconfiguration or the addition of extra units, offering investors a clear opportunity to increase rental income and force appreciation (subject to approvals). Located on Centennial West Avenue, the property is within walking distance to the elementary school, shops, and restaurants, and only 34 km from the Town of Richibucto and approximately 50 minutes to Moncton. This property offers stable income today with strong upside potential. The seller is open to discussing creative financing options, making this an attractive opportunity for investors looking to expand their portfolio with flexible acquisition possibilities. (id:61805)
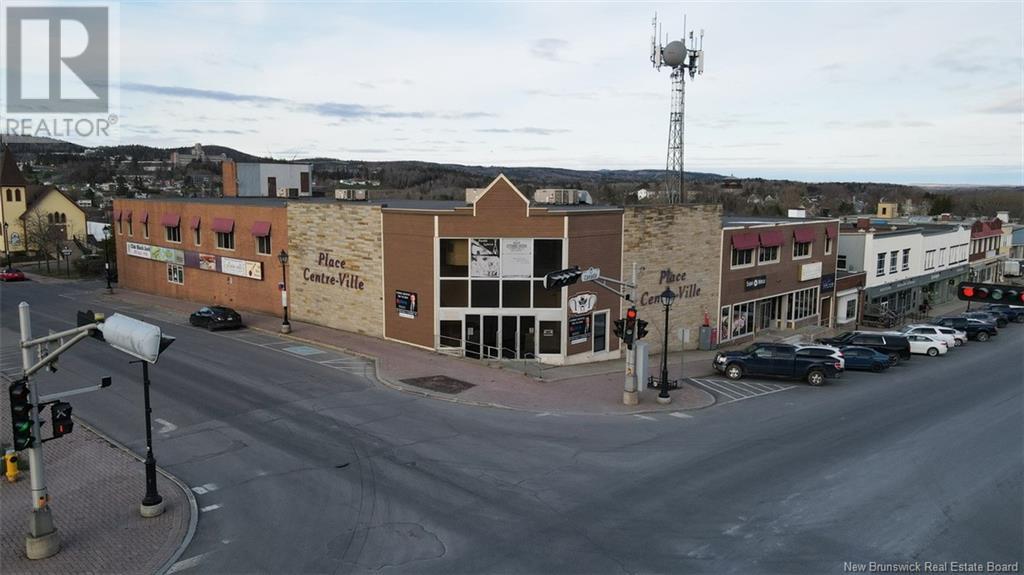
53-55 Canada Road
Edmundston, New Brunswick
Welcome to 53-55 Canada Road. Located in the heart of downtown, this commercial property is the perfect spot for your business. La Place - Centre-Ville features 14 diverse commercial units, including 2 restaurants, a bar, several entertainment and fitness businesses, as well as plenty of office space. Call for income & expenses and more information. (id:61805)
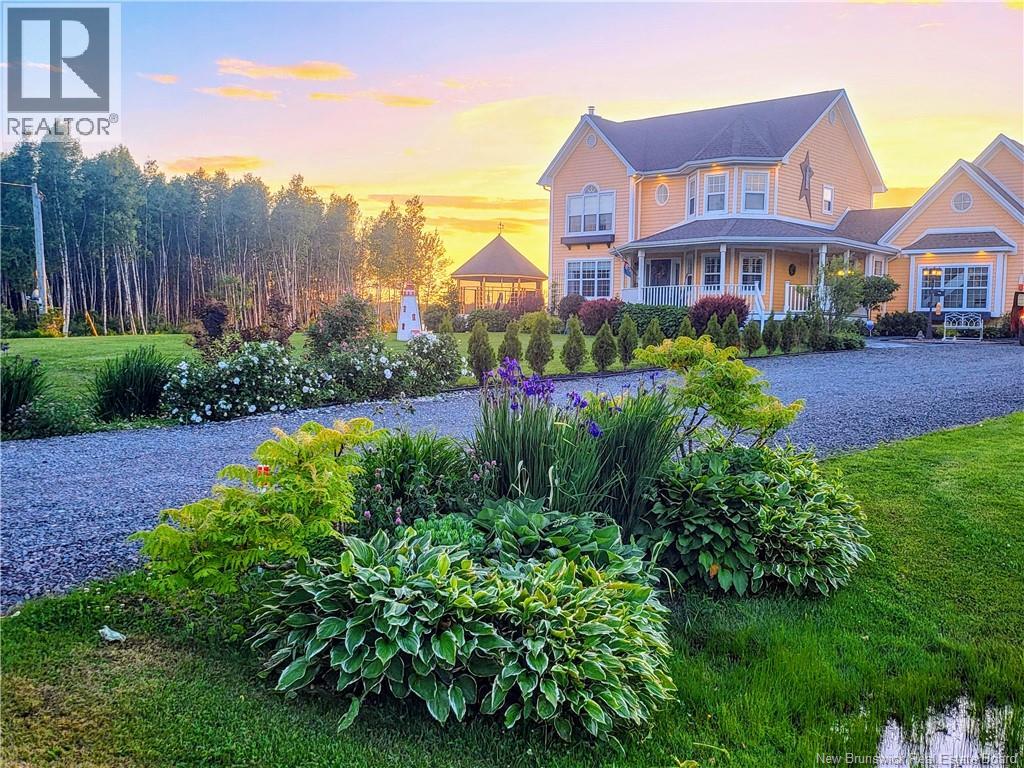
28 Ryan Lane
Grand-Barachois, New Brunswick
Wake up to breathtaking views of the Kouchibouguac River and experience waterfront living at its finest. Nestled on a private, beautifully landscaped property in Grand-Barachois, this exceptional home offers the perfect blend of luxury, comfort, and East Coast lifestyle. Whether you're enjoying your morning coffee overlooking the water, launching a kayak from your backyard, or entertaining family and friends on warm summer evenings, every day feels like a retreat. Inside, you'll find over 3,200 square feet of thoughtfully designed living space featuring 5 bedrooms and 4 bathrooms. The spacious main level is filled with natural light and showcases stunning water views, while the fully finished basement provides additional space for family, guests, or multi-generational living. One of the property's standout features is the finished loft above the attached garage, offering endless possibilities as a guest suite, home office, creative studio, or private retreat. Built for year-round comfort and efficiency, the home is equipped with geothermal heating and cooling, combining luxury with energy-conscious living. Located just a short drive from Moncton and Shediac, this rare waterfront property offers the privacy and tranquility of country living without sacrificing convenience. If you've been searching for more than just a homeif you've been searching for a lifestyle28 Ryan Lane delivers an opportunity that's truly hard to find. Welcome to life on the water. Contact your favourite REALTOR® to view in person. (id:61805)
133 Pleasant Street
Shediac, New Brunswick
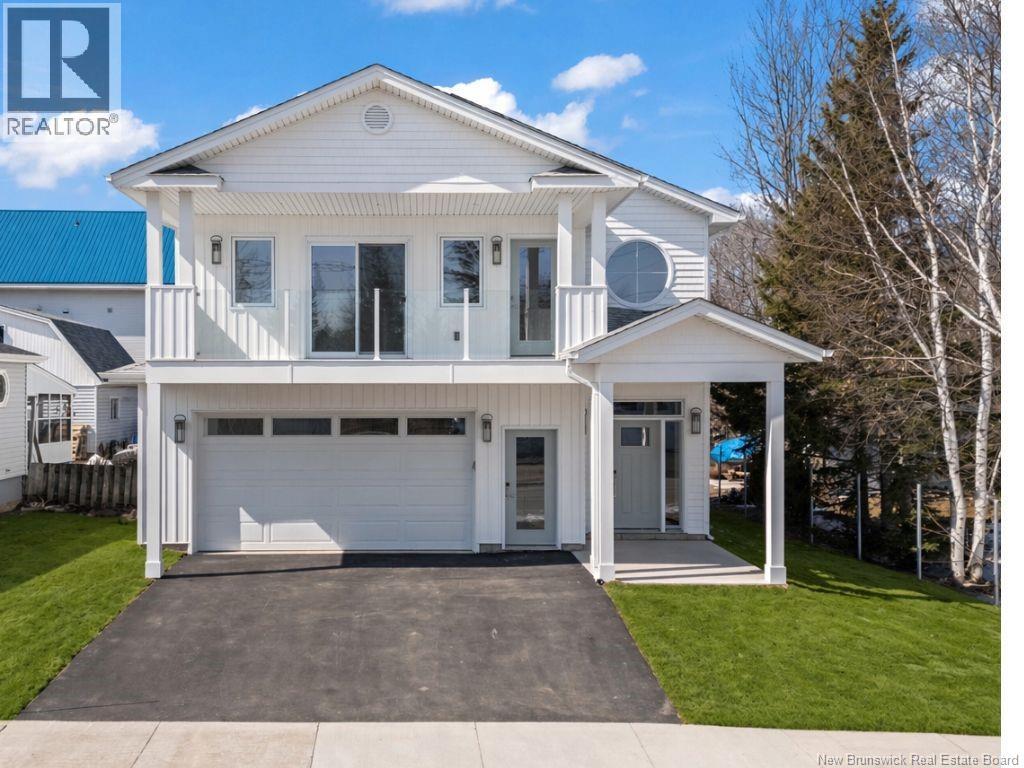
LUXURY NEW CUSTOM CONSTRUCTION | 133 Pleasant St, Shediac Marina House Experience coastal living in this BRAND-NEW HIGH-END HOME, ideally located next to the SHEDIAC YACHT CLUB, JOHN LYONS PARK, TENNIS COURTS, AND DOWNTOWN RESTAURANTS. Built to the HIGHEST STANDARDS, this exceptional property features PLASTER WALLS, TRIPLE-PANE WINDOWS, AZTEC-TRIMMED EXTERIOR FINISHES, AND A FULL INTERIOR/EXTERIOR SOUND SYSTEM. Step inside to a stunning MONORAIL OPEN STAIRCASE and elegant ITALIAN-IMPORTED 5 TILES THROUGHOUT. The chef-inspired kitchen offers QUARTZ COUNTERTOPS, LED UNDER-MOUNT LIGHTING, AND A COFFEE BAR WITH A HIDDEN PANTRY perfect for both everyday living and entertaining. Upstairs, retreat to the luxurious primary suite featuring a PRIVATE DECK, TRAY CEILING, DOUBLE SINKS, AND DUAL SHOWER HEADS. EACH BEDROOM INCLUDES A WALK-IN CLOSET, while the front deck with GLASS RAILING provides peaceful MARINA VIEWS. Additional highlights include IN-FLOOR HEATING, A 3.5-TON CENTRAL HEAT PUMP, GENERATOR ROUGH-IN, FIBERGLASS DECKS, AND CONCRETE PATIOS. This TURN-KEY PACKAGE is complete with a PAVED DRIVEWAY, SOD LANDSCAPING, CENTRAL VACUUM AND A GARAGE WITH EPOXY FLOORS. MARINA HOUSE at 133 Pleasant is where MODERN DESIGN MEETS COASTAL ELEGANCE call today for more information. (id:61805)
10 Emma Court
Fredericton, New Brunswick
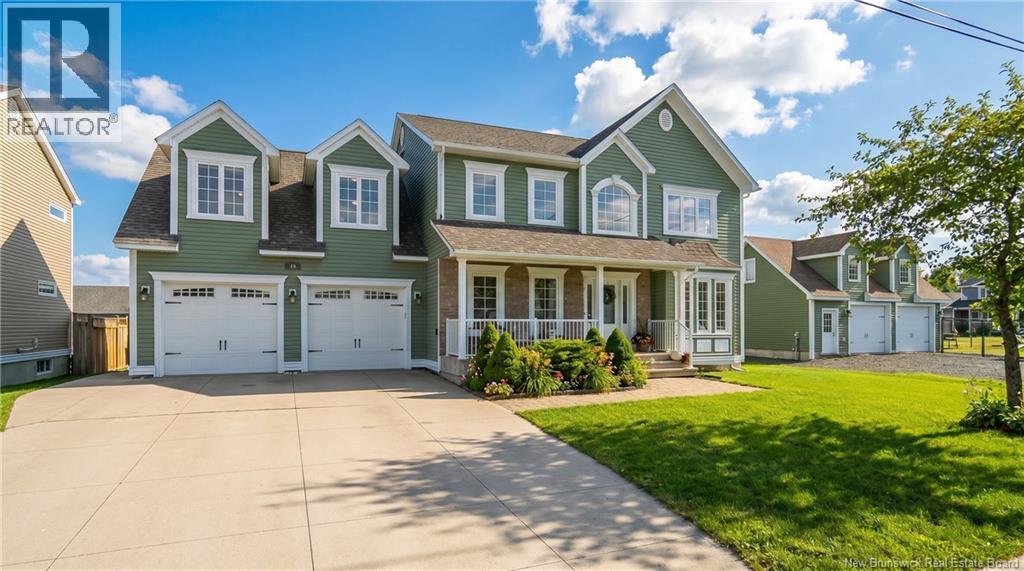
Executive 2-storey set on rare double city lot, offering approximately 3,100 sq. ft. well-designed living space. Home delivers right balance of scale, function, and refined finishes throughout. Step inside to bright, welcoming foyer that leads to spacious living room with rich hardwood floors, tray ceilings, and natural gas fireplace that anchors space. Kitchen is both polished and practical, Quartz counters, elegant cabinetry, island, and layout that works effortlessly for everyday living and entertaining. Butlers pantry connects to formal dining room adding that extra level of function and flow. Dining nook is filled with natural light, leads directly to backyard deck & 2023 above-ground pool with heater. Off attached double garage, mudroom is designed for real life - complete with half bath and second pantry, (option for main floor laundry). Office/den with Murphy bed offers flexibility for guests or work-from-home, plus additional half bath. Upstairs, youll find four bedrooms, main bath & separate laundry area. Standout Primary suite, featuring its own heat pump, large walk-in closet, and well-appointed ensuite double sink vanity, soaker tub, and custom tile shower. Bonus room provides ideal second living space or playroom. Lower level extends living space with huge rec room, 5th bedroom, 3rd half bath, and multiple storage areas. Comfort and efficiency are covered with forced air heating and central air, along with added convenience of electric vehicle charging plug. Outside, separate fenced yard is built for enjoyment and peace of mind. Detached double garage with loft - perfect for storage, hobbies, or workshop space. Roof shingles replaced in 2025. This home delivers. (id:61805)
172 Mataya Drive
Richibucto Road, New Brunswick
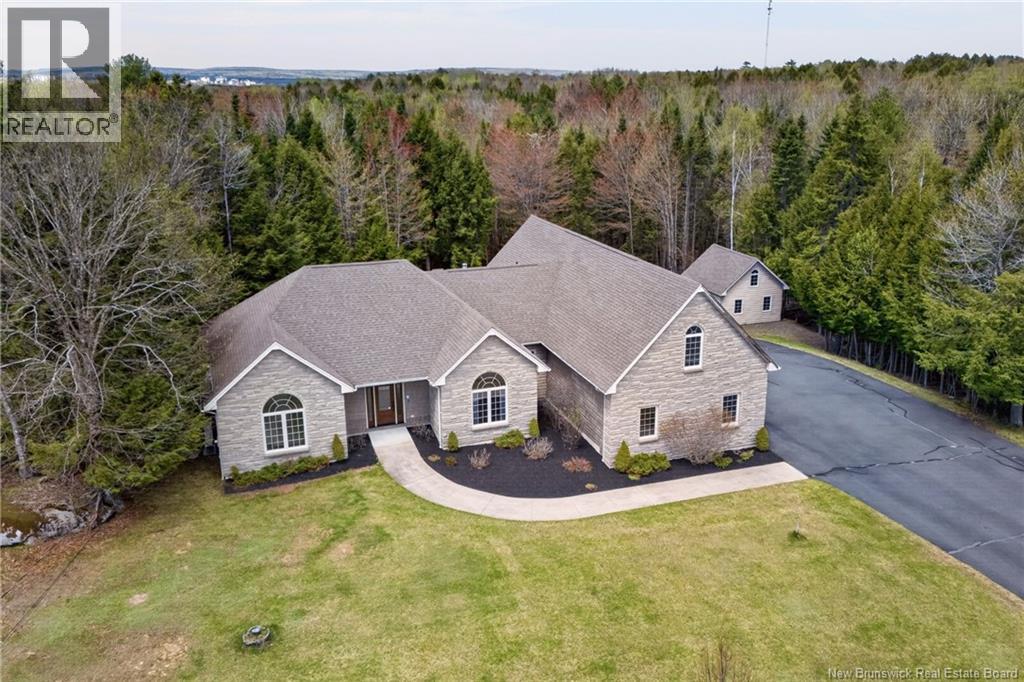
Experience over 5,600 SQ FT of luxury in this extraordinary custom-built executive bungalow, perfectly set on a private 1.4-acre lot where timeless craftsmanship, upscale comfort, and unmatched space create a truly one-of-a-kind lifestyle. From the moment you step inside, soaring 9-foot ceilings, expansive open-concept living areas, and an abundance of natural light create an atmosphere that feels both grand and welcoming. Thoughtfully designed for elegant entertaining and everyday living, the home features three custom fireplaces, multiple gathering spaces, and a seamless flow throughout. At the heart of the home, the stunning chef-inspired kitchen showcases rich custom oak cabinetry, extensive prep and storage space, and an entertainers layout designed to bring family and friends together. Offering 5 spacious bedrooms and 3.5 beautifully appointed bathrooms, including a luxurious primary suite with 2 walk-in closets and an ensuite bath with heated tiles, this home provides exceptional comfort for growing families and guests alike. The fully finished walkout basement expands the lifestyle even further with incredible recreation and entertaining space with a large family room, a bar, private gym, gaming area, and endless flexibility for multi-generational living or hosting a larger scale pool party with walk out access. Outside, the property transforms into your own private retreat. Enjoy the heated above-ground pool, entertain on the upgraded vinyl waterproof decking, or simply relax while surrounded by peaceful natural beauty. The oversized 3-car attached garage plus separate 1½ detached garage provide unmatched functionality for vehicles, hobbies, storage, and more. Recreating a home of this caliber, size, and quality in todays market with a modern replacement value estimated at $2 Million to build, 172 Mataya Drive offers a level of luxury & scale that cannot be replicated at this price. You must see it in person to appreciate & experience this BEAUTY! (id:61805)
11 Samuel Street
Dieppe, New Brunswick
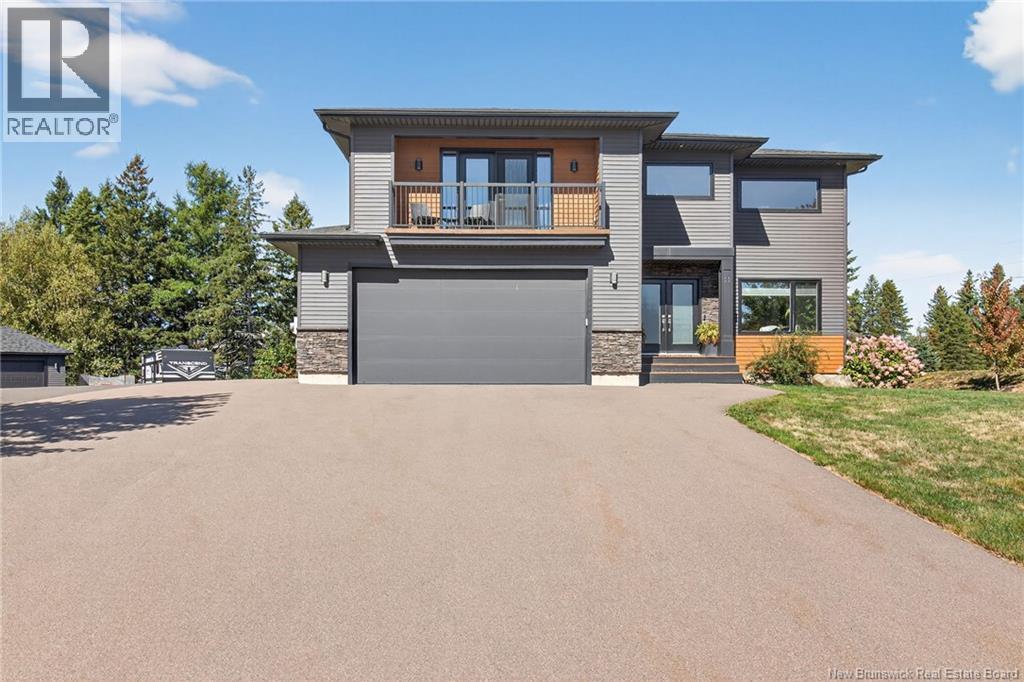
Beautiful home in the heart of Dieppe situated on an extra-large lot with mature trees and a spacious backyard. The oversized driveway leads to a detached garage complete with a wood stove. The main floor features a bright open-concept layout ideal for entertaining, highlighted by a chefs kitchen with quartz countertops, ample cabinetry, and an extra-large pantry. The living room showcases a beautiful fireplace and an impressive open-to-above ceiling. This level also offers a family room, dedicated office, mudroom, and convenient 2PC powder room. Patio doors lead to a large deck overlooking the private backyard. Upstairs youll find a spacious primary suite with walk-in closet and luxurious 5PC ensuite, along with three additional bedrooms, a 4PC bathroom, and upstairs laundry. The fully finished basement includes a legal 2-bedroom in-law suite with a separate entrance, currently rented for $1,750/month, makes this a fantastic mortgage helper or investment opportunity. Pride of ownership is evident throughout. Contact your REALTOR® today to schedule your private showing! (id:61805)
354 Route 105
Maugerville, New Brunswick
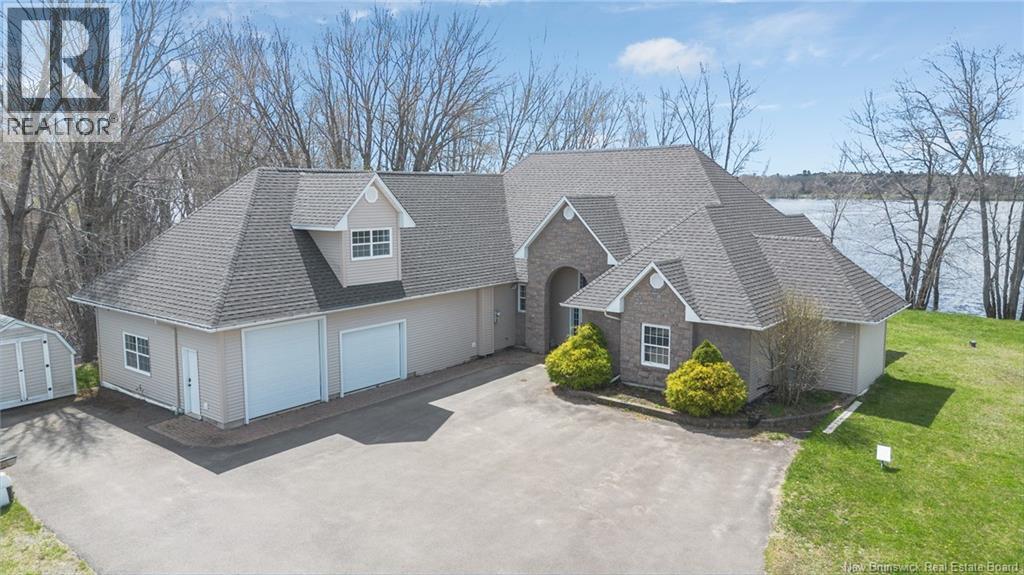
Welcome to an exceptional riverfront estate set along the Saint John River in the community of Maugerville. Offering approx 200 feet of water frontage and nestled on 3 acres. This one of a kind property blends luxury, privacy, and thoughtful design. Designed for both refined living and effortless entertaining, the home features 6 bedrooms and 3.5 bathrooms, including private live in nanny or in law quarters, ideal for extended family, guests, or staff. The main living spaces are warm and inviting, highlighted by a solid wood kitchen with solid surface countertops, where craftsmanship and function meet. In floor heating on the main level, paired with two heat pumps, ensures year round comfort in every season Designed for both everyday living and entertaining, the home includes a spectacular theatre room complete with a 9 x 5 screen and 10 powered theatre chairs, a true cinematic experience at home. A stunning loft with balcony provides breathtaking views overlooking the Saint John River perfect for morning coffee, or evening sunsets Additional highlights include two laundry hook-ups, underground power, and a brand new shingle roof, offering peace of mind and convenience. Whether youre enjoying tranquil river views, hosting guests, or relaxing this property delivers a rare lifestyle opportunity A remarkable riverfront home where luxury meets nature. Properties of this calibre are seldom available. Photos reflect virtual staging. PID to be subdivided at closing (id:61805)
106 Nathalie Street
Dieppe, New Brunswick
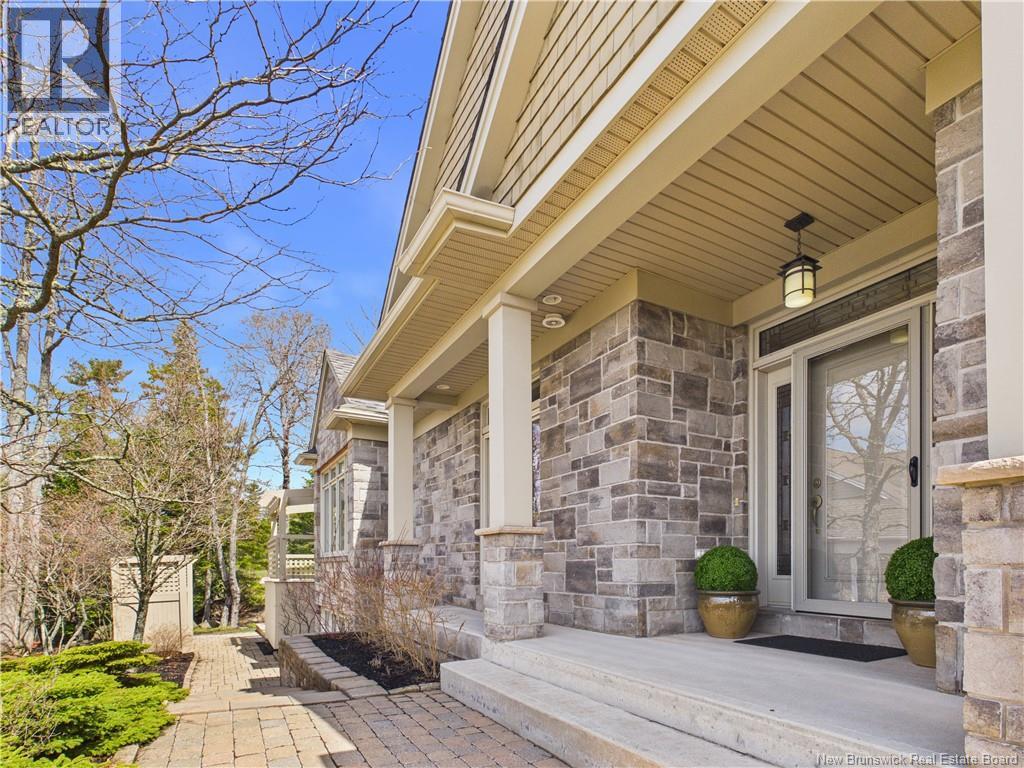
Positioned along the 18th fairway of Fox Creek Golf Course, this executive townhouse offers a refined balance of design, comfort, and location. The main level is thoughtfully planned, beginning with a bright front bedroom or optional office featuring custom built-ins and excellent natural light. A powder room is located just off the entry. At the center of the home, a well-appointed kitchen showcases rich cabinetry, Corian countertops, stainless steel appliances, and a raised breakfast bar, designed for both everyday living and entertaining. The space opens seamlessly into a sun-filled living area defined by two walls of windows and a natural gas fireplace with custom built-ins. A Over size four-season sunroom with heated floors and mini-split extends the living space and provides year-round comfort. The primary suite offers custom cabinetry, a walk-in closet, and a spa-inspired ensuite. The lower level is fully finished and highly functional, featuring a spacious family room with a second gas fireplace, a gym area, an additional bedroom with double closets, a full bathroom, and generous storage including a walk-in. Additional features include heated floors, three mini-splits, a multi-level deck, landscaped grounds, and a double garage with tiled flooring. Set in one of Dieppes most desirable golf course communities, this property delivers a quiet, upscale lifestyle with every detail considered. This is a semi-detached property with land ownership not a condo. Property taxes currently reflect the non-owner occupied rate (double tax assessment). (id:61805)
9 Hillcrest Drive
Rothesay, New Brunswick
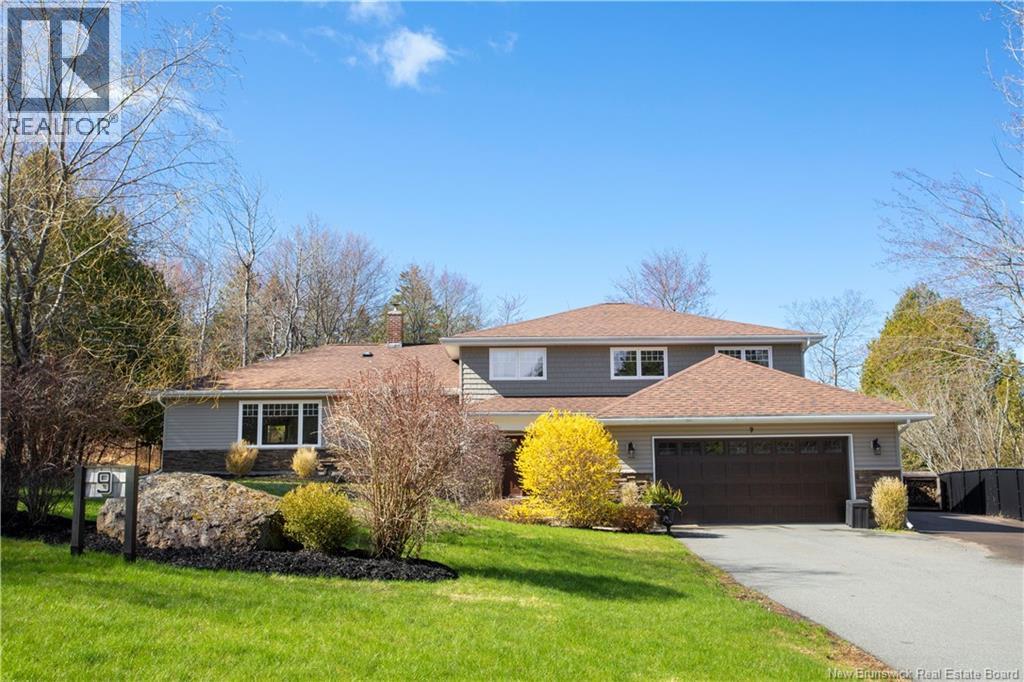
Defined by its prominent hip roofline and warm, mid-tone exterior, this beautifully updated home makes a lasting first impression - all set on a spacious lot. Lush greenery and a flat, paved driveway create an inviting approach, leading to impressive double Therma-Tru doors. With 6 bedrooms and 3 bathrooms, this expansive, renovated residence is truly turn-key. At the heart of the home is a chef-inspired kitchen featuring a Viking gas range, double-door stainless steel fridge, granite countertops, oversized 8' walnut butcher block island, farmhouse apron sink, copper bar sink, and heated travertine tile floors. Freshly painted throughout, the interior feels bright, cohesive, and move-in ready. Year-round comfort is ensured with four heat pumps, while a generator adds an extra layer of convenience and peace of mind. Designed with lifestyle in mind, this home offers exceptional recreational space, including a large home theatre and a dedicated gym area - ideal for active families. Two fireplaces and multiple outdoor living areas provide inviting settings to relax, unwind, or entertain with ease. Step outside to what truly sets this property apart: a private backyard oasis. The large, sun-filled, fully fenced yard features a brand new in-ground pool, a new pool house with two change rooms, generous seating areas, and space for a trampoline and fire pit. Whether hosting summer gatherings or enjoying quiet evenings, this outdoor retreat offers ultimate comfort and privacy. Beyond the home itself, the lifestyle here is exceptional. Situated in a walkable, family-friendly neighbourhood, youll enjoy convenient access to grocery markets, schools, healthcare providers, fitness facilities, and everyday essentials. Kids can walk to activities, and families can stay closely connected to the community. With its extensive upgrades, generous layout, and exceptional lifestyle features, this home strikes the balance between upscale living and everyday ease. (id:61805)
54 Golden Eagle Drive
Hanwell, New Brunswick
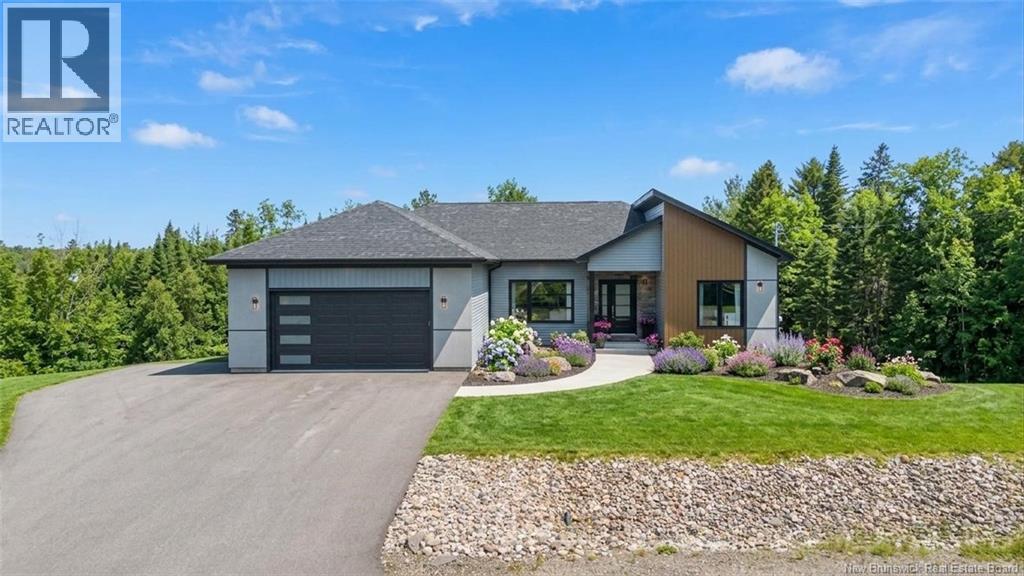
Welcome to 54 Golden Eagle Drive in desirable Hanwellan executive bungalow built in 2023 offering modern comfort and style. The bright, open-concept main floor features a stunning kitchen with quartz countertops and stainless steel appliances, flowing seamlessly into the living and dining areas with patio doors leading to a spacious deck. The primary bedroom includes a large walk-in closet and a private ensuite with a walk-in tile shower and luxurious soaker tub. Two additional bedrooms, a full bath, and convenient main-floor laundry complete this level. The fully finished walkout basement offers a generous family room, fourth bedroom, full bath, gym, and storage spaceperfect for growing families or entertaining. A beautifully designed home in a sought-after location! (id:61805)