
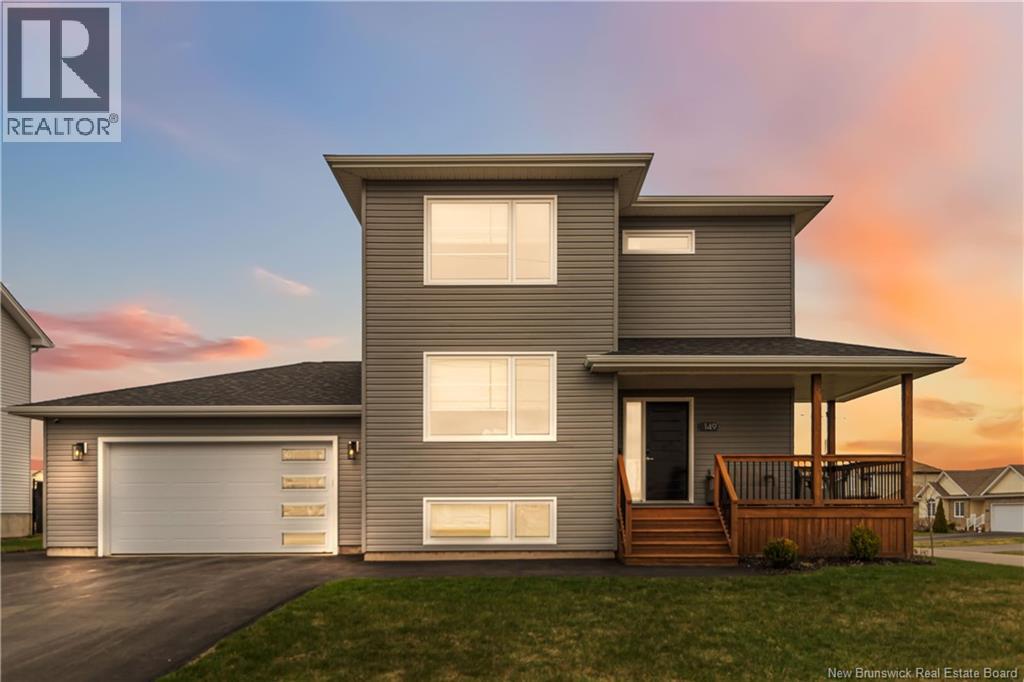
149 Oakfield Drive
Riverview, New Brunswick
Welcome to 149 Oakfield Drive, an immaculate home that truly stands apart with a custom layout, premium upgrades, and exceptional attention to detail throughout. Situated on a desirable corner lot in one of Riverviews most sought-after family neighbourhoods, this property is walking distance to Mill Creek Park, the new community centre, school bus stops, and located within the highly regarded Riverview East School district. Built differently than many surrounding homes, this property showcases a thoughtfully designed layout with engineered hardwood floors, upgraded finishes, and a bright open-concept design. The kitchen features quality cabinetry, soft-close drawers, a large island, walk-in pantry, and an upgraded premium appliance package. Just off the main living space, the stunning 3-season sunroom creates the perfect space to relax or entertain. Additional upgrades include an upgraded staircase, custom bamboo blinds, Quebec-sourced light fixtures, and a beautiful live-edge wood mantle anchoring the living room. Upstairs offers spacious bedrooms, including a primary suite with walk-in closet and ensuite featuring a tiled shower and double vanity. The fully finished basement offers a custom layout not commonly found in nearby homes, complete with additional living space, a bedroom, excellent storage, and easy potential for an in-law suite conversion. Built with Delta wrap for improved insulation and reduced bugs, this home also features 3 heat pumps, one on every level, including newer units approximately 2 years old, plus smart home features such as a Wi-Fi thermostat and garage door opener. The oversized double garage, large backyard, remaining 7-year new home warranty, and exceptional condition make this home feel comparable to buying new without the wait. A truly move-in-ready home in one of Riverviews most desirable communities. Dont miss your opportunity to experience 149 Oakfield Drive in person. Contact your favourite REALTOR® for a private viewing. (id:61805)
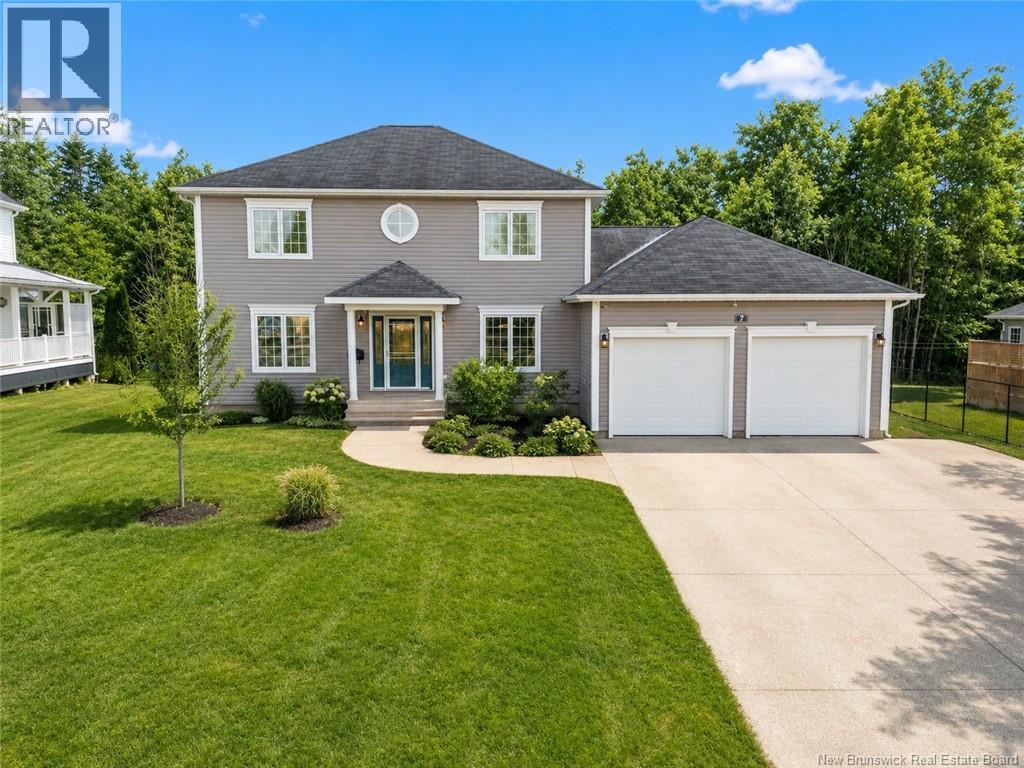
7 Highgate Court
Riverview, New Brunswick
QUICK CLOSING AVAILABLE!!! Welcome to 7 Highgate Court, a beautifully maintained home tucked away on the corner of a quiet, family-friendly court in the heart of Riverview. Offering comfort, space, and privacy, this property is ideal for those seeking both functionality and charm. As you step inside, you will be welcomed by a grand staircase that sets the tone for the homes elegant layout. A formal living room and a formal dining room leads seamlessly into the spacious kitchen, perfect for both everyday living and entertaining. The second level features three generous bedrooms, including a spacious primary suite complete with a walk-in closet and a private ensuite featuring a soaker tub. With 3.5 bathrooms, this home is perfectly suited for busy households! One of the standout features is the bright and inviting sunroom, overlooking a private, fenced backyard. The perfect space to unwind, host gatherings, or enjoy the hot tub! The backyard is complemented by a brand-new baby barn, adding both storage and character. The basement also offers a full bathroom and the potential for a fourth bedroom. Additional highlights include a double attached garage with durable epoxy flooring, a quiet court location with minimal traffic, and a layout designed for comfortable living inside and out. This is a home that truly must be seen in person to be appreciated. It offers rare combination of privacy, space, and thoughtful upgrades in a sought-after Riverview neighbourhood. (id:61805)
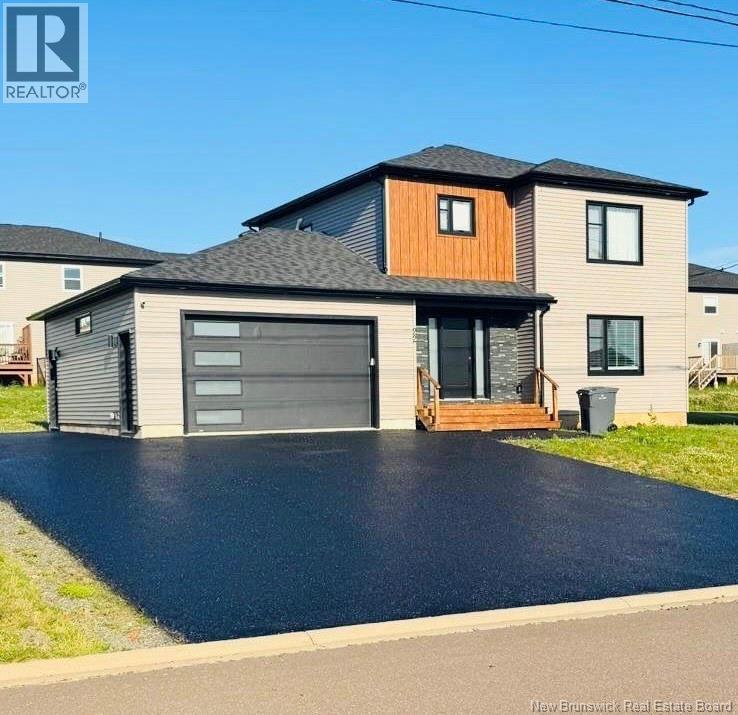
22 Mathias
Dieppe, New Brunswick
IN-LAW SUITE // 2022 BUILD // ATTACHED GARAGE // Welcome to 22 Mathias in Dieppe's Fox Creek community. This 2-storey home with an attached garage is ready for its new owners! As you walk in, you are greeted by a bright and airy open-concept living, dining, and kitchen area perfect for entertaining and everyday life. The modern kitchen is sure to impress with its sleek design, endless countertops, and ample cabinetry. The main floor is thoughtfully concluded with a 2-piece powder room with laundry. The top floor offers 3 spacious bedrooms and a luxurious 5-piece bathroom designed for comfort. The lower-level in-law suite, perfect for a mortgage helper currently rented at $1,400 a month, offers a spacious open-concept kitchen and living room with a bedroom and 4-piece bathroom. Perfectly located in Dieppe near many amenities, this one won't last long! Call today for more information! (id:61805)
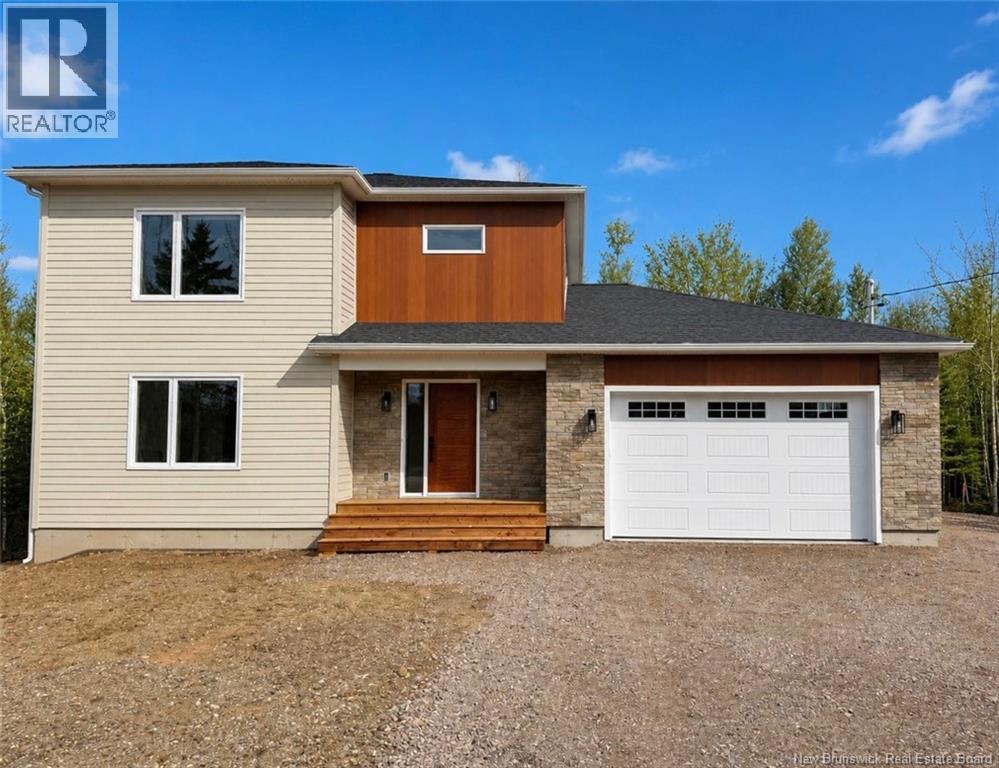
1141 La Vallée
Memramcook, New Brunswick
Welcome to this stunning brand new two-storey home in the charming community of Memramcook, where modern elegance meets everyday comfort. Fully finished on all levels, this home offers a warm and inviting space perfect for family living. Upstairs features three spacious bedrooms, including a peaceful primary suite with its own ensuite bathroom, along with an additional full bath. The main floor boasts a bright open-concept kitchen and living area, ideal for entertaining, plus a convenient half bath and generous closet space. The fully finished basement adds even more versatility with a large family room, an extra bedroom, and a full bathroomperfect for guests or extended family. An attached garage completes this beautiful home, and it comes with the added peace of mind of a Lux New Home Warranty. This home also includes fridge, stove, dishwasher, window coverings, paved driveway, and a rough-in for central vacuumoffering a truly move-in ready experience with thoughtful added features. (id:61805)
82 Maefield Street
Lower Coverdale, New Brunswick
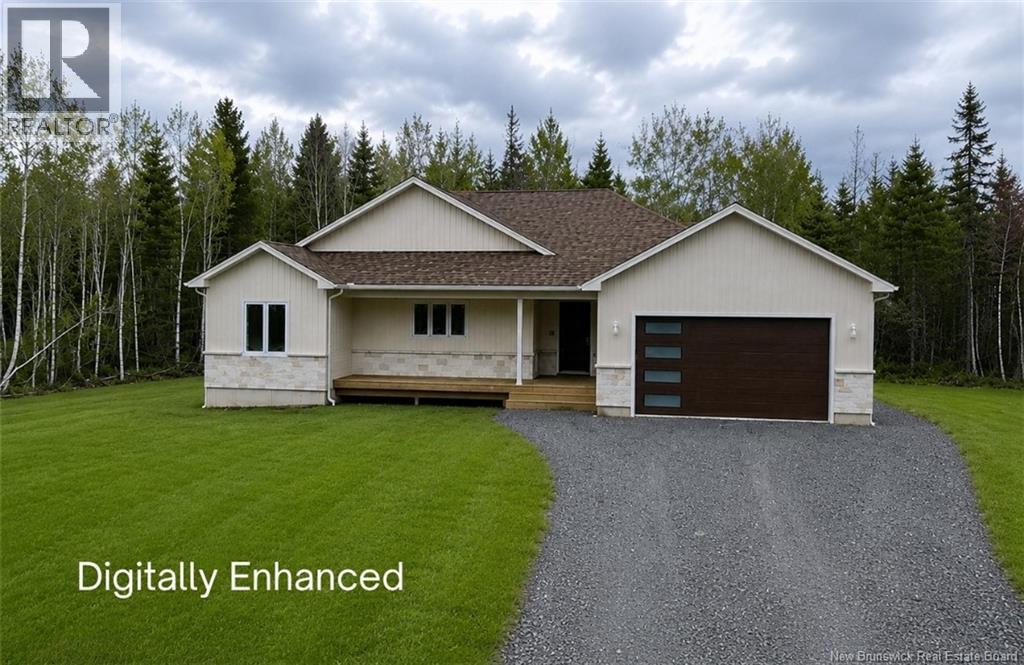
Welcome to your dream home in White Birch Estates! Nestled on a private 1.79 acre lot, this property combines tranquility and modern luxury in a sought-after community just minutes from essential amenities. With a superb location and high-end finishes, this home is the epitome of modern elegance. $5,000.00 TOWARD LANDSCAPING OR APPLIANCES NOW INCLUDED IN THE PURCHASE PRICE! Main Level: Step inside to discover a spacious foyer that sets the tone for the open and airy ambiance throughout. The main floor features an open-concept kitchen with high-end finishes, a walk-in pantry, and an inviting living room with 9-ft tray ceiling detail - ideal for hosting gatherings. The spacious primary bedroom suite offers the perfect private retreat, an elegant ensuite bathroom complete with a walk-in shower, and a generous walk-in closet. Two additional well-appointed bedrooms on this level make this home perfect for families of all sizes. Lower Level: The unfinished basement has ample opportunity to expand your living space with the possibility of future development! Plumbing for an additional full bathroom, a large family room, two additional bedrooms or maybe a home gym? Theres also a generous storage area, perfect for all your needs. This home promises a lifestyle of comfort, style, and convenience in beautiful White Birch Estates with a ducted heat pump for maximum comfort all year round! Don't miss the chance to make this your forever home! (id:61805)
1-3 Park Street
Moncton, New Brunswick
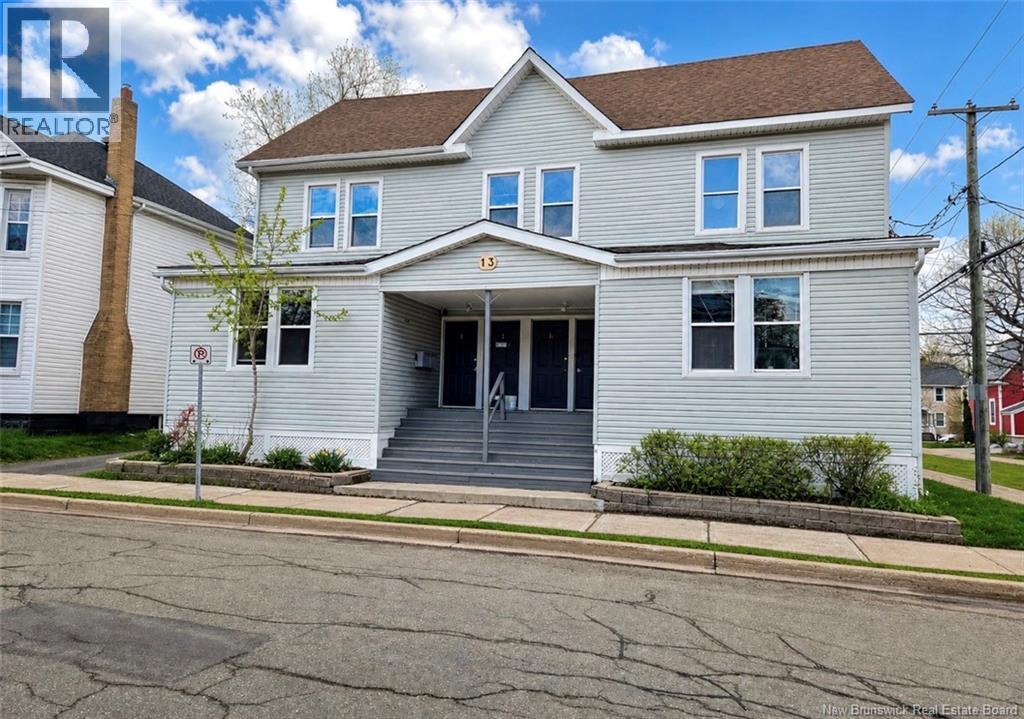
TURNKEY FOURPLEX | PRIME DOWNTOWN LOCATION | STRONG UNIT MIX Positioned in the core of Moncton, this well-maintained fourplex offers scale, stability, and minimal operational friction. Ideal for investors targeting clean assets in walkable, high-demand areas. Unit breakdown: 2 × 3-bedroom units (main level) 2 x 3-bedroom Units (upper level) All units feature: Private entrances In-unit laundry Functional, tenant-friendly layouts Asset highlights: Updated vinyl siding and windows Electric baseboard heating (low maintenance) Spray foam insulated basement (improved efficiency) Large attic storage + additional basement storage Landscaped lot with storage shed Strong tenant profile in place. Clean building with consistent upkeep. Operations: 24-hour notice required for showings Low complexity. Solid footprint. High-demand location. Suitable for long-term hold with stable income and upside through rent optimization. (id:61805)
32 Vanessa Court
Riverview, New Brunswick
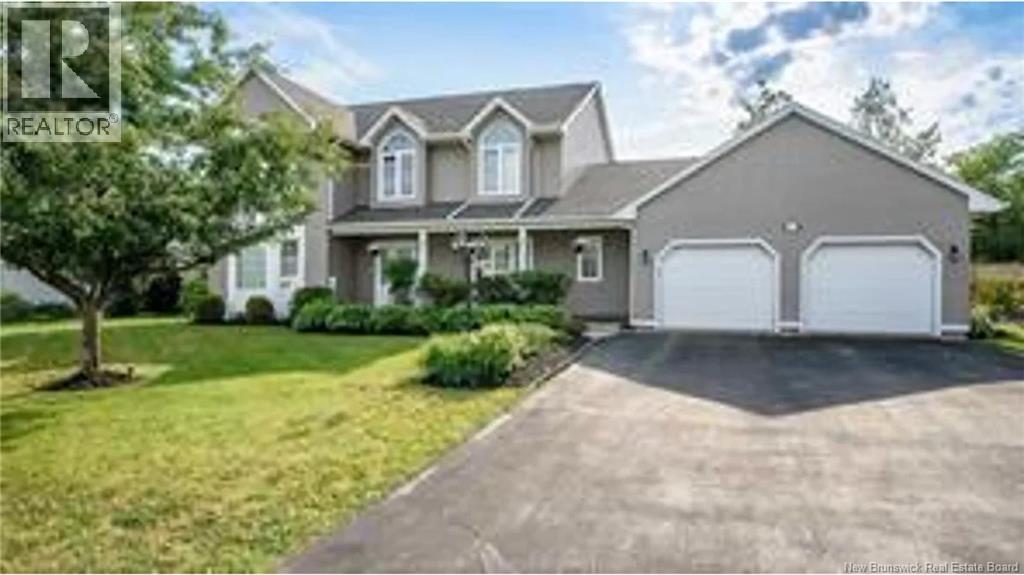
Mortgage Helper Opportunity! Welcome to your dream home in the highly coveted McAllister Park neighborhood of Riverview. This stunning executive two-storey home offers the perfect blend of luxury, comfort, and functionality. The main level features a bright and spacious layout including a beautiful formal dining room and a beautiful Den , ideal for hosting family dinners and special occasions. The expansive open-concept gourmet kitchen offers abundant cabinetry and flows seamlessly into a warm and inviting family room, creating the perfect space for entertaining. From here, step outside to an oversized deck, perfect for summer gatherings or relaxing mornings with your coffee. Upstairs offers 3 bedrooms and 1 bedroom downstairs in the in-law suite, including a spacious primary suite with a 5-piece ensuite, along with a 4-piece family bath. The lower level provides excellent potential with a lovely in-law suite, making it perfect for extended family or a mortgage helper with rental income. This level also includes a family room, office, and additional storage. Enjoy year-round comfort with central air conditioning and a heat pump for efficient heating and cooling. Situated on a quiet cul-de-sac in one of Riverviews most desirable neighborhoods, this home truly has it all. (id:61805)
191 Grande-Digue Road
Grande-Digue, New Brunswick
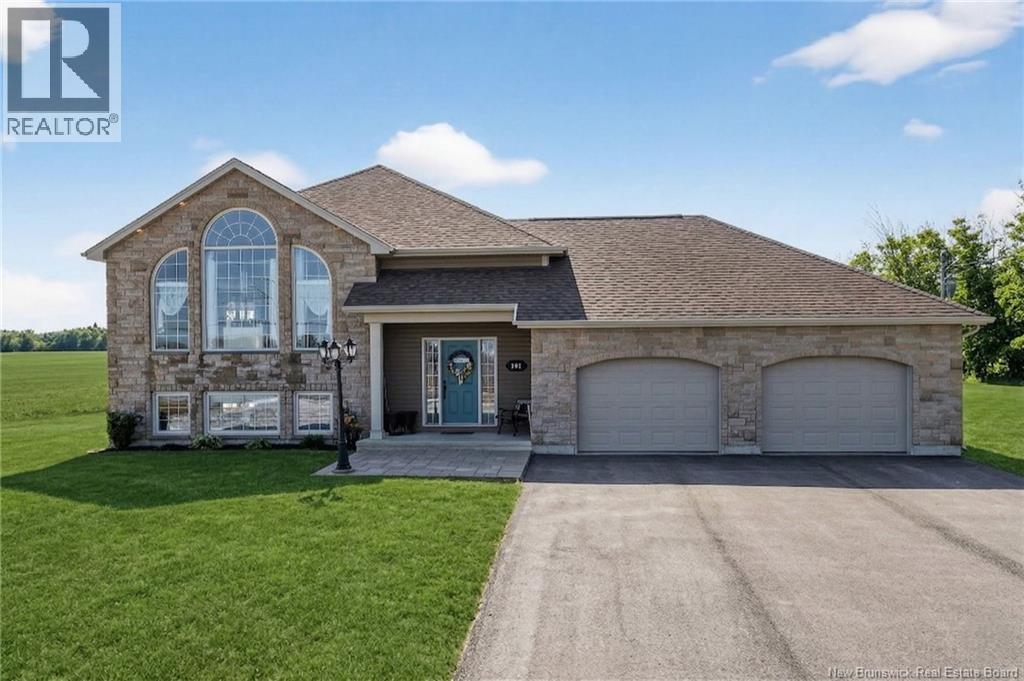
WATERVIEW/ IN-LAW SUITE SET UP/ SUNROOM/ HOT TUB/ DOUBLE-ATTACHED GARAGE. Welcome to this beautifully maintained home in Grande-Digue, where coastal living meets comfort and privacy. Set on a 1.27-acre lot with peaceful country surroundings, ocean views, and just minutes from the coast, this property offers the lifestyle buyers dream about. From the moment you arrive, youll be impressed by the stunning stone exterior, oversized windows, paved driveway, and double attached garage. Step inside to a bright, open-concept main level featuring soaring 13-foot cathedral ceilings, custom-built shelving, a built-in TV unit, and large windows that flood the home with natural lightcreating the perfect space for both everyday living and entertaining. This level also offers 2 comfortable bedrooms and thoughtfully designed living spaces. The fully finished basement adds incredible flexibility with 9-foot ceilings and a 1-bedroom in-law suite setupideal for extended family, guests, or potential rental income. Step outside and enjoy even morea 3-season sunroom perfect for morning coffee or evening unwinding while taking in the views, a hot tub for relaxing nights, and a spacious yard with endless possibilities. A property that offers space, style, income potential, and coastal charmschedule your private showing today! (id:61805)
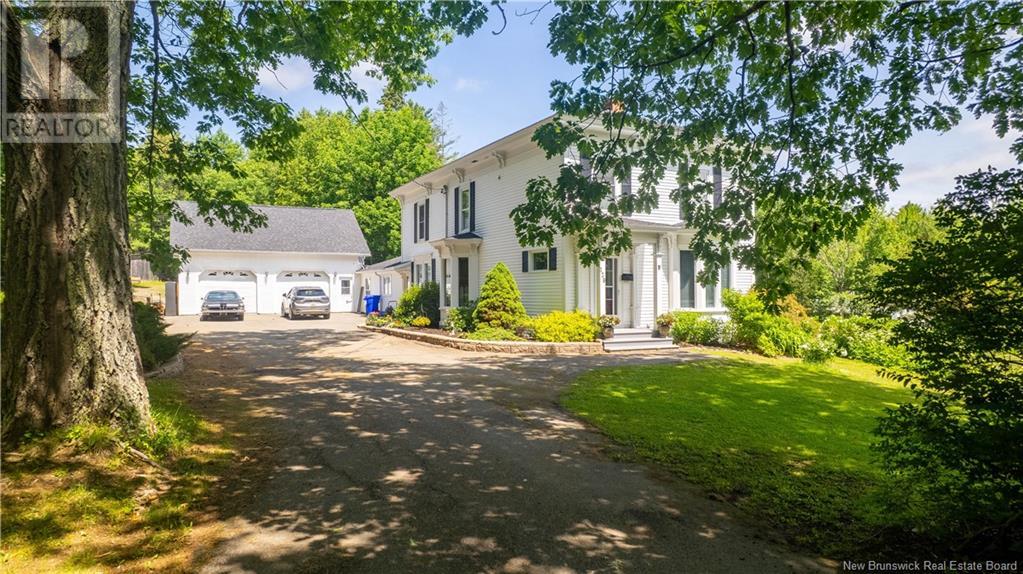
129 Pleasant
St. Stephen, New Brunswick
Executive estate with the perfect blend of modern and traditional while keeping the coziness of this well-loved family home. The home sits on 2 acres of manicured grounds complete with a spring-fed pond, the perfect back-drop for your own private putting green, playground for children, pets etc. A large newly re-done deck looks over this expanse and allows you to relax, barbeque or even watch the occasional deer as they wander through. Upon entering, an eat-in kitchen with granite countertops, large island, peninsula, built in appliances and open concept family room, both with hardwood floors, definitely make this area the heart of the home. A formal dining room with built in china cabinet and gleaming hardwood floors, a living room with fireplace, a bedroom, a full bathroom and laundry room/mudroom complete the main level. Making your way up the grand stairway to the spacious landing at the top of the stairs you will find 3 bedrooms and a luxurious bathroom with spa-like shower , soaker tub and heated floors. Enter the attached garage through the mud-room to find room for 2+ cars, lots of storage and a stairway to additional living space - a great gym, space for entertaining, or convert to an apartment for family or additional income. A second garage with an upper level is also located on this property. A paved driveway, outdoor wood furnace, heat pump and electric heat are additional features making this home the best choice for you. Call today to book a viewing. (id:61805)
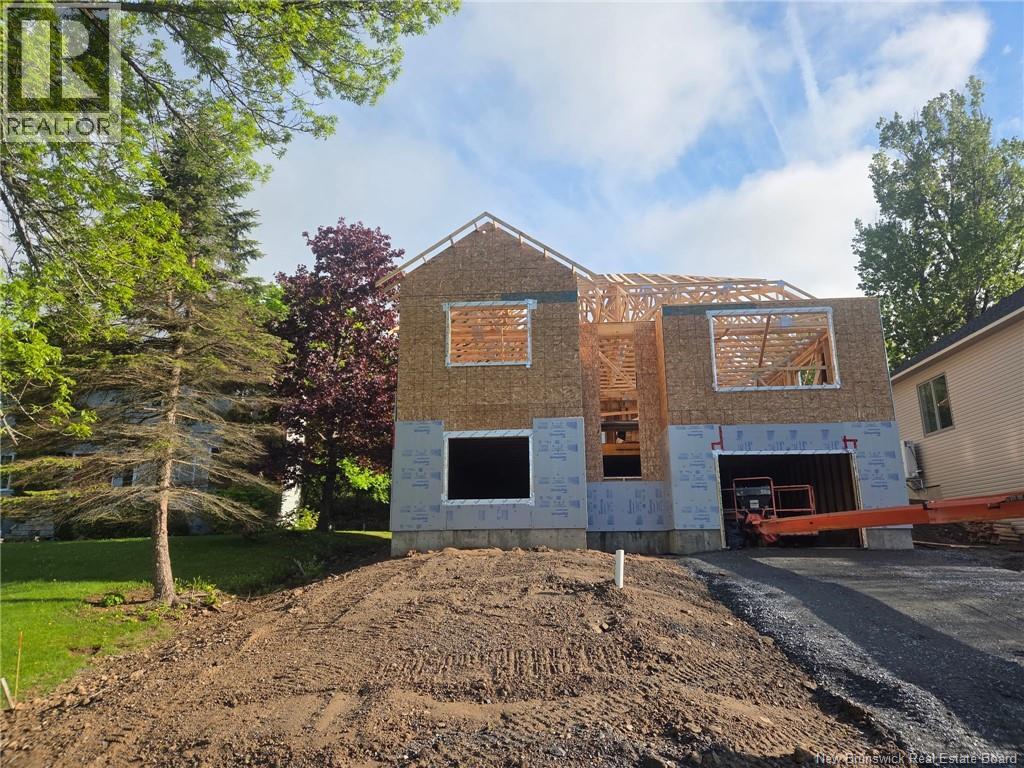
16 Mayflower Street
Fredericton, New Brunswick
THE BUILDER ALSO BUILT THE HOME NEXT DOOR, WHICH IS AVAILABLE FOR VIEWINGS UNTIL JULY 10TH. THIS CURRENT BUILD WILL BE COMPLETE IN AUGUST! THE EXTERIOR COLOURS WILL BE THE SAME AS THE SIMULATED PHOTO! This newly constructed split entry home boasts an elegant and contemporary design, optimized for both comfort and style. The main floor encompasses a primary bedroom with ensuite, 2 more spacious bedrooms and full bathroom, and main floor laundry. A custom Wildwood kitchen with stainless steel appliances, serves as the heart of the home, flowing seamlessly into the dining room and living room ideal for entertaining or relaxing with family. From the kitchen leads to your back 16x12 composite deck overlooking your backyard. Main floor has 9ft ceilings. On the lower level, a large family room perfect for gatherings or leisure activities, along with an extra bedroom and bathroom offering privacy and convenience for guests or older children seeking more independence. These well-considered elements reflect meticulous attention to detail while providing functional spaces that meet diverse lifestyle requirements in today's modern living environment. Lower level gives you access to your attached oversized 1 car garage. Driveway will be crush rock and yard will be hydroseed. *LUX Home Warranty. *HST Rebate back to the vendor. Some photos have been simulated. (id:61805)
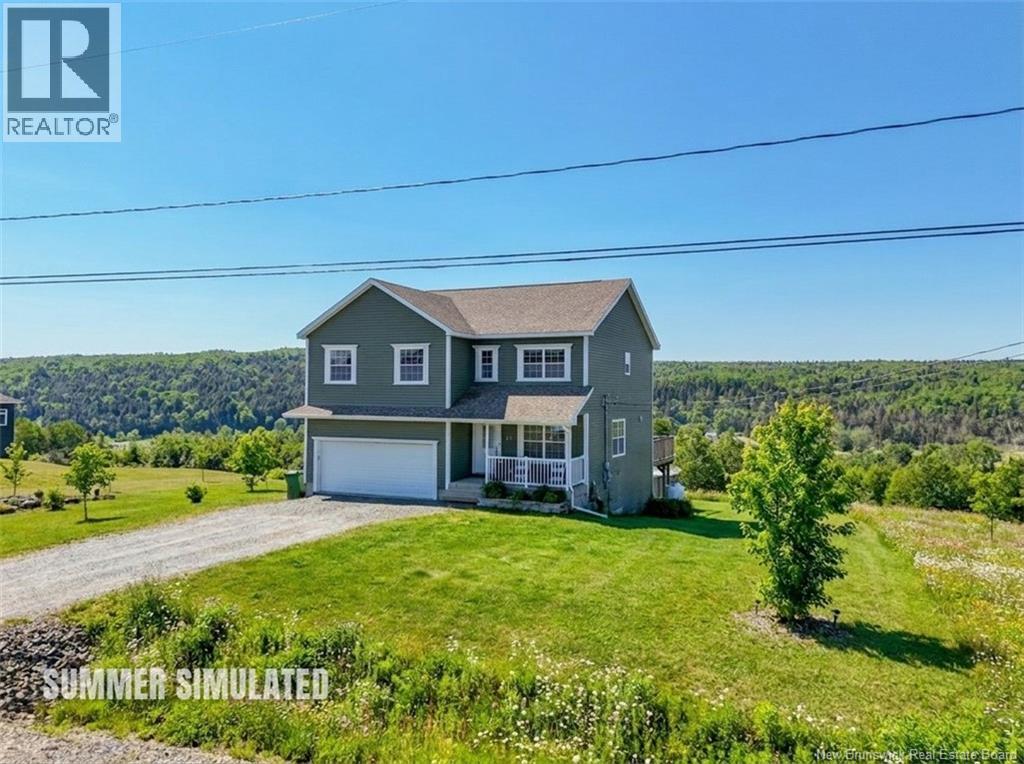
63 Inspiration Lane
Penniac, New Brunswick
River views, sunsets, poolside evenings, and a fully finished walkout with income potential this one checks all the boxes. Perched to capture stunning views of the Nashwaak Valley and river, this beautifully designed two-storey home offers space, flexibility, and lifestyle just minutes from the city. Enjoy quiet mornings with coffee on the expansive back deck and unwind with sunsets over the water. The above-ground pool is perfectly positioned to take in the view, creating a private outdoor retreat. The main level features a bright open-concept layout with a spacious kitchen, granite countertops and large island. Living and dining areas flow seamlessly to the deck, with a front den/office and mudroom area and bath, off the attached double garage. Upstairs offers four bedrooms, including a generous primary suite with ensuite and walk-in closet, plus a second full bath and convenient laundry. The fully finished walkout basement adds versatility with a family room, bedroom, full bath, kitchen, and separate laundry ideal for an in-law suite, apartment rental, or Airbnb potential. (id:61805)
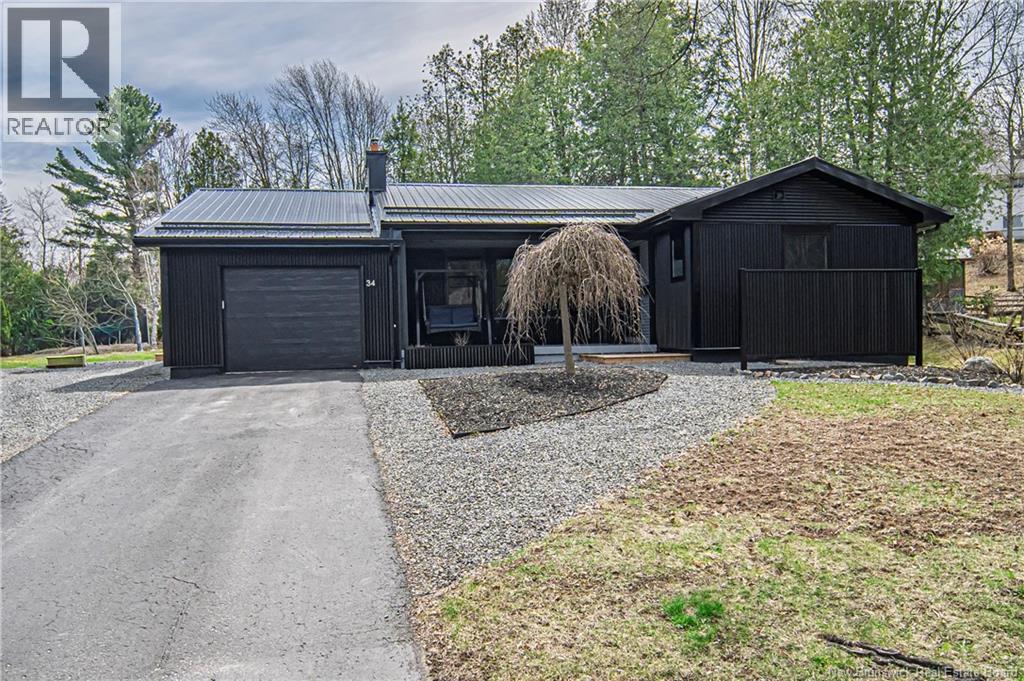
34 Simcoe Court
Fredericton, New Brunswick
The Seller agrees to pay to the Buyer a $3,000.00 incentive for a successful closing on or before July 30, 2026. Beautiful bungalow located on the Hill in Fredericton, fantastic location close to downtown, universities, hospital, schools, and everyday amenities. Home offers a stylish modern feel with layout that works. Kitchen/dining area is bright and beautifully finished with sleek glossy white cabinetry, black countertops and matching backsplash, Bosch appliances including a gas range, plenty of prep space, and great storage. Just off this area, the living room is warm and inviting with large windows, and gas fireplace. Three bedrooms. Primary offers ensuite bath. Side entrance offers spacious foyer, access to attached garage, built in storage and main bath. Lower level adds even more room with family room, bonus room, 1/2 bath, laundry area, and excellent storage. Outside, dark exterior gives this home standout curb appeal, while the attached garage and mature setting complete the package. (id:61805)
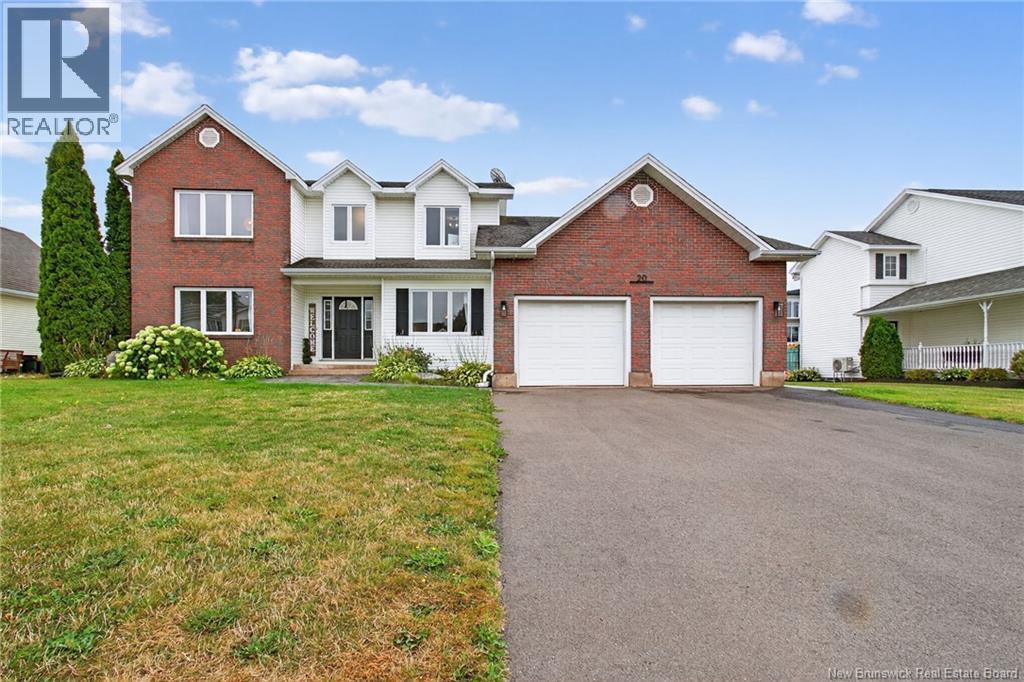
20 Vanessa Court
Riverview, New Brunswick
Discover 20 Vanessa Court in Riverviews coveted McAllister Park - an executive family home in one of the areas most desirable neighbourhoods. Just minutes from schools, shopping, and the Moncton Golf & Country Club, this home offers the lifestyle families dream of! The welcoming main floor is designed for gatherings, featuring a formal living and dining room for entertaining, plus a bright updated eat-in kitchen that features quartz countertops, farmhouse sink, coffee bar and a large kitchen island! The kitchen opens to the cozy family room that is perfect for relaxed evenings together. An additional bedroom/office could provides an ideal work-from-home space or an additional bedroom, while the mudroom with laundry keeps everything organized. Upstairs, the spacious primary suite is a true retreat with its renovated ensuite, complete with soaker tub and separate shower. The upper level also has three more additional bedrooms all very spacious having lots of space for queen size beds. Completing the top floor is another updated bathroom which is laid out perfectly for a large family. The partially finished lower level offers a large rec room for kids, teens, or movie nights. Outdoors, enjoy a partially fenced backyard and expansive deck that leads to your aboveground pool! With an attached double garage, mini-split heat pumps, and timeless finishes throughout, this is a home designed for both elegance and everyday living. (id:61805)
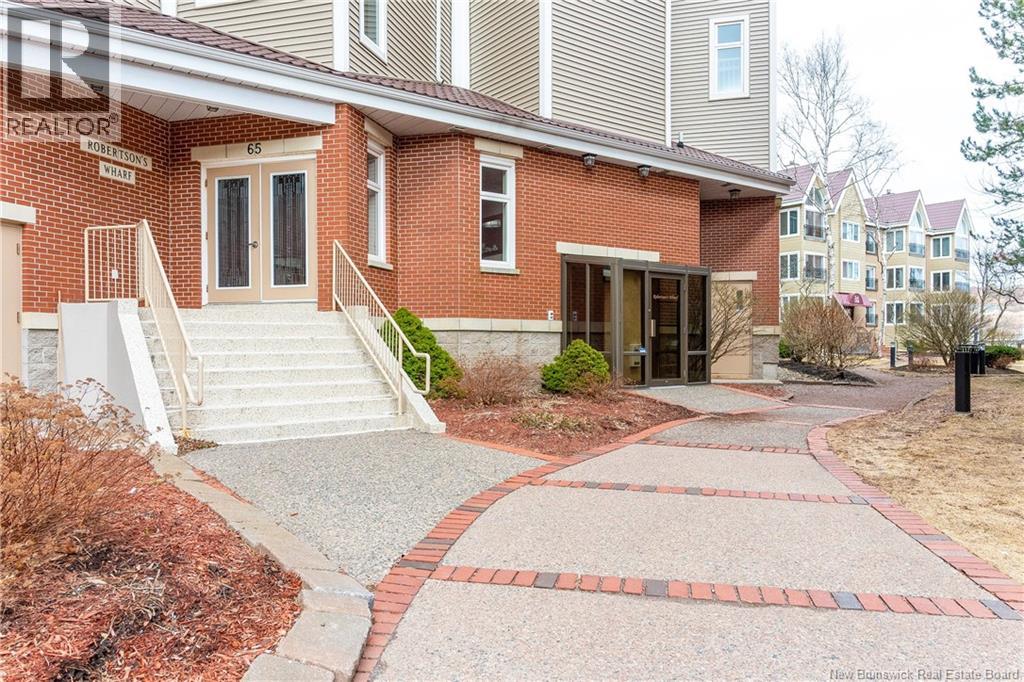
65 Smythe Street Unit# 101
Saint John, New Brunswick
Experience elevated uptown living in this stunning 3-bedroom, 2-bathroom condo, offering approximately 1,800 square feet of thoughtfully designed space. Expansive windows frame beautiful water views and fill the home with natural light, while the spacious layout perfectly balances comfort and functionality. The building is well-maintained and features an elevator, secure underground parking with electric vehicle charging, and indoor pedway access to Market Square, the Boardwalk, Brunswick Square, Saint John City Market, the Aquatic Centre, and TD Station. Residents enjoy a front-row seat to the Harbour Passage Trail System, holiday fireworks, and cruise ships. The location also offers a newly developed outdoor recreation area with a stage, summer splash pads, and a winter ice rink. Additionally, recently updated protected cycling lanes provide safe bicycle access throughout the city. This home delivers a seamless blend of sophistication and convenience in a highly desirable uptown setting. Please let me know if you would like to schedule a viewing. (id:61805)
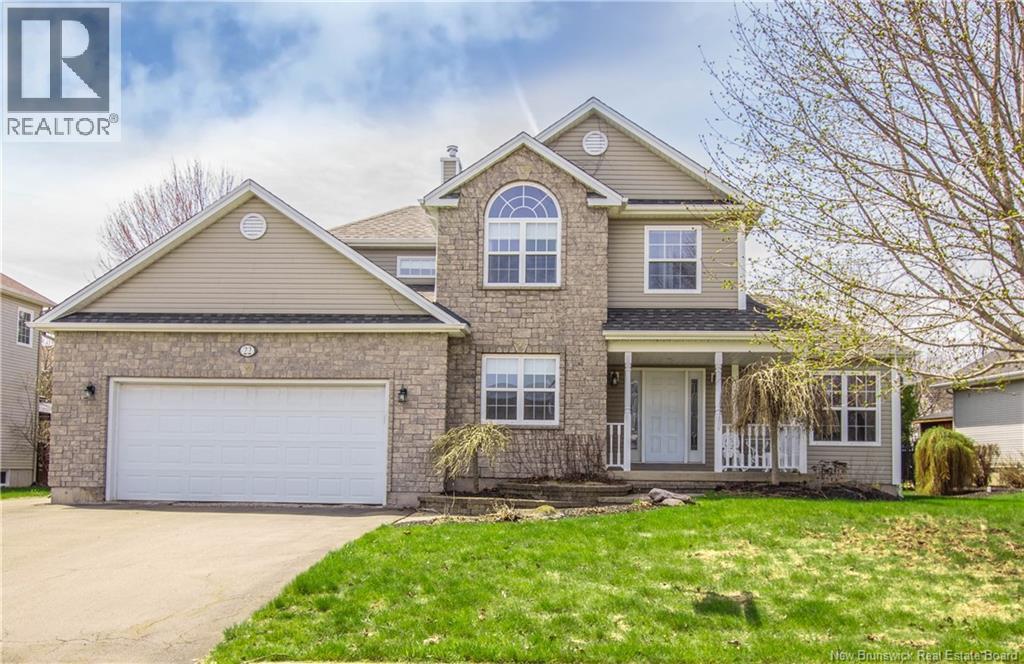
22 Bellerose Court
Moncton, New Brunswick
OPEN HOUSE SUNDAY FROM 2-4 PM ON APRIL 26, 2026 Welcome to 22 Bellerosewhere elegance meets comfort in the heart of Moncton Norths desirable Rosemount Court. From the moment you step inside, youre greeted by a breathtaking 15+ ft ceiling and a striking wood staircase that sets the tone for this exceptional home. Designed for both living and entertaining, the main floor offers a stylish home office, a versatile enclosed dining or den space, and a stunning kitchen with rich cabinetry and abundant storage. The open-concept layout flows effortlessly into the living and dining areas, leading to your own private backyard retreatcomplete with a screened gazebo, patio, and a garden shed. Upstairs, retreat through elegant French doors to your spacious primary suite with a luxurious 5pcs ensuite. Two additional bedrooms and a full 4pcs bath provide the perfect layout for family living. The partially finished basement adds even more flexibility with one extra non-conforming bedrooms, a family room, storage or exercise room, and a dedicated laundry space, a 4Pcs bath and even a cold room. With two mini-split heat pumps a wood stove in the living room , a heated double garage, this home offers comfort, style, and functionality in one of Moncton Norths most sought-after neighbourhoods. This one won't last long. Call your agent to view. Average monthly heating bill is $450 (id:61805)
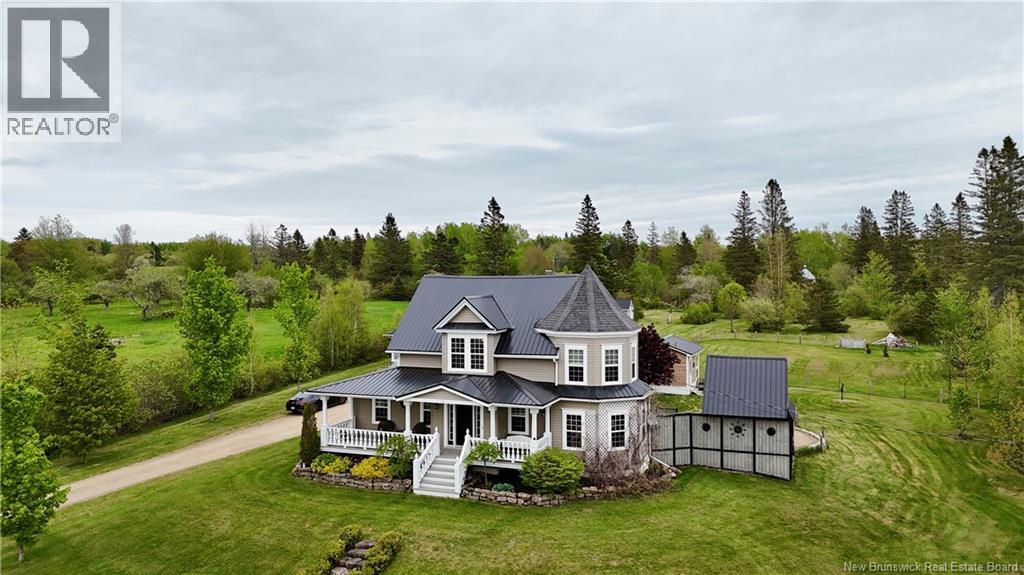
521 Royal
Memramcook, New Brunswick
Sitting on 2.5 acres of beautiful land, this stunning two-storey home offers space, comfort, and charm throughout. From the moment you arrive, youll be impressed by the gorgeous curb appeal and welcoming presence. Step inside to a spacious front entrance highlighted by a beautiful staircase and a large living room. Just off the living room is the dining room, leading into the stunning kitchen featuring a bar-top counter, ample cabinetry, and stainless steel appliances perfect for everyday living and entertaining. The main floor also includes a bright sunroom filled with natural light. A convenient side entrance provides access to a full bathroom and laundry area. Upstairs, youll find the primary bedroom along with three additional bedrooms. The upper sunroom, currently used as a home office, offers a peaceful and inspiring space. A full bathroom completes this level. The fully finished basement adds even more living space with a large recreational or family room, an additional bedroom, a versatile bonus room ideal for a gym or hobby space, and another full bathroom. Outside, enjoy the large backyard and beautiful views. With a metal roof only two years old, a detached garage built in 2009, central vacuum, cold room, gazebo, and finished attic, this property truly has it all. Call for details! (id:61805)
13 Geyssen Court
Fredericton, New Brunswick
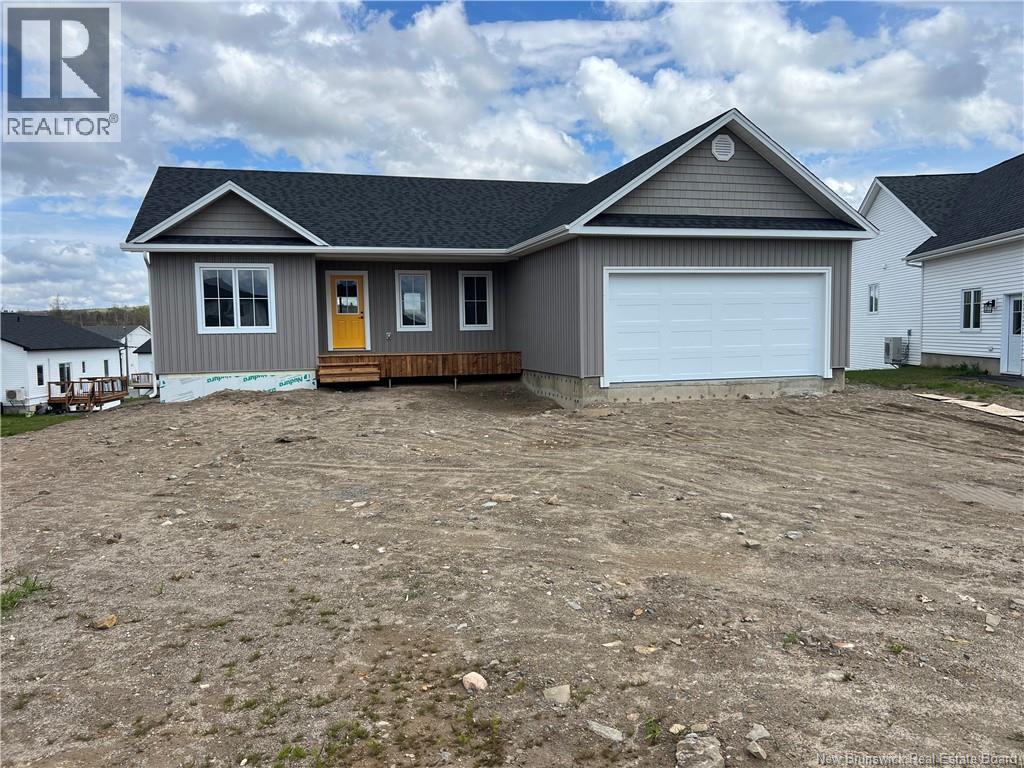
Welcome to this beautiful new construction home nestled on a quiet court in the sought-after family neighbourhood of Gilridge,just 5 minutes from the city centre,giving you the perfect blend of peaceful living and everyday convenience.Step inside to a bright and inviting great room featuring vaulted ceilings,a stunning shiplap feature wall,and a cozy electric fireplace-the perfect focal point for gatherings with family and friends. Durable luxury vinyl flooring flows throughout the main level, designed to stand up to everyday life (even the biggest dog wont leave a mark!).The thoughtfully designed main floor offers:A spacious primary bedroom complete with walk-in closet,A stylish ensuite featuring double sinks, ample storage, and a generous shower,Two additional well-sized bedrooms,A full main bathroom,Convenient main-floor laundry with sink and extra storageThe lower level provides excellent future potential with walk-out patio doors and is partially finished with drywall on ICF walls,studs in place,and roughed-in plumbing,ready for your finishing touches to expand your living space.Energy efficiency is top of mind with multiple heat pumps for year-round comfort.A deck will be constructed off the main floor dining area prior to closing,creating the perfect outdoor space for relaxing or entertaining.Modern style,functional design,energy efficiency,and an unbeatable location ,this home truly checks all the boxes (id:61805)
2953 Route 530
Grande-Digue, New Brunswick
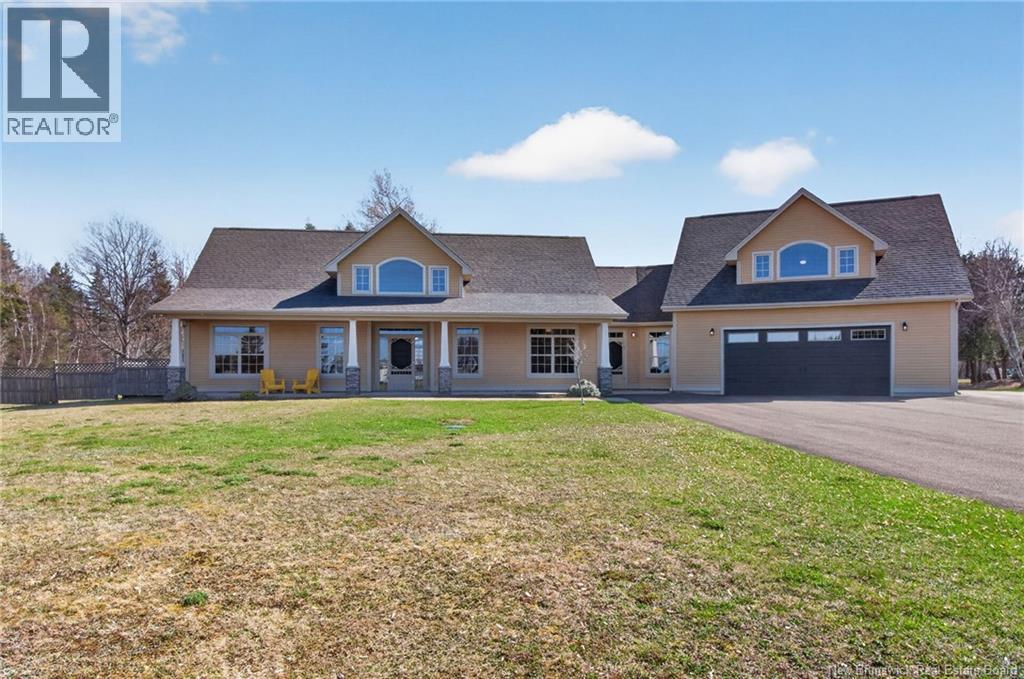
Welcome to this stunning executive home in the sought-after community of Grande-Digue, perfectly positioned on a private 1.3-acre lot set well back from the road. Offering both elegance and functionality, this property delivers exceptional space, comfort, and beautiful water views. Step inside to an impressive open-concept main living area, highlighted by soaring vaulted ceilings and expansive windows that flood the home with natural light. The spacious living room flows seamlessly into the dining area and a beautifully appointed kitchen featuring abundant cabinetry, a stylish backsplash, and gleaming tile floors, ideal for both everyday living and entertaining. From the dining area, step out onto the large, private back deck, perfect for relaxing or hosting guests while enjoying the peaceful surroundings. The main level also offers two generously sized bedrooms, including the primary bedroom, along with a full bathroom, a convenient laundry room, and an expansive mudroom with direct access from the attached garage. A dedicated storage room adds even more practicality to this well-designed layout. Upstairs, youll find two additional bedrooms, a second full bathroom, and a spacious family room, perfect for a growing family or creating separate living zones. This home is equipped with efficient geothermal heating and cooling, ensuring year-round comfort and energy savings. Outside, enjoy the charm of a welcoming front porch with lovely water views. The property also features a large double attached garage as well as an impressive detached industrial-sized garage, ideal for hobbyists, storage, or workshop space. A rare opportunity to own a private, executive property in a beautiful coastal setting, this home truly has it all. (id:61805)
41 Old Birch Lane
Eel River Lake, New Brunswick
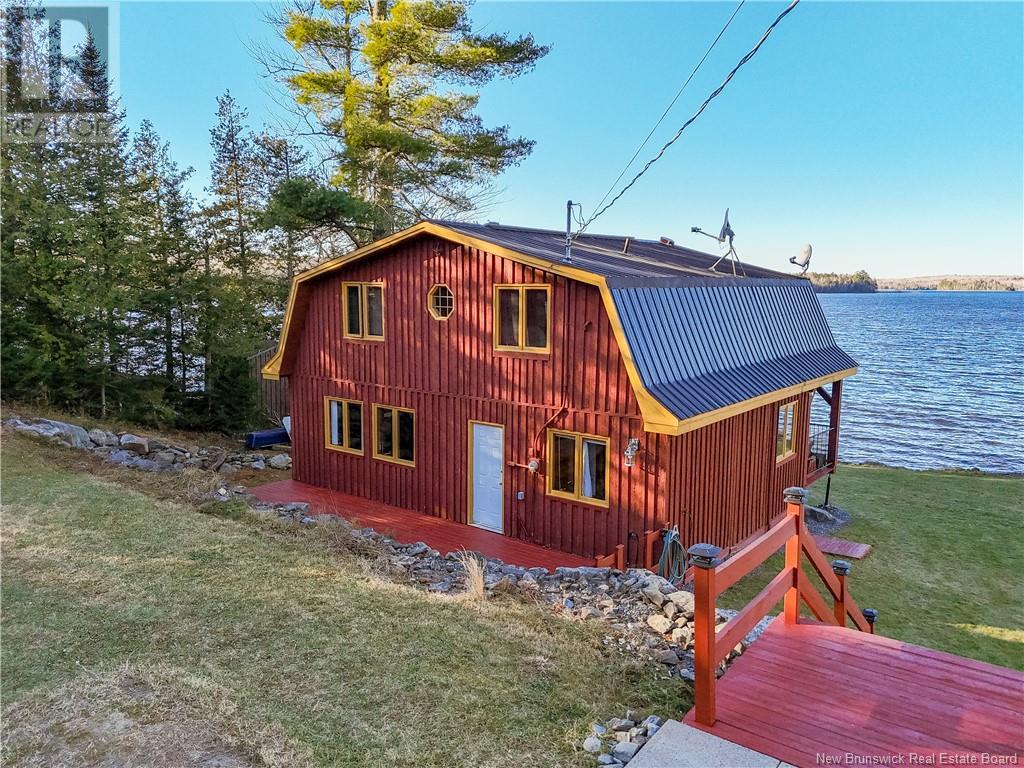
Dream retirement home on sporting lake. This 4-season home sits on 4.2 acres and is accessed by a private drive. The home faces 124 feet of waterfront access and has a long dock that allow you to park your boat out front. There is a rock beach, fire pit and a large area for outdoor entertaining. The home sits on a concrete slab, is two stories and features 2 large covered balconies on the main and second floor as well as a deck on the back side. The grounds have been cleared and landscaped with rock walls and have ample parking and room for growth for family retreats. Hardwood floors throughout and wood beams give a Nordic feel, the main level features a kitchen, bathroom wet bar and living and dining area. The focal point is an Osborne woodstove with gold accents. The second level has 3 bedrooms and an open sitting-living area with balcony access. The house is wired with a separate panel for a generator, and has a storage shed. There are trails for hiking, in summer and snowmobiling in winter. The lake is great for fishing in summer and winter. This location is private only an hour from Fredericton, and a quick 13 kms to the Maine border. Come fall in love with this view. (id:61805)
Lot Alison Boulevard
Fredericton, New Brunswick
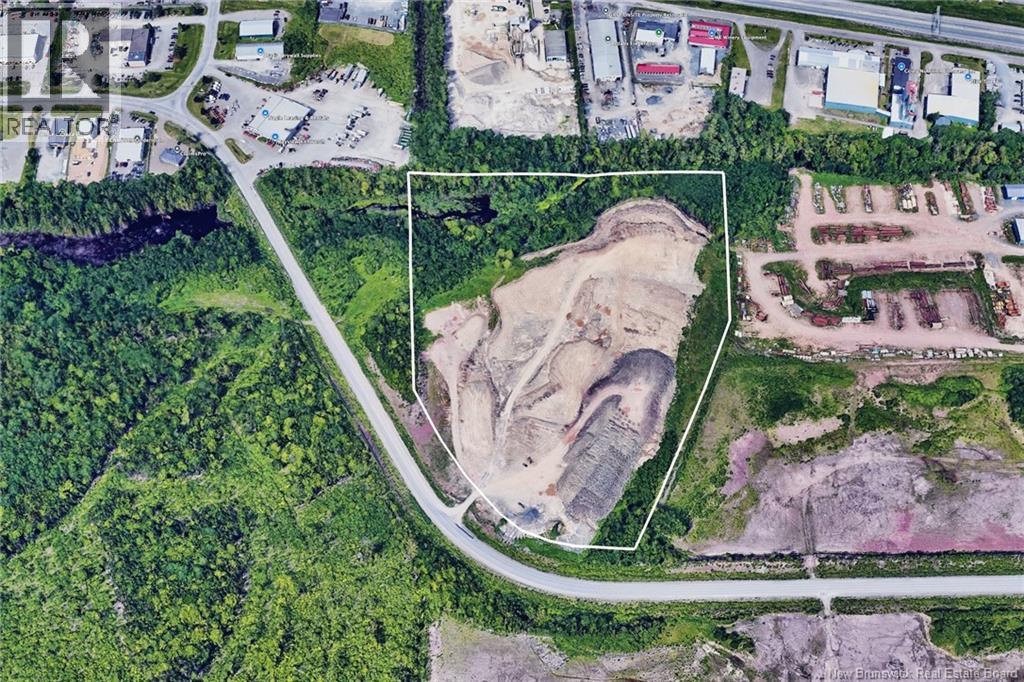
Opportunity to own 7.6 Ha (18.78 ac) of commercial property in the City of Fredericton with access to Alison Blvd. The acreage offers the opportunity to have an on-site septic system and well in a fast growing commercial/residential area avoiding the use of city services. Alison Blvd does not have reduced spring weight restrictions, ideal for your trucking and delivery requirements. Assessment and property tax reflects full parcel amounts. Seller to have the survey confirmed and registered at SNB upon conditions being met. (id:61805)
225 York Street
Fredericton, New Brunswick
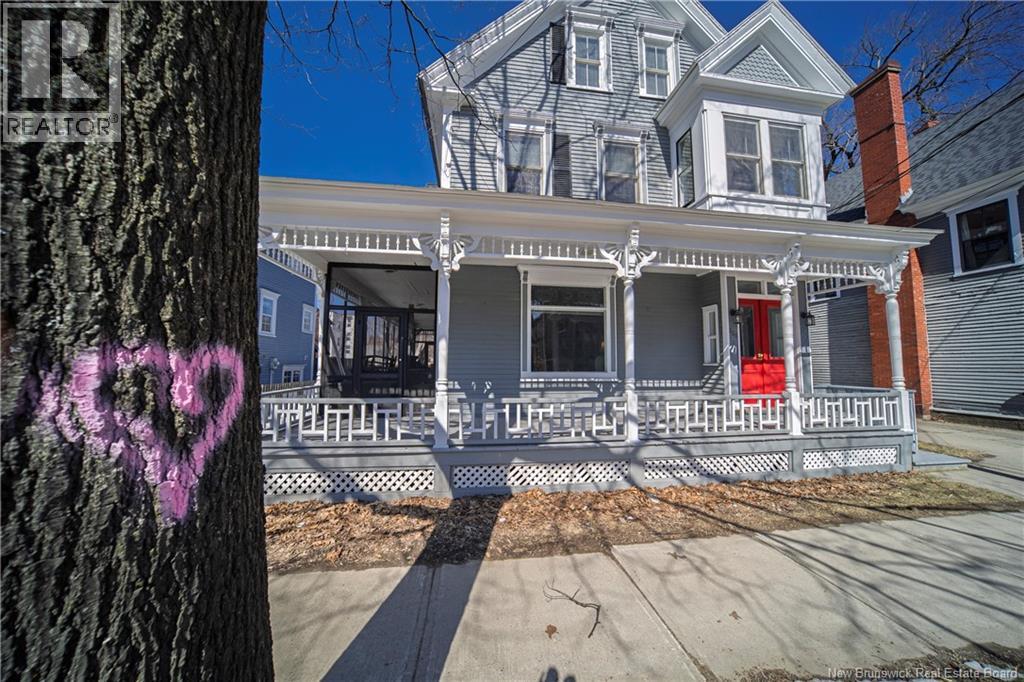
Welcome to 225 York Street, circa 1889, a beautifully maintained and thoughtfully updated home in the heart of Fredericton's vibrant downtown. This stunning property effortlessly blends timeless character with modern comfort, offering exceptional curb appeal with its charming screened veranda and intricate woodwork. Inside, youll find a well-built home filled with natural light, spacious living areas, and a warm, inviting atmosphere perfect for both everyday living and entertaining. The layout is functional and versatile, featuring generous room sizes and tasteful finishes throughout. Every detail reflects pride of ownership and quality craftsmanship. The 'heartbeat' of the home can be found in the kitchen with cozy comfortable family room with natural gas stove. Stunning formal dining and living room. Situated just steps from shops, restaurants, walking trails, and all downtown amenities, this location is truly unbeatable. Whether youre looking for a family home, an investment opportunity, or a unique downtown residence, 225 York Street offers the perfect combination of character, convenience, and lasting value. This is downtown living at its finestdont miss your chance to own a standout home in one of Frederictons most desirable areas. RFS...Vendors downsizing after 45 years. Pre-Inspection Report Available. Summary of report in info file @ property. (id:61805)
259 Princess Street
Saint John, New Brunswick
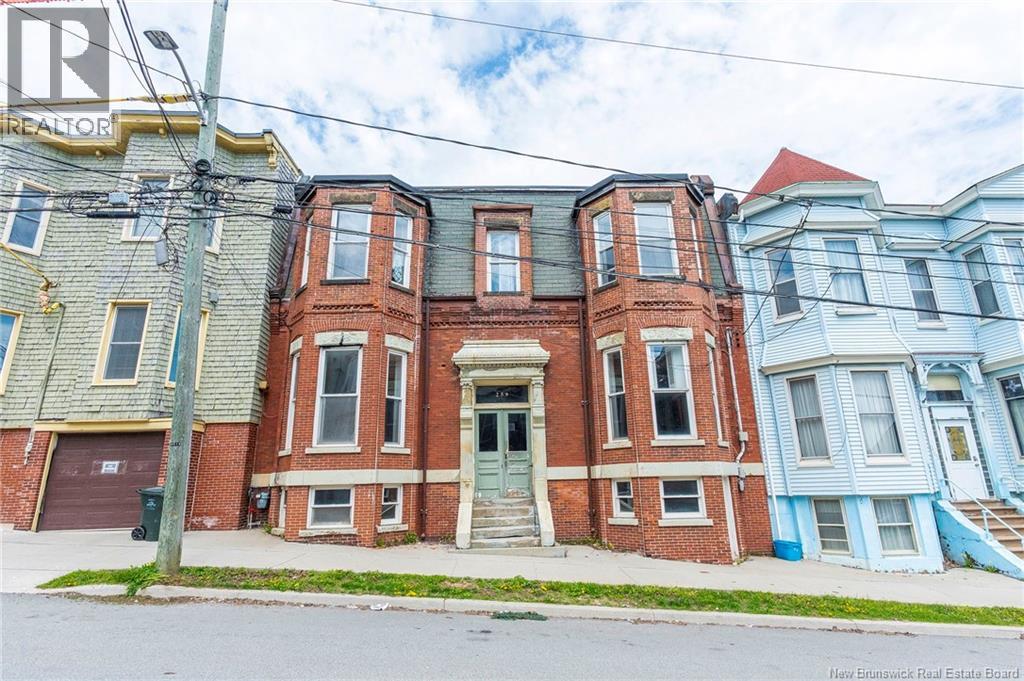
Welcome to 259 Princess Street! Located in uptown Saint John, this 6-unit building has had some updates but is still in need of some updates. This brick investment building offers 5- 1 bedroom units and 1 - 2 bedroom unit. Heated mostly with natural gas, this property offers plenty of character, high ceilings and a common laundry room. This property is walking distance to everything uptown and has the ability to be a great investment property to add to your portfolio. Rents are: $1,200, $1,350, $1,400, $1,450, $1,450 and $1,500. Total rental income = $100,200. Approximate expenses are: taxes - $10,665, insurance - $5,468, water/sewer - $2,164, electricity - $787, and heat - $11,002. Approximate total expenses = $30,086. Approximate net income - $70,114.00 (id:61805)
1725 Gowan Brae
Bathurst, New Brunswick
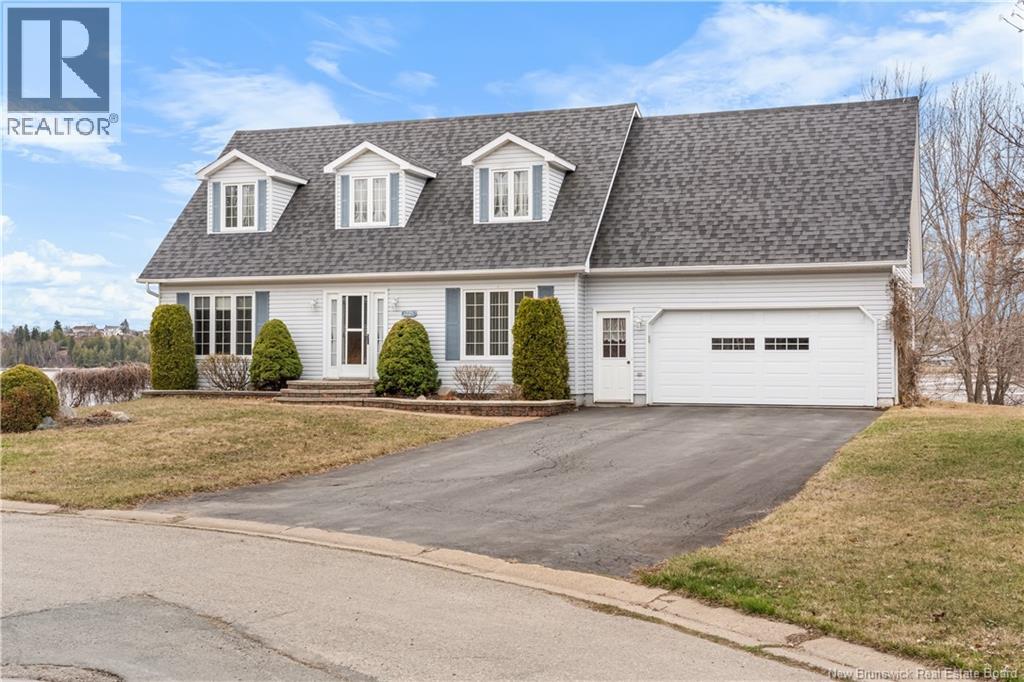
Tucked away on a peaceful cul-de-sac, this spacious home greets you with breathtaking sunrises and a sense of true tranquility. Featuring 3 bedrooms and 4 bathrooms, plus generous living space throughout, it's been lovingly maintained by the same family for 24 years and is now ready for its next chapter with a young family looking to put down roots. Cozy up by one of two propane fireplaces, perfect for adding warmth and ambiance on cooler evenings. Step outside and your backyard opens directly onto the golf course, with the stunning Bay of Chaleur as your backdrop. Whether you're sipping morning coffee on the patio or enjoying an evening round, the views are nothing short of spectacular. A rare opportunity to own a well-cared-for home in one of the most picturesque settings around. (id:61805)
698 Frampton
Moncton, New Brunswick
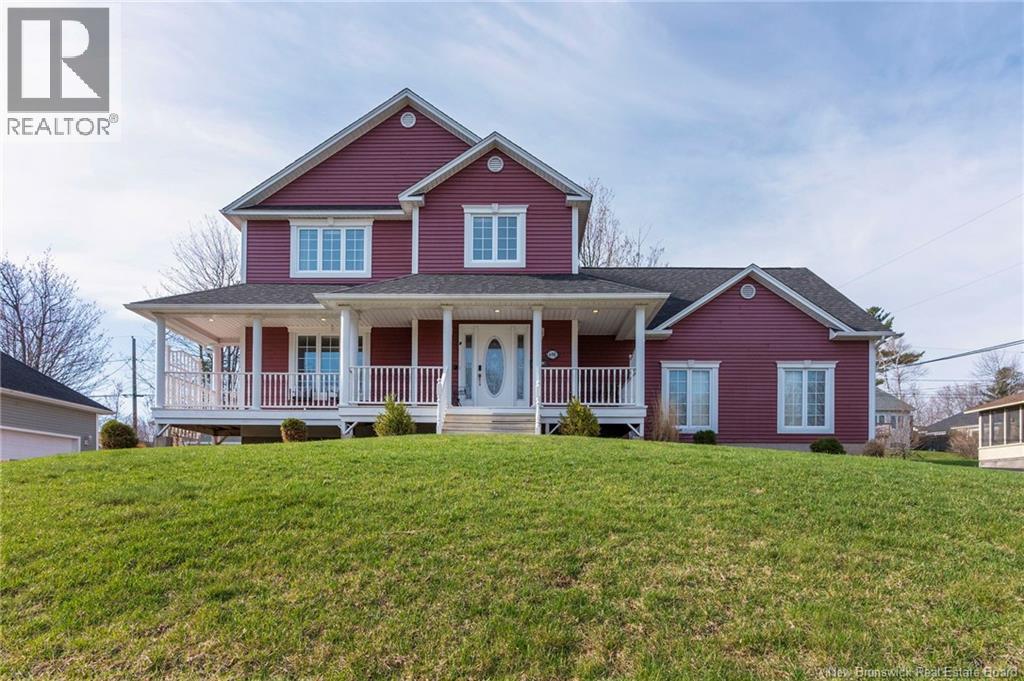
698 Frampton Lane is a beautiful custom home offering a fully self-contained income suite with its own private entranceperfect for generating rental income or accommodating extended family. Ideally located just steps from Mapleton Park, you can enjoy direct access to walking trails right from your front door, with peaceful park views from your covered veranda. PLEASE NOTE MORE OUTDOOR PHOTOS ARE COMING SOON, DUE TO WEATHER AND HIGH WINDS THE LAST FEW DAYS ...STAY TUNED . From the moment you arrive, the home impresses with rich-toned siding, a double paved driveway, brick walkways, and attractive landscaping, all set on a spacious lot with a great backyard. Inside, youll find a bright and functional layout featuring a spacious kitchen with center island, microwave hood fan, and patio doors off the dining area leading to a multi-level deck (hot tub not included). The living room is warm and inviting with a propane fireplace and crown moldings, complemented by hardwood flooring throughout much of the home. The upper level primary bedroom offers generous closet space and a well-appointed ensuite with an oversized shower and jacuzzi tub. Two additional bedrooms and a full bath complete the main level. A standout bonus room provides flexible space for a family room, office, or hobby area. The lower-level income suite features its own separate entrance and includes a bright one-bedroom layout with kitchen, living area, and full bathan excellent opportunity for rental income or multi-generational living. A standout property combining lifestyle, location, and income potentialbook your private showing today. (id:61805)