
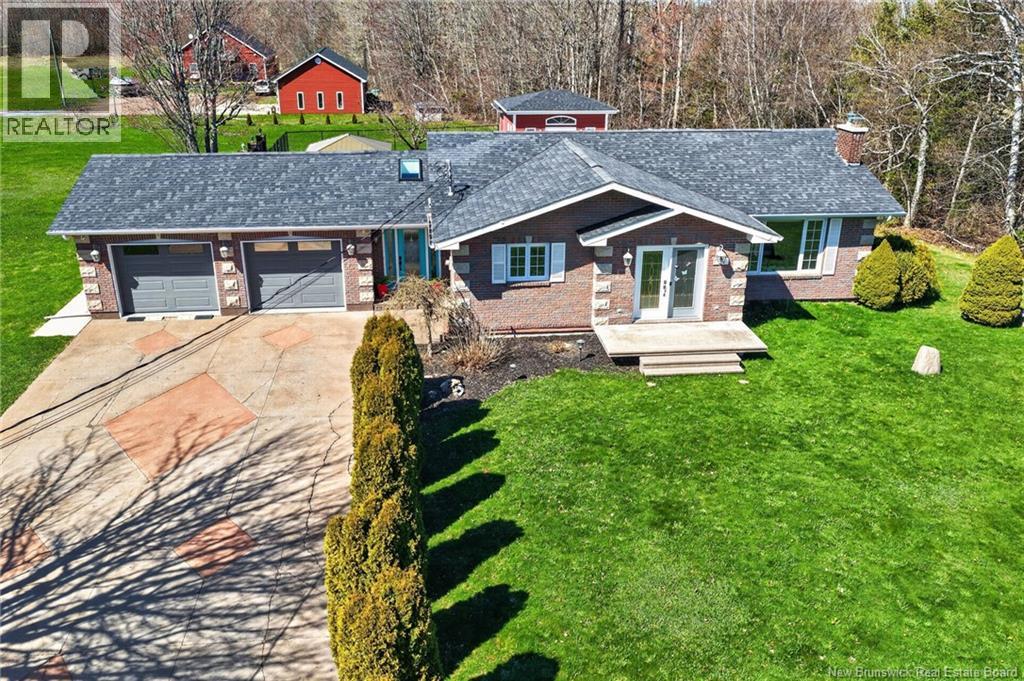
194 Trois-Ruisseaux
Cap-Pelé, New Brunswick
Welcome to your dream home, nestled on a beautifully landscaped one-acre lot with a breathtaking backyard oasis. Step through the front door into a bright and inviting foyer featuring ample closet space and skylights that flood the home with natural light, or enter conveniently through the immaculate double garage with epoxy floors. The main level boasts a spacious kitchen complete with granite countertops and high-end cabinetry, perfect for any culinary enthusiast. Adjacent to the kitchen, the dining area showcases a stunning stone feature wall with an electric fireplace, creating a warm and elegant atmosphere for entertaining. Just a few steps down, the expansive sunken living room offers a welcoming space accented by crown moulding and timeless finishes. This level also includes two generously sized bedrooms and a stylish 3-piece bathroom. The lower level provides even more functional living space with a large family room featuring a cozy wood-burning fireplace, an additional bedroom, and a luxurious 4-piece bathroom with a Jacuzzi tubideal for relaxing after a long day. Step outside and prepare to be impressed by the spectacular backyard retreat. Enjoy summer days in the 16x32 heated in-ground pool and unwind in the hot tub. The outdoor space also features a cozy fire pit area with seating for evening gatherings, a charming insulated pool house with a 2-piece bathroom and potential loft bedroom, as well as a graceful gazebo that creates the perfect setting for outdoor dining and entertaining. Ideally located approximately 5 km from Aboiteau Beach and Sandy Beach, this exceptional property offers the perfect blend of comfort, luxury, and coastal lifestyle. (id:61805)
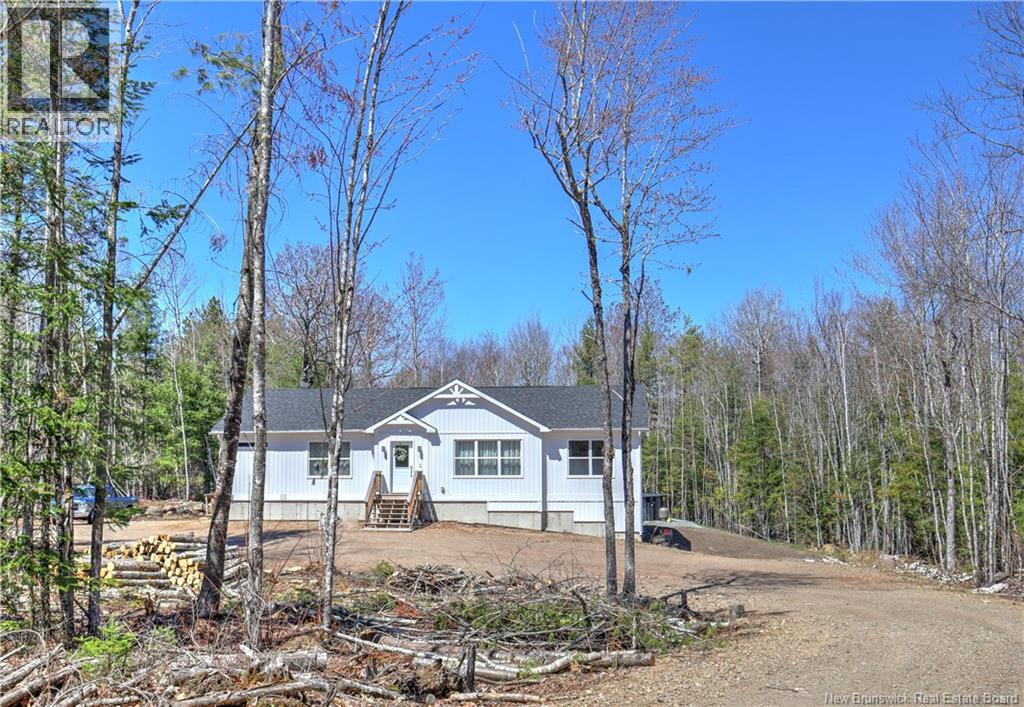
124 Diamond Square Road
Fredericton Junction, New Brunswick
Just like new only better! Completed in 2023 this home offers impressive room sizes. Over 1700 square feet on the main level plus a full basement complete with walk-out for future living space if needed. Such a peaceful setting. The home sits well back off the road/ a curving driveway through the trees. 2.45 acres of privacy in total! This is an idea location for those who enjoy ATV's & snowmobiling with miles of trails to explore yet have the conveniences of living just a quick trip to all of Fredericton Junctions' amenities. Inside is bright & cheerful with excellent natural light. You'll love the kitchen/ twin pantries, spacious island & stainless appliances. The Primary bedroom is excellent, very spacious & private located away from the other bedrooms. An ensuite bath features a dual vanity & roomy shower. The walk-in closet will make you want to buy more clothes, it's awesome! The lower level in unfinished & wide open for future needs & is pre plumbed for a bath. (id:61805)
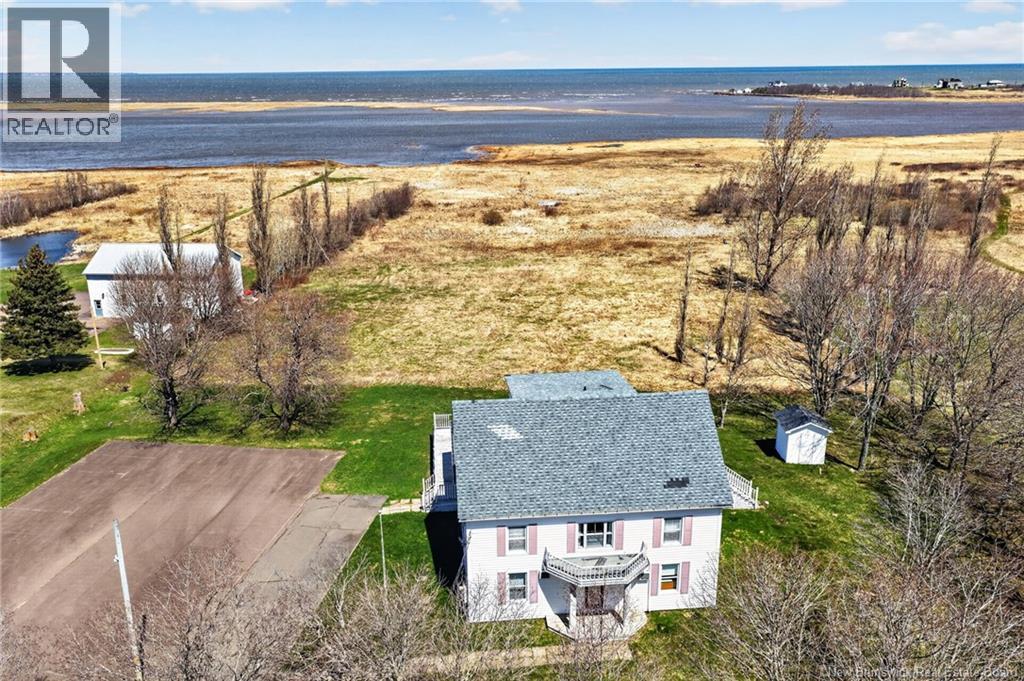
1204 Route 133
Grand-Barachois, New Brunswick
Welcome to 1204 Route 133 in Grand-Barachois. This waterfront estate offers space, charm, and unmatched versatility. With 11 bedrooms, 10 full baths, and 2 half baths, this one-of-a-kind property is perfectly suited as a private residence, a bed & breakfast, or an event venue. Step inside to a grand foyer that opens into a bright, open-concept living and dining area, where expansive water views take center stage. The main level also features a kitchen, laundry area, half bath, and four bedrooms, each complete with its own ensuite, offering comfort and privacy for guests or family. Upstairs, the second floor hosts four additional bedrooms with ensuites, while the third level offers two more generously sized bedrooms, each with its own ensuite, plus access to a private balcony overlooking the water, the perfect place to take in the coastal scenery. The finished walkout basement expands the living space even further, featuring a large family room, a non-conforming bedroom with its own ensuite and servery, an additional laundry area, half bath, and ample storage. Set on a picturesque 5.6-acre waterfront lot, this property is surrounded by mature trees and offers ample parking, a storage shed, and a spacious deck ideal for entertaining or simply enjoying the breathtaking views. NO RPDS. Located close to schools, churches, shopping, golf course, highway and just 10 minutes from Shediac & 25 minutes from Moncton. This is a rare opportunity to bring your vision to life in a truly spectacular setting. Call your REALTOR® for more information or to book your private viewing. (id:61805)
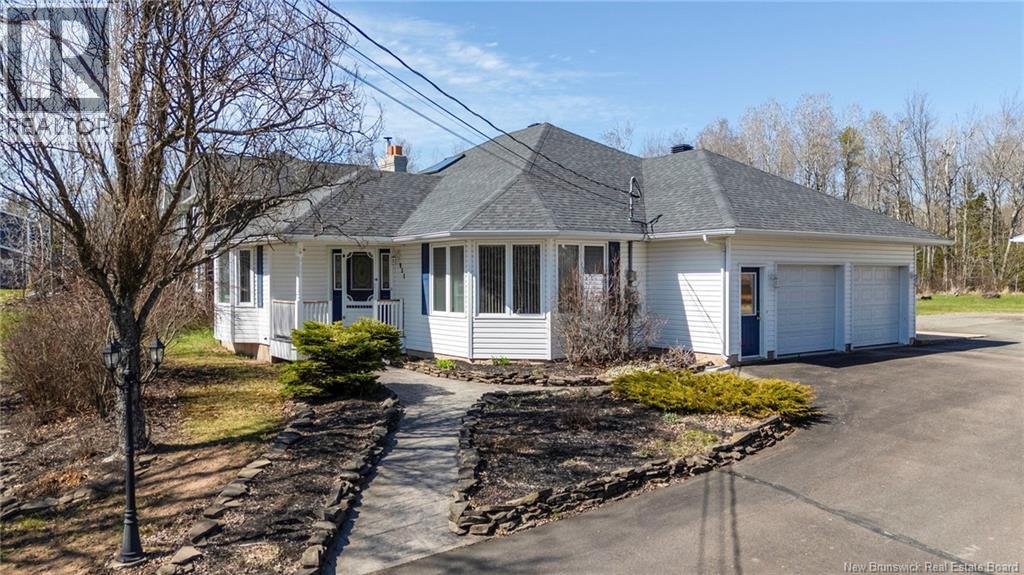
951 Ryan Street
Moncton, New Brunswick
Welcome to this beautifully and impressively equipped home offering 3 bedrooms and 2 bathrooms and abundance of living and storage space perfectly situated near schools, shopping, church and a golf course. The main level you will find 3 spacious bedrooms, including a primary bedroom with walk in closet and a luxurious ensuite featuring a jacuzzi tub, surrounded by wall & ceiling tile and full wall mirrors. A true retreat. The main floor features gleaming hardwood floors throughout, a bright kitchen with quartz countertops, and a large skylight that fills the space with natural light. Off the kitchen is a separate dining room. Just off the kitchen is a sunken living room with a fireplace, creating a perfect cozy atmosphere for gatherings. The lower level offers an additional non-conforming bedroom, large family room, office, and plenty of storage space. Outside the property shines with a double attached garage plus a massive 28' x 30' detached garage complete with its own 100 amp electrical panel and a durable metal roof, ideal for hobbyists, storage, or workshop. You will also love the oversized baby barn (new in 2010) proving even more space for storage. Additional updates include a new roof in 2019 offering peace of mind for years to come. This a rare opportunity to own a home in the city which sits on a 1.08 acre lot. With its generous lot size, multiple garages and spacious interior, this property is truly a rare find, offering comfort, convenience and room to grow. Contact your favorite REALTOR® to book a showing. (id:61805)
46 Guylaine
Dieppe, New Brunswick
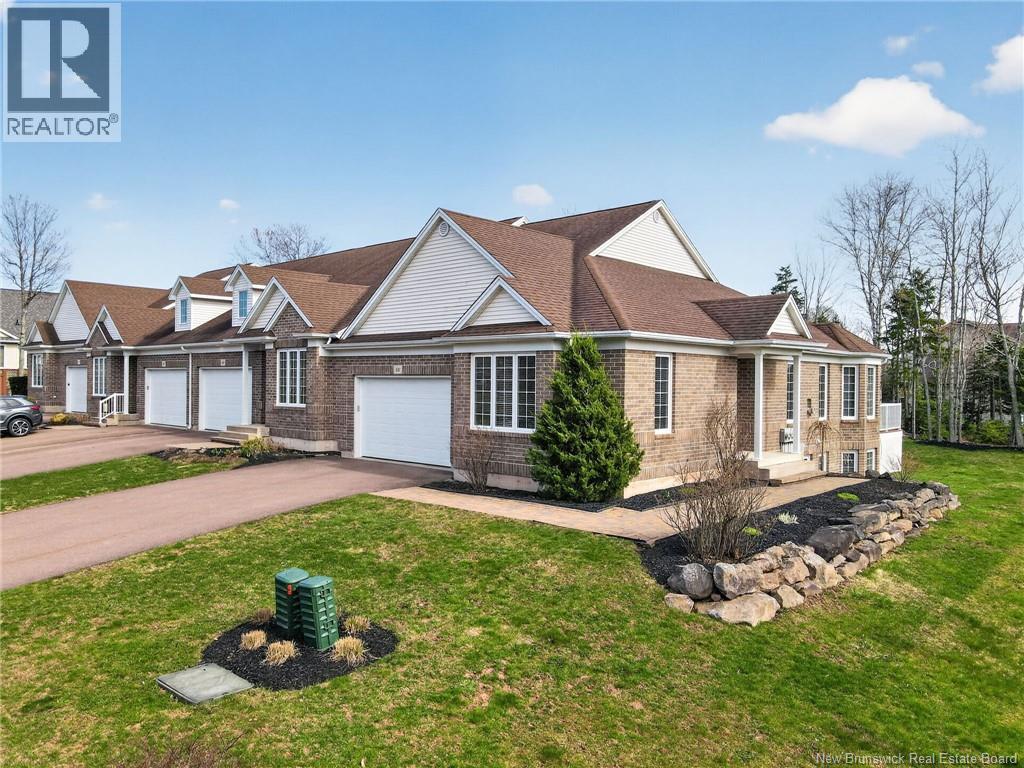
*** CORNER END UNIT EXECUTIVE TOWNHOME // NATURAL GAS FURNACE // ATTACHED 1.5 GARAGE // FULLY FINISHED BASEMENT *** Welcome to 46 Guylaine, a stunning, executive corner end-unit townhome that captures your attention right from the start with its lovely brick front exterior and beautifully maintained landscaping, complemented by a convenient side entrance. This property offers natural gas for FORCED AIR HEATING and AIR CONDITIONING, HOT WATER, BBQ, and the living room FIREPLACE. Others highlights include HEATED FLOORS in the kitchen, dining area, and all bathrooms for an added touch of luxury, an alarm system, in-ceiling speakers in the living room, primary suite, outdoor deck, basement family room, and gym, as well as a recently completed full interior repaint. Enjoy effortless exterior maintenance with snow removal, lawn care, tree pruning, fertilizing, and walkway shovelling for $140/month. Inside, you are welcome by a spacious entrance with EXTRA LARGE WALK-IN CLOSET, attractive CROWN MOLDINGS, and PLENTY OF NATURAL LIGHT. The living room features a FIREPLACE, COFFERED CEILING, and BUILT-IN SPEAKERS, while the NEWLY RENOVATED KITCHEN (2026) showcases white cabinetry, QUARTZ countertops, WALK-IN PANTRY, and NEW APPLIANCES. The cozy dining area has patio doors leading to your large back deck which was fully redone in COMPOSITE with NEW RAILINGS in 2024. On the main level, youll also find the primary bedroom retreat with a large WALK-IN CLOSET and a LUXURIOUS ENSUITE featuring walk-in shower, dual sinks, and air-jetted tub. A spare bedroom currently used as an office and a convenient half bath with laundry complete the main floor. A hardwood staircase leads to the fully finished basement, offering spacious family room, 2 large bedrooms (one with a double closet), 4pc bathroom, gym, cold room, finished storage room, and mechanical room. Every detail of this home has been carefully maintained, making 46 Guylaine the perfect find for its next lucky new owners! (id:61805)
657 Royal Road
Memramcook, New Brunswick
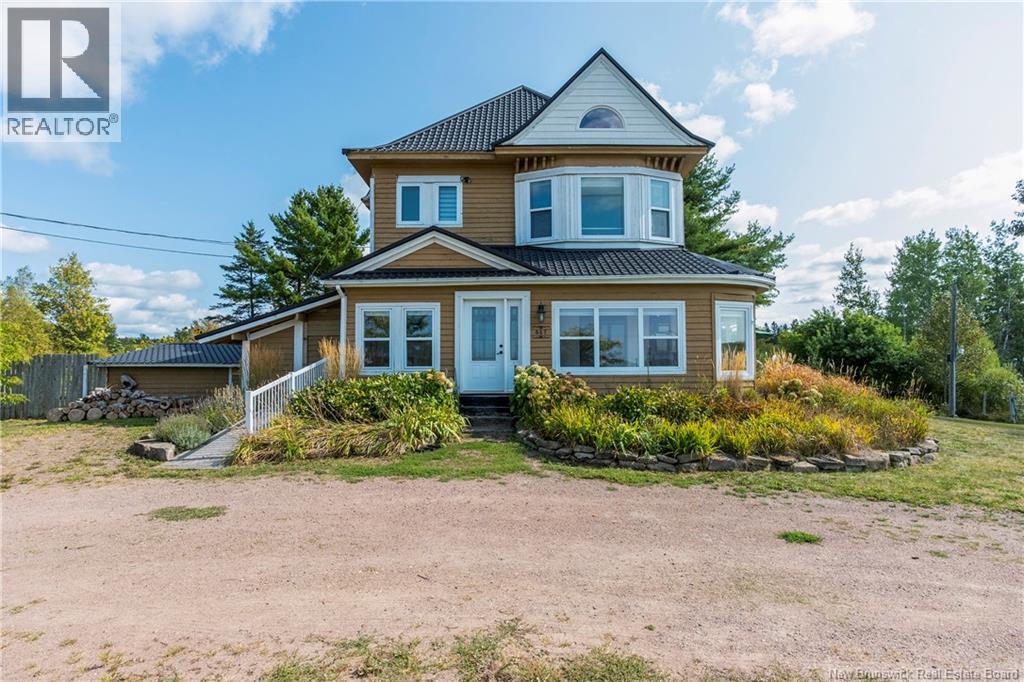
Welcome to 657 Royal Road, Memramcook a timeless century home beautifully updated for modern living. Sitting on approximately 5 acres of land and offering more than 4,000 sq. ft. of space, this property blends history, character, and functionality. Step into the inviting enclosed sun porch perfect for enjoying your morning coffee. Inside, a grand foyer greets you. To the right is a formal living room leading to a striking piano room with one of the homes original fireplaces. Across the hall, the cozy library is an ideal spot to unwind with a good book. The kitchen is a chefs dream with two propane stoves, a large farmhouse sink, generous cabinet space, and plenty of countertop room for entertaining. The main floor also includes a bathroom, laundry area, and direct access to the patio and gardens. Upstairs youll find three spacious bedrooms (two currently used as a craft room and dressing room), plus two full bathrooms. The large attic provides endless potential to create the space youve always wanted. This one-of-a-kind home is a rare find. Ask your agent for the list pf upgrades and schedule your viewing today! (id:61805)
9 Spences Beach Road
Murray Corner, New Brunswick
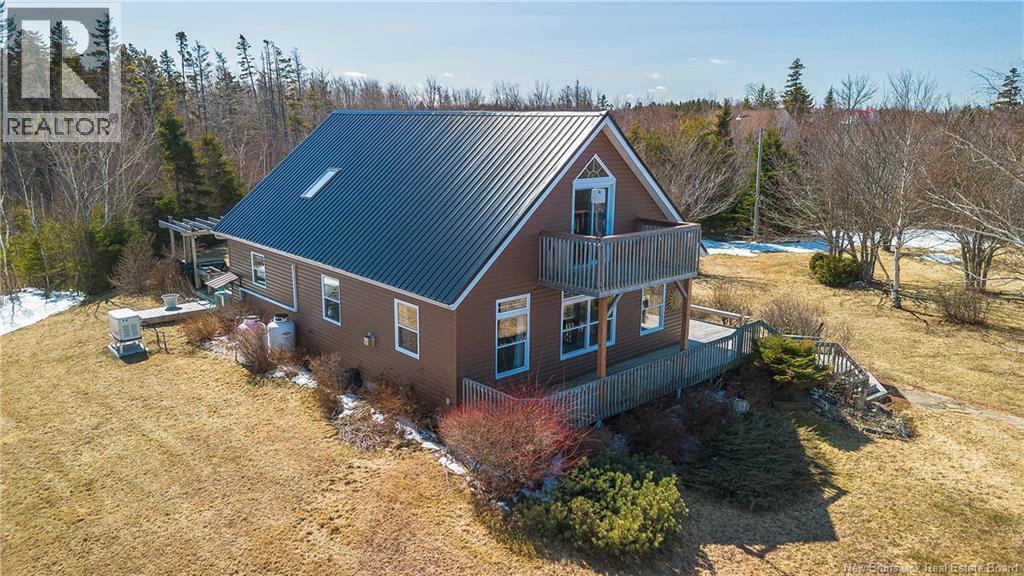
Above the Northumberland Strait, where the views are far and wide, Sits a chalet of elegance with water flowing outside Gaze to Prince Edward Island and the Confederation Bridge that is just beyond, sunrise glows and evening reflections that bond Deeded access to the sandy shores that are so rare that shifting sandbars are shaped by the Northumberland Strait that you don't find anywhere but here Sitting on 1.17 acres of your private retreat, Where the sounds of the waves and nature quietly meet. Inside, You'll find hardwood and pine finishes throughout, This chalet style home is without a doubt A beautiful large kitchen open and bright With four bedrooms, perfect for every starry night The loft (primary)bedroom is your escape with a balcony to sit and view the endless blue water that's right in front of you. A wraparound deck was made for moments that last, listen to the birds chirp or the waves that crash Warm up by the propane fire as you need to be on a cold winter nights and watch the snow fall through the trees Close to the bridge, yet seems worlds away, Come live in New Brunswick and go to Prince Edward Island to play, visit Nova Scotia, You can do this all in a day!! There is a round about that will take you there, follow the signs from 9 Spences beach as This could be your chalet retreat! A rare kind of calm, The Northumberland Strait that simply cant be replaced, This is the home that you need to embrace!! (id:61805)
186 Willingdon Street
Fredericton, New Brunswick
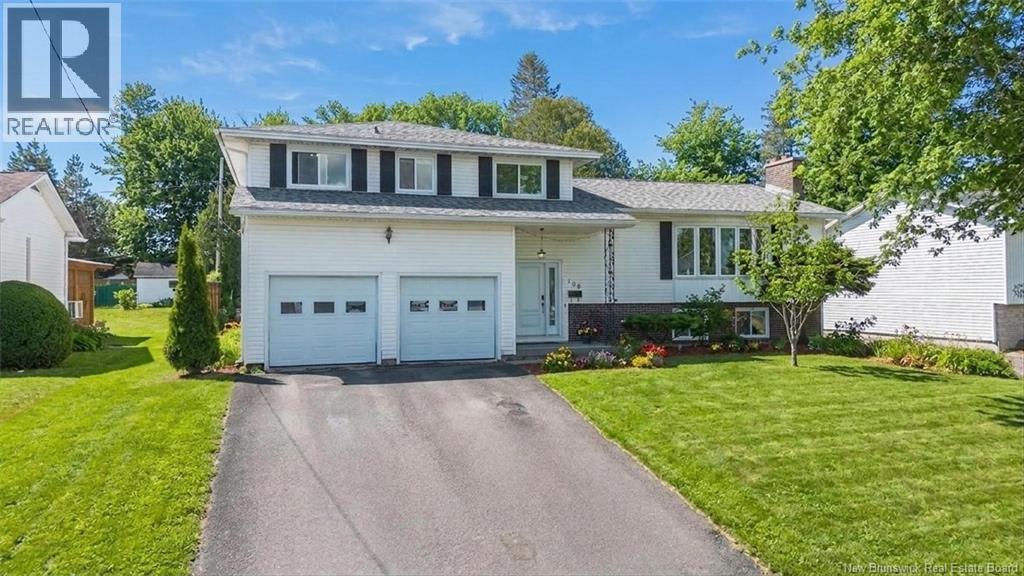
Welcome to this spacious 4-level split in Frederictons highly desirable Hill area a neighbourhood families love for its schools, parks, and strong sense of community. Set on an oversized, private lot, this home offers the room and flexibility families need to grow and thrive. The large backyard is a true highlight, offering plenty of space for gardening, kids to play, pets to roam, and family gatherings. Mature trees provide shade and privacy, creating a peaceful outdoor retreat right in the city. Inside, the large foyer leads to the main living area that brings everyone together with a bright living room, dining area, and a kitchen with a central island. Ductless heat pump offers year round comfort. Upstairs, is the primary bedroom with ensuite. 3 more good sized bedrooms and a full bath offer a quiet place to unwind. The lower levels add even more versatility, including a cozy family room, (currently being used as a bedroom with patio doors to the backyard, an additional bedroom, a laundry area, and a bonus room with a cozy pellet stove, making it an inviting space for teens, guests, or a home office. A double car garage and the exceptionally large backyard add convenience and value. With schools, parks, walking trails, and shopping all nearby, this home offers the space, comfort, and location families are searching for. A wonderful opportunity with unlimited potential to add value and settle into a cherished community. (id:61805)
113 Regent Street
Woodstock, New Brunswick
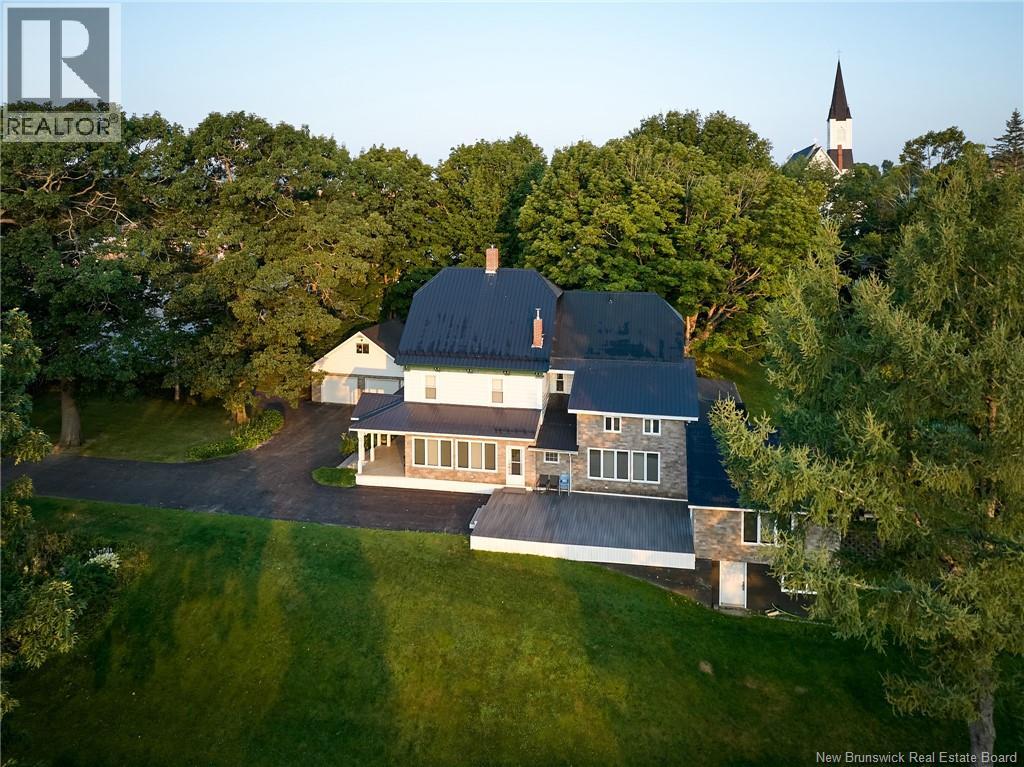
Discover this magnificent 7-bedroom, 5-bathroom estate that seamlessly blends historical grandeur with modern comfort. Built over 150 years ago by Colonel Dibble, this stately home stands as a testament to timeless craftsmanship and has been meticulously maintained, requiring no immediate upkeep. The property boasts a panoramic river view and sits majestically on an expansive 1 acre lot adorned with massive mature trees that provide both natural beauty and coveted privacy. The generous lawn space creates an idyllic setting for outdoor entertaining or peaceful relaxation. This exceptional residence offers tremendous bed and breakfast potential or haven for the larger families with its abundant bedrooms and bathrooms. The thoughtful layout includes a luxurious primary bedroom suite alongside six additional well-appointed bedrooms, ensuring comfort for family and visitors alike. Practical amenities include two spacious garages, providing ample vehicle and general storage. The home's substantial square footage accommodates both intimate family living and grand-scale entertaining. Located in the heart of Woodstock, you'll enjoy convenient access to downtown business and recreation facilities. This rare offering represents a unique opportunity to own a piece of local history. The combination of architectural significance, prime location, generous proportions, and income potential makes this property an exceptional investment in both lifestyle and legacy. (id:61805)
211 Jamieson Road
Richmond Settlement, New Brunswick
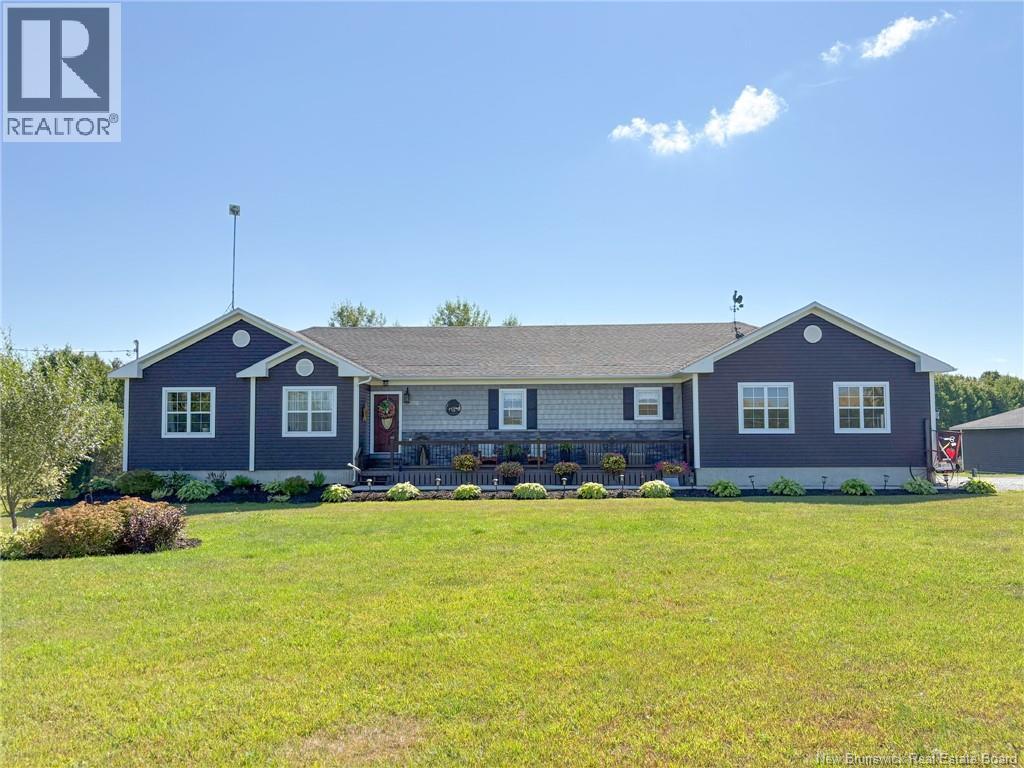
Welcome to 211 Jamieson Road! This stunning custom home blends modern farmhouse charm with a functional open-concept design. Vaulted ceilings and wide plank wood floors create a warm, inviting space. The custom kitchen features stone counters, a walk-in pantry, and a central open staircase leading to the lower level. The great room and dining area open to a rear patioperfect for entertaining. Upstairs offers 3 bedrooms and 2 baths, including a luxurious primary suite with spa-like ensuite featuring a freestanding tub and elegant finishes. Main-level laundry and a private side foyer to the double attached garage add convenience, along with a bonus detached garage. The lower level boasts a huge family room, full bath, bar area, 2 large bedrooms, and 3rd room that's finished without window that could be used for an office or storage. Two ductless split heat pumps provide efficient heating and cooling. Located just 7 minutes from Woodstock and under 3 km from the U.S. border, this peaceful country property offers the perfect setting for modern country living. Please leave all offers open for 72 hours. The Seller reserves the right to accept an offer at any time at their discretion. (id:61805)
10 And 15 Public Landing Road
Grand Manan, New Brunswick
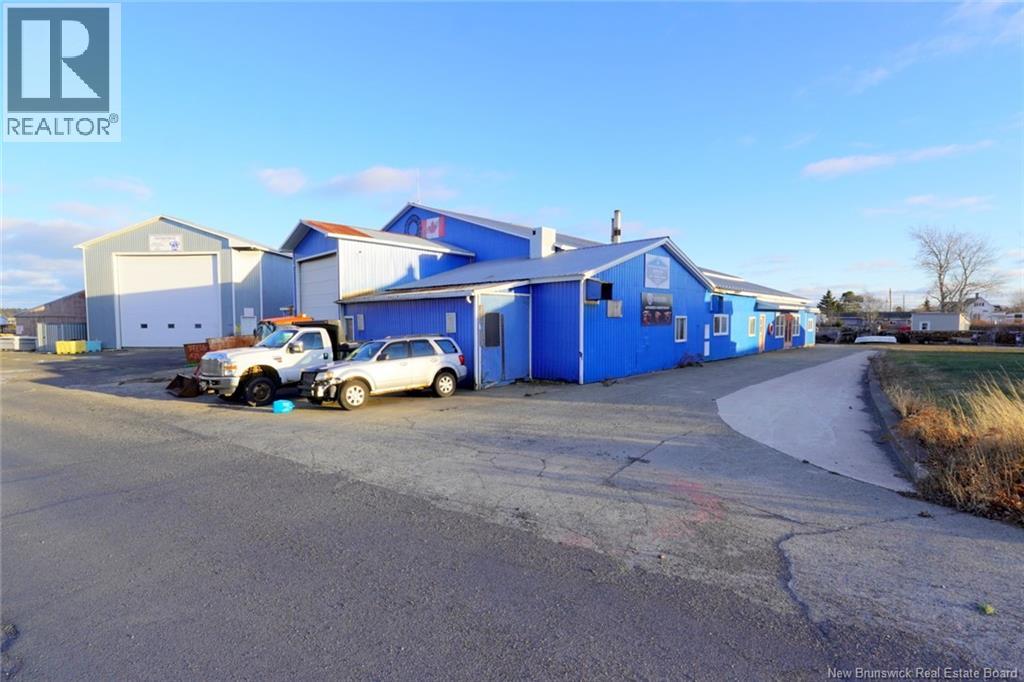
EXCEPTIONAL INDUSTRIAL OPPORTUNITY - In the heart of Grand Harbour, Grand Manan Island. This versatile commercial offering includes two improved properties at 10 & 15 Public Landing Road, positioned directly across from one another in a well-established marine and industrial hub. Zoned industrial, the site is ideally suited for marine services, fabrication, warehousing, light manufacturing, or owner-operator use. The main building at 10 Public Landing Road features a two-storey wood-frame showroom, office, warehouse, and fabrication facility offering approximately 9,456 sq. ft. of gross building area. Highlights include high-bay service areas with 1820 ft ceilings, multiple overhead doors, a recently renovated showroom (approx. $80,000 investment), three-phase power, and flexible interior layout supporting retail, administrative, and operational needs. Across the street, 15 Public Landing Road provides an additional service and storage building of approximately 5,850 sq. ft., originally constructed for fish processing and now well suited for workshop, storage, or auxiliary operations. Both properties offer on-site parking, level topography, and proximity to the harbour and boat repair yard. A rare chance to secure a substantial industrial footprint in a prime harbour location with strong ties to the islands marine, fishing, and aquaculture economy. Call today and secure this impressive property which is being sold well below replacement value. (id:61805)
34 Lunney Street
Fredericton, New Brunswick
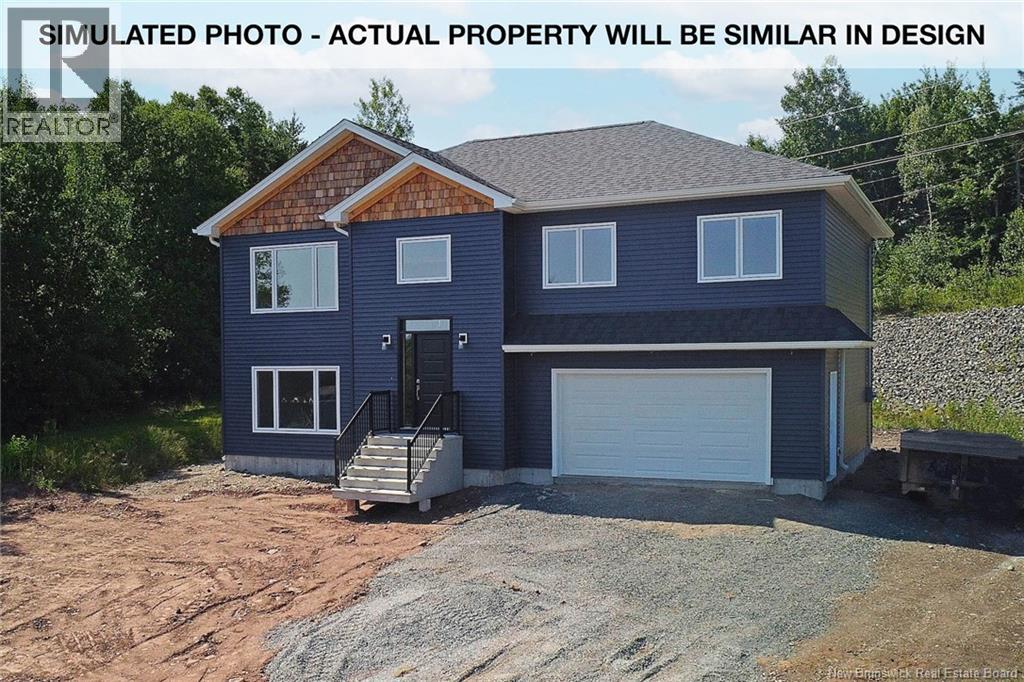
Located in one of Fredericton's most desirable neighbourhoods, Brookside West, this modern custom-built split-entry offers style, comfort, and convenience. Just minutes from the local school, parks, and recreation, and a short drive to all amenities on Fredericton's Northside, this home sits on a quiet court. An oversized foyer with a built-in bench welcomes you inside. A few steps up, the open-concept living, dining, and kitchen areas create a bright and functional main level. The kitchen features sleek white cabinetry with wood accents, a large island with a breakfast bar, a spacious pantry, and a butcher block countertop with tile backsplash. The dining area accommodates a full-sized table and provides easy access to the back deck and yard. The living room offers cathedral ceilings, hardwood flooring, a ductless heat pump, and an oversized picture window. Down the hall are three comfortable bedrooms, including the primary suite with a walk-in closet and full ensuite, along with the main bathroom. The lower level is bright and spacious, offering a family room and a mudroom area with double closets off the entry to the attached double garage. This level also includes a fourth bedroom, a third bathroom with laundry, and a storage/utility room. (id:61805)
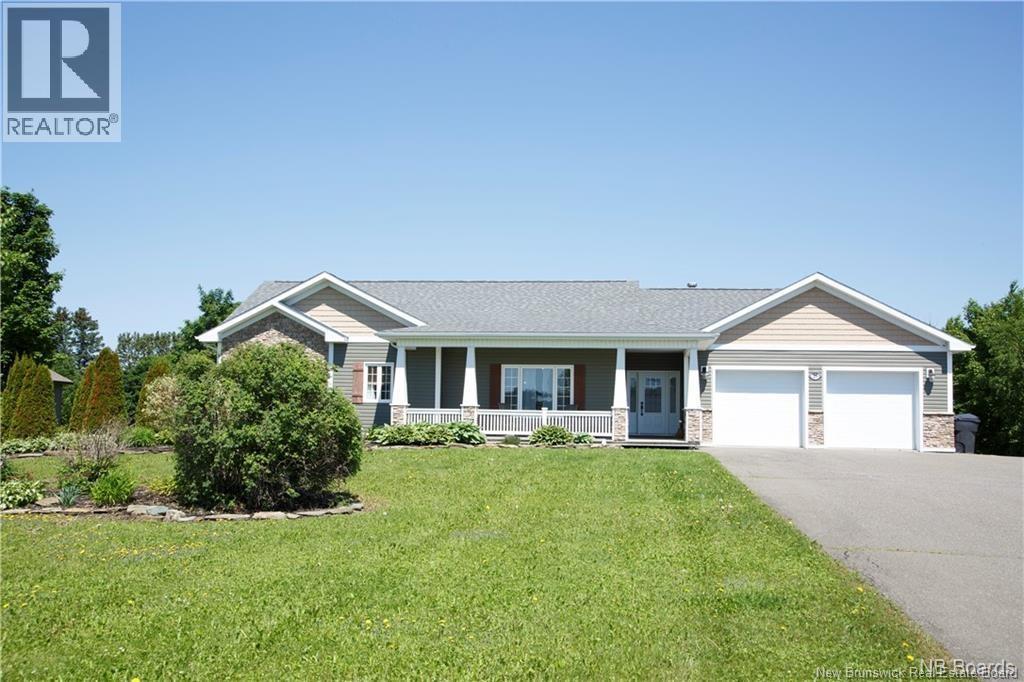
25 Croissant Albert Street
Dsl De Drummond/dsl Of Drummond, New Brunswick
Step inside this exceptional home to a welcoming and spacious foyer with entry closet, leading to a bright, open-concept kitchen, dining, and living area. The kitchen and dining area are currently being remodeled, and a sketch has been attached to the photos to give an idea of the exciting new design. Heated ceramic flooring will be installed throughout the entire main level, adding both luxury and comfort. The main level also features a luxurious master bedroom with a walk-in closet, a full bathroom, and a large laundry room with direct access to your backyard oasis. The fully finished basement offers three additional bedrooms, a full bathroom, a cozy living area, a storage room, and convenient access to the basement garage. Both the basement and main floor were built with ICF blocks up to the trusses, providing exceptional strength, energy efficiency, and durability. Outside, youll find a paved driveway leading to a double car garage, a stunning inground pool with pool house including a bathroom and changing area, a garden shed, storage container, and mature trees providing unparalleled privacy. Additional highlights include a roof replaced in 2019, well pump and wiring updated in recent years, new pool pump and filter, and extreme energy efficiency with heated floors throughout even in the lower garage powered by a pellet boiler. This home truly combines elegance, comfort, and functionality, offering a lifestyle youll fall in love with inside and out. (id:61805)
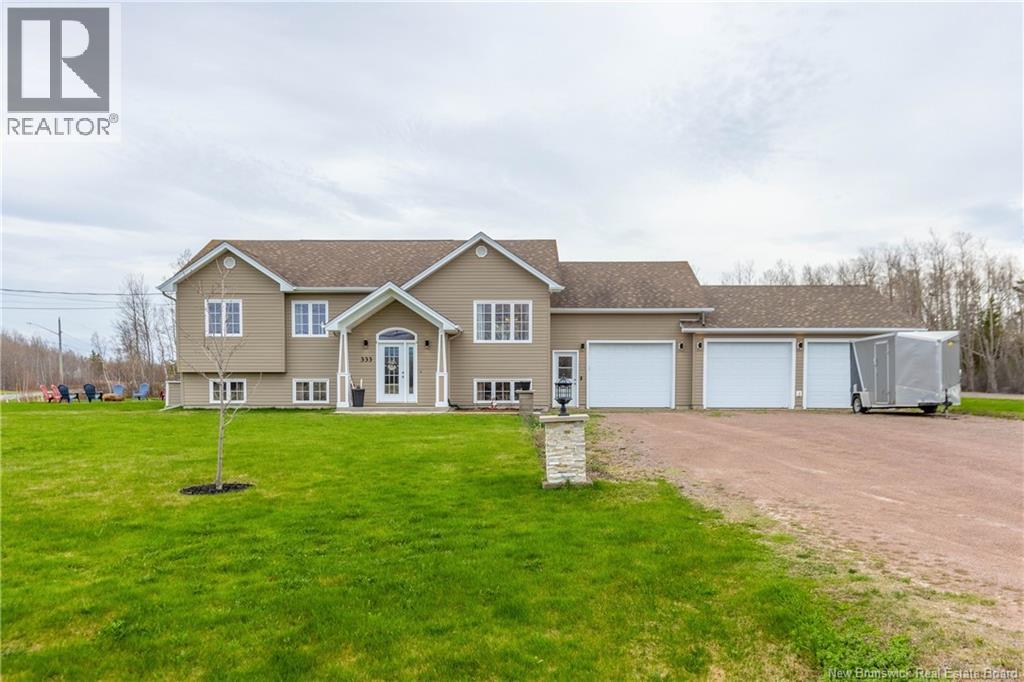
333 Trois Ruisseaux
Trois Ruisseaux, New Brunswick
TRIPLE ATTACHED GARAGE/1.4 ACRES/IMMACULATELY KEPT AND TURN-KEY! This home sits on an oversized 1.4 acre corner lot with a double-width driveway on the front, and an additional driveway entrance on the side for RV/trailer or extra parking. Through the front door is a large foyer leading up to the open-concept living room, dining room, and gorgeous kitchen with island. This area has patio doors leading to the large newer back deck with metal gazebo, hot tub, and views across the backyard. Down the hall is the primary bedroom, two guest bedrooms, and a lovely full bathroom with double vanity. The lower level of the home is fully finished - complete with a large family room, a second full bathroom, a dedicated laundry room, and two bedrooms (non-conforming only because of window style), as well as a storage/utility room. If you're looking for garage space this home has that in spades - three bay garage attached, one drywalled and used as a man cave, and two for all of the extras. This home has three ductless heat pumps for year-round comfort, as well as baseboard electric backup. (id:61805)
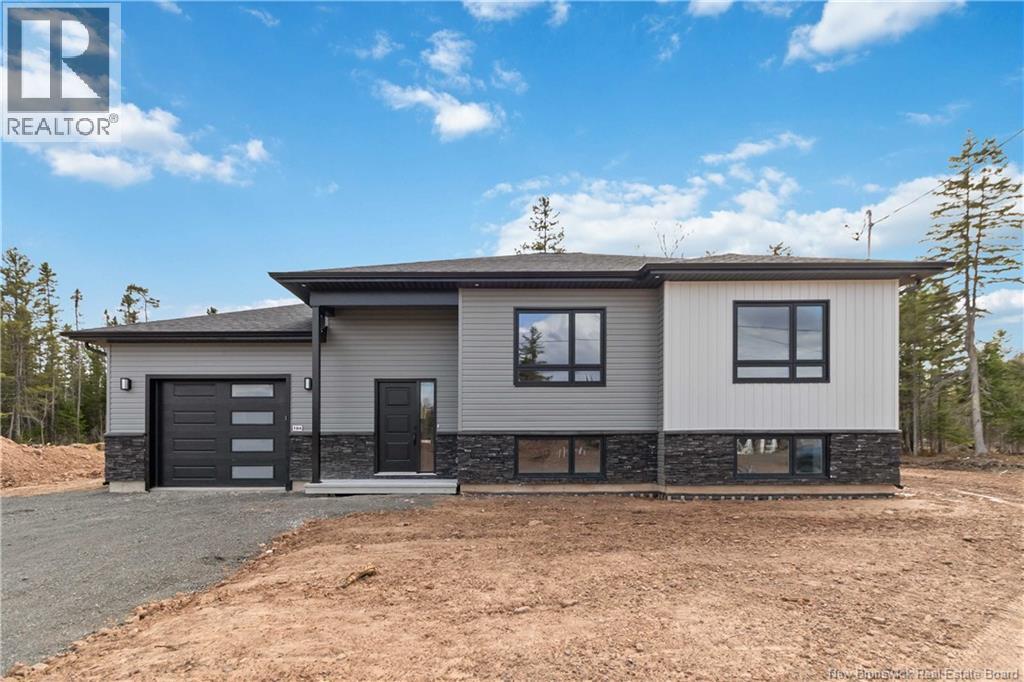
184 Carrington Drive
Riverview, New Brunswick
Welcome to Smith Hill Estates in Riverview one of the areas most sought-after family-friendly neighbourhoods! This brand-new split-entry home was designed for todays modern and growing families, offering flexibility, comfort, and long-term value all under one roof. The bright and inviting main level features an open-concept kitchen, dining, and living area filled with natural light. The kitchen offers beautiful quartz countertops, brand new stainless steel appliances and a walk-in pantry, perfect for busy family life and entertaining. The main floor includes 3 bedrooms, a 5-piece bathroom, and a convenient laundry closet. Downstairs, the layout is divided in two. One section, accessible from the main home, includes a cozy family room, a fourth bedroom, and a 3-piece bathroom an ideal setup for a teenager wanting their own space, guests, or even a quiet work-from-home area. The second section of the basement features a fully registered in-law suite complete with a full kitchen, brand-new appliances, washer and dryer, and a generously sized bedroom. Whether youre looking to keep a parent close by while still maintaining everyones privacy, help offset your mortgage with rental income, or create the perfect setup for a child attending post-secondary education in the future, this home offers endless possibilities. Larger basement windows bring in plenty of natural light, creating a bright and welcoming space throughout. Located in the desirable Coverdale Road area, Smith Hill Estates is known for its welcoming atmosphere, family-oriented vibe, and convenient location. Youre less than 10 minutes to Downtown Moncton and under 5 minutes to schools, grocery stores, restaurants, walking trails, and all main amenities. You'll get the feeling of living in the country while being minutes away from the city! Attached Garage is 16 ft. X 27 ft. and the door is 10 ft. wide. The lot is in a pie shape and measures 196 ft wide by 114 ft deep. (id:61805)

115 Prince William Street Unit# 302
Saint John, New Brunswick
Much larger than average. Modern luxury in this reinvented Uptown condo. The lay-out has been masterfully reworked by a seasoned real estate duo, elevating the home to new heights. Just under 1,500 sq feet of fully designed space, open concept floor plan flows effortlessly, anchored by a show-stopping principal suite and highlighted by new finishes and lighting, plus new appliances. Open concept kitchen. Self-regulated central heating , ensuring personalized comfort. Both bedrooms are ensuite, each featuring walk-in closets and private bathrooms for privacy. Guests will appreciate a 2-piece powder room. Bathrooms gleam with contemporary fixtures, and real stone countertops throughout. Enjoy in-unit laundry for practicality. Sunlight pours in from grand arch windows on three sides, framing north, west, and south views of the sparkling waterfront. Set within one of the citys most photographed historic landmarks, this extraordinary residence offers more than just eye-catching design. Enjoy secure, elegant entrychoose the winding staircase or the elevator straight to your door. Indulge in the ease of indoor heated parking and worry-free living. Monthly condo fees are $918 and include heating. . Located in the heart of Trinity Royal, moments from the Imperial Theatre, the Boardwalk, shops, top dining, and Saint Johns celebrated gallery scene. This is not just a condo, its a visionary urban sanctuary for 1 truly special owner. Could it be you? Book your private tour today. (id:61805)
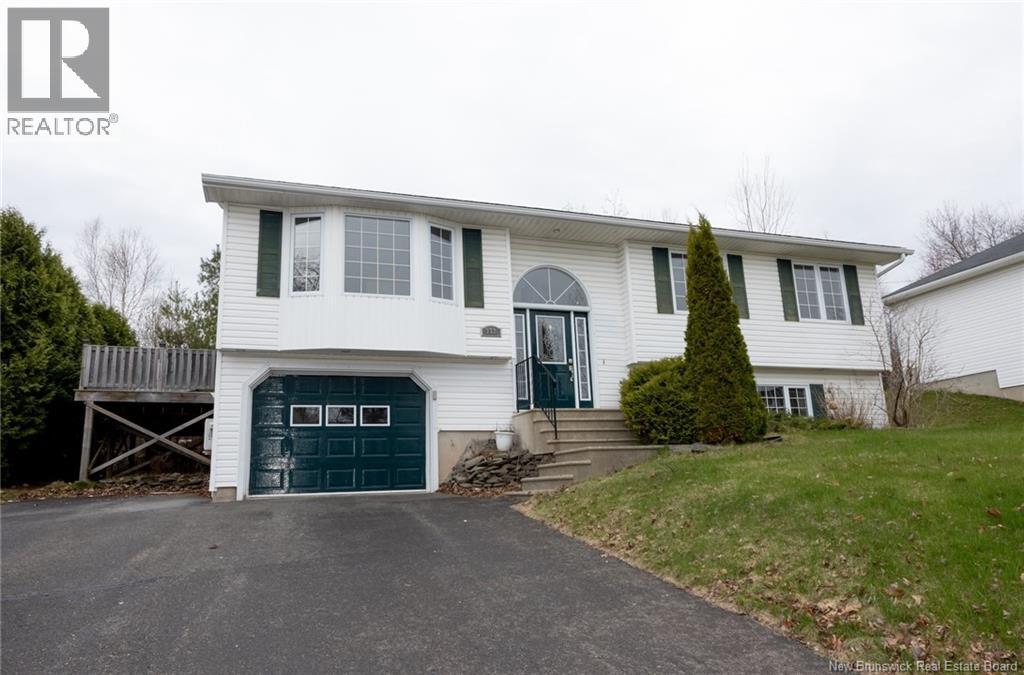
372 Kimble Drive
Fredericton, New Brunswick
Welcome to this spacious family home located in the desirable Southwood Park neighborhood. Featuring 4 bedrooms and 3 full bathrooms, this property offers the perfect blend of comfort, functionality, and convenienceideal for growing families. The main level boasts a bright kitchen and dining area, along with a large, inviting living room thats perfect for both everyday living and entertaining. Youll also find three bedrooms on this level, including a generous primary bedroom complete with its own ensuite bath, as well as an additional full bathroom. The lower level provides even more living space, featuring a fourth bedroom, a large family room, a third full bathroom, and a dedicated storage roomoffering plenty of flexibility for guests, hobbies, or a home office. Located close to all amenities, including schools, shopping, and parks, this home offers everything you need in a sought-after, family-friendly area. (id:61805)
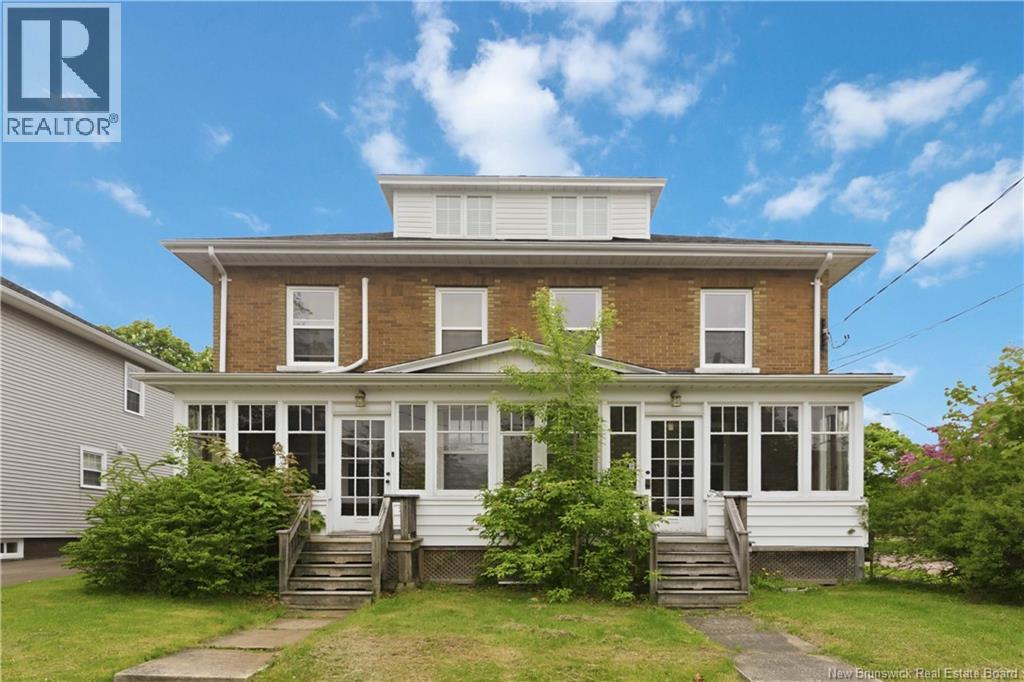
72-74 Portledge
Moncton, New Brunswick
Some properties check boxes. This one has character and cash flow. 72-74 Portledge is a triplex just a short walk from Georges Dumont Hospital and Moncton's downtown core. Two long-term rental units anchor the income potential, and a third unit currently operates as a successful Airbnb, giving the next owner three revenue streams from day one. Unit 74 welcomes you through a three-season room into a generous front living room and dining room. The L-shaped kitchen has been renovated with plenty of cabinetry. A 4-piece bathroom and back entrance complete the main floor. The second floor holds the primary bedroom and a second bedroom. Lots of storage and laundry area in the basement. Unit 72 features its own three-season room, front living room, dining area, and an L-shaped kitchen with ample storage. The second floor offers three bedrooms and a 4-piece bathroom. The unfinished basement provides generous storage and a dedicated laundry area. The top-floor unit is a self-contained 1-bedroom apartment currently operating as a short-term rental. It features a full kitchen, 4-piece bathroom, comfortable living space. Throughout the property you'll find original hardwood floors, beautiful wood doors, and high ceilings that give every room a sense of space and history. Additional highlights include separate hydro meters, a 20x23 detached garage, and a paved driveway. Live in one unit, rent the second long-term, and let the Airbnb work for you. The flexibility here is real. (id:61805)
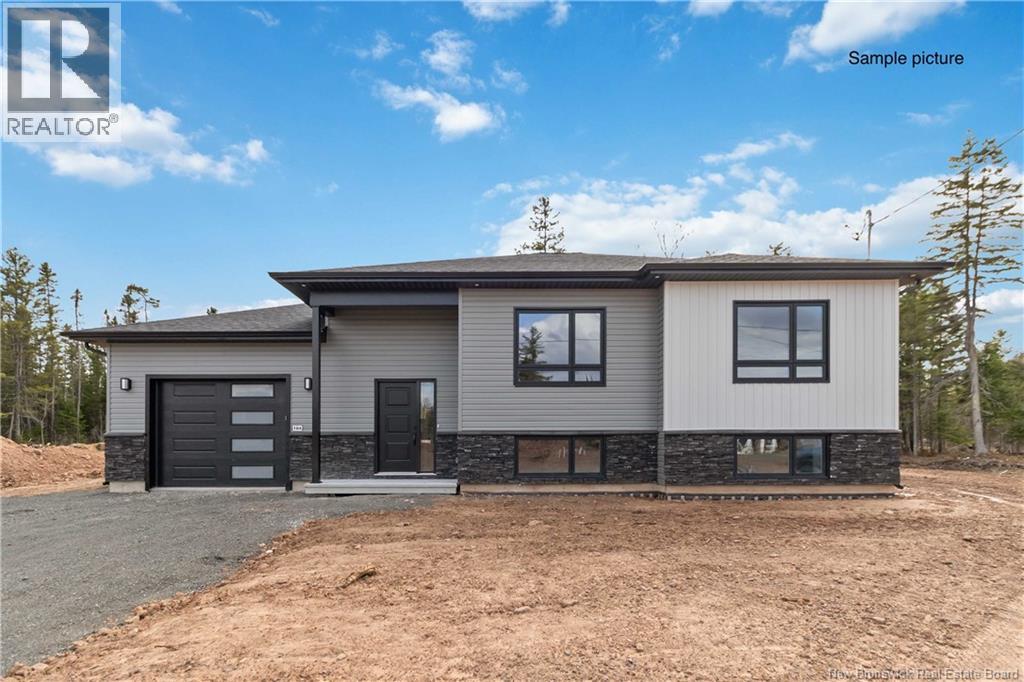
155 Carrington Drive
Riverview, New Brunswick
Welcome to Smith Hill Estates in Riverview, one of the areas most sought-after family-friendly neighbourhoods! This brand-new split-entry home offers a thoughtful layout and modern design, perfect for todays growing or multi-generational families. The bright main level features an open-concept kitchen, dining, and living area filled with natural light. The kitchen includes beautiful quartz countertops, brand-new stainless steel appliances, and a walk-in pantry, ideal for busy family life and entertaining. The main floor offers 3 bedrooms, a 5-piece bathroom, and a convenient laundry closet. Downstairs, the layout is divided into two separate areas. One section, accessible from the main home, includes a cozy family room, a fourth bedroom, and a 3-piece bathroom a great setup for a teenager, guests, or a quiet work-from-home space. The second section of the basement features a fully registered in-law suite with a full kitchen, brand-new appliances, washer and dryer, and a generously sized bedroom. Whether youre hoping to keep a parent close while maintaining everyones privacy, offset your mortgage with rental income, or plan ahead for a child attending post-secondary school, this home offers incredible flexibility and long-term value. Large basement windows bring in plenty of natural light, creating bright and welcoming spaces throughout. Located in the desirable Coverdale Road area, Smith Hill Estates is known for its welcoming atmosphere, family-oriented vibe, and convenient location. Youre less than 10 minutes to Downtown Moncton and under 5 minutes to schools, grocery stores, restaurants, walking trails, and everyday amenities. Enjoy the feeling of country living while still being just minutes from the city! Attached garage measures 16 ft. x 27 ft., with a 10 ft. wide garage door. (id:61805)
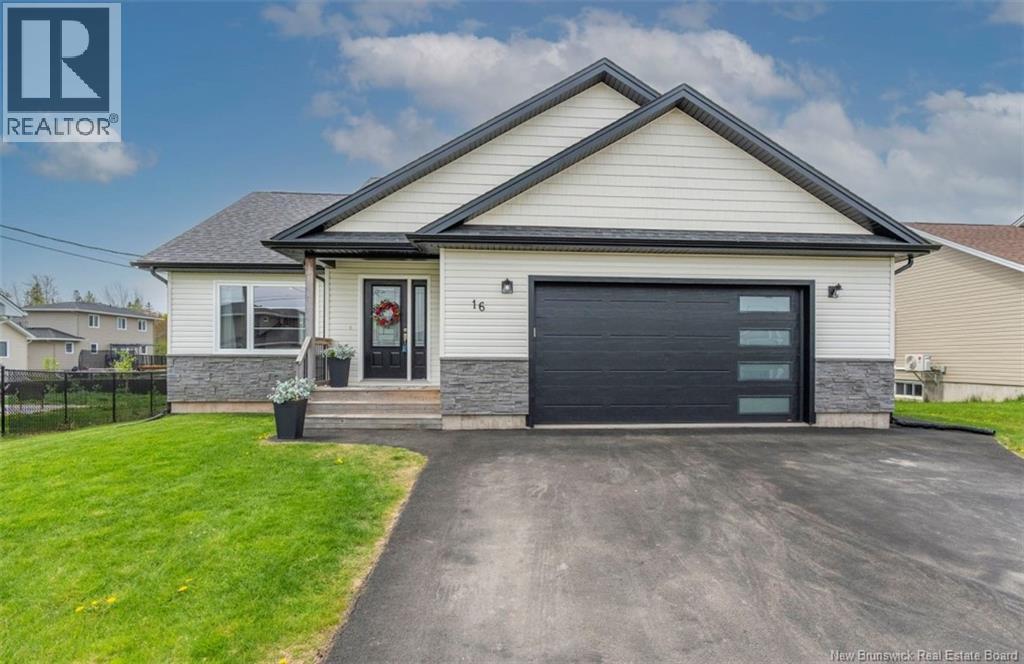
16 Pebble Creek Way
Moncton, New Brunswick
CHIC 1-LEVEL LIVING FEATURES A TIMELESS WHITE KITCHEN WITH QUARTZ COUNTERS, ENSUITE WITH GLASS SHOWER, and A FULLY FINISHED BASEMENT The Whole Home Has Excellent Natural Light and Tasteful Finishes. The Open Concept Main Floor Is Perfect For Entertaining, and Includes A Kitchen With Oversized Island, Pantry, Under Cabinet Lighting, Backsplash & Quartz Countertops. The Dining Area and Living Room Will Accommodate Lots of People and Most Any Sized Furniture. Primary Bedroom Is Ideally Located At The Back of The Home, and It Is Highlighted By A Spacious Walk-In Closet With Upgraded Shelving, and An Elegantly Appointed 3 Piece Bath With Glass Shower and Double Sinks. Off the Hall Are 2 More Proper Bedrooms, Both With Double Closets and Double Windows, Main Full Bathroom, Laundry Space and A Linen Closet. Lower Level Is Fully-Finished Offering A Huge L Family Room That Can Be Divided Off For A Separate Games Area or Whatever You Wish. Theres Also A 3rd Full Bathroom, Legal Fourth Bedroom and A Large Storage Room. Outside Is An Oversized Back Deck, Storage Shed and Lawn Area With Southwest Exposure, Perfect For Gardening and Summer Fun. A Kids Park Is Just Up The Street, Walking / Biking Trails Are Nearby, and Youre Close To Multiple Schools and Shopping. This Is A Great Area That Youll Really Enjoy. Efficient Heating and Air Conditioning Comfort With Two Ductless Heat Pumps. Double Garage Is Insulated, Heated and Currently Used As A Gym Area. IF THERES ONE HOME YOU DONT WANT TO MISS OUT ON, THEN THIS ONE OWNER TURNKEY HOME IS IT! SCHEDULE YOUR PRIVATE TOUR TODAY (id:61805)
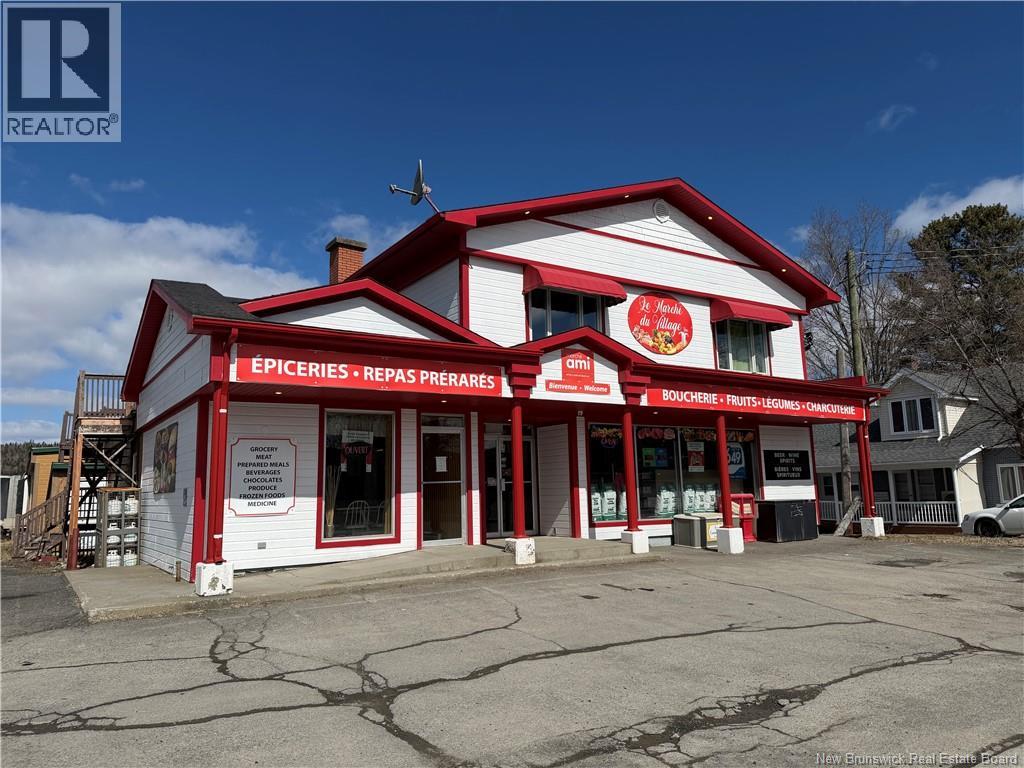
611 Principale Street
Clair, New Brunswick
THE ''MARCHE DU VILLAGE'' IS THE ONLY GROCERY AND LIQUOR STORE IN CLAIR, NB. THIS SUPERMARKET HAS BEEN THERE SINCE THE SIXTIES. THEY ARE OPEN 7 DAYS A WEEK AND HAVE EVERYTHING YOU NEED IN FOOD AND IN ALCOOL PRODUCTS NB LIQUOR. THIS COMMERCIAL PROPERTY IS ON 32,000 SQUARE FEET OF LAND AND APPROX. 25 PARKING SPACES. UPSTAIRS, YOU CAN FIND 2 RESIDENTIAL APARTMENTS, ONE HAS 2 BEDROOMS AND THE OTHER 3 BEDROOMS. BUSINESS OPPORTUNITY !! (id:61805)
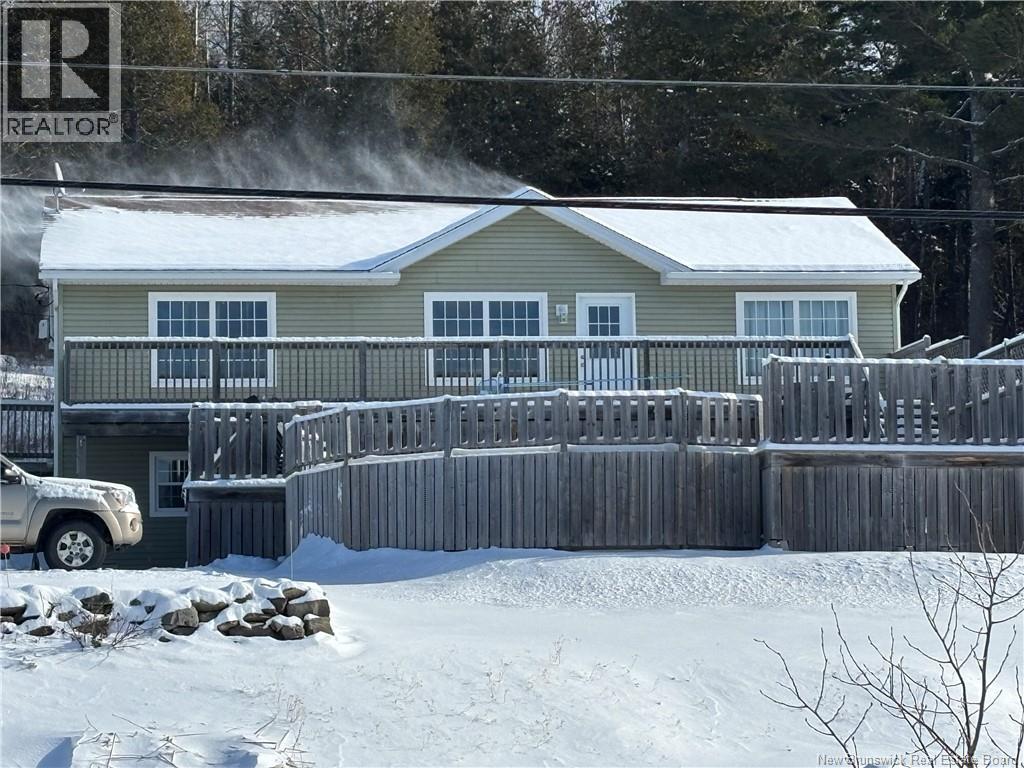
4506 Hwy 102
Upper Kingsclear, New Brunswick
Beautiful custom built raised ranch style home with a walkout basement and a stunning panoramic view of the Saint John river! Lots of natural light flood the main level of the home. Big windows and a large deck offer amazing sunset views over the water. The kitchen with an abundance of cupboards and counter top space, is open to the dining area & an entertainers dream. Three good sized bedroom up with primary bedroom having a full ensuite with a luxurious jetted tub. Both the ensuite and the other upstairs bathroom have in floor heating. There is main level Laundry. Downstairs has a large family room,lrg bedrm/office/flex space, half bath, storage room. There is a full open concept granny suite/studio apt with kitchen, living room/ bedroom areas, bathroom, and it's own laundry. Granny suite is a ground level, wheelchair accessible walkout. This home has a central heat pump with central air to make sure you are warm in the winter and cool in the summer. There is an above ground salt water pool with a water view!!! Detached heated two car garage with metal roof has been completely spray foamed. Huge paved driveway. The outdoor enthusiast will love that the home is near boat access to the river, and skidoo and 4 wheeling trails. Please note: The pool is unheated and vendors are willing to leave furniture and kitchenware, but the current price does not reflect these items (they would need to be negotiated).Home is approx 10 min to Fredericton and 20 min to the military base. (id:61805)
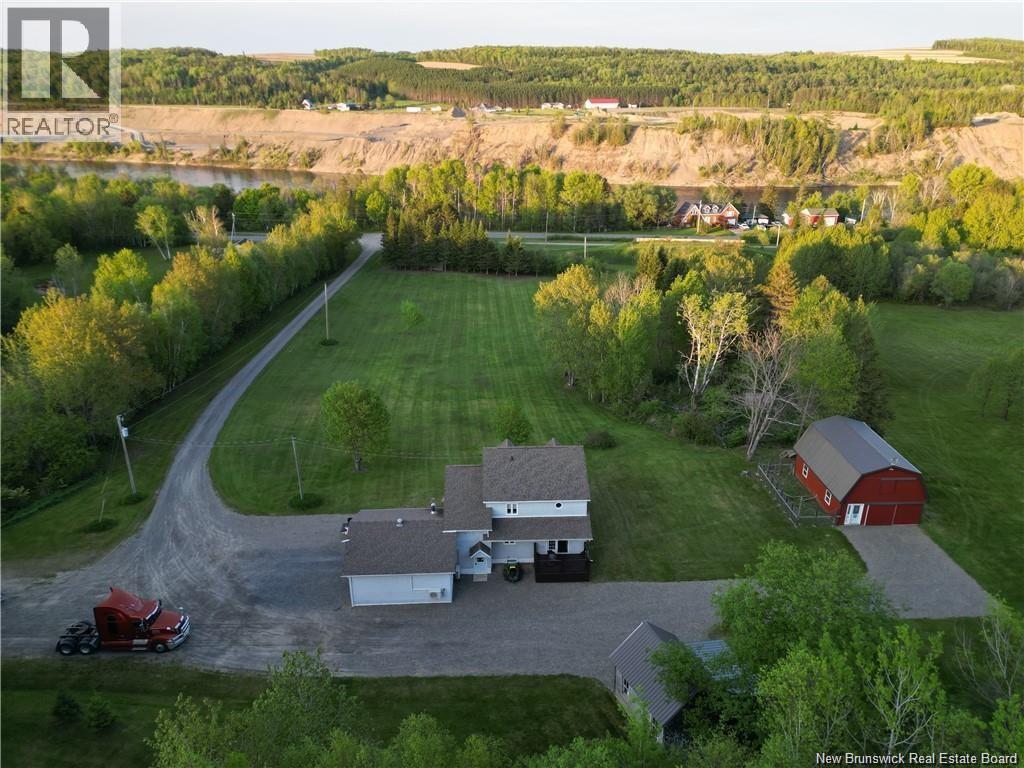
949 West River Road
Grand Falls, New Brunswick
Enjoy peaceful private living without sacrificing convenience at 949 West River Road, Grand Falls. Set on a breathtaking 10-acre lot just minutes from town, this lovingly maintained home offers three bedrooms upstairs and one additional bedroom in the finished basement (egress window required). Perfectly equipped for hobby farming, the property features three outbuildings, including a powered barn, and access to a 4-acre pasture with a natural spring. Even betterthe lawn mower is included to keep the grounds looking their best. Inside, the home is bright, welcoming, and move-in ready with flexible living spaces for todays lifestyle. With direct access to the NB Trail system at the end of the driveway, outdoor enthusiasts will love the easy access to snowmobiling, ATV riding, and scenic walks while enjoying peace and privacy. (id:61805)
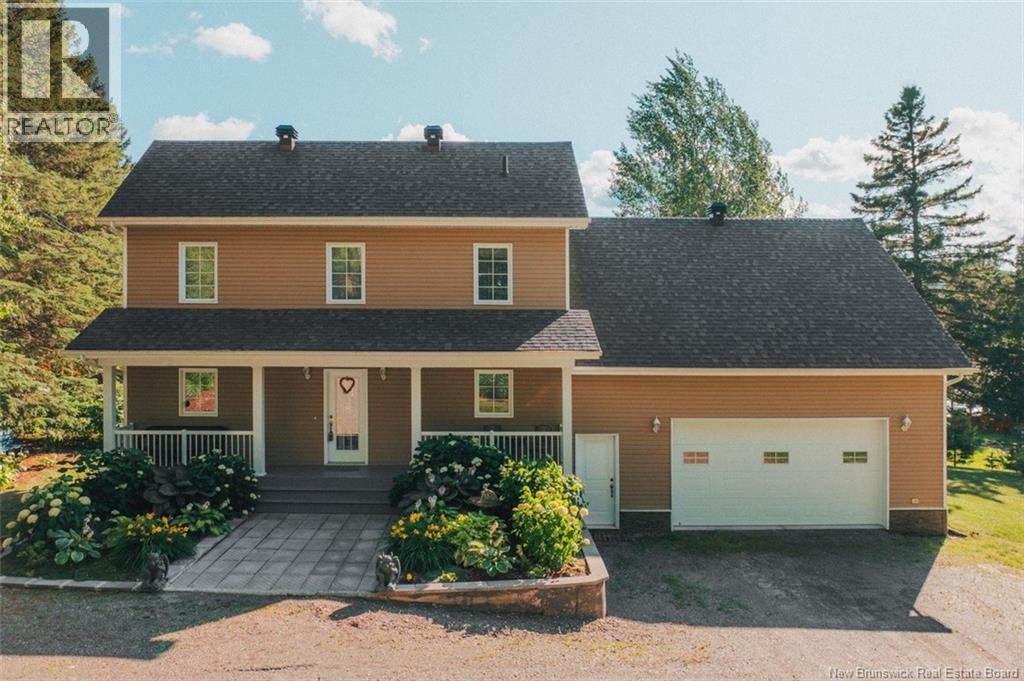
580 De L'Église Road
Lac Baker, New Brunswick
Welcome to this stunning property nestled on over an acre and a half of land, with direct access to your own private lakeside beach. A true haven for nature lovers and anyone seeking peace and tranquility. As you enter, youll be captivated by the abundant natural light that fills the space. The open-concept main floor features a kitchen, dining area, and living room with breathtaking lake views, a full bathroom, a bedroom currently used as an office, a storage nook, and access to a double insulated garage with heated epoxy flooring. Upstairs, a charming balcony leads to the primary bedroom, complete with a walk-in closet and an ensuite bathroom. The unfinished basement offers excellent storage potential. Outside, the beautifully landscaped grounds feature a variety of plants, fruit trees, and vegetables. Enjoy complete privacy, cozy evenings around a bonfire, relaxing moments in the gazebo, and unforgettable sunrises and sunsets over the lake. The property is also equipped with a generator, ensuring year-round comfort. A true slice of paradise awaits. Experience refined living in this meticulously designed home that seamlessly blends comfort with upscale convenience. A personal visit is essential to fully appreciate its elegance and exceptional features. Contact today to learn more or to arrange your private tour. (id:61805)