
64 Fairview Street
Atholville, New Brunswick
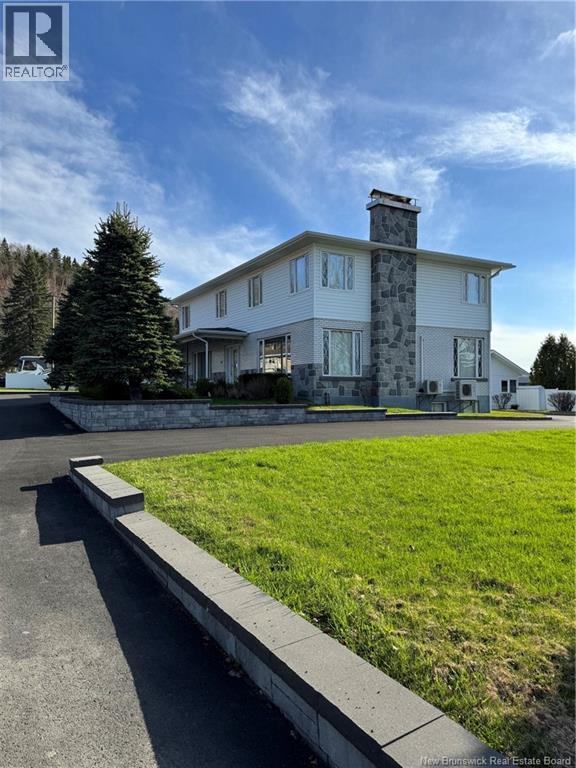
NEW! FIRST TIME ON THE MARKET! WELCOME to 64 Fairview in Atholville NB, this spacious 5 bedrooms (falls into grandfather clause) 4 full bathroom offers refined comfort in every room. Has 1500 sq ft finished on 3 levels. Main level welcomes you with open concept natural light & spacious living room with stone fireplace, wide front entrance, db. closet, bright dining , immaculate island including grinder accessories as is and kitchen oak cabinetry, luxury wide granite countertop, bright natural light with ample storage throughout. All bathrooms have been updated, main bathroom has message walk in shower and granite counter top with vanity, Ceramic and wood floors on 3 levels. Main bedroom can be convert again as previously a den/office. Ample storage in all bathrooms and two linen closet and cedar closets. spacious laundry room with hamper and wall ironing board and plenty more storage in pantry and cabinet across the hall leading to back entrance. Double garage door has main door entrance and inside entrance for your convenience. SECOND level consist of 2 nice size bedrooms, office/bed with double closets space, Full bathroom to accommodate all bedrooms. Spacious Primary bedroom L shape with approx. 7.4 x 7ft walk-in and double mirror, closet with natural light and the view of the beautiful Restigouche River and the Appalachians mountain. Ensuite 4 pc bathroom with pocket door, stand up shower, large jet tub and vanity countertop all for your comfort and enjoy sitting area to relax in your own private room. BASEMENT fully renovated front water entrance outside pipe to house has been totally redone two years ago approx. except under garage non egress bedroom/game room with build in storage. Immaculate family room for gathering with a full gorgeous bar with all that is needed, ample storage in one cold room finish under both outside deck, walk in extra closet for storage/wood fireplace /3 pc bathroom. Some Panorama pic. Must call for extra info. Price to sell! (id:61805)
127 Victoria Street
Edmundston, New Brunswick
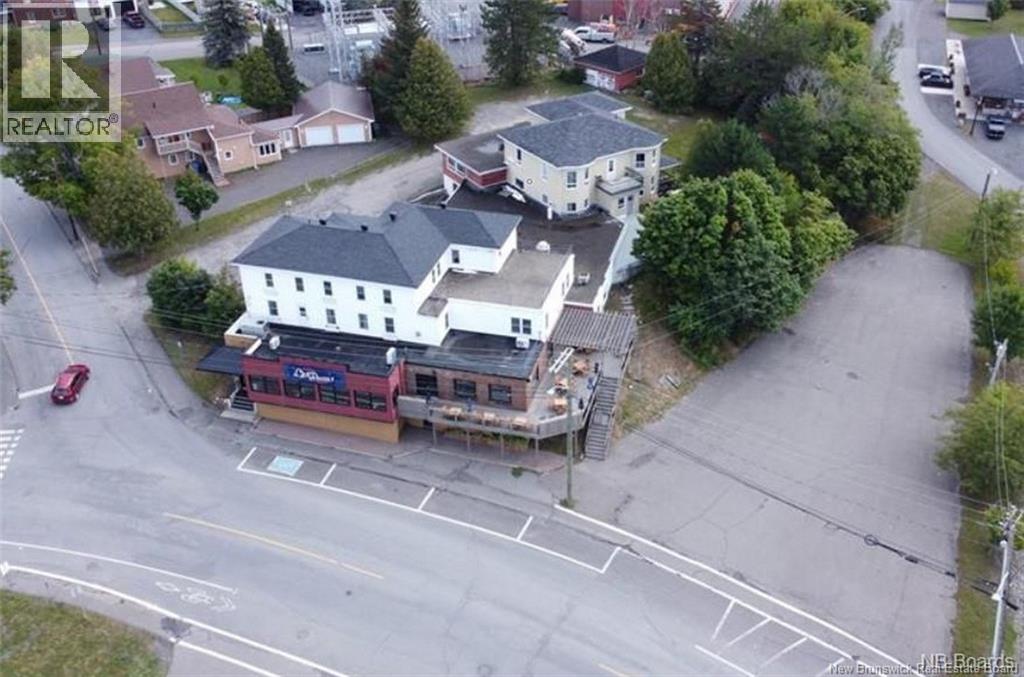
Commercial building ideally located in the sought-after Victoria Street area. Located on a lot of approximately one acre, this strategic location offers strong development and income potential. The property provides several layout possibilities, including the addition of an extra commercial unit. A large space, formerly operated as a motel, along with apartments located at the rear of the commercial frontage, enhance the offering and maximize investment opportunities. Close to all amenities and the Université de Moncton, this building represents a smart choice for investors seeking a high-potential project. Call today for more information. (id:61805)
45 Belle Aventure Street
Dieppe, New Brunswick
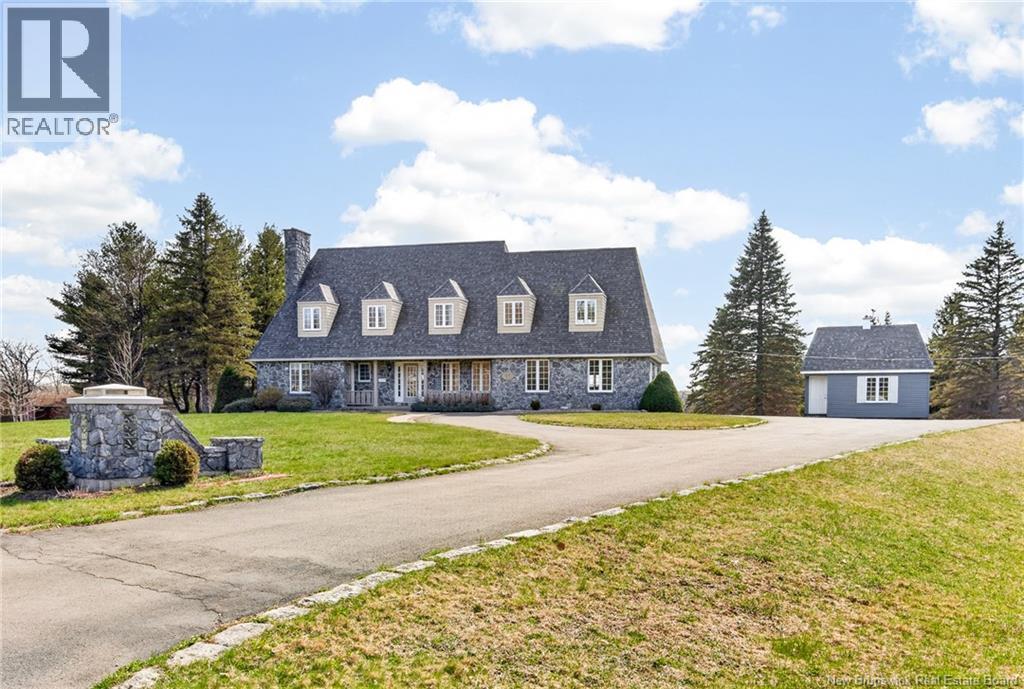
UNIQUE CRAFTSMAN STYLE HOME WITH 4 BEDROOMS UP, WALK-OUT BASEMENT AND OVER ONE ACRE LOT IN DIEPPE! Welcome to 45 Belle Aventurean exceptional one-owner home set on a rare, oversized 5,276 square meter mature lot in a highly desirable neighbourhood with views of the Petitcodiac River. Offering over 4,600 sq ft of living space, this property blends space, comfort, and privacy in a truly special setting. The main floor showcases a bright, welcoming foyer, formal living and dining rooms, and a spacious kitchen featuring ample cabinetry, central island and built-in appliances. The heart of the home opens to a cozy family room with a decorative fireplace and a stunning four-season sunroom filled with natural light, skylights, and peaceful views of the treed backyard. A mudroom and convenient 2-piece bath complete this level. Upstairs, the primary suite is a true retreat with three closets, a striking exposed stone chimney, and a well-appointed 5-piece ensuite with soaker tub, double vanity, and separate shower. Down the hall, you will find three additional bedrooms, a full bath, laundry and a large loft over the garage offers flexible spaceperfect as a fifth bedroom, playroom, or home office. The walk-out basement adds even more versatility, featuring a spacious family/games room with wood stove and patio access, a large office, 3-piece bath, cold room, and plenty of storage. Extras include a double attached garage, Trane heat pump and storage shed. A rare opportunity to own a beautifully maintained home on a private, oversized lotthis one truly has it all. Call your REALTOR® to view! (id:61805)
45 615 Route
Jewetts Mills, New Brunswick
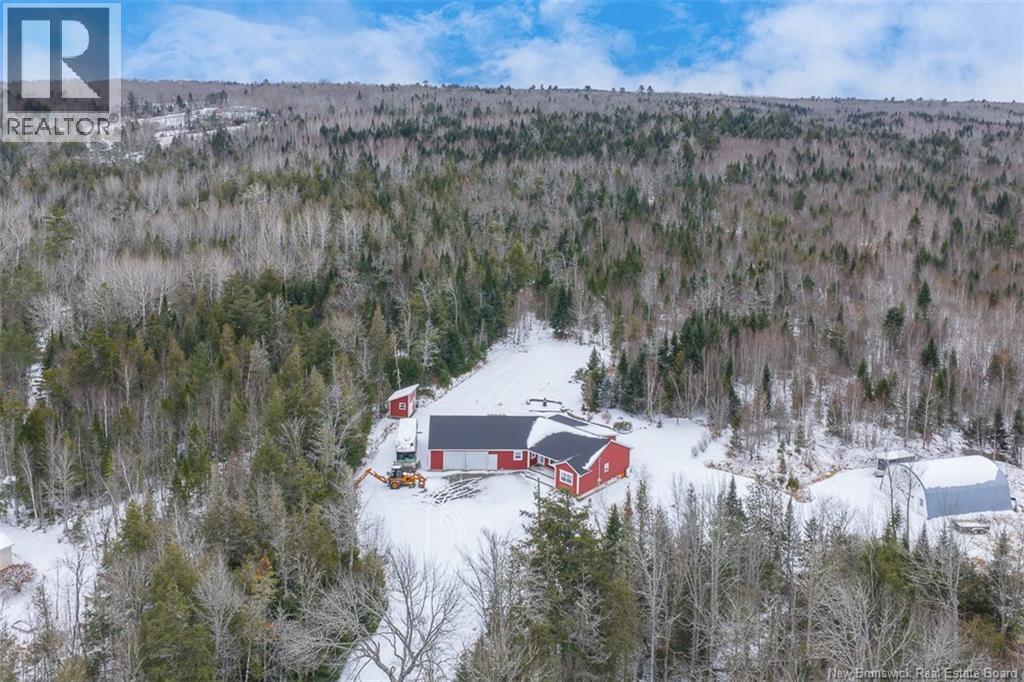
Are you looking for privacy, space, or one-level living? What if you could have all 3? 45 Rte 615 is an executive bungalow for sale on a private lot. From the geothermal heating to the 12+ acres, theres so much to love! Plus, with an attached 2-bay garage & a detached 30x40 workshop/garage, youll enjoy plenty of storage/work space. Inside, executive finishes will impress: Crown moulding, handsome wood floors & large tiled flooring. From the front entry, find the spacious living room with a cozy propane fireplace. Next is the wood-clad sunroom overlooking the backyard. The kitchen offers new granite counters, large pantry & tiled backsplash. Meanwhile, the adjoining dining space adds to the convenience. The primary suite offers a spacious bedroom, abundant closet space & a private ensuite bathroom that feels more like a spa with an oversized double vanity, soaker tub & walk-in shower. On the other side of the home, 2 more good-sized bedrooms & another full bathroom provide comfortable space for kids or guests. Families of all ages will enjoy the main floor laundry room, conveniently situated near the primary suite. A powder room & access to the attached garage completes the main level. The lower level is insulated & ready for your finishing touches or additional storage! Aside from the beautiful finishes, privacy & large space, 45 Route 615 offers the ideal location for country lovers who dont want to miss out on city amenities less than 30 minutes away. (id:61805)
4 Spirea Street
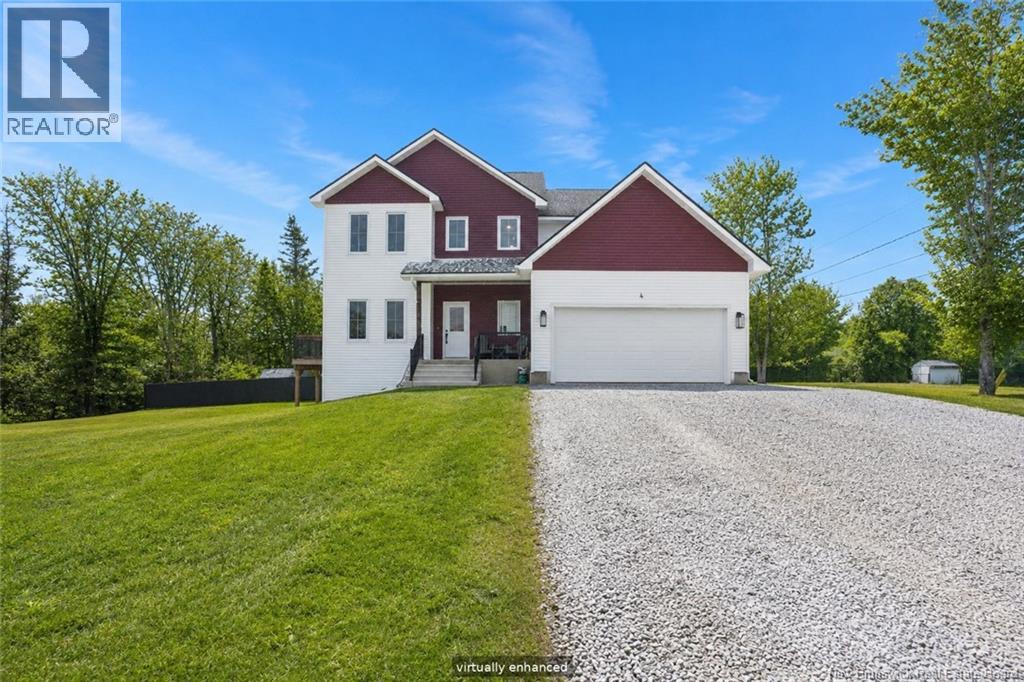
New Maryland, New Brunswick
Stunning new build in sought-after New Maryland! This energy-efficient, low-consumption home is built above standard with ICF foundation, upgraded insulation, and future solar panel potential. Spacious executive two-storey offers 9-ft ceilings, abundant natural light, and attached double garage. Open-concept main level features a stylish kitchen with shaker cabinetry, marble-topped island, walk-in pantry, patio doors to balcony, large living room, cozy den, and half bath. Upstairs, all bedrooms include walk-in closets. Primary suite boasts spa-inspired ensuite with custom shower and stand-alone soaker tub. Separate laundry room. Partially finished walkout basement roughed-in for bathroom and wet bar, with potential for additional bedrooms, office, or family room and separate entrance. Ductless heat pumps with A/C. Thoughtfully designed for modern family living. HST included (rebate back to seller). LUX Warranty (id:61805)
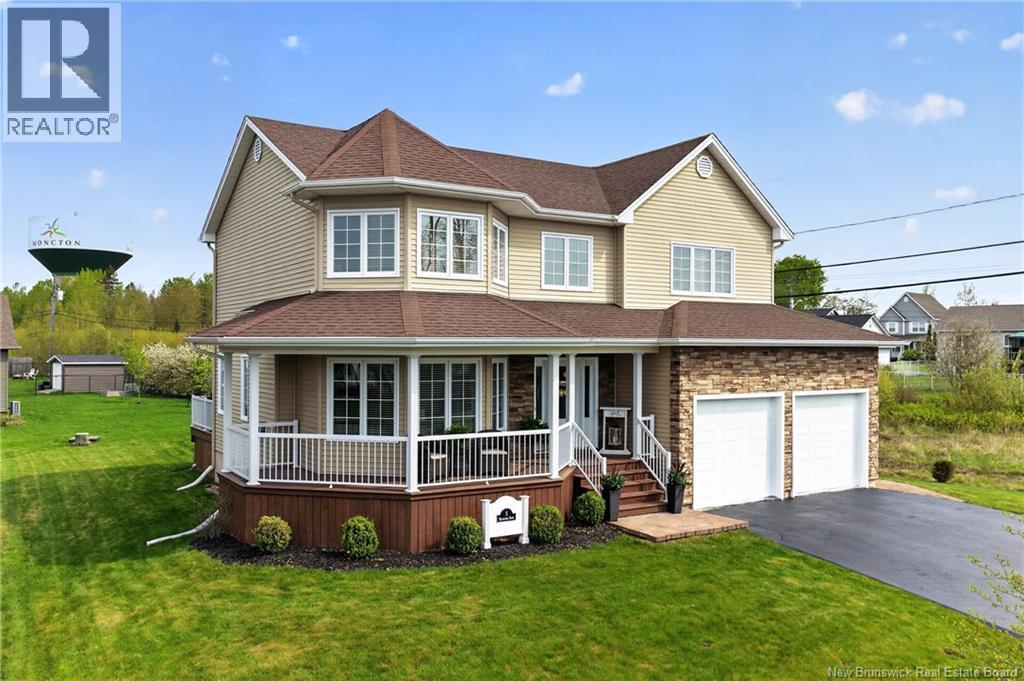
5 Blackstone Drive
Moncton, New Brunswick
POTENTIAL OF 5 BEDROOMS // 4 BATHROOMS // IN-GROUND SALTWATER POOL// Welcome to this spacious and beautifully updated family home located in the highly sought-after Stonehaven Estates; one of the areas most desirable and family-friendly neighborhoods! >>>>>Designed with comfort, functionality and entertaining in mind; this property offers the perfect blend of modern upgrades and everyday convenience. >>>>> The completely UPDATED KITCHEN (2024) showcases elegant QUARTZ COUNTERTOPS and is complemented by newer appliances; creating a stylish and functional space for the whole family. Spacious bedrooms, including a primary suite with its own mini-split heat pump and ensuite bathroom, and with WALK IN CLOSETS for all upstairs bedrooms; provide comfort and flexibility for growing families.>>>>>This home is equipped with efficient year-round climate control thanks to a CENTRAL HEAT PUMP SYSTEM. MAIN FLOOR LAUNDRY adds extra convenience to everyday living.>>>>> Step outside to your private backyard oasis featuring an IN-GROUND SALTWATER POOL installed in 2021, complete with a POOL HEATER for extended seasonal enjoyment. The pool liner was replaced in 2025, while the COMPOSITE BACK DECK; also newly installed in 2025; creates the perfect low-maintenance outdoor entertaining space. The elaborate under-deck storage adds even more practicality and organization.>>>>>Additional highlights include an EPOXY GARAGE FLOOR and a WIRED-IN GENERAC SYSTEM installed in 2024 for added peace of mind during any season.>>>>>Perfectly situated near the North End Trail, less than 1 km from the YMCA and under 1.5 KMS FROM THREE SCHOOLS; this location offers exceptional convenience for active families.>>>>> Book your private showing today! (id:61805)
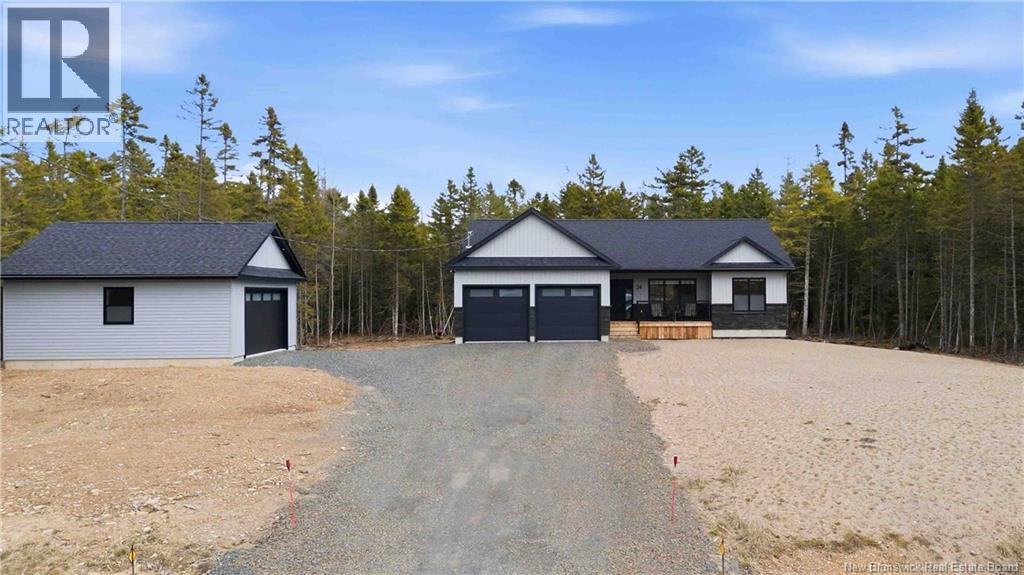
24 Sandlewood Lane
Douglas, New Brunswick
Welcome to this stunning bungalow in sought after Sandlewood Acres, Douglas, New Brunswick. Set on a private one acre lot surrounded by mature trees, this property offers comfort, space, and modern style. With just shy of 3,000 square feet of living space, this home features 5 bedrooms and 2 full bathrooms. Durable engineered hardwood flooring runs throughout, with stylish tile in the bathrooms. The bright open concept kitchen, dining, and living area is the heart of the home, featuring cathedral ceilings, quartz countertops, and patio doors leading to the back deck where you can relax and enjoy the peaceful setting. The primary bedroom is a true retreat with a walk in closet and spa inspired ensuite complete with a soaker tub and tiled shower. The finished basement adds incredible versatility with 2 additional bedrooms, a roughed in bathroom, large family room, and ample storage space. Car enthusiasts and hobbyists will appreciate the attached garage with plug in for a heater and EV charger, plus the detached 24 x 24 insulated garage with its own electrical panel. Additional features include a ducted heat pump, central vacuum hookup, eavestrough, generator panel, and thoughtful upgrades throughout. This beautifully maintained home offers the perfect blend of modern living and serene country surroundings, just minutes from city amenities. (id:61805)

177 Larochelle Street
Dieppe, New Brunswick
177 Larochelle - CUSTOM EXECUTIVE BUNGALOW // OVER 3000sq.ft. FINISHED // CUL-DU-SAC // LARGE PRIVATE LOT // CENTRAL HEATING & COOLING // 3 + 2 BEDROOMS // 3 FULL BATHS // INDOOR HOT TUB // HIGH-END FINISHES THROUGHOUT. Needless to say, this is one of Dieppes finest examples of quality craftsmanship! Through the front door, you will be welcomed into the large foyer that pulls you into the warm open-concept living room, kitchen and dining room, featuring a focal propane fireplace, multi-tray ceiling, and a full bank of eastern-facing windows. Down the hall, the primary suite features a spacious 5-piece ensuite bath with in-floor heating, walk-in closet, and access to your own private spa/relaxation room with hot tub. The fully finished basement lends additional living space for family and guests alike, with two additional bedrooms, a full bathroom, large family/games room and more! Ample storage space to suit any and all. The backyard provides an extra large composite deck, a focal fire pit, and an additional platform deck overlooking the private treed green space. Built to a high standard, on a slow family-friendly street, with an exceptionally functional layout, this could be your next home! (id:61805)
38 Sheila
Berry Mills, New Brunswick
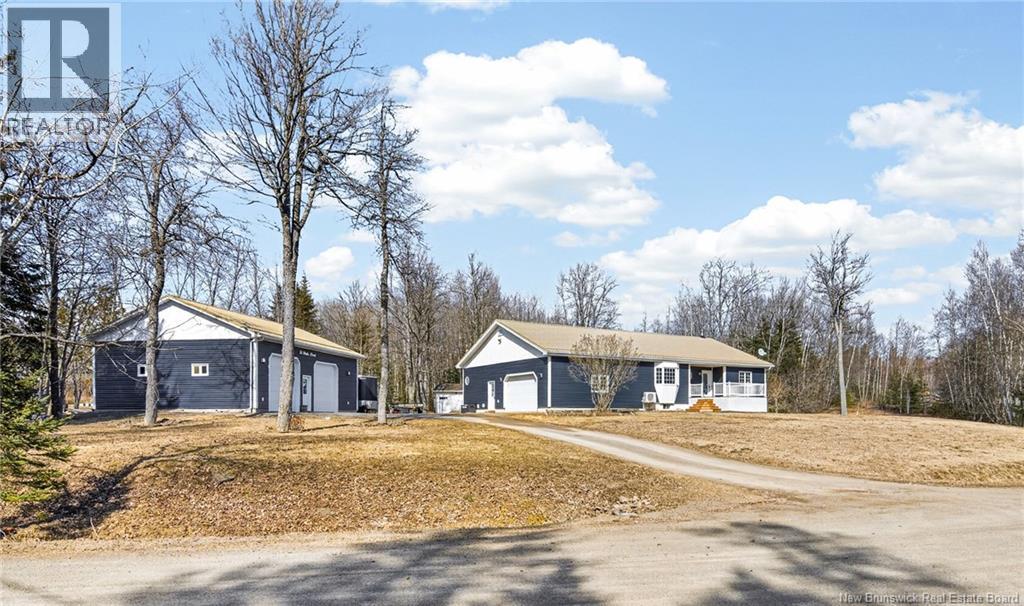
MECHANICS DREAM GARAGE/FULLY FURNISHED HOME!! Welcome/Bienvenue to this executive bungalow set on a beautiful 1-acre lot, just minutes from Moncton. This is truly a home you need to step inside to fully appreciatethe interior space, layout, and features offer far more than meets the eye. The property features a double attached garage plus a 30x40 detached garage with a 4-post hoist/car lift (12,000 lb capacity), perfect for car enthusiasts. Detached garage built in 2024. Step inside to a bright open-concept main floor with beautiful built-in appliances, ideal for everyday living and entertaining. Large bay windows in the dining area and sunken living room provide abundant natural light. The layout offers a private primary bedroom on one side, complete with a 4pc ensuite, walk-in closet, and patio doors to the deck. On the opposite side are two additional bedrooms and a full 4pc bath. Enjoy in-floor radiant heating on the main level, lower level, and attached garage. The finished basement features a spacious family room with wet bar, laundry with half bath, 2 non-conforming bedrooms, and separate entrance, offering potential for an in-law suite. New septic (2024). New front walkway to be completed. A pleasure to showcall today! (id:61805)
87 Freedom Street
Killarney Road, New Brunswick
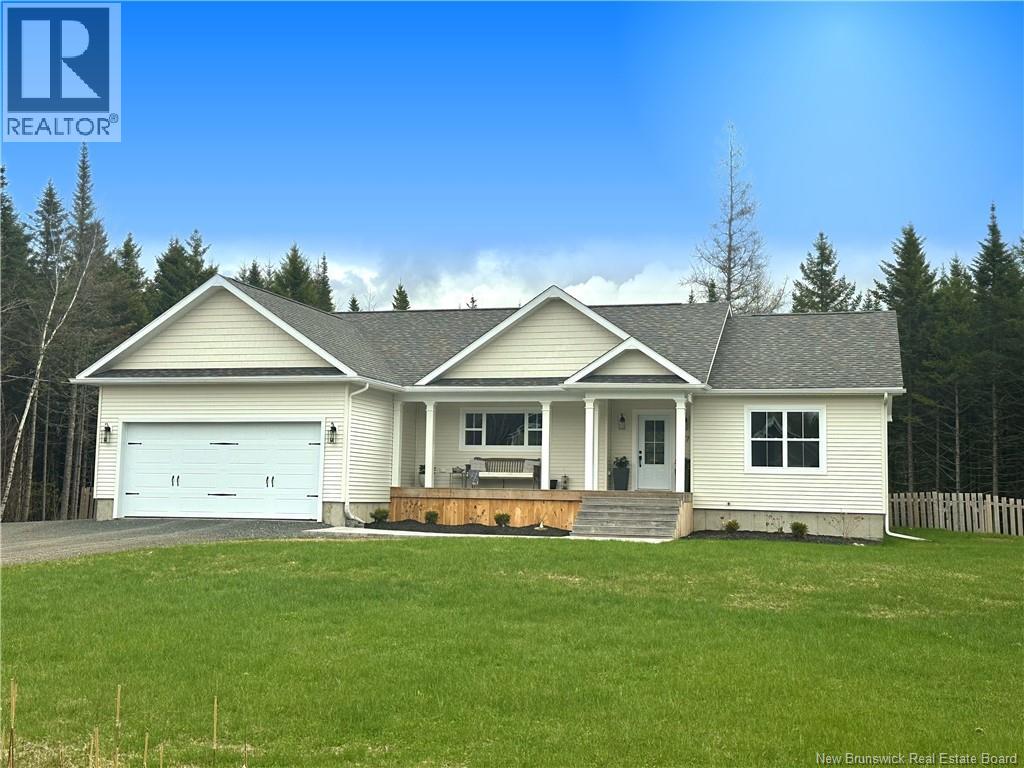
Freedom has been redefined, and it will speak right to your soul. Its not every day that a house offers you an immediate feeling of home. Built in 2022 by Jones & Oak, and custom in every single detail, where French country meets clean, modern design. Flooded in natural light, and offering a space where family & friends gather, entertaining and hosting are a breeze, and the kitchen will impress every guest welcomed. The vaulted ceiling in the great room expands the space and the warmth from your cozy wood stove encourages you to sit back, relax, and enjoy every special moment. Heat pumps on the upper and lower levels offer efficiency, warmth, and cool things down on hot summer nights. Unwind at the end of the day in your generous soaker tub, as your beautiful ensuite delivers a spa-like retreat. Tuck in for the night in your calm and inviting, spacious primary bedroom. Guests can enjoy any of the other two main level bedrooms, or enjoy extra privacy with the lower-level suite and additional bedroom. The private back yard allows you a space to watch the stars from the covered porch, while the covered front porch allows you to watch the kids ride their bikes and play in the front yard. From your morning coffee to your evening glass of wine, the porch is the place to be. A house is more than square footage. Its the freedom to entertain effortlessly. The freedom to grow comfortably. The freedom to live beautifully. Welcome to the Freedom house. (id:61805)
47 Monique Street
Shediac, New Brunswick
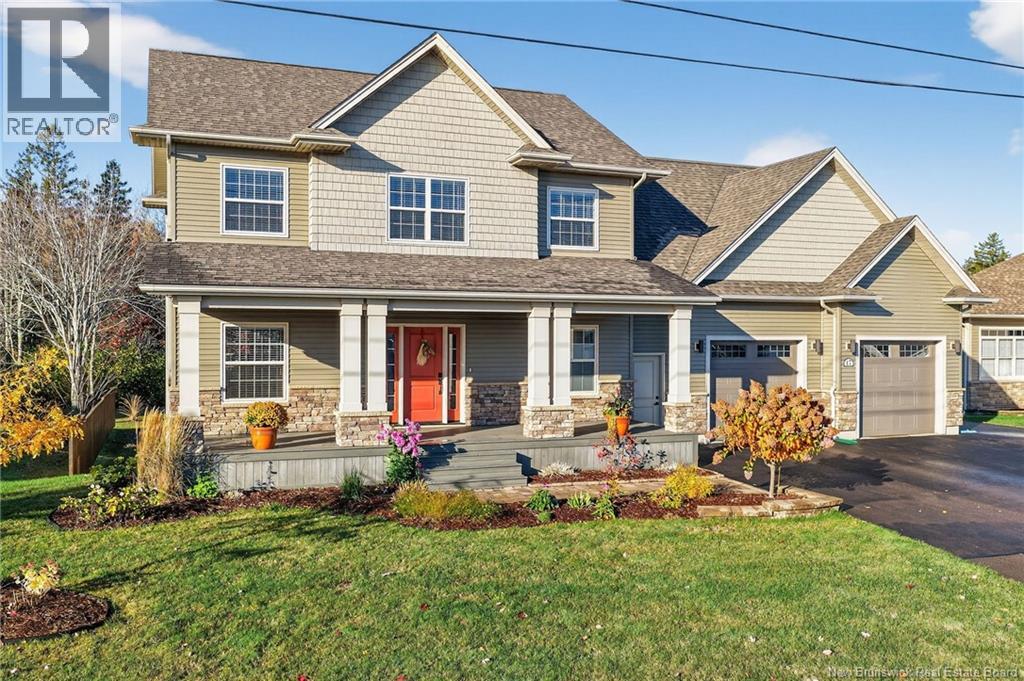
Welcome to 47 Monique St in Shediac! This Executive 2 Story Home with Walkout Basement and Large two Car Garage will Impress! From the covered front veranda you will be greeted by an extra large foyer with 9 foot ceilings, stunning kitchen with WALK-IN PANTRY, island with quartz counter tops & beautiful back splash, a bright living room with electric fireplace insert, an office space, a large dining room and your future favorite 4 SEASON SUNROOM!! A convenient 2pc bath & mudroom with easy access to the large attached garage finishes this level. The second level offers a large primary bedroom with it's own SPA LIKE 5 PC ENSUITE bath with Heated Tile Floors, Large Tiled Walk IN SHOWER, Soaker Tub and Double Vanity & Walk-In Closet, 2 great size spare bedrooms, another 4pc bath, separate laundry room and MASSIVE BONUS ROOM. The Walk Out Basement includes a large Family Room / Theatre Room with Mini Kitchen to store snacks and beverages, 2 pc Bath, Storage and Utility Room. Many Features like Half an Acre Beautifully Landscaped, Trane Heat Pump Forced Air Climate & Humidity Controlled Unit, Monitoring Alarm System, Steps from the Basement to the Garage, RV Parking, Speakers almost Everywhere, and Newer Baby Barn. All Situated in the heart of the town, this property is only minutes away from the most beautiful beaches of the east coast. The perfect home to entertain all your family and friends! Call your favorite REALTOR® to view today! (id:61805)
52 Connie Road
Trois Ruisseaux, New Brunswick
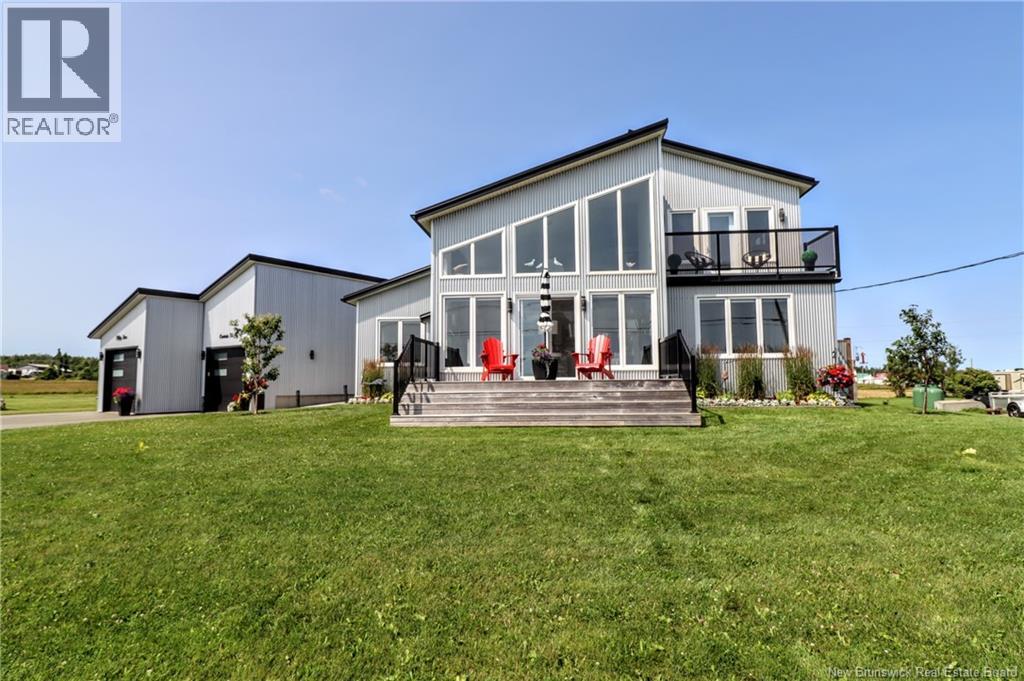
Welcome to 52 Connie, an extraordinary custom-built home offering panoramic water views, deeded beach access, and thoughtful design throughout. Built in 2016 with quality and energy efficiency in mind, this stunning property boasts low-maintenance materials including a durable corrugated steel exterior and metal roof. Step inside and be greeted by soaring ceilings, expansive windows, and a bright, open-concept layout that floods the space with natural light. The chefs kitchen features quartz countertops, custom cabinetry, and premium stainless steel appliances, seamlessly flowing into the living and dining areas; perfect for entertaining. The primary suite offers water views, three double closets, and a spa-like 5-piece ensuite. Two additional bedrooms include generous closet space and a cedar-lined closet upstairs for your seasonal storage needs. Enjoy year-round comfort with the central air heat pump and interior hardwood and ceramic tile throughout. Outside, two oversized decks showcase spectacular sunsets and sunrises. The meticulously landscaped 0.47-acre lot includes a swim spa, a custom fire pit, RV hookup, shed, and a large attached garage with room for two vehicles, toys & workshop. (id:61805)