
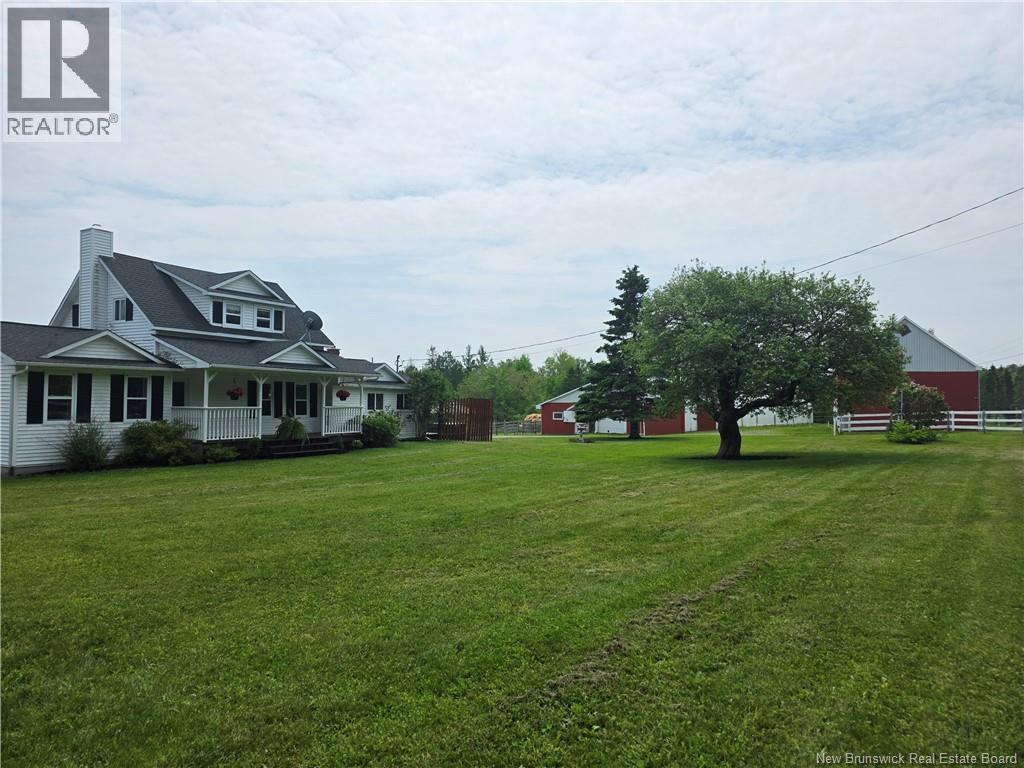
3676 Route 640
Yoho, New Brunswick
Welcome to this exceptional 26 acre equestrian oasis, thoughtfully designed to support a passionate horse lovers lifestyle. Featuring exceptional facilities, ample pastureland, & a charming home w/ scenic views, this property offers everything a discerning horse owner could desire. Equestrian Facilities offers main barn w/ 6 generous sized well-ventilated stalls, holds up to 300 bales, covered breezeway to indoor riding arena (144x62) w/sand/rubber based footing, tack room w/hot & cold water, separate wash stall, well appointed shavings room w/convenient outdoor loading access. Run in shelters have heated water, additional storage barn (800 bale capacity) electric fencing offers protected electrical circuits & fence charger. Outdoor dressage ring (30m x70m) professionally constructed w/ compacted base 6 crusher dust, 3 of sand footing ideal for jumping. Lets go inside & be welcomed to a warm inviting country kitchen overlooking the peaceful pastures & sparkling lake (seasonal views) w/ample cupboards & centre island which opens to living room. Main bath & generous master w/ ensuite & WIC complete this level. Upper level features second bedroom, small office & loft like space. Heat pumps being installed both upper & lower level for economical 4 season comfort. Stunning & serene, w/ mature trees, beautiful landscaping, & plenty of room for turnout, grazing, & riding -only 5 min stroll to deeded access on Yoho Lake! Only 20 min to city centregiddy up, dont miss out! (id:61805)
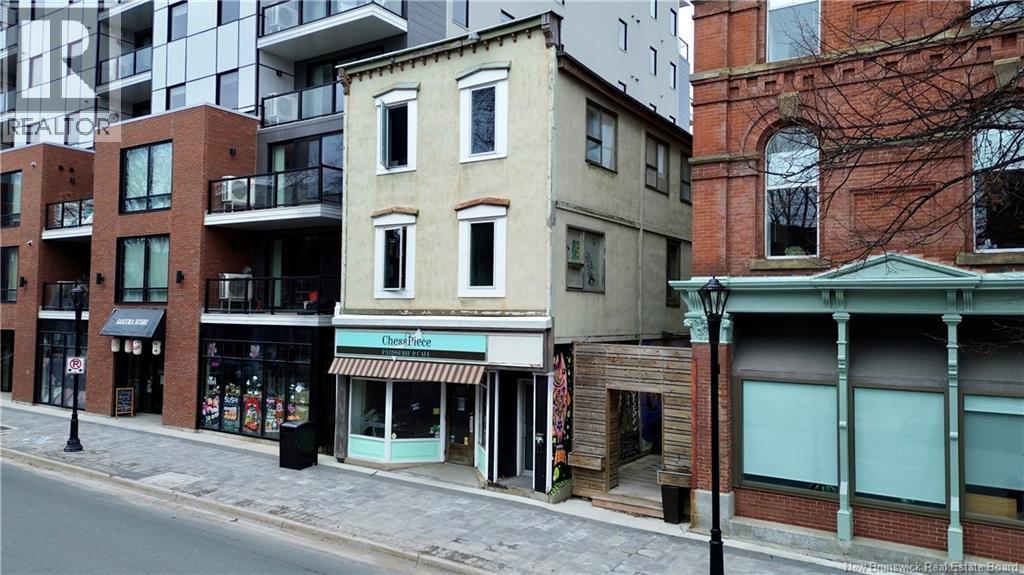
361 Queen Street
Fredericton, New Brunswick
Located in the heart of downtown Fredericton, this high-visibility commercial property offers incredible versatility and income potential. Currently home to Chess Piece Patisserie, the main floor features a fully equipped café and bakery space, complete with major appliances for a turnkey operation. Continue the existing business or bring your own concept to life. The second floor is set up as an industrial kitchen, ideal for food production, catering, or conversion to additional commercial use. The third floor offers a bright, open-concept space with a full bathroom, perfect for office, studio, or rental income. A side patio adds charm and seasonal usability. While there is no on-site parking, convenient access to nearby parking garages and metered street parking ensures accessibility for customers and staff. A rare opportunity to own a multi-level commercial building in a prime downtown location, ideal for entrepreneurs or investors looking to maximize potential. (id:61805)
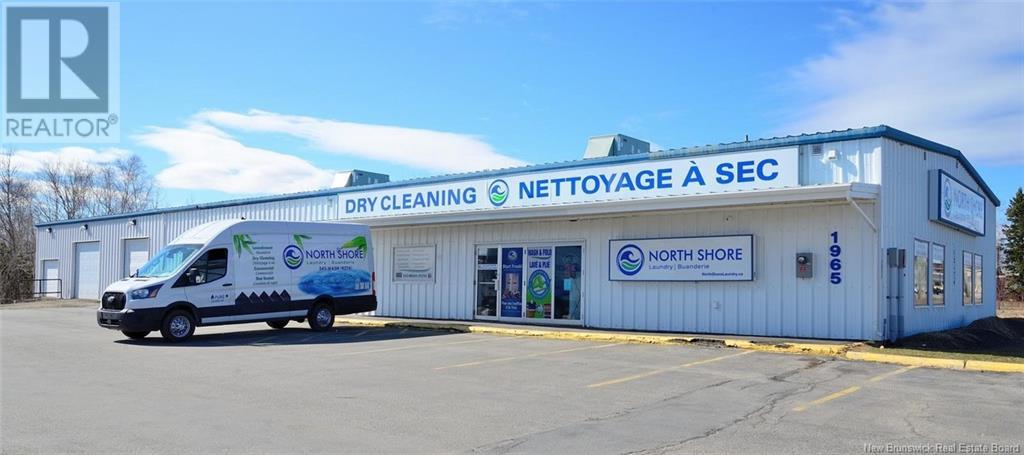
1965 St. Peter
Bathurst, New Brunswick
Excellent opportunity in a prime location for any investor or business person. This listing includes the building, land and a successful 3500 sq ft coin-op laundromat. The remaining 4000 sq ft can be used to suit your own needs or develop the space into any rental opportunity. This high traffic location offers great parking and visibility making it ideal for so many optionsthe possibilities are endless. Perhaps a few smaller apartments to generate additional income, warehouse rental space or stop paying rent and relocate your business here. Start investing in yourself and own your own building. This expansive 150 x 50 ft building provides 7,500 sq ft of versatile space, making it perfect for a variety of business ventures. Currently, the front section is operating as a popular coin-op laundromat which features stainless steel Maytag commercial washers and dryers. The building has a 2 water supply and is complimented by a comprehensive water system that ensures soft water. It is also well equipped for year-round comfort with two Trane 5-ton HVAC units providing efficient climate control to both public and commercial areas. The back garage/storage area is heated with a robust 200,000 BTU propane heater. Electrical needs are met with a 400-amp, 3-phase system, offering substantial power capacity for various operations. The property features three over head doors (9 ft x 7 ft, 12 ft x 10 ft, and 10 ft x 10 ft), enhancing its versatility for different uses. (id:61805)
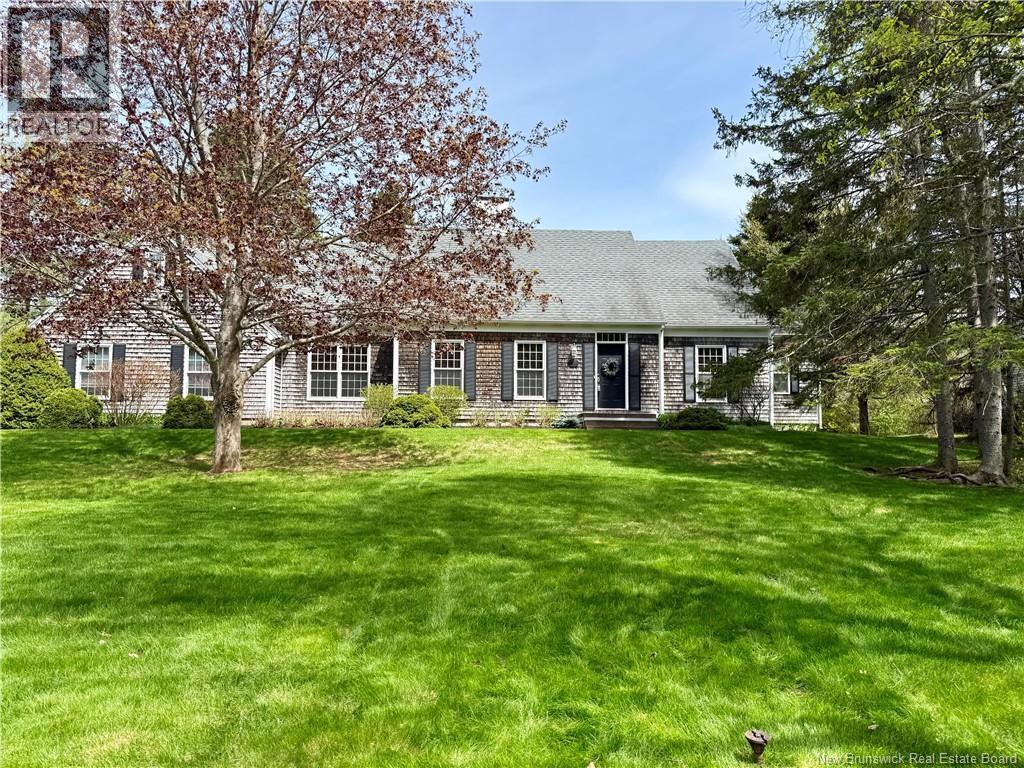
53 West Avenue
Sackville, New Brunswick
THE EPITOME OF CAPE COD ARCHITECTURE COMBINED WITH CASUAL LUXURY! Sitting on over a half acre of manicured property and natural landscape, and tucked into Sackville's most desirable neighbourhood. This home could come fully furnished and decorated - exactly as you see it! Through the front door is the foyer which leads to a private office to the right, and to the left into the spacious living room with wood burning fireplace and lovely panelled detailing. The separate lounge space leads through to the beautiful open kitchen at the back with quartz countertops and extended quartz backsplash, a large island, and a bay window overlooking the yard. The dining room has patio doors to the back, as well as built-in shelving for storage and display. The main floor primary suite has the bedroom, walk-in closet, and ensuite with soaker tub, stand-up shower, and granite-topped vanity. On the opposite end of the main floor a powder room and mudroom leading to the double attached garage - which has a private finished loft with infrared sauna, ship-lap detailing, and two exposures. The second level has a family room, three large bedrooms (two with walk-in closets), and a stunning bathroom with custom tiled shower. The lower level has space for everything fun - pool table, ping pong table, and media room (and also has laundry and a storage area). The backyard was thoughtfully planned 25 years ago - including rhododendron, lily of the valley, peonies, irises, azaleas, day lilies and hydrangeas . (id:61805)
72 Bliss Carman Drive
Fredericton, New Brunswick
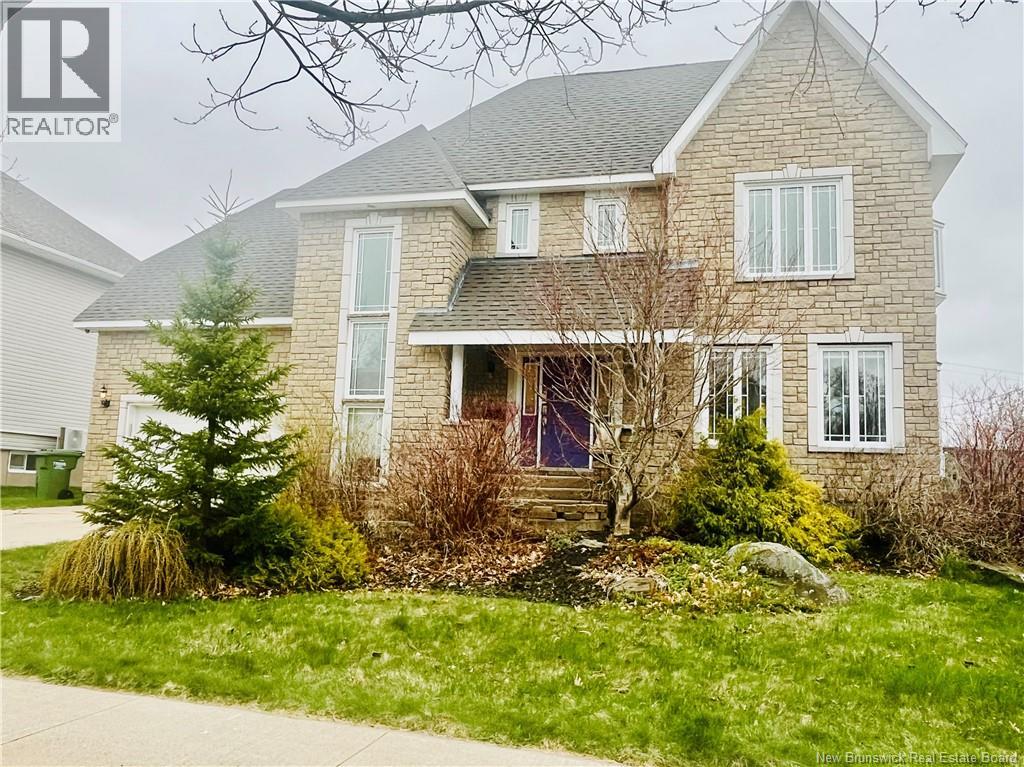
When Viewing This Property On Realtor.ca Please Click On The Multimedia or Virtual Tour Link For More Property Info. Welcome to refined elegance in prestigious Poet's Hill. This executive residence pairs sophisticated design with an exceptional family location, situated just steps from a pristine neighbourhood park and minutes from schools and daycares. Bevelled glass French doors, classic marble windowsills, and gleaming hardwood floors establish an air of timeless luxury. The open-concept living area and gourmet kitchen flowinto a sunlit dining area. A ceramic-tiled sunroom offers a peaceful retreat, while the upper level hosts three expansive bedrooms, including a private master ensuite with a vast walk-in closet and a bonus tv room. In the finished basement, youll find a rec room, another bonus room/office/flex space and a full bath. A large fenced in backyard finishes off this great family home. (The back deck will need replacing) (id:61805)
76 Daniel Drive
Irishtown, New Brunswick
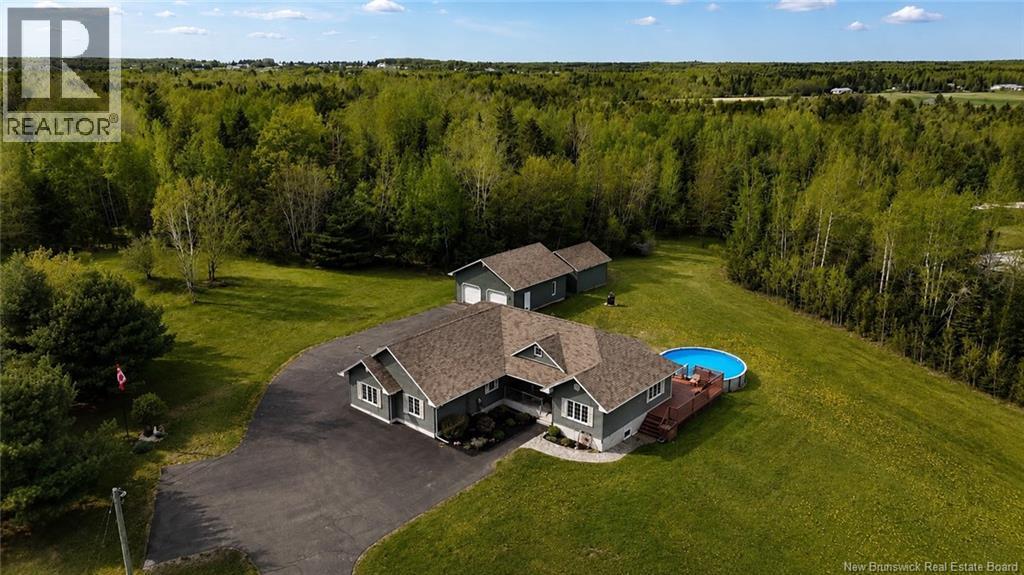
Welcome to 76 Daniel Drive in beautiful Irishtown, a stunning executive ICF-built home offering over 5,000 sq. ft. of finished living space on 1.56 acres of beautifully landscaped property. This turn-key home showcases pride of ownership throughout and offers exceptional multigenerational living possibilities with a fully wheelchair-accessible in-law suite. The main living area features an open-concept kitchen, dining and living space centered around a massive island, and access to the back yard, deck, and pool. The main floor also offers 3 bedrooms, including a spacious primary suite with walk-in closet and private 3-piece ensuite, main floor laundry, and a large 4-piece bath. Comfort and efficiency are unmatched with geothermal heating, in-floor heat (in floor heat including in the garage), mini splits, and generator hookup. The private in-law suite includes its own entrance, open kitchen/living area, 1 bedroom, full bath with oversized walk-in shower, and wheelchair accessibility throughout. The fully finished lower level offers a massive family room, gym with specialty flooring and equipment, office, additional bedroom, oversized 3-piece bath, and extensive finished storage space. Outside, enjoy peaceful surroundings from the incredible deck and gazebo overlooking the above-ground pool and manicured yard. Two detached garages with overhead doors provide excellent storage and workshop space and utility room. Located in a family-friendly neighbourhood just minutes from schools, shopping and highway access. Click the multimedia button for photos, videos and floor plans. (id:61805)
1320 Route 820
Barnesville, New Brunswick
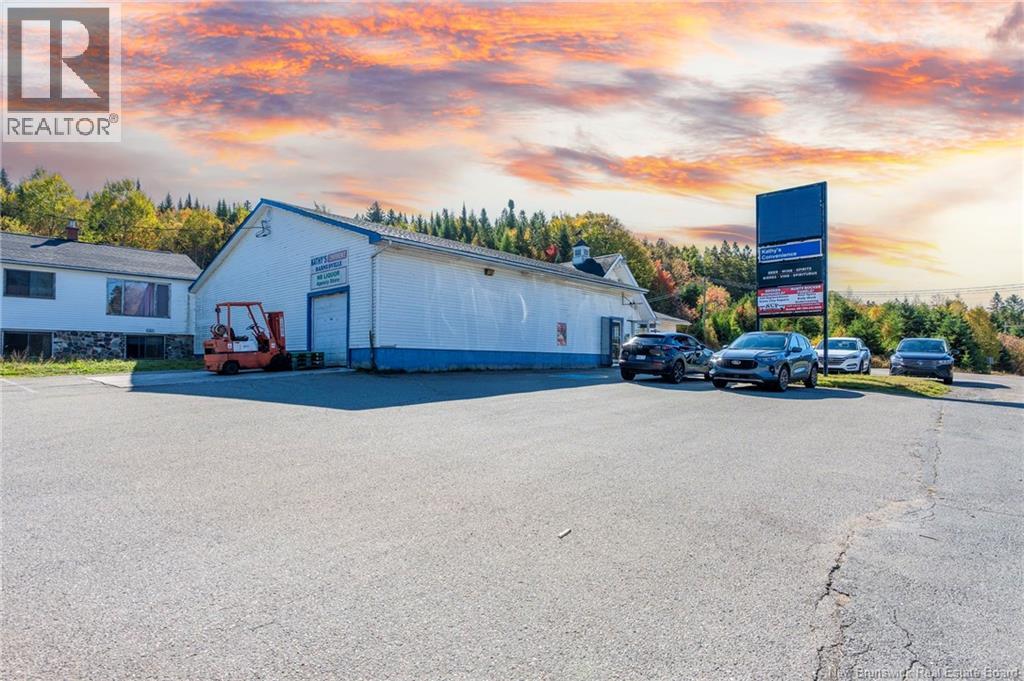
Introducing Kathys Convenience Store, a rare opportunity to own a well-established community business combined with residential living and expansive land in Barnesville. This turnkey property includes the business, commercial building, and over 8 hectares of land across three PIDs (30295323, 00147694, 30295091). The convenience store building features a two-bedroom owners suite, while a separate building includes a three-bedroom income-generating residential unit, offering both comfort and financial flexibility. The store has been a trusted fixture in the community, drawing steady, loyal customers year-round. It operates with a valid liquor sales permit, a spacious walk-in cooler, and generous on-site parking. The layout also includes space with excellent potential for a take-out restaurant, creating further opportunities to expand revenue. With its proven customer base, prime location, and multiple residential options, this property presents significant potential for growth and diversification. Owners can enjoy the convenience of living on-site while benefiting from steady rental income, or investors can maximize returns through multiple income streams. This is an exceptional investment opportunity to secure a thriving business with land, residential space, and unlimited potential. Contact your REALTOR® for more details. (id:61805)
380 Front Street
Grand Falls, New Brunswick
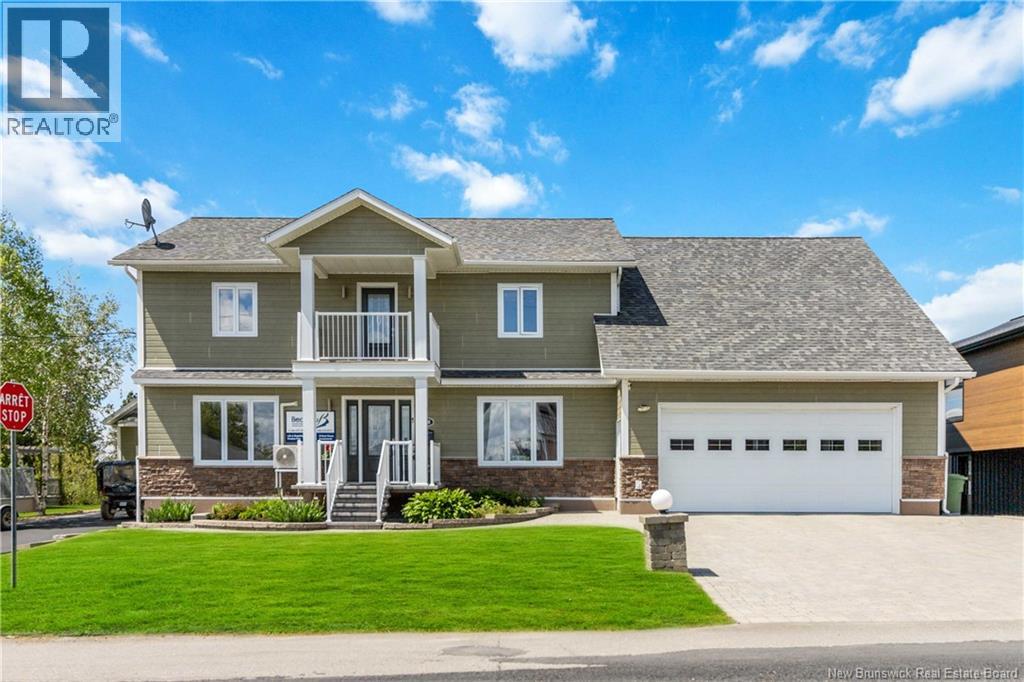
Welcome to an exceptional Grand Falls property where luxury, comfort, and smart living come together. Set on a beautifully landscaped lot overlooking the iconic Saint John River, this home offers breathtaking panoramic views that create a true backyard oasis. Relax by the pool, unwind on the serene patio, or host unforgettable gatherings surrounded by lush greenery and million-dollar scenery. Inside, natural light fills the spacious open-concept layout. The gourmet kitchen features premium appliances, custom cabinetry, and a generous island perfect for cooking and entertaining. The living and dining areas flow seamlessly, making everyday living both elegant and comfortable. Adding incredible value, the property includes a large, fully equipped basement apartmentideal for multigenerational living or generating rental income to offset your mortgage. With its own kitchen, living room, bedroom, and bathroom, it offers complete comfort and privacy. This is more than a homeits a lifestyle of tranquility, luxury, and endless potential in one of Grand Falls most desirable settings. Dont miss your chance to make it yours. (id:61805)
178 Hills Point Road
Oak Bay, New Brunswick
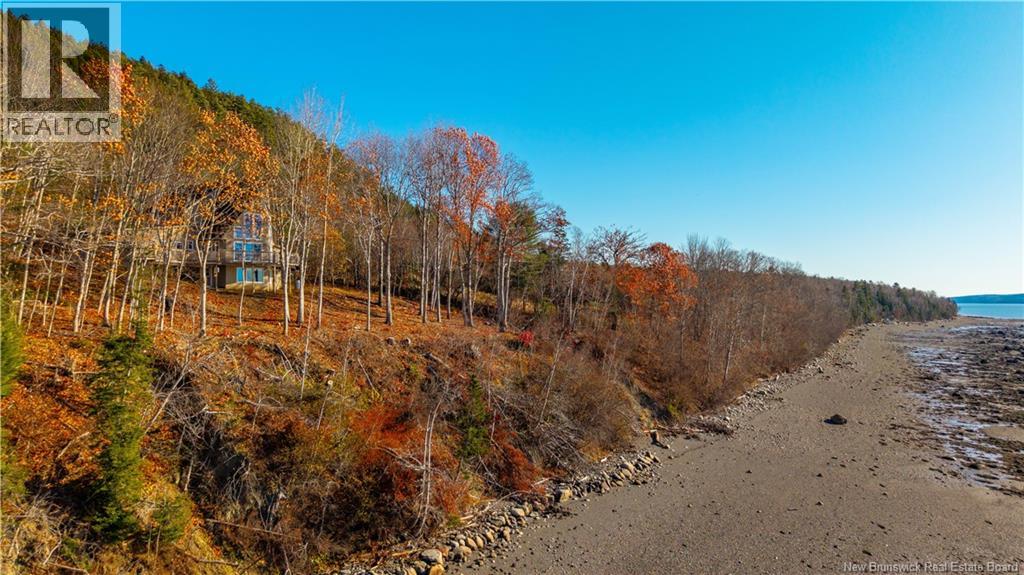
This chalet style waterfront home on Hills Point Road offers an exceptional lifestyle along the beautiful St. Croix River. Designed with large windows that frame sweeping views of Oak Bay, the home is filled with natural light from sunrise to sunset. With three bedrooms, three full baths, and a convenient half bath, the layout provides comfort and flexibility. The attached double garage is heated and insulated, and the walkout basement offers excellent potential for a separate income suite or private guest space. The foyer welcomes you into an open concept dining and living room where the views become the centre piece of the home. Outdoor living is a standout feature. A large deck and seating area create the perfect space to enjoy sunshine, fresh air, and panoramic water views. The property also includes an accessible beach reached by a set of stairs, ideal for launching a kayak or relaxing by the shoreline. Wildlife is abundant with regular sightings of eagles, moose, foxes, and deer. The west facing lot enjoys calm waters, dramatic skies, and unforgettable evening sunsets. Ideally located, the home sits ten minutes from St. Andrews by the Sea with its world class dining, golf, and coastal charm. Ten minutes in the other direction brings you to St. Stephen and three convenient US border crossings. This is a rare opportunity to enjoy peaceful coastal living along one of the regions most desirable stretches of waterfront. Better call for more information or to book a showing! (id:61805)
621 Moose Mountain Road
Moose Mountain, New Brunswick
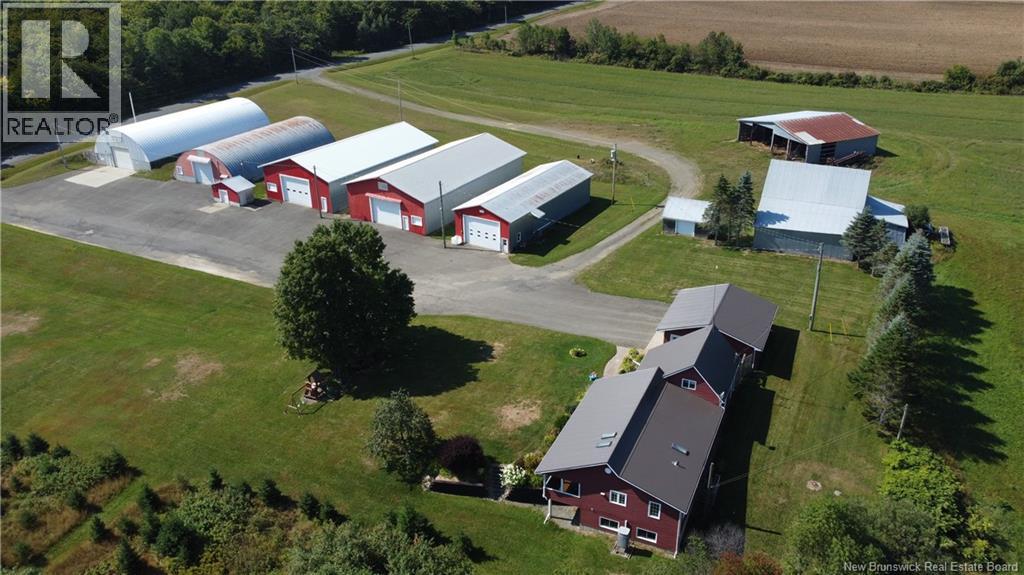
Beautiful 20-Acre Farm with Multiple Outbuildings & Spacious Home. This well-maintained 20-acre farm offers a blend of functionality and comfort, featuring a large, updated two-storey home and a total of 10 structures. The home includes 5 bedrooms, 2 full baths, a spacious kitchen, dining and living area, sunporch, mudroom, and finished basement with a family room. Outbuildings include two Quonset huts (50x90 & 50x104) near the road, two additional 50x90 buildings, and a fully insulated, wired, and heated 30x80 shopall with concrete floors. The property also includes three older barns (40x45, 52x62, and 18x20), plus a 10-acre field ideal for crops, pasture, or expansion. A versatile property perfect for farming, business, or hobby use. HST is applicable. (id:61805)
1535 Route 114
Lower Coverdale, New Brunswick
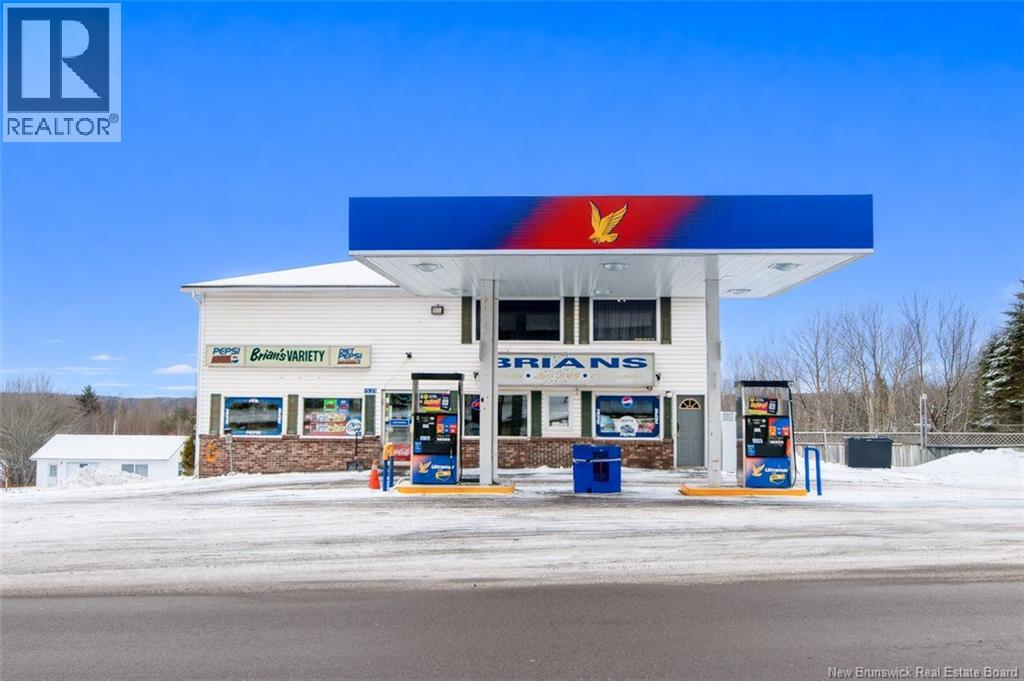
More than a businessthis is a strategic, income-generating asset located along a key route to Fundy National Park, benefiting from steady local and destination traffic. The well-established gas station and convenience store features two pumps (four nozzles), well-maintained equipment, and a double-wall fibre gas tank approximately 15 years old, allowing for smooth, efficient operations with no immediate capital investment required. Recent improvements include a new roof (2021), electrical updates, LED store lighting, and a new water pump (2023). Above the store is a modern 3-bedroom 2 bath residential suite, ideal for owner occupancy or additional rental income. A rare opportunity combining business, real estate, and long-term value. Financials available to qualified buyers. Unexpected visits will not be welcomed. (id:61805)
31 Maefield Street
Lower Coverdale, New Brunswick
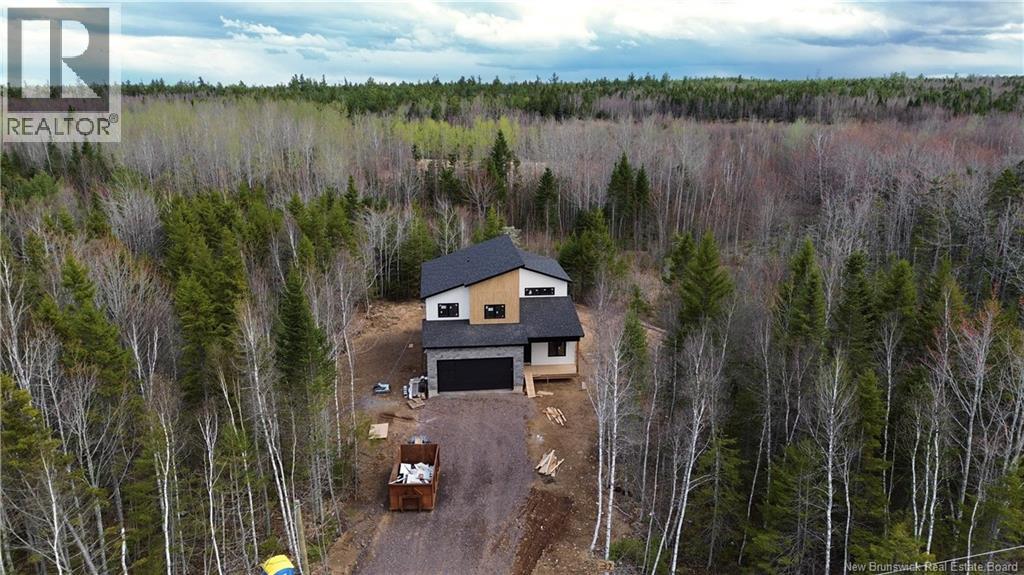
3 BED + 1 OFFICE | 2.5 BATH | OPEN-TO-ABOVE LIVING | DUCTED HEAT PUMP | 1.24 ACRES Beautiful custom-built home set on a spacious 1.24-acre lot, offering the perfect blend of modern design and country living. The main living area features a stunning open-to-above ceiling with a grand living room and open staircase, creating a bright and airy feel throughout. Large south-facing windows flood the space with natural light and overlook the expansive backyard. The custom kitchen with quartz countertops includes a walk-in pantry, a custom range hood, and a large islandideal for everyday living and entertaining. Engineered hardwood floors run throughout, alongside tiled bathrooms and mudroom, while a ducted heat pump ensures efficient year-round comfort. The layout offers 3 bedrooms upstairs, along with a versatile main-floor bedroom that can easily serve as a home office or guest room. With 2.5 bathrooms, the home is designed for both functionality and comfort. The unfinished basement is ready for your personal touchperfect for a future rec room, two additional bedrooms, and an extra 4-piece bathroom. Kitchen and laundry appliances included. Expected completion: mid to end of June. (id:61805)