
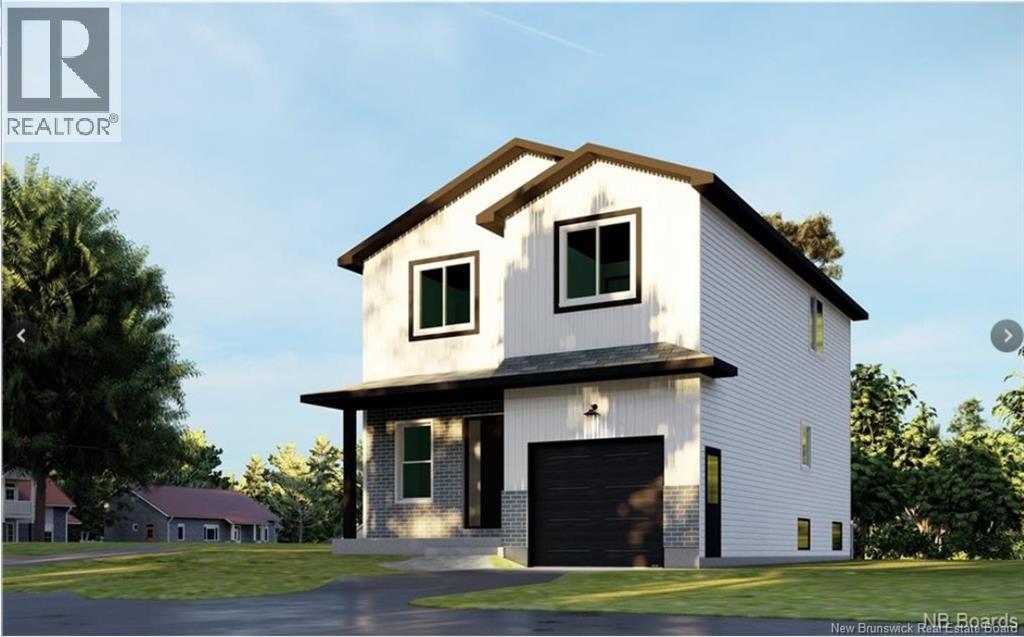
376 Goodine Lot 25-69
Fredericton, New Brunswick
376 Goodine St is a NEW TURNKEY CONSTRUCTION (5 bdrm+3.5 bath) by RBC PREFERRED BUILDER & CHNB member. Ready for a family to move in by March 2026. An energy efficient home, ICF FINISHED LEGAL BASEMENT with separate entrance designed for RENTAL INCOME, 9-ft ceiling on main floor & rigid insulation on exterior walls(reduced heating bills). Great location on the south side:14 min to downtown, 11 min-Walmart/Canadian Tire ,9 min-airport, 9 min-Grant Harvey Center, 15 min Oromocto army base. Travel time will decrease further with the new road. It offers a family cozy & comfortable living. When you enter through a covered front veranda (concrete deck), it leads into a spacious high ceiling 11ft front foyer & guest bathroom. The living area is open concept that creates a fluid space between the living room, dining space, & kitchen area. The custom kitchen has an island, quartz countertop, lots of counter space. The patio door from the dining area gives you access to a deck perfect for barbecues & family relaxation. The upper level has 3 very spacious bedrooms & a den/office (can be a bedroom too), a main bath & laundry closet. The master suite has a walk-in closet, ensuite bath with soaker tub, stand-alone shower & double vanity. The basement area is FINISHED with a full bath, a large bedroom, a family room & storage space. Home comes with 7 years Atlantic Home Warranty,ductless heat pump with baseboard backup. The listing REALTOR® is the vendor. Builder rebate goes to builder. (id:61805)
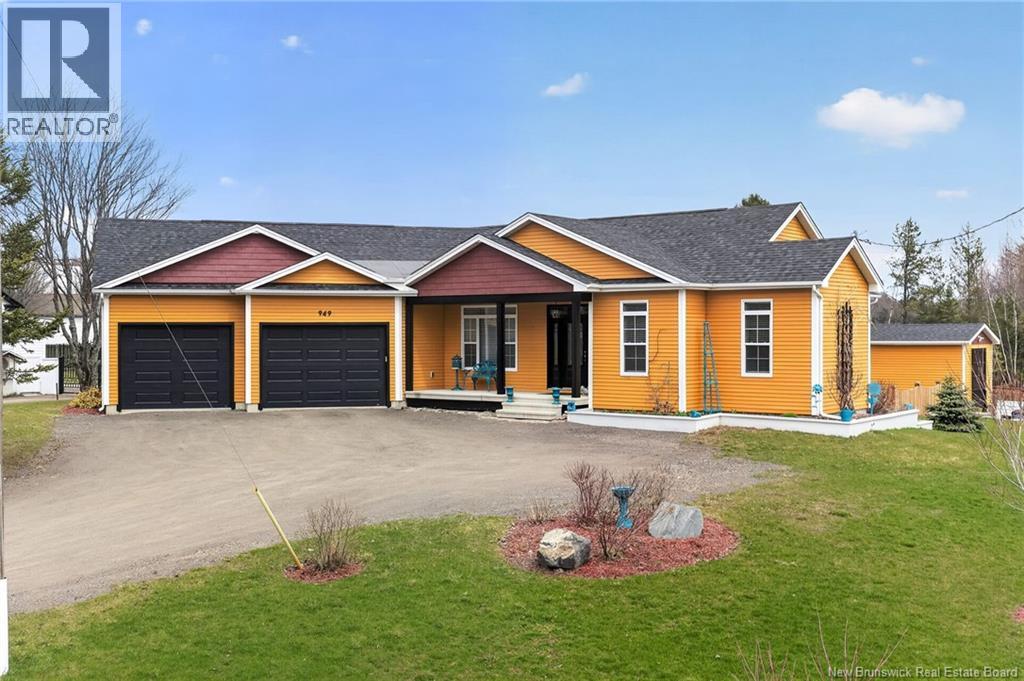
949 Elmwood Drive
Moncton, New Brunswick
Welcome to 949 Elmwood Drive, Monctona beautifully crafted, modern home built in 2020, offering refined finishes, expansive living spaces, and a prime location just minutes from Costco and everyday amenities. From the moment you arrive, the striking exterior and inviting covered entry set the tone for what awaits inside. A spacious foyer welcomes you into an impressive open-concept living area, where natural light, elegant tile flooring, and carefully curated finishes create a bright and sophisticated atmosphere. At the heart of the home, the kitchen is designed to impress with crisp white cabinetry, stainless steel appliances, and a large statement island with seatingperfect for entertaining or gathering with family. Designer light fixtures elevate the space, while the layout flows seamlessly into the dining area and living room. The living room is anchored by a modern fireplace, adding warmth and a refined focal point. Patio doors lead to a beautifully finished sunroom, offering a tranquil extension of the living space and a perfect setting to relax while overlooking the backyard. The primary suite provides a private retreat, complete with a spa-inspired 5-pcs ensuite.. A second bedroom, a full bathroom, and a dedicated office that could easily serve as an additional bedroom offer both comfort and flexibility. The fully finished lower level continues to impress with expansive living areas, including a large family room and an oversized rec roomideal for entertaining, a home theatre, or a games space. This level also features a third bedroom, a full bathroom, and generous storage. A true standout feature of this property is the impressive double attached garage, offering exceptional space for vehicles, storage, or a workshop, complemented by a detached garage for added versatility. This home offers a seamless blend of style, space, and functionality in a highly desirable locationperfect for those seeking modern comfort with a touch of luxury. (id:61805)
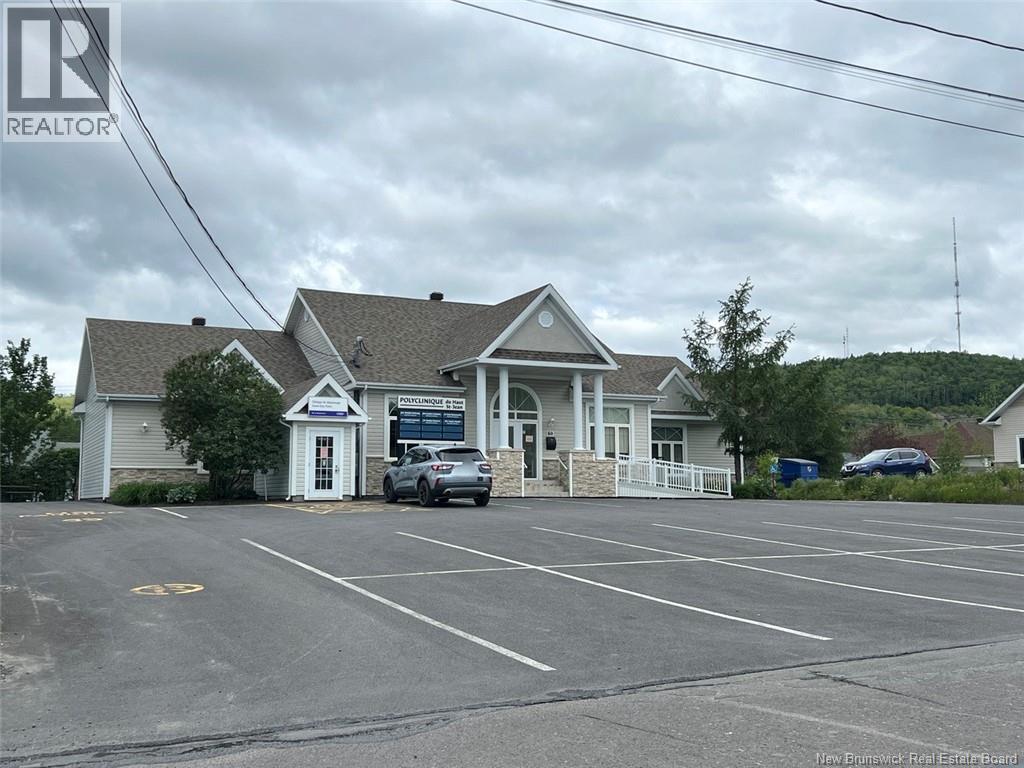
60 Bateman Avenue
Edmundston, New Brunswick
First time on the market! This medical clinic, currently occupied by healthcare professionals, is perfect for an investor or a professional in the field. Ideal location: within walking distance of the hospital and several related services. Looking for a well-maintained building over the years? Look no further call to schedule a visit! Price +HST (id:61805)
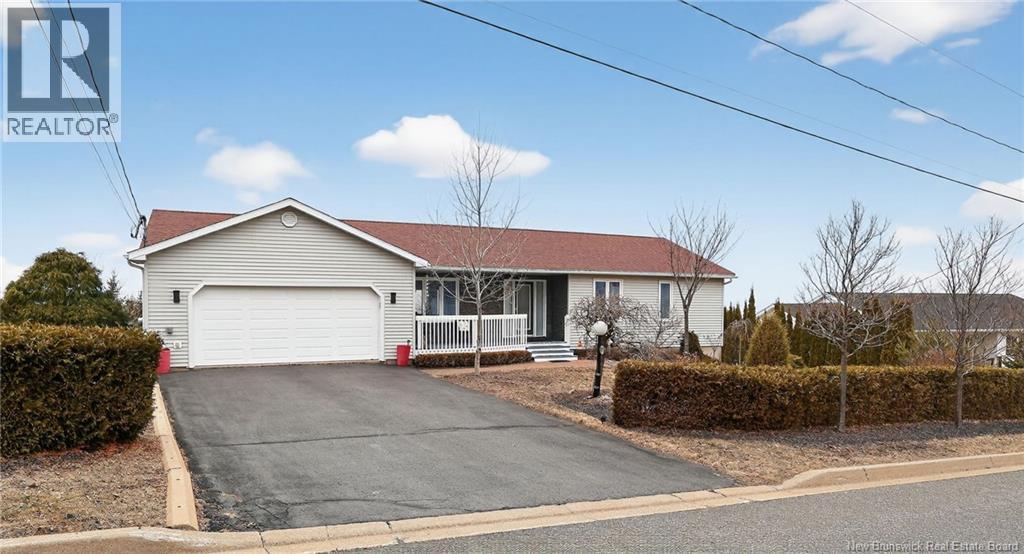
38 Edgemount Dr
Grand Bay-Westfield, New Brunswick
Welcome to your serene escape, beautifully situated in the highly sought-after and peaceful community of Grand Bay-Westfield! Prepare to be captivated by the stunning water views that provide a breathtaking, picturesque backdrop to your everyday living. This meticulously maintained home offers a thoughtful and spacious layout designed to accommodate a variety of lifestyles. The bright and inviting upper level features a bright living room with breathtaking water-views, chef's dream kitchen with lots of cabinets and counter space, generously sized primary bedroom with a large ensuite and a good size walk-in closet, secondary bedroom and a half bathroom. The versatile lower level expands your living options with two additional comfortable bedrooms and a full bathroom, creating the perfect setup for extended family, guests, or a private home office along with a large family room and two big storage rooms. Beyond the beautiful interior, this exceptional property offers the perfect blend of tranquility and convenience. It boasts a highly accessible, car-friendly location with easy access to major arteries for a seamless commute, while remaining just a short stroll away from local schools, daycares, and fantastic restaurants. Whether you are taking in the spectacular water vistas or enjoying the peaceful, family-friendly neighborhood, 38 Edgemount Drive presents an incredible opportunity to experience the very best of Grand Bay-Westfield living. Call today for more information! (id:61805)
68 Collicutt Road
The Glades, New Brunswick
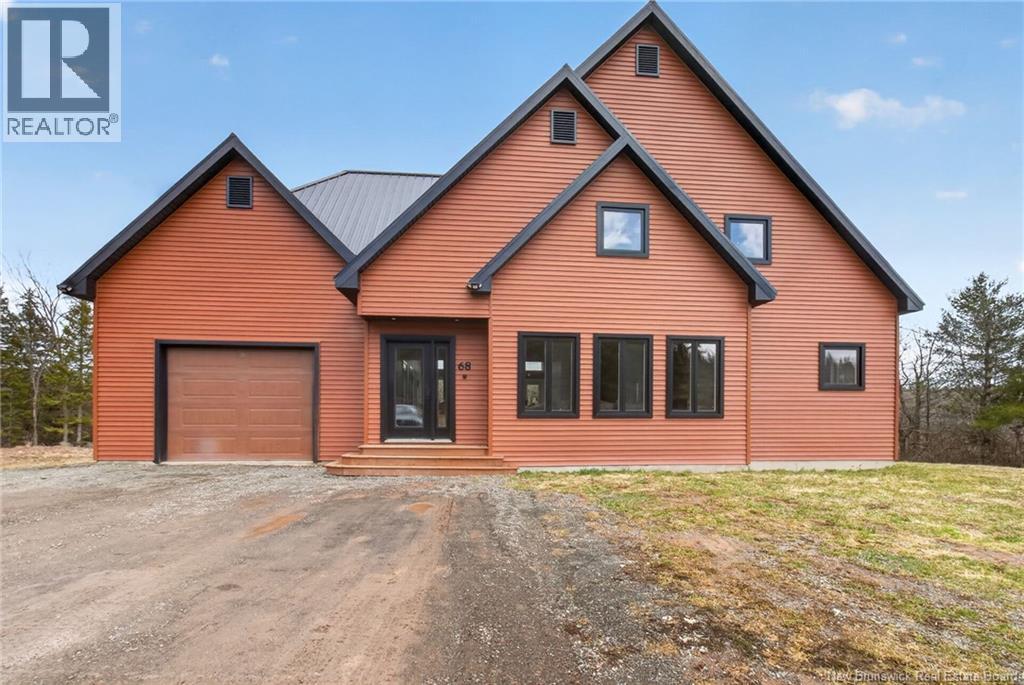
Set along the Pollett river, this exceptional home offers the kind of privacy and peaceful setting that is hard to find, yet you are just 10 minutes to the highway and Petitcodiac. Step inside to a bright, main level where the kitchen and dining area take center stage, featuring soaring cathedral ceilings and an impressive wall of windows that flood the space with natural light. The kitchen is both stylish and functional with a walk-in pantry, oversized island, and easy access to the expansive back deck that stretches the full length of the home - perfect for relaxing or entertaining. Convenience meets comfort with a half bath and laundry just off the garage. The main-level primary suite is a true retreat, complete with deck access, a walk-in closet, and a spa-inspired ensuite featuring a jetted tub and custom shower. Upstairs, you will find a thoughtfully designed layout overlooking the main living space, with two flexible areas ideal for a home office or cozy reading nook, along with two bedrooms and a full bath. The walk-out lower level adds even more living space with a family room, rec room (easily converted to an additional bedroom), and another full bath. A generous unfinished area provides plenty of storage. A rare blend of space, style, and serenity, this is rural riverfront living at its best. (id:61805)
29 Poets Lane
Fredericton, New Brunswick
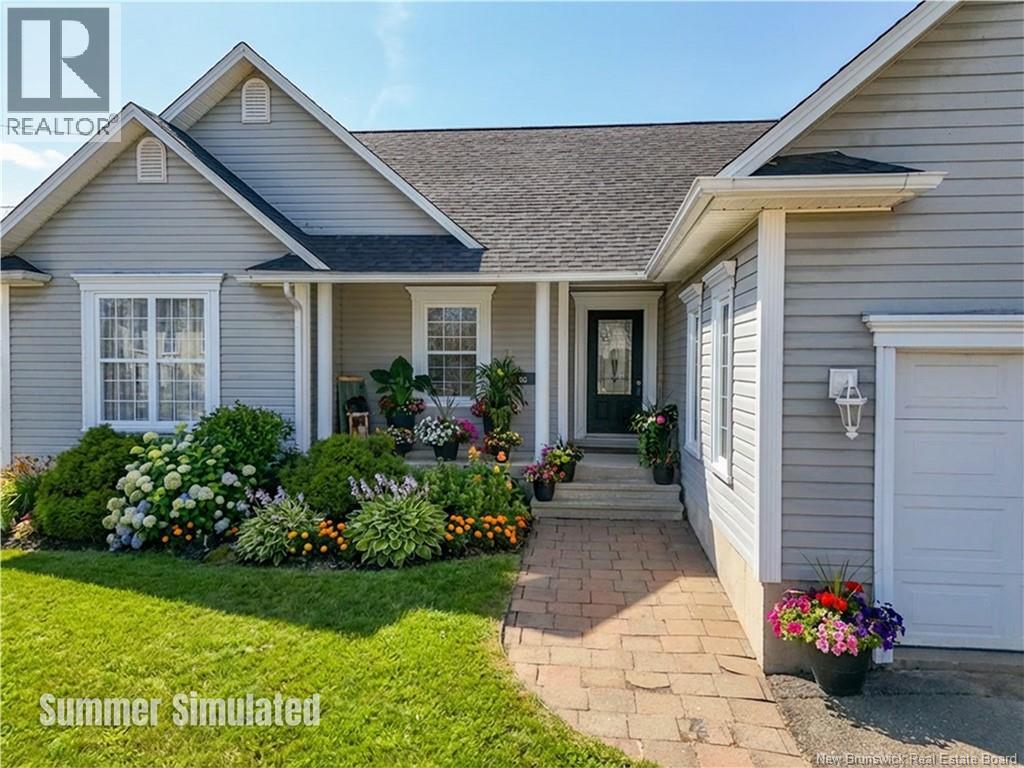
What if the space your family actually needs already exists at a price point thats becoming harder to find? 29 Poets Lane offers over 3000 sq ft of finished living space in one of Frederictons most family-loved communities. Set on a beautifully sized lot with an exceptional side yard, this property offers room for kids to play, a trampoline, entertaining, gardening, or simply enjoying the outdoors without overwhelming maintenance. The paved driveway and double car garage add everyday practicality. Inside, the bright foyer opens into a warm open-concept layout with hardwood and ceramic flooring, crown mouldings, and seamless flow for everyday living. The kitchen features light wood cabinetry, stainless steel appliances, a large island with seating, dining area, and cozy nook overlooking the backyard. Families will appreciate the thoughtful main-level layout with living areas and bedrooms together, making it easy to keep an eye on younger children whether they are in their rooms or playing outside on the deck off the kitchen. The mudroom and main-floor laundry off the garage add convenience. The spacious primary suite offers a walk-in closet and full ensuite bath. The lower level is where this home truly stands out with large windows that create bright additional living space complete with a family room, full bathroom, bedroom, den, and an impressive 36-foot multi-purpose room currently used for indoor hockey practice but equally suited for a gym, theatre, games room, golf simulator, hobbies, or extended family needs. The lower level also provides ideal separation for teens, guests, or multi-generational living. Located in a welcoming neighbourhood close to schools and amenities, this is the kind of property buyers regret overlooking once its gone. (id:61805)
131 Wiggins Drive
Fredericton, New Brunswick
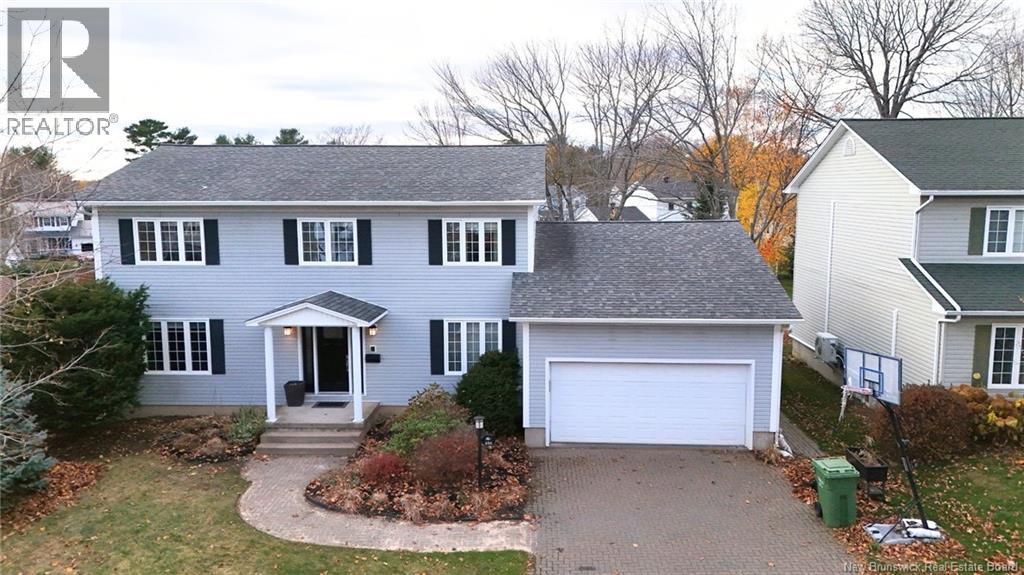
Wow! this home must be seen to be appreciated! A meticulously designed two-story executive residence situated in one of Fredericton's most sought-after neighborhoods. The home welcomes you with a spacious foyer to welcome guests. French door leads to a formal living and dining room which flows into the Chef's Dream Kitchen. The kitchen is equipped with Thermador Range Hood and Refrigerator. A premium Gas Stove complemented by a separate Electric Stove setup for double cooking. Built-in Wine Cooler and an attached dedicated Coffee Maker station. Sleek cabinet-concealed Dishwasher maintaining the kitchen's minimalist aesthetic. Granite countertop highlight the black and white cabinetry and everything ties together with slate look porcelain floor tiles. The main level also opens to a bright office and spacious family room. The Second Level features 4 generously sized bedrooms. The Primary Suite is vast bedroom space complete with spacious ensuite bathroom and a large dedicated walk-in closet. 3 Secondary spacious bedrooms share a beautifully appointed full bathroom, ensuring comfort and privacy for children. The fully finished lower level transforms downtime into Entertainment Hub and Dedicated Cinema Room. A private In-Law Suite one bedroom and full bathroom offer ideal accommodation for guests. The basement has dedicated utility room and ample storage spaces. The large fenced backyard features a custom-built deck perfect for summer BBQ and relaxation. (id:61805)
1588 Scenic Narrows Boulevard
Cambridge-Narrows, New Brunswick
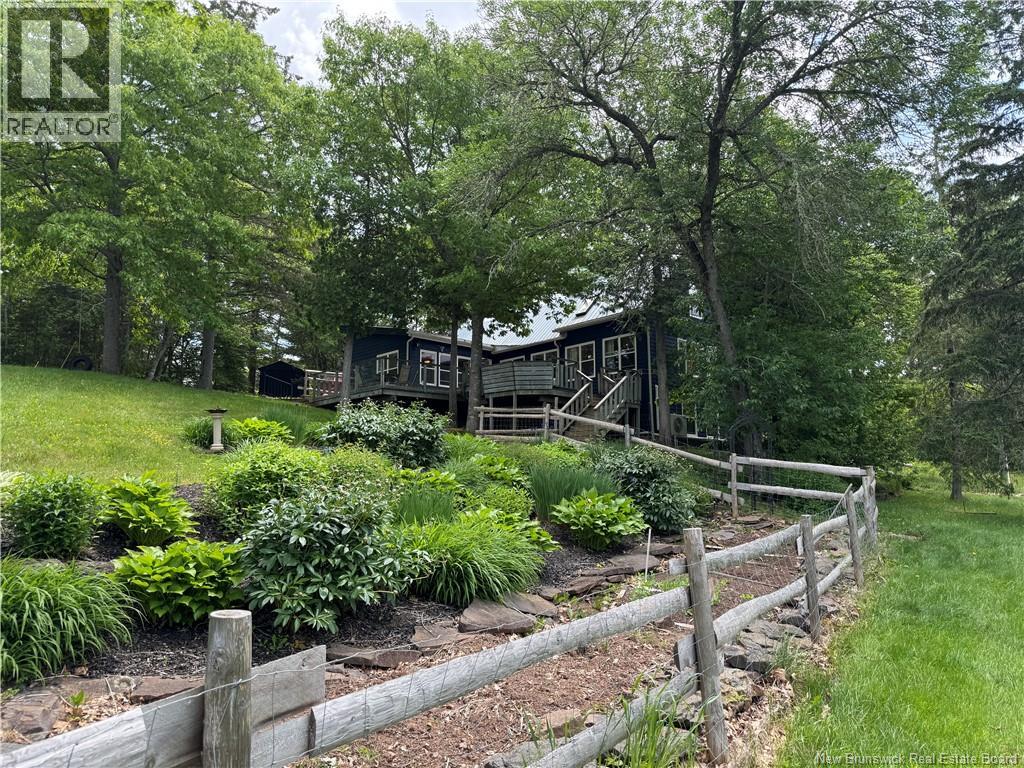
Some houses whisper. This one calls your name across the water. At 1588 Scenic Narrows Blvd, the rhythm of life slows to the gentle lap of Washademoak Lake, where more than 240 feet of private shoreline invites you to live the lake life all year round. Not just a summer escape. A true four-season homewarm in winter, breezy in summer, and magical in between. Set on 2.4 acres of quiet privacy, youre surrounded by nature yet minutes from the country store, local wharf, and ATV trails that stretch into miles of wilderness. Step inside and the house greets you with light. Quartz countertops sparkle in a kitchen built for gathering. Exposed beams lift your gaze while a propane stove warms the open living room. Heated floors in the kitchen and dining area make winter mornings feel like a luxury. The main-floor primary bedroom offers a postcard view of the lake. A 500 sq ft addition in 2023 introduced a showstopper: a 14×8 saltwater swim spa, ready for evening soaks under the stars. Six owned mini-split heat pumps keep the home and garage comfortable year-round. Outside, the oversized detached double garage hides a bonusa fully furnished one-bedroom apartment perfect for guests or extra income. Some homes are cottages. This one is home all year long. This home is exempt from the foreign buyer ban (id:61805)
29-31 North Street
Moncton, New Brunswick
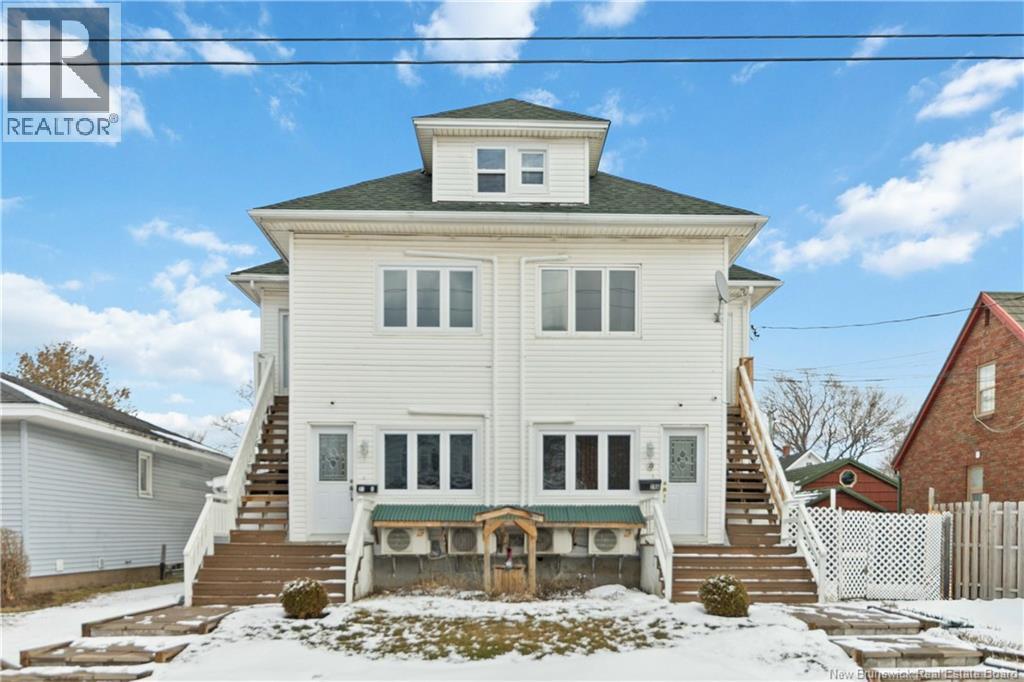
Discover an exceptional investment opportunity in the heart of Monctons sought after Garden Hill Golden Triangle. Ideally located just minutes from the Moncton City Hospital, Dr. Georges L Dumont Hospital, and the Université de Moncton, this four unit property offers strong rental appeal and long term value. The building features 10 bedrooms and 5.5 bathrooms across four spacious units, with updated kitchens over the years and newer appliances. Each unit has separate meters and two private entrances, offering convenience and ease of management. Three units are currently rented on year leases with average rents of approximately $1445 per unit. The main unit is owner occupied and includes a private sunroom or porch along with a dedicated workshop space, making it ideal for an owner occupant or future rental potential. Set on an extra long lot where it meets Winter Avenue, the property includes four parking spaces at the rear and two at the front. A rare find in this prime location. Whether you are expanding your portfolio or seeking a live in investment, this property delivers location, flexibility, and income potential in one of Monctons most desirable areas. (id:61805)
29-31 North Street
Moncton, New Brunswick
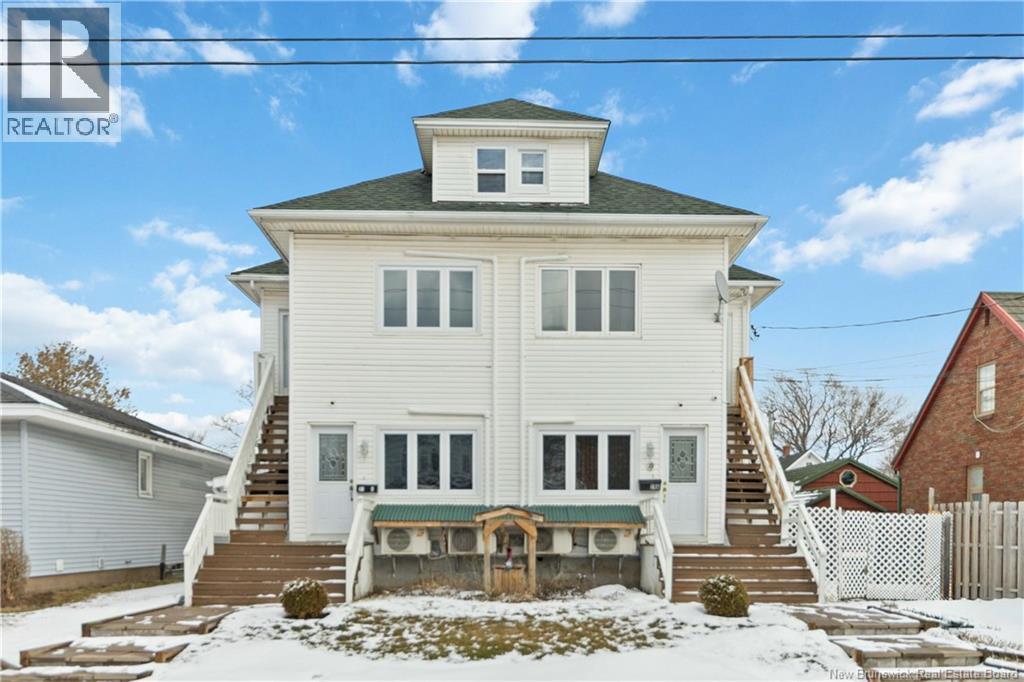
Discover an exceptional investment opportunity in the heart of Monctons sought after Garden Hill Golden Triangle. Ideally located just minutes from the Moncton City Hospital, Dr. Georges L Dumont Hospital, and the Université de Moncton, this four unit property offers strong rental appeal and long term value. The building features 10 bedrooms and 5.5 bathrooms across four spacious units, with updated kitchens over the years and newer appliances. Each unit has separate meters and two private entrances, offering convenience and ease of management. Three units are currently rented on year leases with average rents of approximately $1445 per unit. The main unit is owner occupied and includes a private sunroom or porch along with a dedicated workshop space, making it ideal for an owner occupant or future rental potential. Set on an extra long lot where it meets Winter Avenue, the property includes four parking spaces at the rear and two at the front. A rare find in this prime location. Whether you are expanding your portfolio or seeking a live in investment, this property delivers location, flexibility, and income potential in one of Monctons most desirable areas. (id:61805)
3 Balfour Court
Moncton, New Brunswick
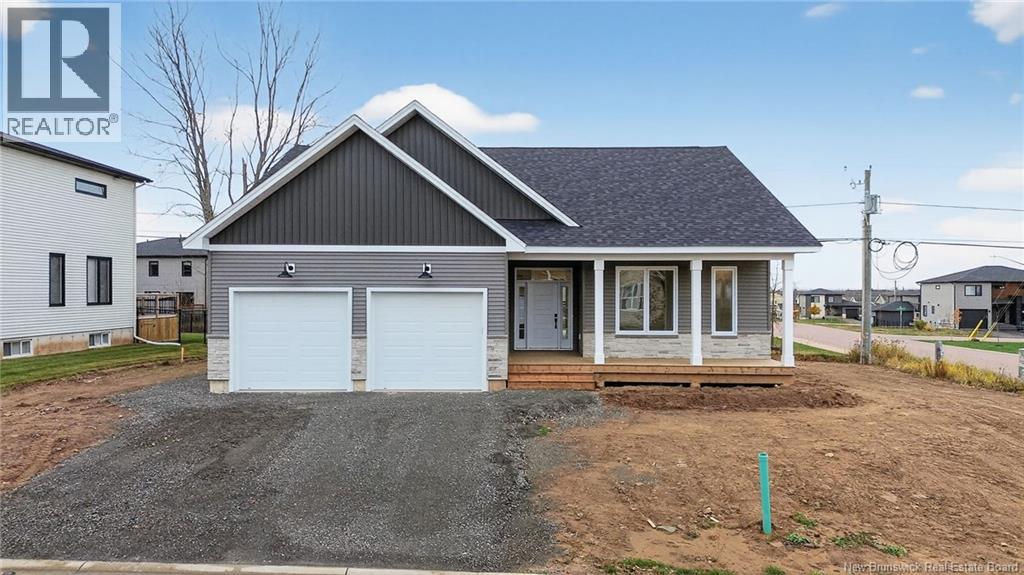
This stunning climate-controlled bungalow in desirable North Moncton offers over 3,000 square feet of luxurious living space,showcasing high-end finish work and meticulous attention to detail throughout.The welcoming foyer greats you into the main floor living area,where 9-foot ceilings and large windows create a sense of openness and light.The living room is highlighted by a beautiful fireplace.The gorgeous kitchen is a true centerpiece,featuring an abundance of cabinetry, quartz countertops,a beautiful backsplash, and a bright dining area with access to the backyard.A family bath and three bedrooms, including a separate primary suite with a walk-in closet featuring built in cabinetry and a spa-like ensuite with quartz dual vanity, a soaker tub and separate shower. A mudroom with garage access and a convenient powder room complete this level.Decend the elegant hardwood staircase to the large family room. A separate bright and spacious living area completes this perfect package.This versatile space with a private entrance includes a living room, area for kitchenette,bedroom, full bath and laundry,making it ideal for multi-generational living. Rough in for an EV charger.Situated on a quiet court, this home offers easy access to walking trails, parks, the North End YMCA, highways, and all amenities. Combining luxury, functionality, and location, this property presents a rare opportunity for families seeking both space and versatility in one of Monctons most sought-after areas. (id:61805)
201 Garden Grove Street
Lincoln, New Brunswick
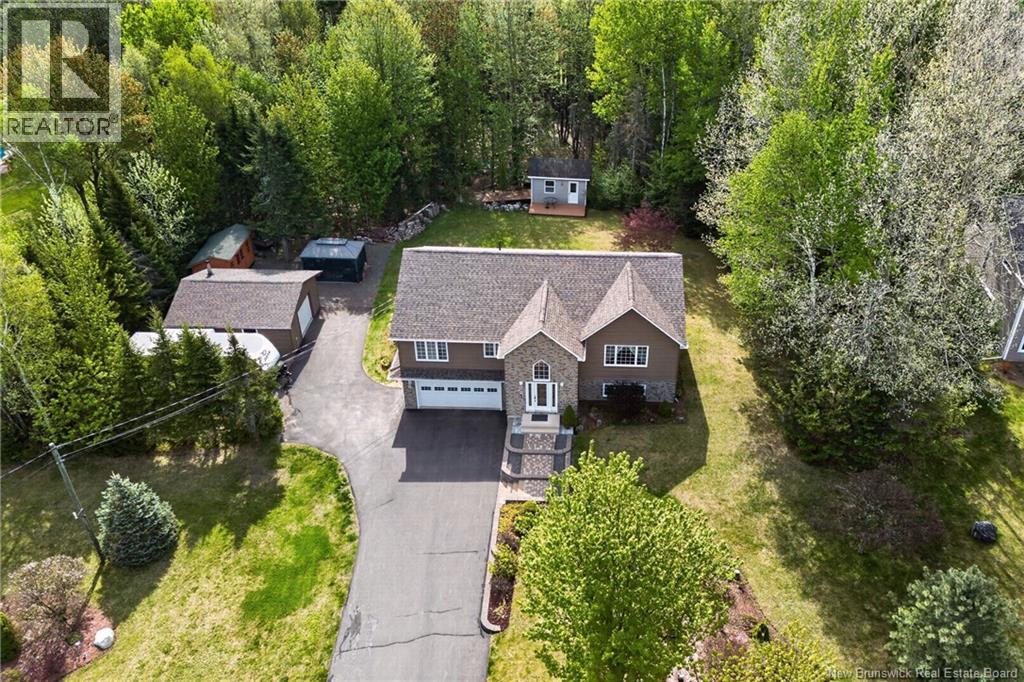
This stunning, custom-built split-entry home offers the perfect blend of comfort, style, and privacy on an immaculately groomed 1.25-acre lot in a highly sought-after Lincoln SD. With over 2,600 sq. ft. of developed living space, 4 bedrooms, 3 full bathrooms, an attached double garage, plus a detached garage/shop & two sheds, this property truly has it all. Step inside through the impressive stone walkway entrance to a spacious foyer that leads to a bright, open- concept main level. The beautifully designed kitchen features rich stained cabinetry, tiled backsplash, stainless steel appliances, vented microwave range hood, center island with convenient toe-kick vacuum system. The adjoining dining area flows seamlessly into the expansive hardwood-floored living room, creating the ideal space for entertaining and everyday living. The main floor also includes a spacious primary suite complete with a luxurious ensuite bath, an additional bedroom, a full guest bath, and convenient main-floor laundry. Downstairs, a fully finished lower level offers two more generously sized bedrooms, a third full bathroom, and an incredible family/rec room highlighted by a cozy corner propane fireplace. Outside, enjoy your own private park-like retreat with mature landscaping, exceptional privacy, and plenty of room for hobbies, storage, or recreational vehicles. Recent upgrades include new roof shingles and siding on both the home and detached shop. This exceptional property is truly a must-see. (id:61805)