
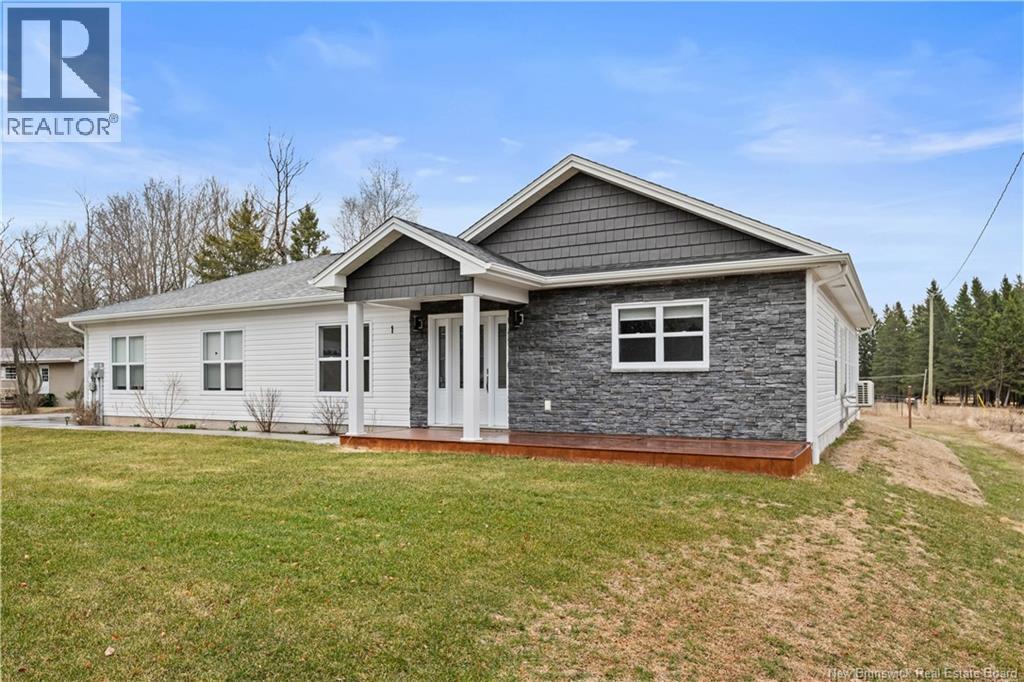
1 Heron Way
Shediac Cape, New Brunswick
Welcome to this charming home in the desirable community of Shediac Cape, just a short walk to the beach and surrounded by a welcoming, family-friendly neighborhood. Enjoy the perfect balance of peaceful coastal living while being only minutes from the shops, restaurants, and amenities of downtown Shediac. This well-maintained property offers 1,265 sq. ft. of comfortable living space, thoughtfully designed on a slab foundation for easy, single-level living. The home features two spacious bedrooms, including a primary suite complete with a 4-piece ensuite for added comfort and privacy. Bright and inviting, the home includes a lovely 3 season sunroom, perfect for relaxing or entertaining while enjoying views of the large lot. Outside, you'll find plenty of space for outdoor activities, gardening, or simply unwinding in your own private setting. Additional highlights include a double car garage and a large shed, providing ample storage for vehicles, tools, and recreational equipment. Whether you're looking for a year-round residence or a coastal retreat, this property offers comfort, convenience, and a fantastic location close to the water. Don't hesitate to long to book your private viewing, Contact your prefered real estate agent to do so. Wishing you all a great day... (id:61805)
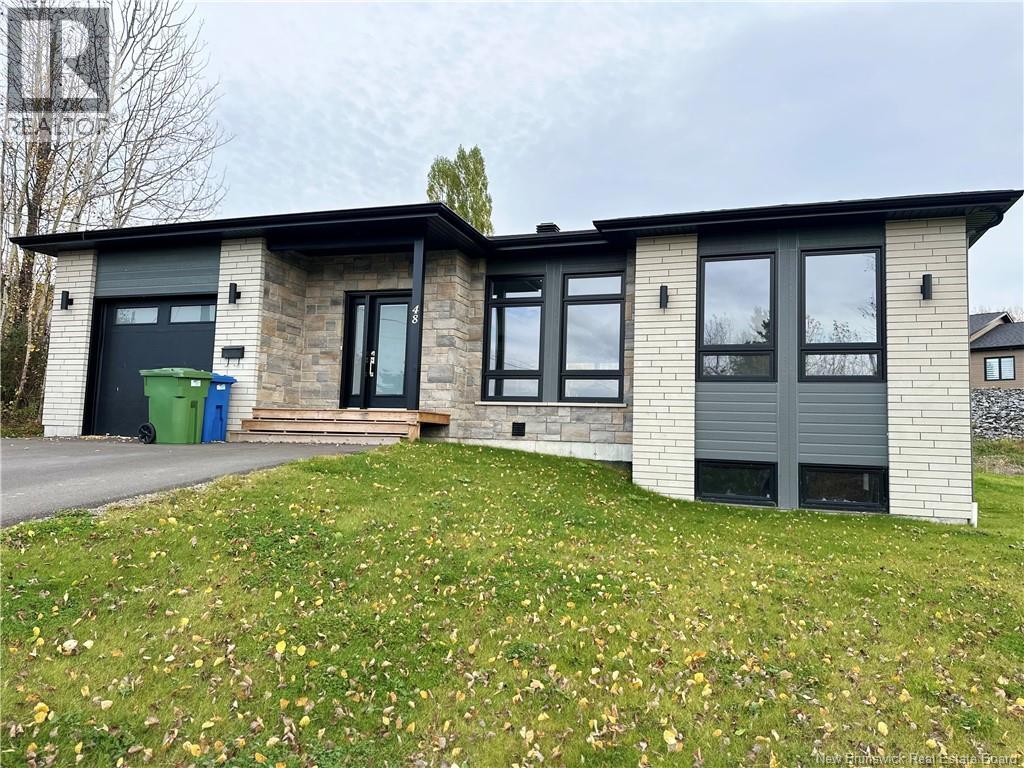
48 Mgr-Roy Avenue
Edmundston, New Brunswick
Bienvenue au 48 Avenue Mgr-Roy. Propriété prestigieuse au goût moderne, située dans un quartier convoité de la région dEdmundston. Construite en 2020, cette splendide propriété est composée de 3 chambres à coucher et 2 salles de bain complètes, ainsi quun sous-sol partiellement aménagé. Concept à aire ouverte acceuillant avec une très grande luminosité, vue sur la piscine, avec de hauts plafonds et un style épuré des pièces. La magnifique cuisine comprend des airmoires jusquau plafond, vous donnant davantage de rangement avec un grand îlot central. La chambre à coucher principale possède un walk-in et une salle de bain avec une douche ouverte vitrée. De plus, la maison est équipée dune thermopompe murale pour encore plus de confort! La cour arrière est aménagée avec une piscine hors terre. Construction avec des matériaux de qualité supérieure. Cette maison de rêve a tout ce dont vous avez besoin pour vivre avec style et confort. (id:61805)

1602 Route 635
Harvey, New Brunswick
No, youre not dreaming. This is the kind of property buyers wait years to find. Just 15 minutes from the community of Harvey and only 35 minutes to Fredericton, this extraordinary estate offers the ultimate lifestyle for horse lovers, homesteaders, outdoor enthusiasts, or anyone craving space, privacy, and freedom. Set on nearly 100 acres, this charming storey-and-a-half home blends comfort and practicality. Inside youll find a spacious eat-in kitchen, convenient main floor bath, functional mudroom entry, and a cozy living room complete with wood stove and ductless heat pump for year-round efficiency. Upstairs offers two generous bedrooms, including a primary suite with walk-in closet. Significant upgrades have been completed over the years (full list on file). The equestrian setup is exceptional. Built in 2023, the impressive 10-stall barn features a tack room, storage area, and five grooming stations. The property also includes a 200 x 100 outdoor grass riding ring, a 20m x 40m outdoor sand ring, a 60-foot sand round pen, and a cross-country course from POG to pre-training height. All paddocks are fully fenced, and an extensive network of trails winds throughout the property with off-site connections that are rideable right to the lake. Theres income potential too. A newly built off-grid cabin (2025) with fire pit and outhouse offers a perfect guest retreat or Airbnb opportunity, with two additional cabin sites already partially prepared for future expansion. With over 40 hectares, this property offers far more than just land and buildings. Multiple streams weave through the wooded landscape, wildlife is abundant with frequent sightings of moose, deer, turkeys, and bear, and the property is rich with apple trees, raspberries, blackberries, and blueberries. This is more than a home its a lifestyle. If youve been searching listings hoping for that one truly special property, you already know how rare an opportunity like this really is. (id:61805)
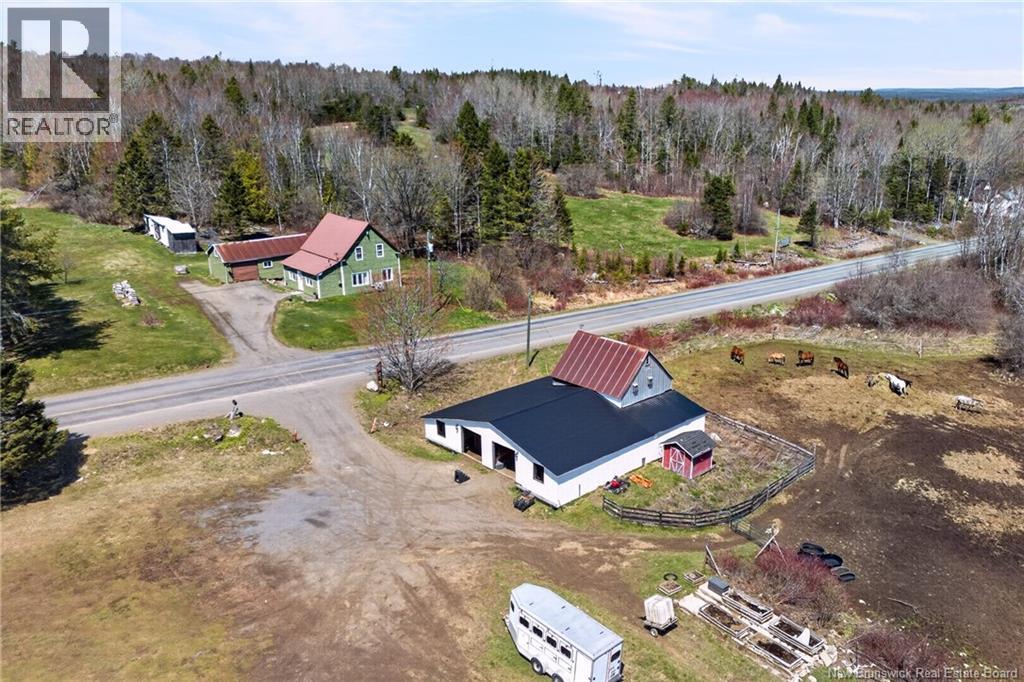
1602 Route 635
Harvey, New Brunswick
No, youre not dreaming. This is the kind of property buyers wait years to find. Just 15 minutes from the community of Harvey and only 35 minutes to Fredericton, this extraordinary estate offers the ultimate lifestyle for horse lovers, homesteaders, outdoor enthusiasts, or anyone craving space, privacy, and freedom. Set on nearly 100 acres, this charming storey-and-a-half home blends comfort and practicality. Inside youll find a spacious eat-in kitchen, convenient main floor bath, functional mudroom entry, and a cozy living room complete with wood stove and ductless heat pump for year-round efficiency. Upstairs offers two generous bedrooms, including a primary suite with walk-in closet. Significant upgrades have been completed over the years (full list on file). The equestrian setup is exceptional. Built in 2023, the impressive 10-stall barn features a tack room, storage area, and five grooming stations. The property also includes a 200 x 100 outdoor grass riding ring, a 20m x 40m outdoor sand ring, a 60-foot sand round pen, and a cross-country course from POG to pre-training height. All paddocks are fully fenced, and an extensive network of trails winds throughout the property with off-site connections that are rideable right to the lake. Theres income potential too. A newly built off-grid cabin (2025) with fire pit and outhouse offers a perfect guest retreat or Airbnb opportunity, with two additional cabin sites already partially prepared for future expansion. With over 40 hectares, this property offers far more than just land and buildings. Multiple streams weave through the wooded landscape, wildlife is abundant with frequent sightings of moose, deer, turkeys, and bear, and the property is rich with apple trees, raspberries, blackberries, and blueberries. This is more than a home its a lifestyle. If youve been searching listings hoping for that one truly special property, you already know how rare an opportunity like this really is. (id:61805)
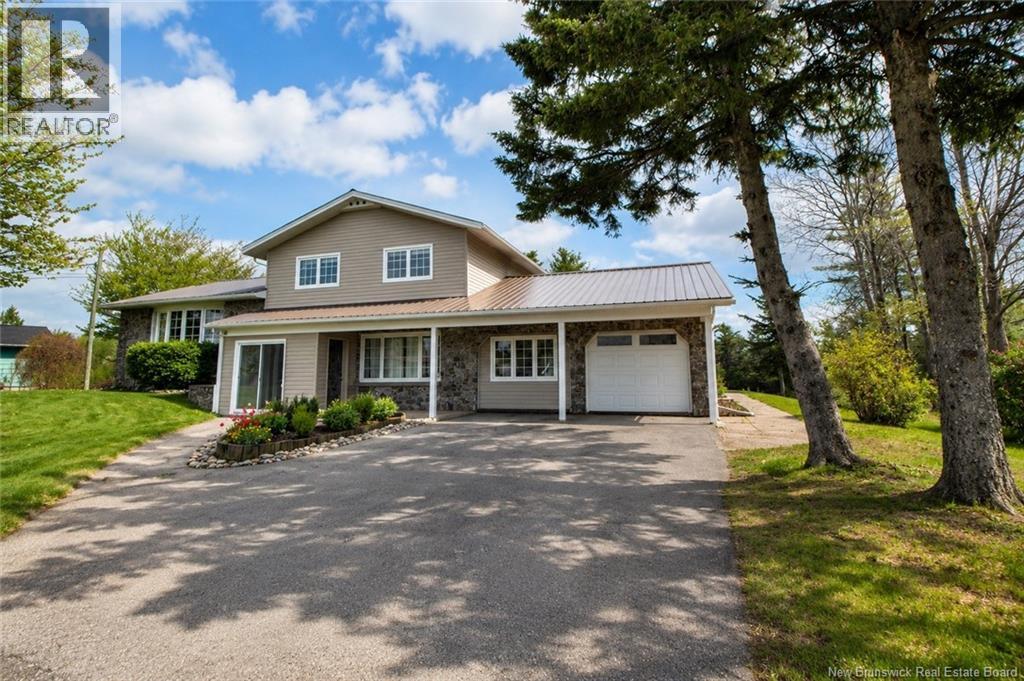
30 Beattie
Rexton, New Brunswick
Welcome to this incredible waterfront home showcasing pride of ownership, extensive updates, versatile living space, and direct access to the beautiful Richibucto River. Set on an excellent waterfront lot in a quiet subdivision, this property offers stunning views, unforgettable sunsets, and a main level 1-bedroom in-law suite with separate entrance and separate laundry. The main home features a spacious living room, formal dining area, and bright kitchen with propane stove, ample cabinetry, roll-out cabinet tracks, and beautiful backyard and river views. Upstairs offers 3 bedrooms and a full bathroom with stackable laundry. The primary bedroom enjoys incredible river views and direct bathroom access. The lower level includes a large family/hobby room, welcoming foyer, and potential for an additional bathroom with plumbing already in place. The in-law suite is ideal for extended family or income potential and includes a full kitchen with large pantry, separate laundry, and in-floor heating throughout the entire level except the bedroom. Recent updates include new windows, siding, metal roof, mini split heat pump, hot water on demand, Generac system, garage man door, ceiling fans, and more. Attached garage plus parking for 6 vehicles. Private backyard with mature trees, shrubs, stone walkway, and large deck overlooking the river. Close to schools, amenities, beaches, Kouchibouguac National Park, Bouctouche Dunes, Richibucto, Rexton, Moncton, and Miramichi. A must see! (id:61805)
1 Marcombe Street
Lower Coverdale, New Brunswick
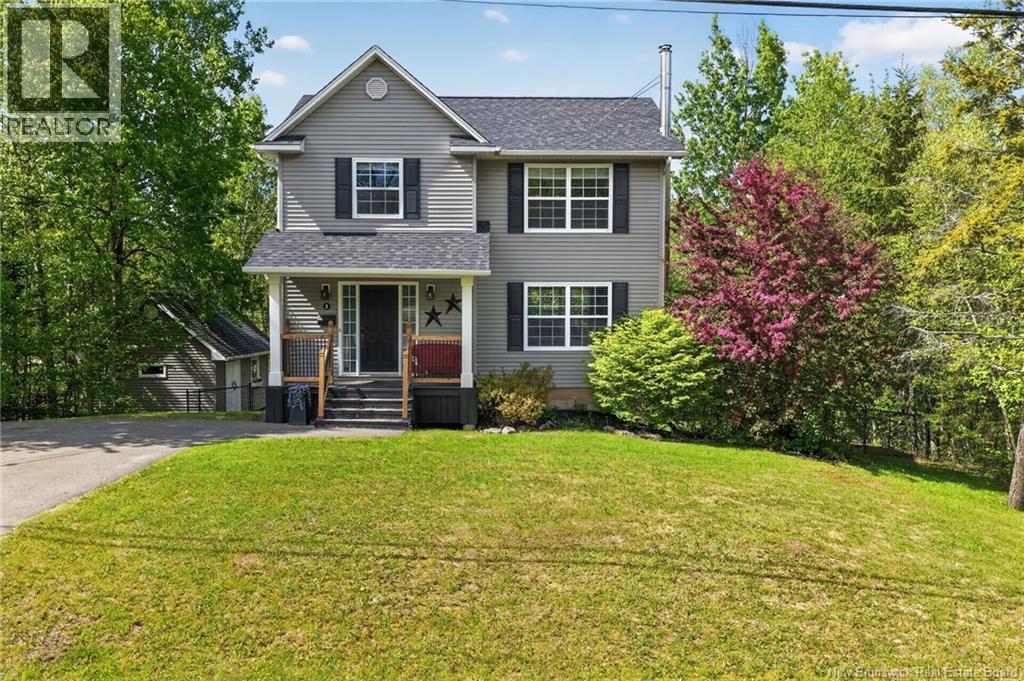
COUNTRY LIVING JUST MINUTES FROM THE CITY! Welcome to this beautifully maintained custom-built two-storey home on a private lot in sought-after Lower Coverdale. Offering the perfect blend of rural living and city convenience, this home is ideal for families seeking space, comfort, and modern updates. The main level features a spacious foyer/mudroom and a bright open-concept living and dining area. The inviting living room includes a cozy wood-burning stove, creating a warm and welcoming space for everyday living and entertaining. Upstairs offers three spacious bedrooms, including a primary suite with crown moulding and a walk-in closet. Two additional bedrooms feature double closets, and the full bath includes a granite vanity, oversized shower, and air-jet tub. Convenient second-floor laundry adds functionality. The fully finished walk-out lower level provides a large family room, fourth bedroom, and storage/workshop space perfect for guests, hobbies, or a home office. Outside, enjoy a fenced backyard, covered front porch, updated decks, mature landscaping, and a wired 14' x 18' shed for extra storage. Recent upgrades include three mini-split heat pumps (2022), a brand-new roof (2026), new flooring in foyer and kitchen, fresh paint, updated light fixtures and faucets, new front stairs and railing, water system updates, reverse osmosis, and landscaping improvements. Move-in ready and thoughtfully updated, this home offers privacy, space, and convenience just minutes from Moncton. Book your private viewing today! (id:61805)
392 Mandeville
Dieppe, New Brunswick
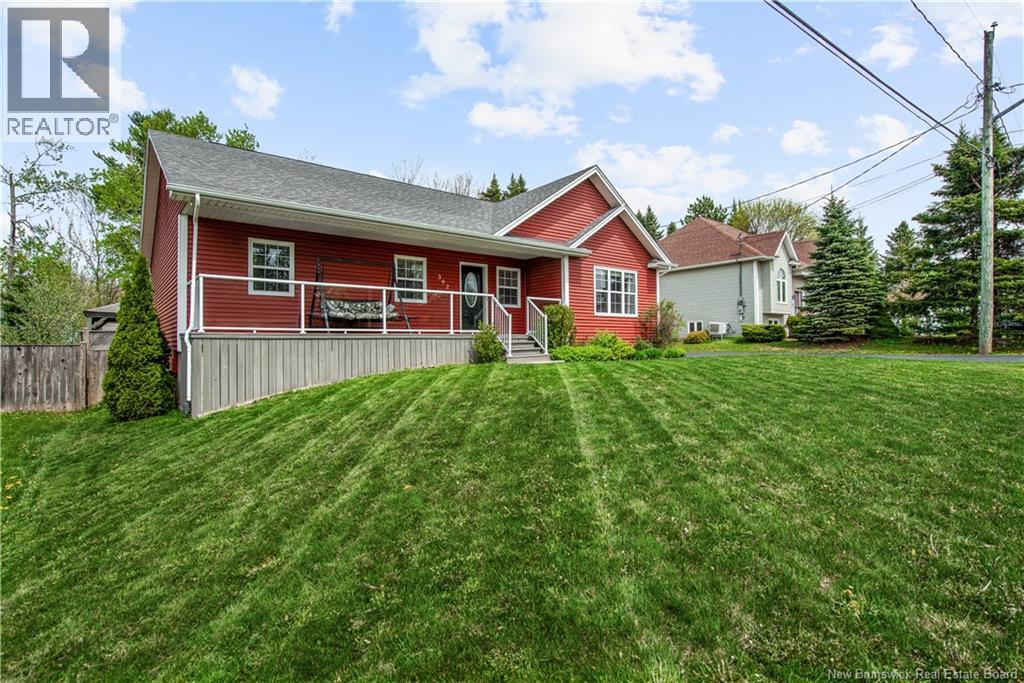
Are you looking for plenty of indoor space for your family, a backyard where you can cool off in the summer, and a place that gives you a front-row seat to watch the seasons change, from spring through late fall? Call your agent to schedule a visit to 392 Mandeville in Dieppe, located in the heart of a peaceful, well-established neighbourhood, away from major thoroughfares and adjacent streets. This home, with 3,070 square feet of finished living space and 135 square feet of storage, was impeccably built and maintained by the original owners 19 years ago. Youll be sure to enjoy the heated floors extending from the dining room to the kitchen, the custom cabinets, and the three-season sunroom featuring two layers of 2x6-inch insulation in the ceiling, making it easy to convert into a four-season space. Not to mention your living room, a full bathroom, and three bedrooms, each with generous closets, spread over 1,652 square feet. In the basement, there is a very large family room, a bedroom, a four-piece bathroom, and a soundproof music room that can serve as a movie theatre or video game room. All of this spans 1,387 square feet, with an additional 135 square feet of storage space. The home features a new roof (2024), a new shower enclosure in the basement (2026), a new vanity in the master bathroom (2026), and fully insulated with 1 and ½ inch ridge insulation on the exterior wall, blown cellulose in the attic and batt insulation on the basement walls. Outside, enjoy a heated pool installed in 2013 with a cover replaced in 2024, a fenced-in yard, two sheds, and sufficient space to add a detached garage. We have a quote for garage and a complete list of additions and features that highlight the homes high quality. Come take a look! (id:61805)
10 Cedar Street
Miramichi, New Brunswick
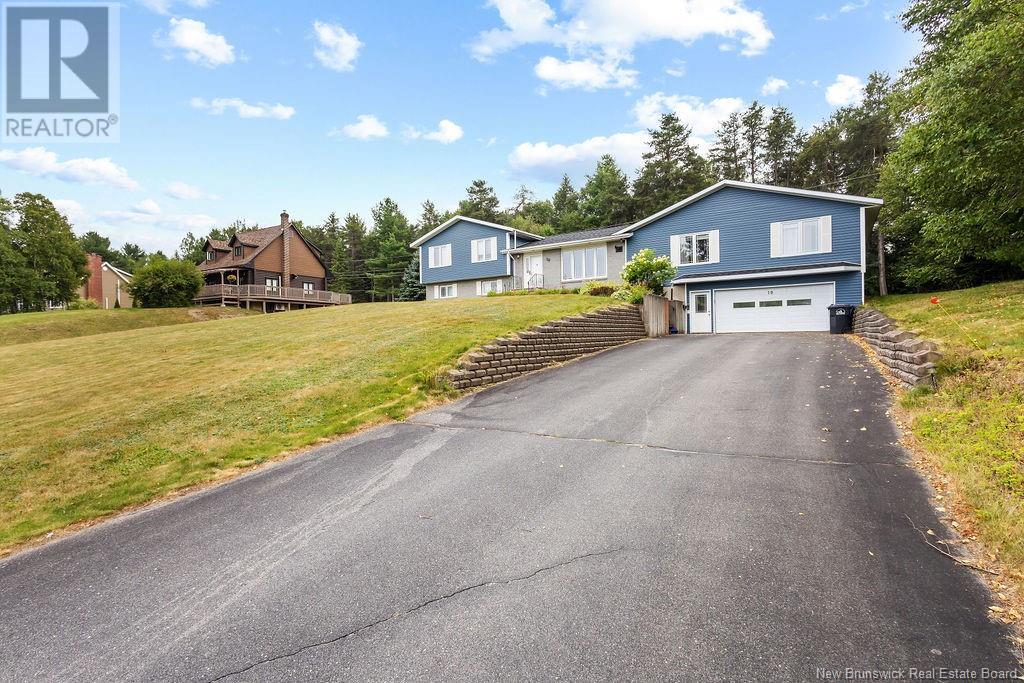
In-Law Suite / Income property. 10 Cedar is located in a desirable neighborhood! This unique 4-level split home includes a convenient in-law suite. Located close to all amenities, the main house offers an eat-in kitchen and dining area with patio doors leading to a private back deck, living room. The upper level features 3 bedrooms and a full bath. The lower level boasts a spacious family room with pellet stove, bedroom, full bath, and laundry. Bonus - The in-law suite is equipped with an open concept kitchen, dining, and living area, along with a full bath, 2 bedrooms, and laundry facilities. For added convenience, there is a 2-car garage with ample storage space and a large double paved driveway. The property is beautifully landscaped with perennials and shrubs. Both the main house and in-law suite have their own ducted heat pump systems and separate power meters. Don't miss out on this fantastic opportunity - call today to schedule a viewing! (id:61805)
10 Cedar Street
Miramichi, New Brunswick
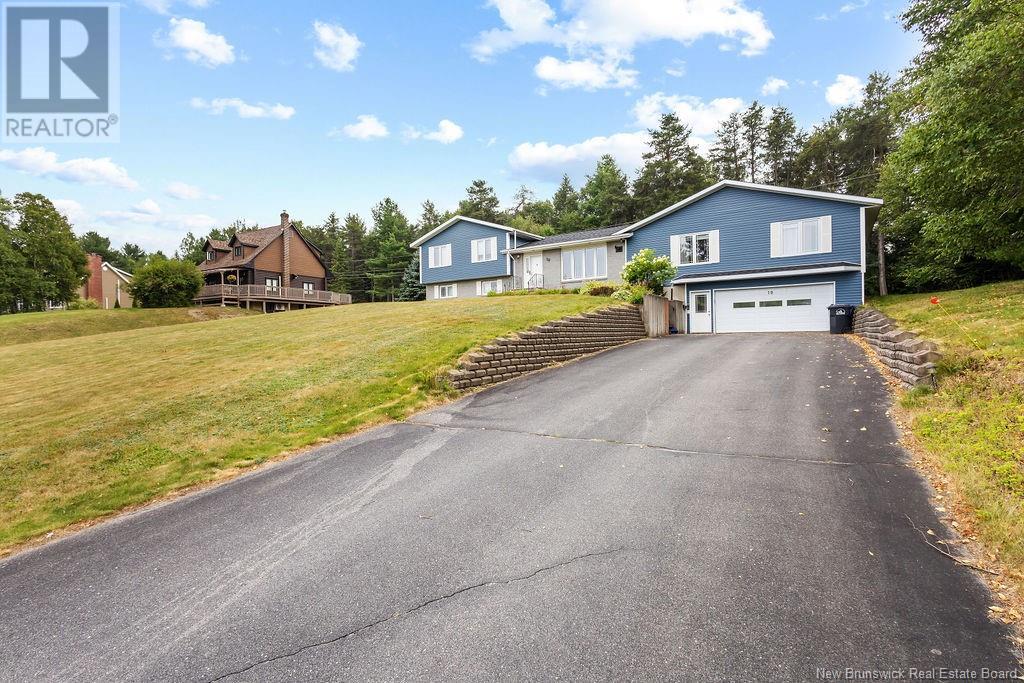
In-Law Suite / Income property. 10 Cedar is located in a desirable neighborhood! This unique 4-level split home includes a convenient in-law suite. Located close to all amenities, the main house offers an eat-in kitchen and dining area with patio doors leading to a private back deck, living room. The upper level features 3 bedrooms and a full bath. The lower level boasts a spacious family room with pellet stove, bedroom, full bath, and laundry. Bonus - The in-law suite is equipped with an open concept kitchen, dining, and living area, along with a full bath, 2 bedrooms, and laundry facilities. For added convenience, there is a 2-car garage with ample storage space and a large double paved driveway. The property is beautifully landscaped with perennials and shrubs. Both the main house and in-law suite have their own ducted heat pump systems and separate power meters. Don't miss out on this fantastic opportunity - call today to schedule a viewing! (id:61805)
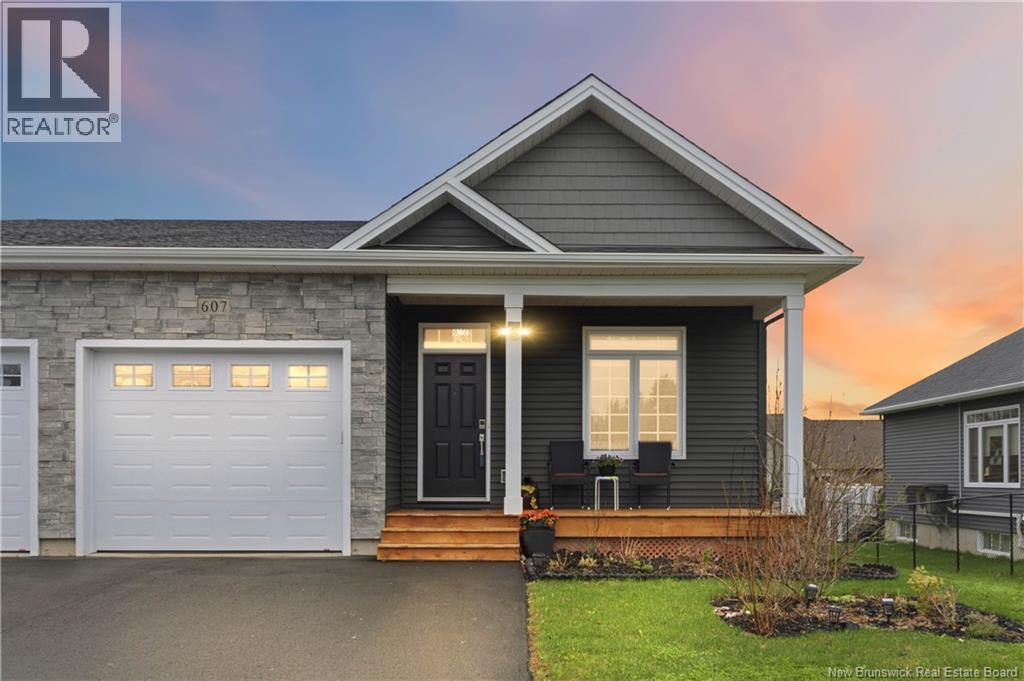
607 Royal Oaks Boulevard
Moncton, New Brunswick
Welcome to 607 Royal Oaks Blvd, an executive-style semi-detached home offering upscale finishes, thoughtful design, and exceptional living space in one of Monctons most desirable golf course communities. This beautifully maintained 3-bedroom, 3 full bathroom home features an attached garage and a stunning new 3-season sunroom, perfect for relaxing or entertaining while enjoying views of the private backyard. Step inside to a bright and elegant open-concept main level showcasing a gorgeous white kitchen with quartz countertops, subway tile backsplash, stainless steel appliances, large center island, and modern lighting. The spacious living and dining areas are filled with natural light and designed for comfortable everyday living with a touch of luxury. The primary bedroom offers plenty of space along with a beautifully designed walk-in closet featuring custom built-ins. A second bedroom and full bathroom complete the main level. The fully finished lower level provides incredible additional living space with a massive family room, oversized third bedroom, third full bathroom, and plenty of storage ideal for guests, a home office, or extended family. Comfort is ensured year-round with two mini-split heat pumps and quality finishes throughout. (id:61805)
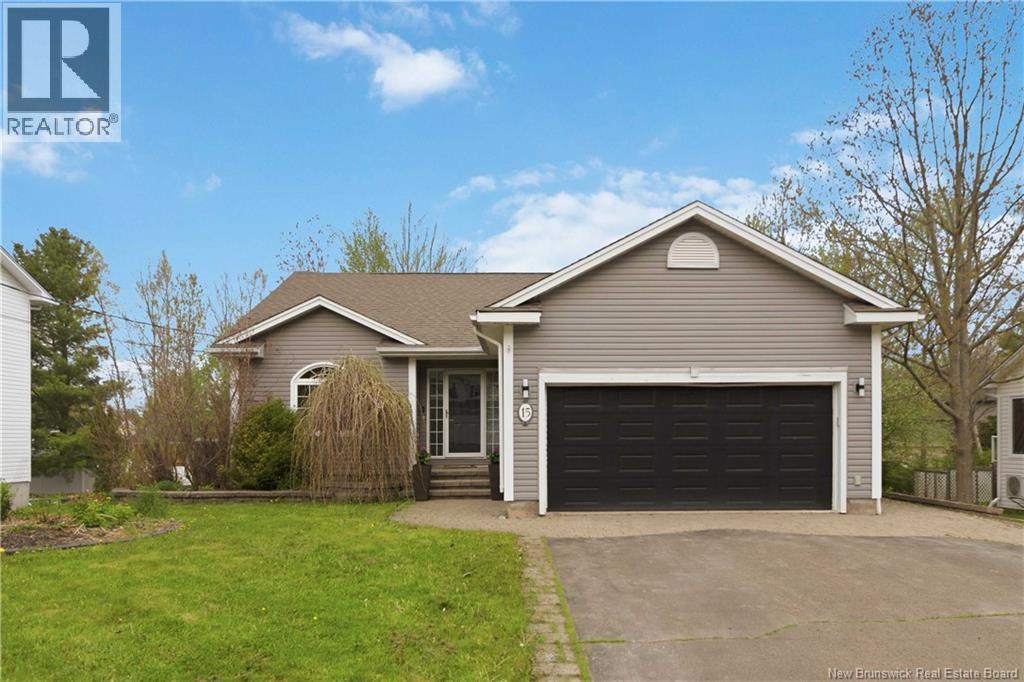
15 Glenforest Drive
Riverview, New Brunswick
Welcome to 15 Glenforest in Riverview! This beautifully maintained bungalow offers the perfect blend of functionality and outdoor living. Featuring 4 bedrooms with 2 on the main floor and 2 on the fully finished walkout lower level this home provides plenty of space for families, guests, or a home office setup. The main floor enters next to a beautiful living room with a stand-out fireplace feature and dining space. The kitchen contains plenty of storage and room for an eat-in dining area. Enjoy the luxury of heated floors in both the kitchen and ensuite, creating warmth and comfort year-round. This floor also contains a half bathroom. Downstairs, you'll find a large family room with doors that open to the beautiful backyard, two bedrooms, and another full bath for convenience. A large utility room with laundry is also found downstairs. Outside, the property truly shines. The mature, private lot is filled with birds and natural beauty, creating a peaceful backyard retreat. Spend your summers enjoying the heated pool, unwind in the hot tub, or entertain in the fully fenced yard. An attached garage adds everyday convenience, while the walkout basement offers excellent flexibility and easy access to the outdoor space. Contact a REALTOR® today to schedule a showing at this beautiful property! (id:61805)
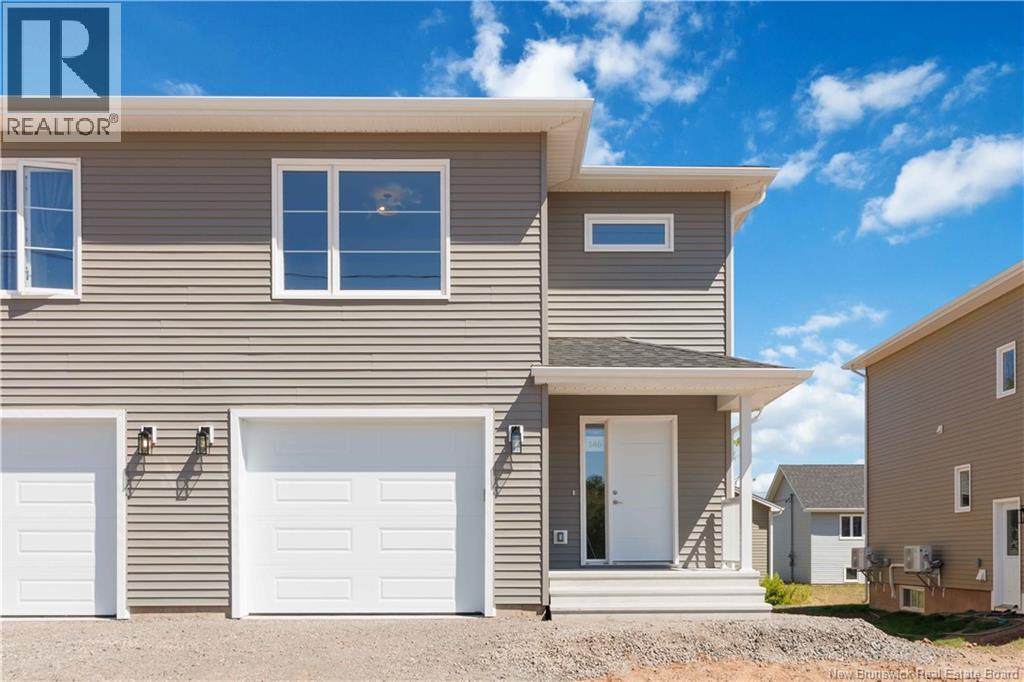
16 Belfry Street
Moncton, New Brunswick
PRE SELLING! FIRST TIME HOME BUYER REBATE FOR NEW CONSTRUCTION!This stunning new semi has a LEGAL In-law suite witch includes soundproofing insulation between main floor and basement, kitchenette with a stove Plug in basement! Also,a new addition are the triple pane windows and extra insulation in the walls that will make this semi easier on your electrical bill.ONE MINI SPLIT included! This beautiful modern semi detached Banff model features sought after ADDITIONAL SIDE ENTRANCE! This modern layout design has many upgrades including engineered hardwood, stunning cabinetry and beautiful tile flooring.The main floor features a beautiful open kitchen with large island that is perfect for entertaining.Beautiful backsplash included in kitchen for that modern touch.The dining room is open to the living room and offers patio doors to the back deck.The 2pc half bath completes the main floor. The second floor features 3 bedrooms including a large Primary suite.Convenient laundry room can also be found on the 2nd floor.PAVE AND LANDSCAPE DONE AS FAVOUR ONLY AND HOLD NO WARRANTY AND NO HOLDBACKS. 10 YEAR ATLANTIC HOME WARRANTY TO BUYER ON CLOSING.New Home and NB Power grant to builder on closing.Purchase price is based on home being the primary residence of the Buyer.Measurements for room sizes are to be verified by Buyers.SAMPLE PHOTOS.Vendor is a licensed REALTOR® in the Province of New Brunswick. Call your REALTOR®! (id:61805)
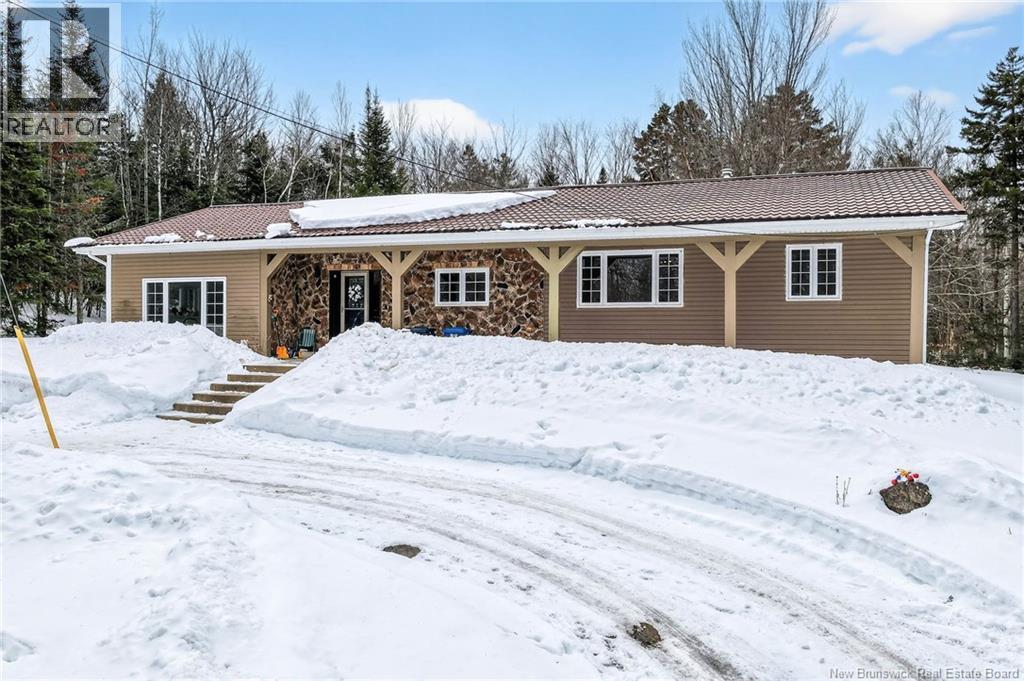
2382 Route 490
Ammon, New Brunswick
This thoughtfully designed bungalow layout featuring private bedroom wings. Tucked into a peaceful enclave of custom estate homes just minutes from Moncton, this private 1.1-acre property offers elevation, space, and beautiful escarpment views when you head into the city. Set back from a newly resurfaced main road and surrounded by mature trees, the setting blends convenience with quiet countryside living. Inside, the layout is intentionally designed for both connection and privacy. The centrally located kitchen and dining area act as the hub of the home, naturally connecting the main living spaces. One side features the primary bedroom and a spacious office or sitting room, creating a quiet retreat ideal for remote work or relaxation. The opposite side includes the living room and two additional bedrooms, offering comfortable separation for family or guests. The fully finished basement greatly expands the living space, with a large rec room and flexible areas for hobbies, fitness, entertaining, or extended family, with potential for future in-law living. Families appreciate the nearby small K-5 community school and new playground just minutes away. With a metal roof, upgraded 200-amp electrical service, completed inspections, and thoughtful landscaping, this property offers privacy, flexibility, and lasting value. (id:61805)
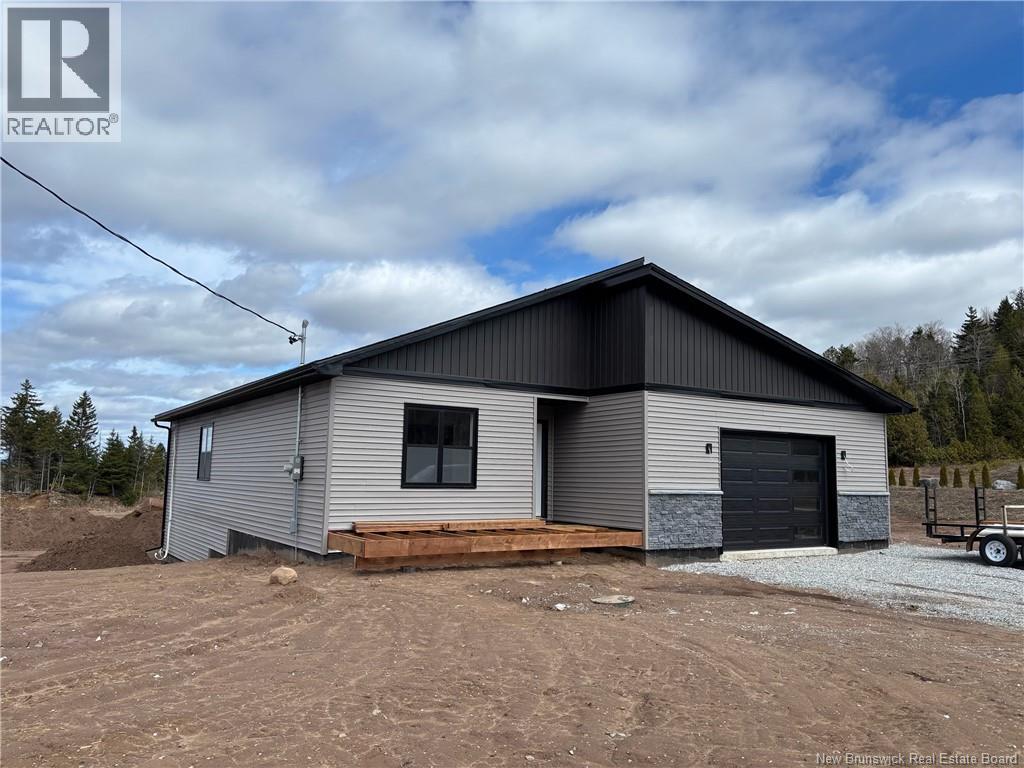
8 Bellbottom Way
Quispamsis, New Brunswick
Welcome to 8 Bellbottom Way, an under construction bungalow designed for easy one-level living in a thoughtfully planned neighbourhood. The main level features an open-concept kitchen, dining, and living area with a natural flow for everyday use. Three bedrooms include a primary suite with walk-in closet and private ensuite. A dedicated main-level laundry room with cabinetry and quartz countertop adds both convenience and functional workspace. The attached 24 x 21 garage with built-in storage provides excellent functionality and can also serve as a mudroom space. A front porch and back deck offer outdoor living options. The unfinished basement includes plumbing rough-ins for a future bathroom and provides over 1,600 sq. ft. of additional space, offering strong potential to add finished square footage and value over time. Currently under construction, this home is expected to be ready for new owners in approximately 4 - 5 weeks. Backed by an 8-year Lux Home Warranty, this home offers the benefits of new construction in a growing community. Located in Quispamsis, youll enjoy a neighbourhood setting with a rural feel, while still being close to trails, schools, and everyday amenities. This property is part of a condominium corporation responsible for the shared community well and septic system. The monthly condo fee of $100 includes contributions to the reserve fund and maintenance of shared systems. (id:61805)
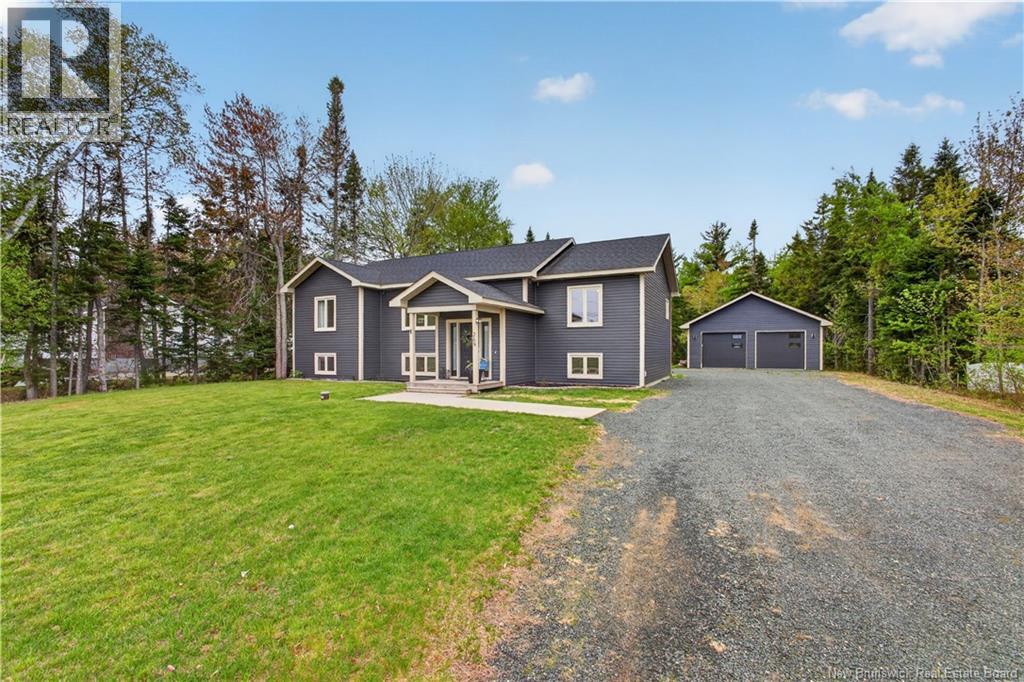
269 O' Keefe Road
Miramichi, New Brunswick
Welcome to 269 O' Keefe Road...This beautiful, bright, open-concept home features 3 + 1 bedrooms and 3 full baths. Main level offers a well-appointed kitchen, inviting living room, and dinning area with mini split and patio doors leading to a large covered, screened-in deck overlooking the private backyard - perfect for relaxing with your morning coffee or entertaining. Two bedrooms and a full bath are located on one side of the home, while the primary suite is situated on the opposite end featuring a spacious ensuite with a glass shower. Both main-level bathrooms have heated flooring, adding an extra touch of luxury. Finished lower level provides more exceptional living space, including a large rec room, exercise room, office/ den, fourth bedroom, 3-piece with laundry, and utility room. Generous windows on lower level allow for an abundance of natural light. Outside, the property has excellent curb appeal and also boasts a large detached, finished, insulated, and heated garage. The 1.4 acre property provides ample space for family gatherings and outdoor enjoyment. Located in a desirable neighborhood close to schools, shopping, and new multi-plex, this home offers convenience, comfort, and plenty of room inside and out. (id:61805)
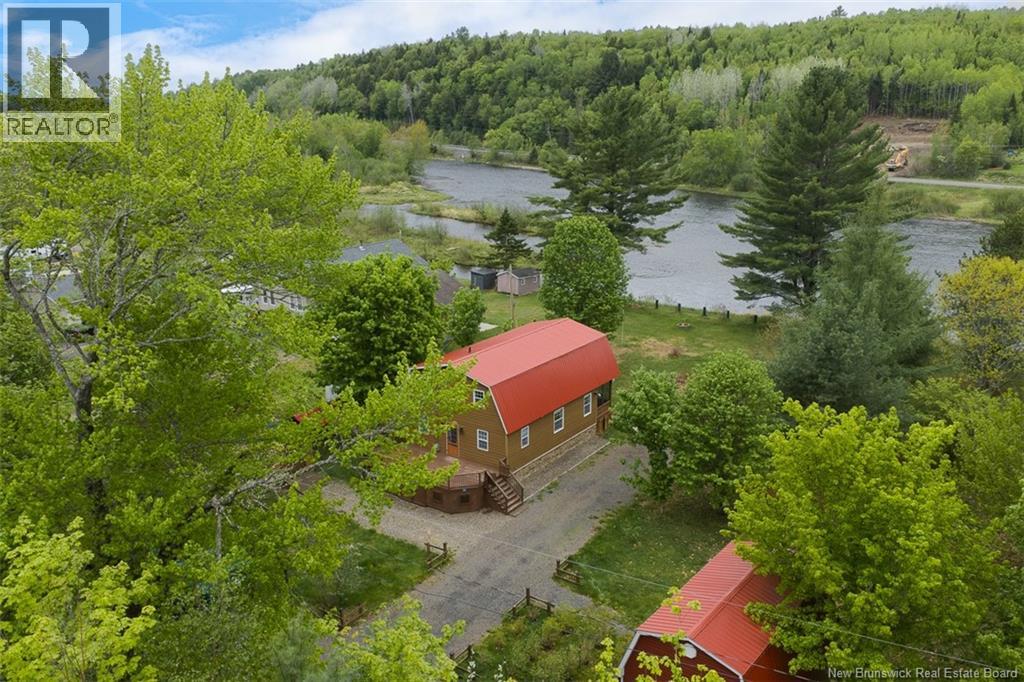
22 Cottage Lane
Durham Bridge, New Brunswick
Set along the banks of the Nashwaak River, this inviting 4-bedroom home offers comfort, space, and waterfront living.The bright, open-concept living area is designed to take full advantage of the view. Large windows fill the kitchen, dining, and living spaces with natural light while framing the peaceful river backdrop. The kitchen features a tile backsplash, stainless steel appliances, and hardwood flooring, flowing into the dining area and living room where a pellet stove creates a cozy focal point for winter evenings. Step outside to the screened-in back deck overlooking your large backyard and the Nashwaak River. The property also features an abundance of fruit-bearing plants, including many blueberry bushes, wild strawberries, and raspberries.The main level offers a bedroom currently used as an office, a full bathroom, and convenient main-floor laundry. Two ductless heat pumps provide efficient heating and cooling. Upstairs you'll find three additional bedrooms and a full bathroom. Including a spacious primary suite with two walk-in closets and a private balcony with river views. Additional features include a 4-ft crawl space for storage and multiple outbuildings including a barn-style garage,a workshop, storage shed, and tarp garage. With nearly an acre of landscaped property and direct access to the Nashwaak River, you can enjoy swimming, fishing, kayaking, and canoeing right from your own backyardmaking this home a peaceful retreat just minutes from the city. (id:61805)
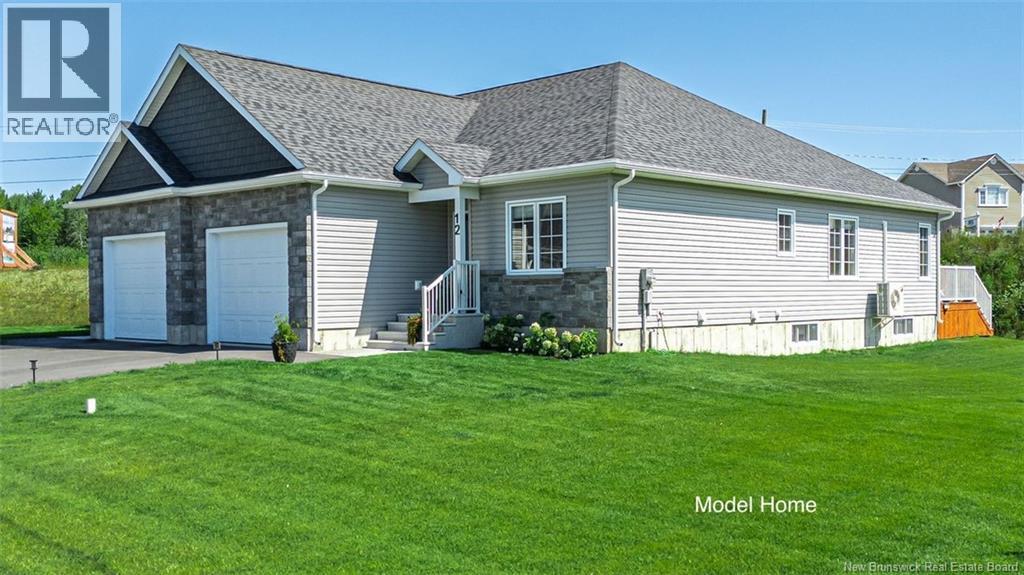
43 Leavery Street
Fredericton, New Brunswick
When Viewing This Property On Realtor.ca Please Click On The Multimedia or Virtual Tour Link For More Property Info. Welcome to The Village at Brookside West, an exclusive, under-construction community designed for those seeking high-quality living in a tranquil setting in the city. Coming Soon/Under Construction - Pre-Selling future builds to allow for customization. High-quality executive semi-detached townhouses by an award-winning builder. Exclusive community in Fredericton Area. Some homes feature private wooded backyards with the Village having been developed to give a feeling of being in its own community with a green space separating the Village from the neighboring subdivision. Maintenance agreement for lawn cutting and snow removal included. At 1,364 Sq. Ft, this home includes energy-efficient features, tray ceiling, aluminum railings, landscaped lawn, garage, and 10-year warranty, Open concept layout perfect for entertaining, along with optional 3 season sunroom patio. House plans and options are fully customizable for each customer. Here is your chance to live in Fredericton's Newest community. Pictures are of existing homes in the village to show finished units. Not the actual home for sale. This lot is one the larger treed lot in the subdivision. (id:61805)
49 Rue Sebastien Street
Dieppe, New Brunswick
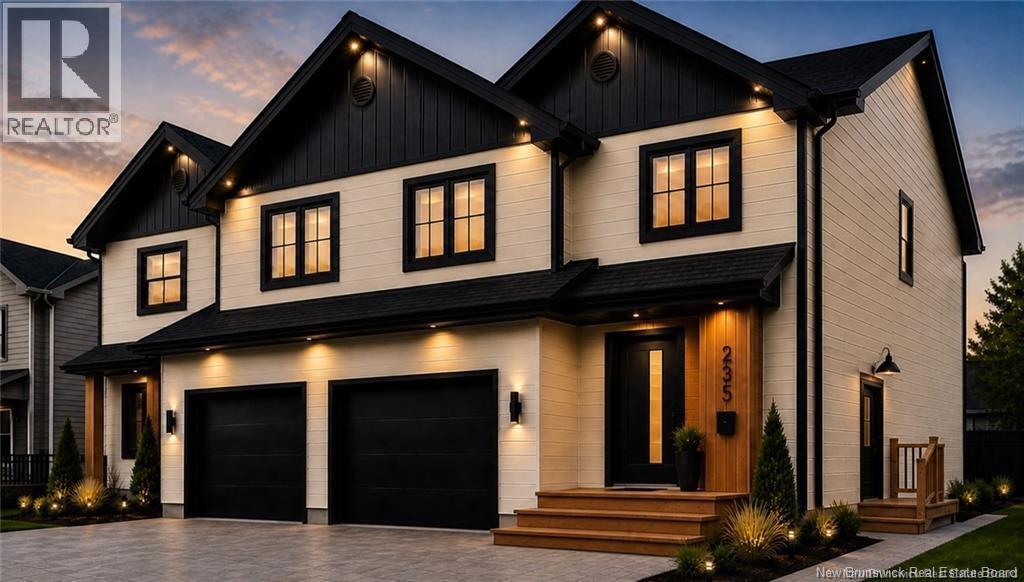
NEW BUILD | PRIME DIEPPE LOCATION | INCOME PROPERTY | LEGAL BASEMENT APARTMENT | 2 METERS + 2 HOT WATER TANKS Welcome to 49 Rue Sebastien Street where STYLE, FUNCTION and OPPORTUNITY come together! This stunning 2-STOREY SEMI-DETACHED with ATTACHED GARAGE offers a BRIGHT OPEN-CONCEPT layout featuring a DESIGNER KITCHEN with LARGE ISLAND, MODERN FIXTURES, and POT LIGHTS throughout ideal for everyday living and entertaining. SEPARATE SIDE ENTRANCE PRIVATE ACCESS TO BASEMENT FULLY FINISHED LEGAL 1-BEDROOM APARTMENT INCOME POTENTIAL / MORTGAGE HELPER SOUNDPROOFED BETWEEN UNITS 2 ELECTRICAL METERS + 2 HOT WATER TANKS Upstairs, enjoy a SPACIOUS PRIMARY SUITE with WALK-IN CLOSET and a LUXURY ENSUITE featuring DOUBLE VANITY and CUSTOM TILE SHOWER. Two additional bedrooms, a FULL 4PC BATH, and CONVENIENT SECOND-FLOOR LAUNDRY complete the upper level. MINI-SPLIT HEAT PUMP for year-round efficiency HRV SYSTEM + FIRE-RATED CONSTRUCTION The lower level is FULLY TURNKEY with a PRIVATE 1-BEDROOM APARTMENT perfect for RENTAL INCOME, IN-LAW SUITE, or MULTI-GENERATIONAL LIVING. Built with QUALITY and DURABILITY in mind: PREMIUM WINDOWS, UPGRADED ROOFING, HARDWOOD & CERAMIC FLOORING, and HIGH-END FINISHES throughout. PAVED DRIVEWAY & LANDSCAPING INCLUDED. NEW HOME WARRANTY EXPERIENCED BUILDER APPROX. COMPLETION: END OF December 2026 HST rebate assigned to vendor. PID to be subdivided. Sample pictures & foundation/Framing pictures (id:61805)
51 Rue Sebastien Street
Dieppe, New Brunswick
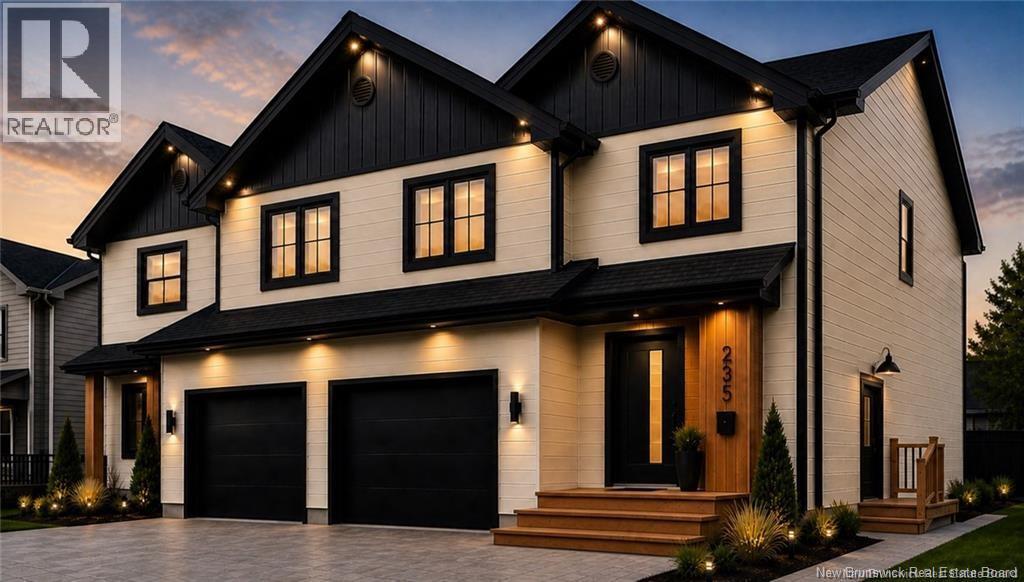
NEW BUILD | PRIME DIEPPE LOCATION | INCOME PROPERTY | LEGAL BASEMENT APARTMENT | 2 METERS + 2 HOT WATER TANKS Welcome to 51 Rue Sebastien Street where STYLE, FUNCTION and OPPORTUNITY come together! This stunning 2-STOREY SEMI-DETACHED with ATTACHED GARAGE offers a BRIGHT OPEN-CONCEPT layout featuring a DESIGNER KITCHEN with LARGE ISLAND, MODERN FIXTURES, and POT LIGHTS throughout ideal for everyday living and entertaining. SEPARATE SIDE ENTRANCE PRIVATE ACCESS TO BASEMENT FULLY FINISHED LEGAL 1-BEDROOM APARTMENT INCOME POTENTIAL / MORTGAGE HELPER SOUNDPROOFED BETWEEN UNITS 2 ELECTRICAL METERS + 2 HOT WATER TANKS Upstairs, enjoy a SPACIOUS PRIMARY SUITE with WALK-IN CLOSET and a LUXURY ENSUITE featuring DOUBLE VANITY and CUSTOM TILE SHOWER. Two additional bedrooms, a FULL 4PC BATH, and CONVENIENT SECOND-FLOOR LAUNDRY complete the upper level. MINI-SPLIT HEAT PUMP for year-round efficiency HRV SYSTEM + FIRE-RATED CONSTRUCTION The lower level is FULLY TURNKEY with a PRIVATE 1-BEDROOM APARTMENT perfect for RENTAL INCOME, IN-LAW SUITE, or MULTI-GENERATIONAL LIVING. Built with QUALITY and DURABILITY in mind: PREMIUM WINDOWS, UPGRADED ROOFING, HARDWOOD & CERAMIC FLOORING, and HIGH-END FINISHES throughout. PAVED DRIVEWAY & LANDSCAPING INCLUDED. NEW HOME WARRANTY EXPERIENCED BUILDER APPROX. COMPLETION: END OF December 2026 HST rebate assigned to vendor. PID to be subdivided. Sample pictures & foundation/Framing pictures (id:61805)
102 Scotiaview Drive
Saint John, New Brunswick
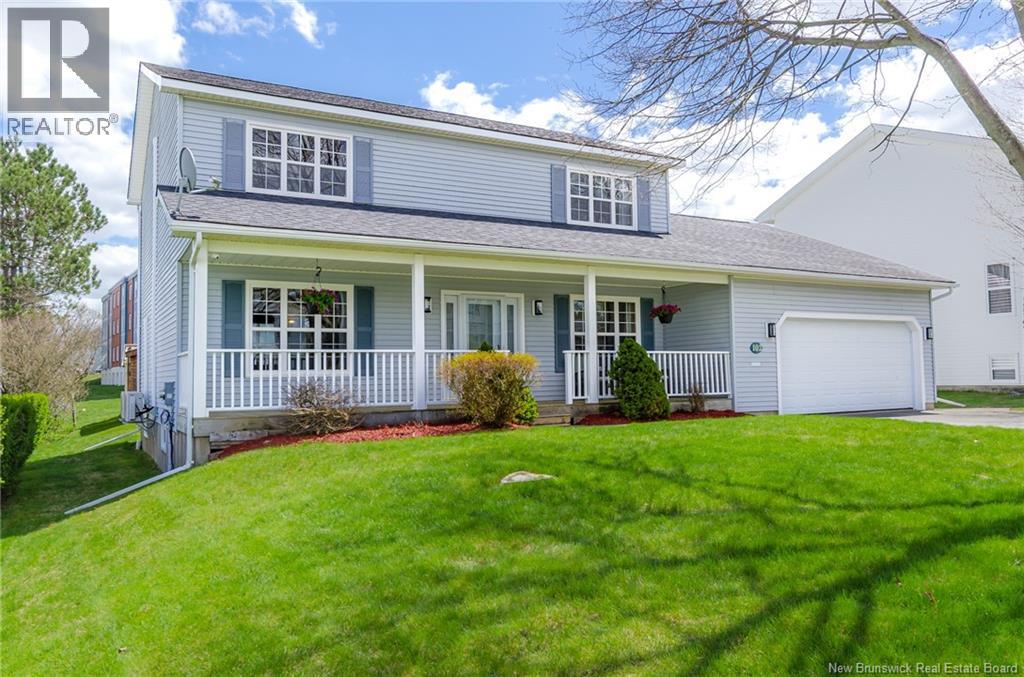
Welcome to the kind of home families grow into and never want to leave! Located in a sought after, family friendly neighbourhood on the West Side of Saint John, this spacious 2 storey home offers comfort, functionality, and room for every stage of life. Whether you're starting out, welcoming a growing family, or simply looking for more space to spread out, this home can do it all. With four generously sized bedrooms upstairs, theres plenty of room for everyone to have their own sanctuary while still feeling connected. The primary bedroom features its own private ensuite, creating the perfect retreat at the end of the day. The main level offers a bright and welcoming eat in kitchen with plenty of storage, from busy mornings to family dinners around the table. A convenient mudroom with main floor laundry adds everyday practicality and helps keep life organized. The basement adds even more versatile living space for a playroom, home office, gym, media room, or a family hangout spot. Outside, the backyard is ideal for children and pets to play safely, while the large back deck creates the perfect setting for summer BBQs, entertaining, or relaxing. Complete with a double-car garage and located in a neighbourhood known for its strong sense of community, this is more than just a house its the perfect place to put down roots and create lasting memories. (id:61805)
10 Belfry Street
Moncton, New Brunswick
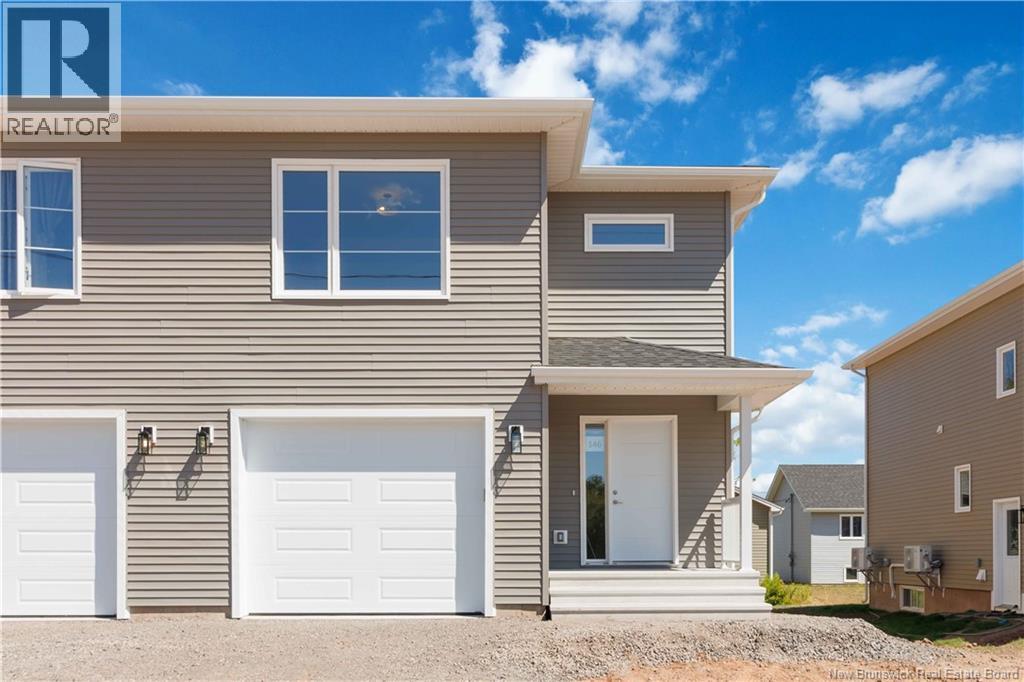
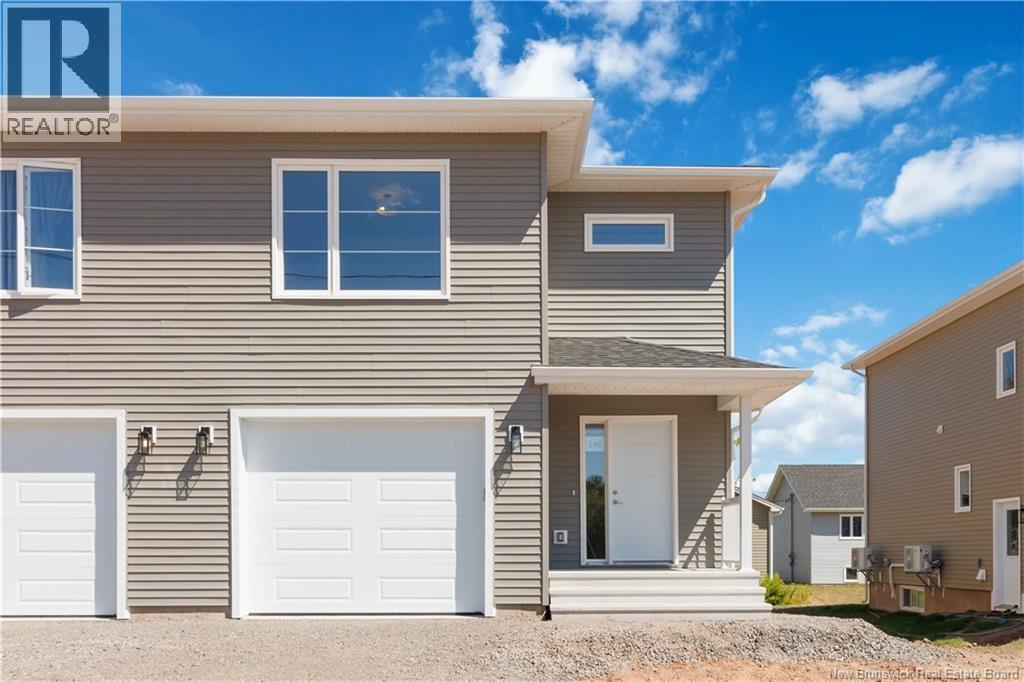
PRE SELLING! FIRST TIME HOME BUYER REBATE FOR NEW CONSTRUCTION!This stunning new semi has a LEGAL In-law suite witch includes soundproofing insulation between main floor and basement, kitchenette with a stove Plug in basement! Also,a new addition are the triple pane windows and extra insulation in the walls that will make this semi easier on your electrical bill.ONE MINI SPLIT included! This beautiful modern semi detached Banff model features sought after ADDITIONAL SIDE ENTRANCE! This modern layout design has many upgrades including engineered hardwood, stunning cabinetry and beautiful tile flooring.The main floor features a beautiful open kitchen with large island that is perfect for entertaining.Beautiful backsplash included in kitchen for that modern touch.The dining room is open to the living room and offers patio doors to the back deck.The 2pc half bath completes the main floor. The second floor features 3 bedrooms including a large Primary suite.Convenient laundry room can also be found on the 2nd floor.PAVE AND LANDSCAPE DONE AS FAVOUR ONLY AND HOLD NO WARRANTY AND NO HOLDBACKS. 10 YEAR ATLANTIC HOME WARRANTY TO BUYER ON CLOSING.New Home and NB Power grant to builder on closing.Purchase price is based on home being the primary residence of the Buyer.Measurements for room sizes are to be verified by Buyers.SAMPLE PHOTOS.Vendor is a licensed REALTOR® in the Province of New Brunswick. Call your REALTOR®! (id:61805)
6 Belfry Street
Moncton, New Brunswick
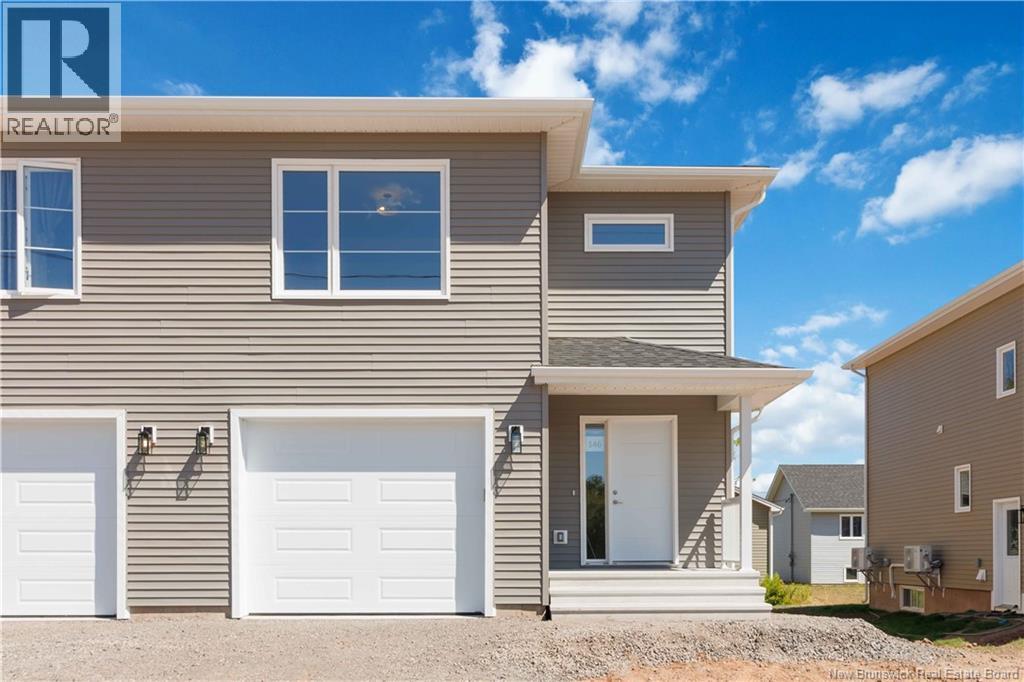
PRE SELLING! FIRST TIME HOME BUYER REBATE FOR NEW CONSTRUCTION!This stunning new semi has a LEGAL In-law suite witch includes soundproofing insulation between main floor and basement, kitchenette with a stove Plug in basement! Also,a new addition are the triple pane windows and extra insulation in the walls that will make this semi easier on your electrical bill.ONE MINI SPLIT included! This beautiful modern semi detached Banff model features sought after ADDITIONAL SIDE ENTRANCE! This modern layout design has many upgrades including engineered hardwood, stunning cabinetry and beautiful tile flooring.The main floor features a beautiful open kitchen with large island that is perfect for entertaining.Beautiful backsplash included in kitchen for that modern touch.The dining room is open to the living room and offers patio doors to the back deck.The 2pc half bath completes the main floor. The second floor features 3 bedrooms including a large Primary suite.Convenient laundry room can also be found on the 2nd floor.PAVE AND LANDSCAPE DONE AS FAVOUR ONLY AND HOLD NO WARRANTY AND NO HOLDBACKS. 10 YEAR ATLANTIC HOME WARRANTY TO BUYER ON CLOSING.New Home and NB Power grant to builder on closing.Purchase price is based on home being the primary residence of the Buyer.Measurements for room sizes are to be verified by Buyers.SAMPLE PHOTOS.Vendor is a licensed REALTOR® in the Province of New Brunswick. Call your REALTOR®! (id:61805)
4 Belfry Street
Moncton, New Brunswick
PRE-SELLING! FIRST TIME HOME BUYER REBATE FOR NEW CONSTRUCTION!This stunning new semi has a LEGAL In-law suite witch includes soundproofing insulation between main floor and basement, kitchenette with a stove Plug in basement! Also,a new addition are the triple pane windows and extra insulation in the walls that will make this semi easier on your electrical bill.ONE MINI SPLIT included! This beautiful modern semi detached Banff model features sought after ADDITIONAL SIDE ENTRANCE! This modern layout design has many upgrades including engineered hardwood, stunning cabinetry and beautiful tile flooring.The main floor features a beautiful open kitchen with large island that is perfect for entertaining.Beautiful backsplash included in kitchen for that modern touch.The dining room is open to the living room and offers patio doors to the back deck.The 2pc half bath completes the main floor. The second floor features 3 bedrooms including a large Primary suite.Convenient laundry room can also be found on the 2nd floor.PAVE AND LANDSCAPE DONE AS FAVOUR ONLY AND HOLD NO WARRANTY AND NO HOLDBACKS. 10 YEAR ATLANTIC HOME WARRANTY TO BUYER ON CLOSING.New Home and NB Power grant to builder on closing.Purchase price is based on home being the primary residence of the Buyer.Measurements for room sizes are to be verified by Buyers.SAMPLE PHOTOS.Vendor is a licensed REALTOR® in the Province of New Brunswick. Call your REALTOR®! (id:61805)
96 Brunswick Street
St George, New Brunswick
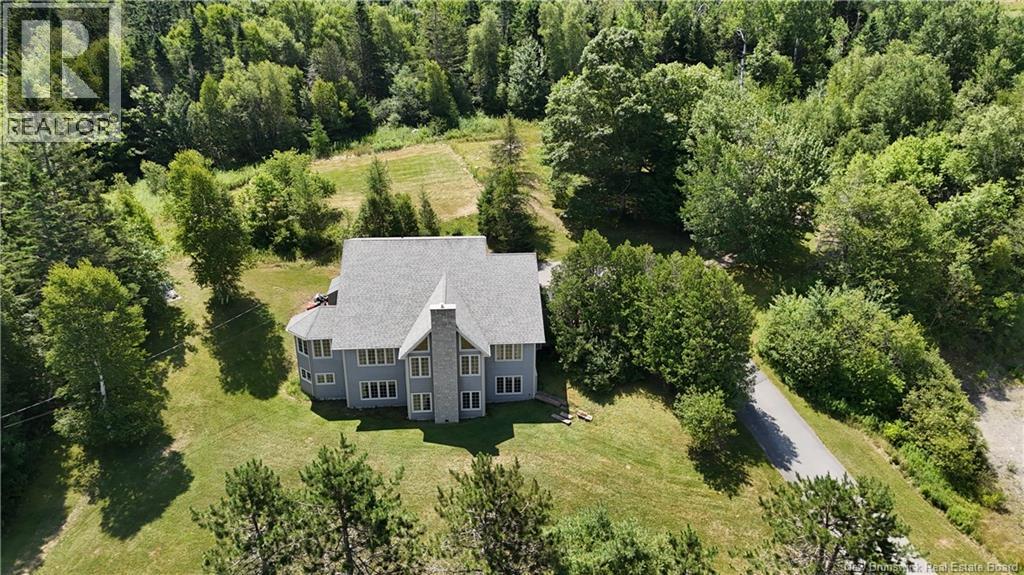
Welcome to 96 Brunswick Street! This is a spectacular home on 2/3 of an acre and provides a ""wow"" factor from its curb appeal to the main-floor layout. Hardwood floors, a beautiful kitchen with granite countertops, heat pump, woodstove, amazing great room with cathedral ceiling, main floor primary bedroom with full ensuite, main-floor laundry, rec-room, family room, plenty of storage and is a magnificent 7-bedroom, 3 bathroom home close to everything in St. George and is a definite must see! (id:61805)