
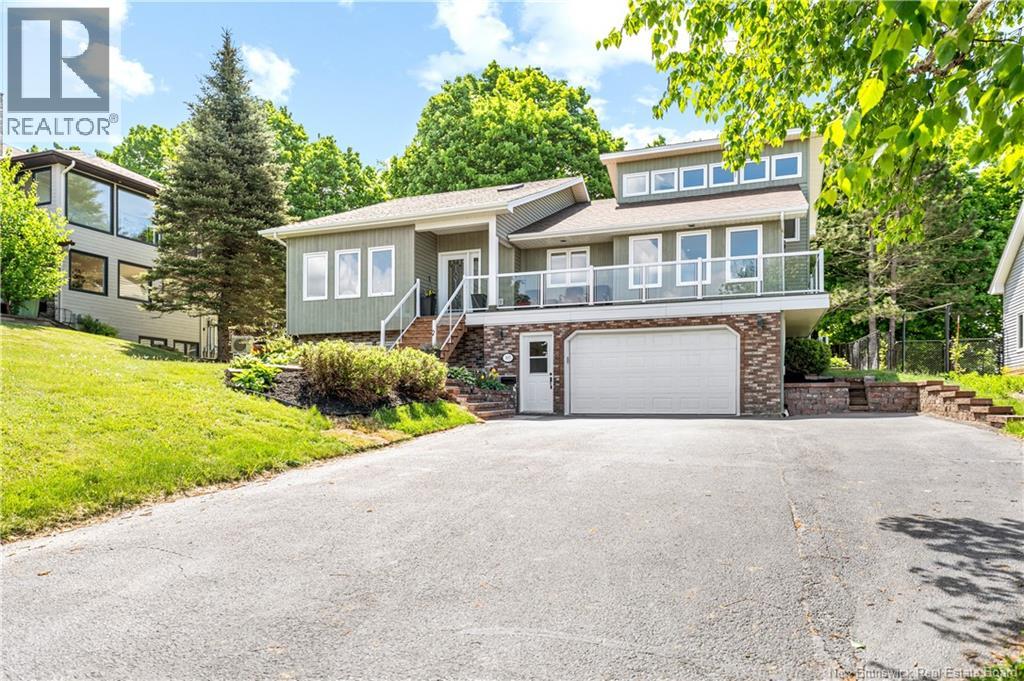
305 Lavoie Street
Dieppe, New Brunswick
Welcome to 305 Lavoie, where the breathtaking views will truly leave a lasting impression. Perched on one of Dieppes highest points, this beautiful home offers the rare opportunity to live on one of the citys most prestigious streets while enjoying stunning sunsets from your front porch overlooking the Moncton skyline. This home was designed for entertaining and has been exceptionally well cared for by its owners. The long paved driveway leads you to a beautifully landscaped property that immediately creates curb appeal. Upon entering, you are welcomed by a spacious living room featuring cathedral ceilings and large windows that fill the home with natural light while showcasing the incredible panoramic views. The kitchen is well equipped with stainless steel appliances, white cabinetry, and quartz countertops. The open-concept kitchen and dining area create the perfect setting for gathering with family and friends. Just a few steps down, the large family room overlooks the backyard and offers an inviting space to relax and entertain. A bedroom and full bathroom complete the main level. The upper floor features three spacious bedrooms and two full bathrooms. The primary bedroom offers cathedral ceilings, generous space, and a private ensuite bathroom. The lower level includes the garage, a large office, wine cellar, and plenty of storage space. Outside, you will enjoy the beautifully landscaped yard, two large wooden patios, and a 10x14 storage shed, all situated on this impressive property. Additional features include mini-split heat pumps and a brand-new asphalt roof. Please contact your REALTOR® today to schedule a private viewing of this one-of-a-kind home in the beautiful city of Dieppe. (id:61805)
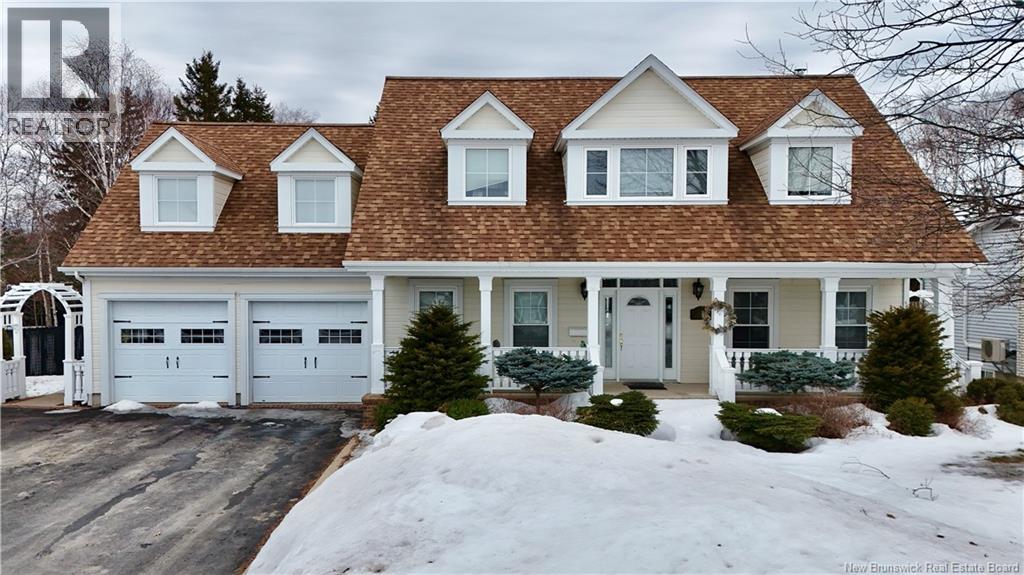
1065 Sycamore Avenue
Bathurst, New Brunswick
Timeless Georgian-style estate blending classic elegance with modern comfort. From crystal chandeliers to custom millwork and detailed trim, every inch of this home showcases quality craftsmanship. The main level is built for living and entertaining, featuring formal living and dining areas, multiple sitting spaces, a private office, and a well-appointed kitchen with rich cabinetry and granite countertops. A powder room adds convenience. Upstairs offers spacious bedrooms overlooking the landscaped backyard. The primary suite features a walk-in closet and a beautifully finished ensuite, while three additional bedrooms and a full bath provide plenty of space. The fully finished basement delivers extra lifestyle space with a games room, home theatre area, and full bathroom. A 2010 addition enhances both space and functionality. Step outside to your own private retreatcomplete with an in-ground pool, gazebo with hot tub, and pool house. An attached double garage completes the package. (id:61805)

186 Rachel Street
Moncton, New Brunswick
When Viewing This Property On Realtor.ca Please Click On The Multimedia or Virtual Tour Link For More Property Info. The Ivy + Model This Scandinavian beauty with double door garage is sure to be a showstopper! The Main Level includes a gorgeous custom kitchen with a LARGE Hidden walk-in pantry, Island and Quartz countertops! The living area has a custom fireplace and large windows throughout the open space. Second Level is every parents dream! A Large primary bedroom connected to the ensuite with a soaker tub, double sink vanity and custom shower with a huge walk in closet. Three spacious bedrooms on the opposite side of the house with decent closet space and a cozy office! Not to mention, a separate laundry room with extra storage. Ready to move in now! A $10,000.00 deposit will be required when signing the agreement with a bank letter approval. Total living space is 2925 sq ft. Basement is a 2 bedroom apartment with separate side entrance (Mechanical room to remain unfinished) Optional Appliance allowance (Customer is responsible for purchase and delivery of appliances, builder can take care of installation and can provide cash back on closing). Pave and landscape are NOT included. (id:61805)
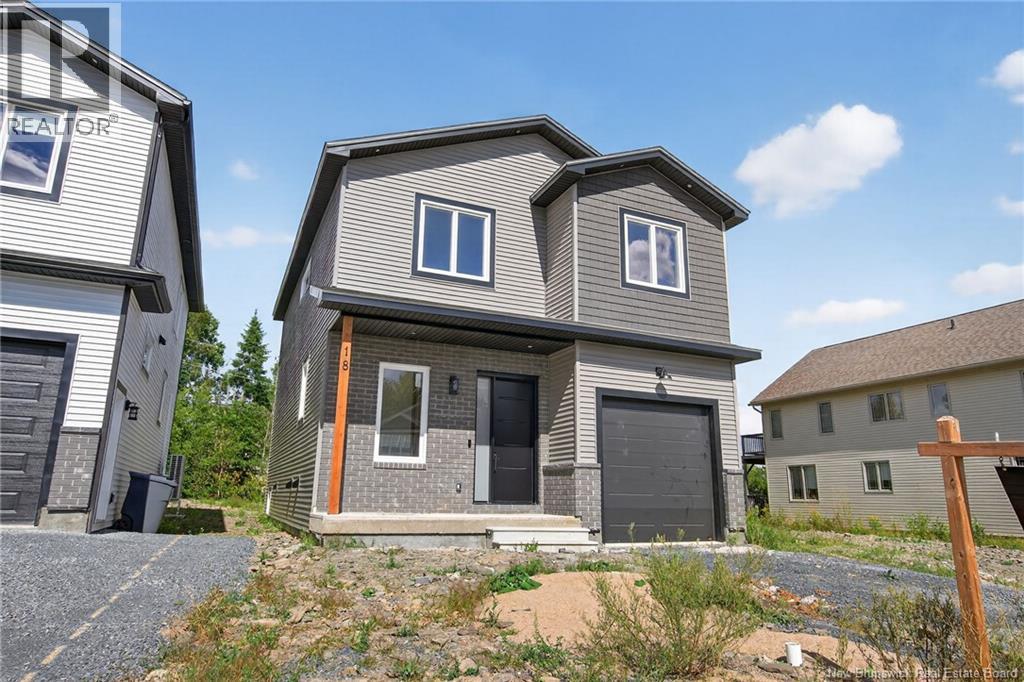
18 Weavers Way
Fredericton, New Brunswick
18 Weavers Way is a NEW CONSTRUCTION (5 bdrm+3.5 bath) ready for a family to move in. This home was shortlisted as finalist for CHBA National Housing Excellence Award. An energy efficient home, ICF FINISHED BASEMENT, with 9-foot ceiling on main floor & rigid insulation on the exterior walls . It's within the city, you can enjoy full family life: 8 min to Fredericton downtown & 4 min. to Walmart/kent/Canadian Tire & 3 min to Willie O Ree Sport Complex. It has everything to offer a family. When you enter through a covered front veranda (concrete deck), it leads into a spacious high ceiling 11ft front foyer & two piece guest bathroom. Living area is open concept that creates a fluid space between the living room, dining space & kitchen area. The custom kitchen comes with an island, quartz countertop, lots of counter space. The patio door from the dining area gives you access to a deck perfect for barbecues & family relaxation. The upper level has 3 very spacious bedrooms & a den/office (can be a bedroom too), a main bath & laundry closet. The master suite has a walk-in closet, ensuite bath with soaker tub, stand-alone shower & double vanity. The basement area is FULLY FINISHED with a full bath, large bedroom, family room & storage space. Home comes with 7 years Atlantic Home Warranty, ductless heat pump with baseboard backup. The listing REALTOR® is a director for the company who is the vendor & is a Licensed REALTOR®. Builder rebate goes to builder. Garage door: 9ftx9ft (id:61805)
25 Island View
Sea Side, New Brunswick
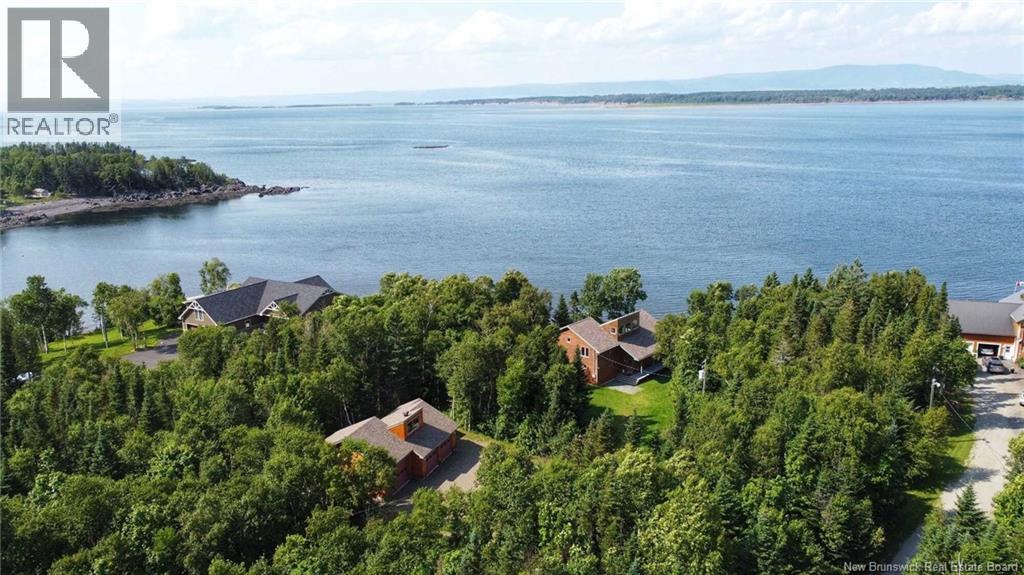
Set on 3.7 acres of exceptionally private oceanfront land, this custom-built residence is a rare coastal retreat offering panoramic views of the ocean, Heron Island, and the Appalachian Mountains. A long, treed driveway welcomes you into this secluded oasis where natural beauty and thoughtful design come together. The striking exterior is complemented by a detached three-door garage and an expansive wraparound deck perfect for relaxing and taking in the waterfront surroundings. Inside, soaring cedar ceilings and oversized windows flood the home with natural light, framing spectacular water and mountain views from nearly every room. The main level features a bright open-concept kitchen, dining, and living area ideal for everyday living and entertaining. A pantry with laundry, two-piece bath, and spacious primary bedroom complete this level. The primary suite offers a walk-in closet, private ensuite, and patio doors leading to the wraparound deckperfect for morning coffee by the waves. A loft overlooks the main floor, enhancing the homes open feel. Two additional bedrooms share a full bath for family or guests. The unfinished walkout basement offers endless possibilitieshome gym, media room, guest suite, or added living space. Heated and cooled with a geothermal heat pump, this beachfront property blends sustainability, privacy, and timeless design in a stunning coastal setting. (id:61805)
224-230 Britain Street
Saint John, New Brunswick
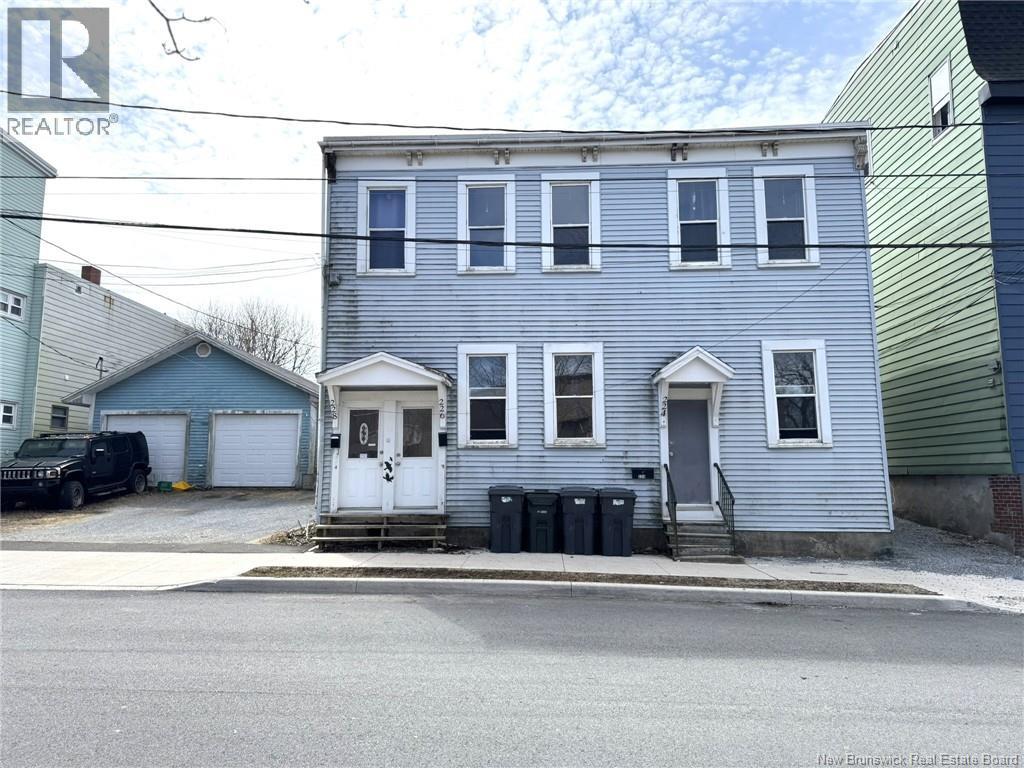
Here is a great opportunity to invest in the uptown core of Saint john, with just walking distance to so many amenities... restuarants, boutiques, cruise ship terminal, area 506 container village, City Market, Imperial Theatre, and the new school that is being built just steps away(Kindergarden-grade 8). This building has 5 residential units & also comes with a 24'x26' garage rental (with a new roof covering), on its own parcel of land. All units have been fully renovated with upgraded flooring, paint, & kitchens throughout. The building has 1-1 bedroom unit, 2-2 bedroom units, 1-3 bedroom unit & 1-4 bedroom unit. All units pay their own Electricity. The building is heated by natural gas which is paid by the owner. All units have their own meters. Rents are: Unit 1= $1,095 ,Unit 2= $1,095 , Unit 3= #1,150 (This unit just became vacant and ready for new tenant) , Unit 4= $1,250 , Unit 5= $1,250 garage- is vacant- was receiving $600 per month. If you looking to expand your portfolio, or just starting out, this property will make a nice cashflowing opportunity for years to come. This building fully occupied, shows a cap rate of 6.9% with potential to increase rents. (id:61805)
50 Doiron
Dieppe, New Brunswick
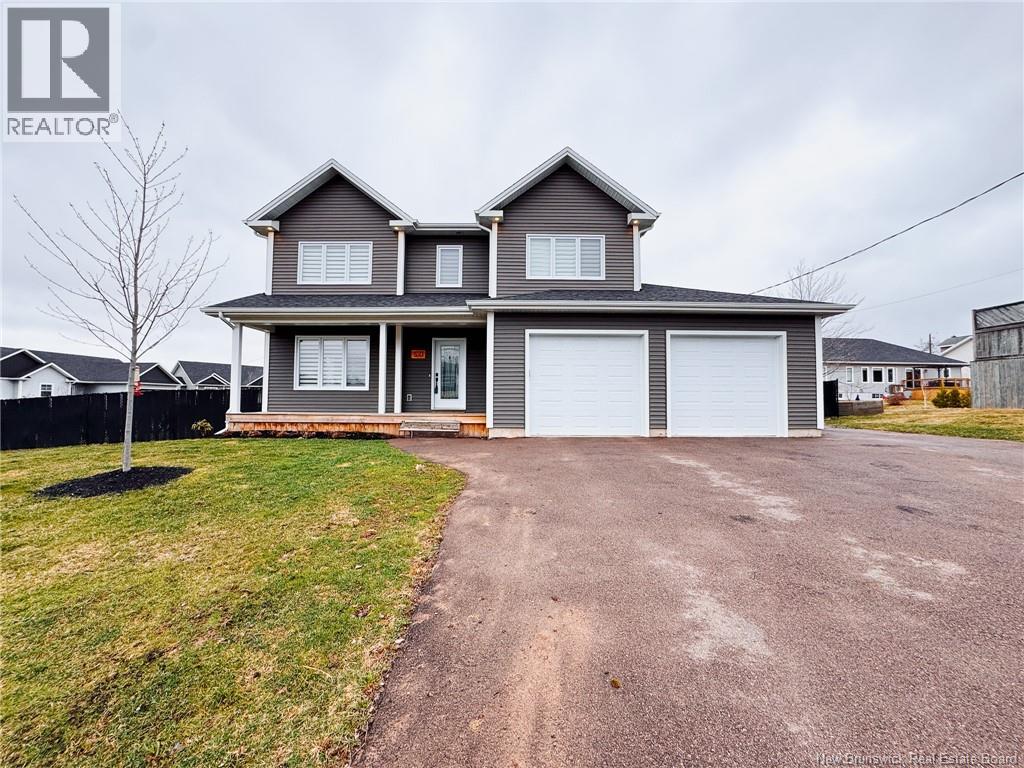
Beautifully finished home, built in 2021 by Logis Ideal Homes Inc., offering modern design and quality craftsmanship throughout. Thoughtfully maintained and better than new with added exterior features, this property is move-in ready for its next owners. The main level opens with a spacious foyer leading into a bright living area featuring a built-in electric fireplace with tile surround and wood mantel. The open-concept layout flows into the dining area and kitchen, complete with white cabinetry, a large center island, stainless steel appliances, and a butlers pantry with barn door. Large windows and updated lighting enhance the space. A convenient mudroom and powder room complete this level. Upstairs offers 4 bedrooms and 2 full bathrooms, including a generous primary suite with a custom tiled shower, double vanity, and walk-in closet. A full family bath and second-floor laundry add everyday functionality. The fully finished lower level adds a large family room, 5th bedroom, and an additional full bathroom, along with an unfinished utility area for storage. Outdoor features include a screened-in porch, fully fenced backyard, hot tub, and above-ground pool, creating a great space for relaxing or entertaining. Appliances are included, offering added value and convenience. Ideally located just minutes from Dieppe Boulevard, within walking distance to schools, recreation, and everyday amenities, this home offers a strong family-friendly setting. (id:61805)
69 Whisperwood Drive
Moncton, New Brunswick
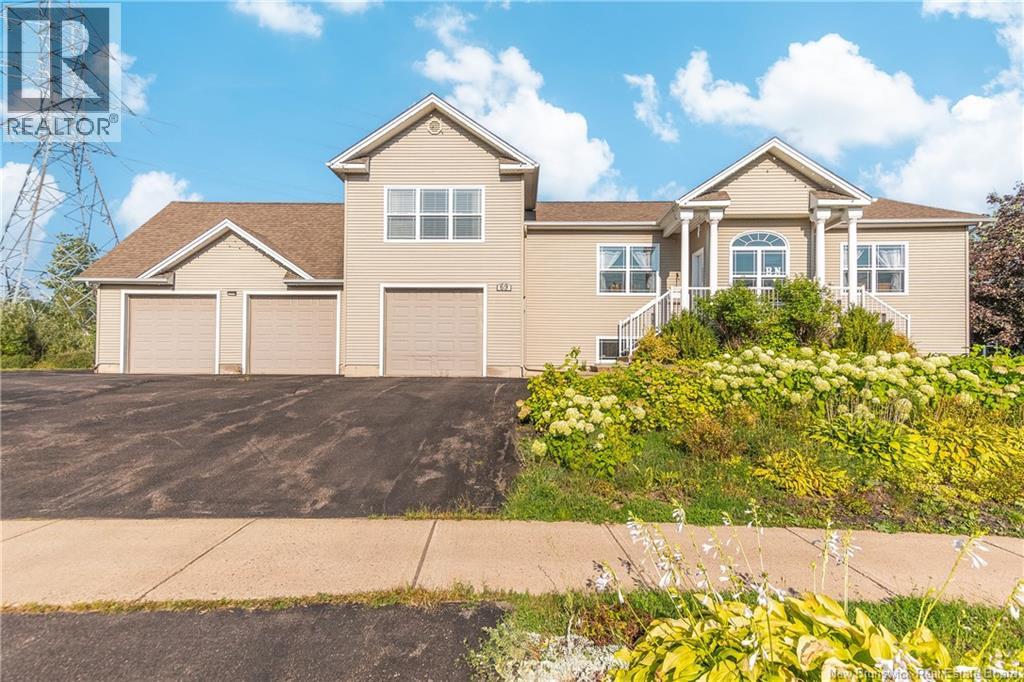
Welcome to 69 Whisperwood, a commanding executive residence sprawling across a prime corner lot at the intersection of Whisperwood and Holland. Perfectly positioned just steps away from scenic walking trails and top-rated schools, this home offers an unmatched combination of prestige, scale, and a massive architectural footprint. The experience begins as you step into the amazing grand foyer, an impressive entrance where the open layout and natural light create an immediate sense of luxury. Looking straight ahead, your eye is drawn to the beautiful family room, anchored by a cozy propane fireplace that serves as the heart of the home. To your left is the elegant formal dining room, perfect for hosting large holiday gatherings, and to your right is the inviting formal living room. Just down the hall, youll find a full bathroom and a spacious main-floor bedroom, offering the ideal setup for guests, multi-generational living, or a sophisticated home office. The heart of the home is the massive chefs kitchen, featuring sleek quartz countertops, a sprawling center island, and endless cabinet space. Just off the kitchen, the layout flows into a highly functional mudroom area featuring a walk-in pantry, laundry room, and a convenient half bath, all perfectly positioned before you enter the massive triple garage. The upper level is dedicated to the spectacular primary suite, a true private retreat with a custom tile shower, deep soaker tub, double vanity and a large walk-in closet with specialized storage. The lower level is built for high-end entertainment, boasting a beautiful, expansive family games room, two additional bedrooms, and another full bath. Outside is absolutely great, featuring lush grape vines, a relaxing hot tub, custom shade cover, and a BBQ quick-connect for effortless summer hosting. With so many high-end features and incredible square footage, this home truly stands out from the rest. Call today for more information or to schedule your private tour! (id:61805)
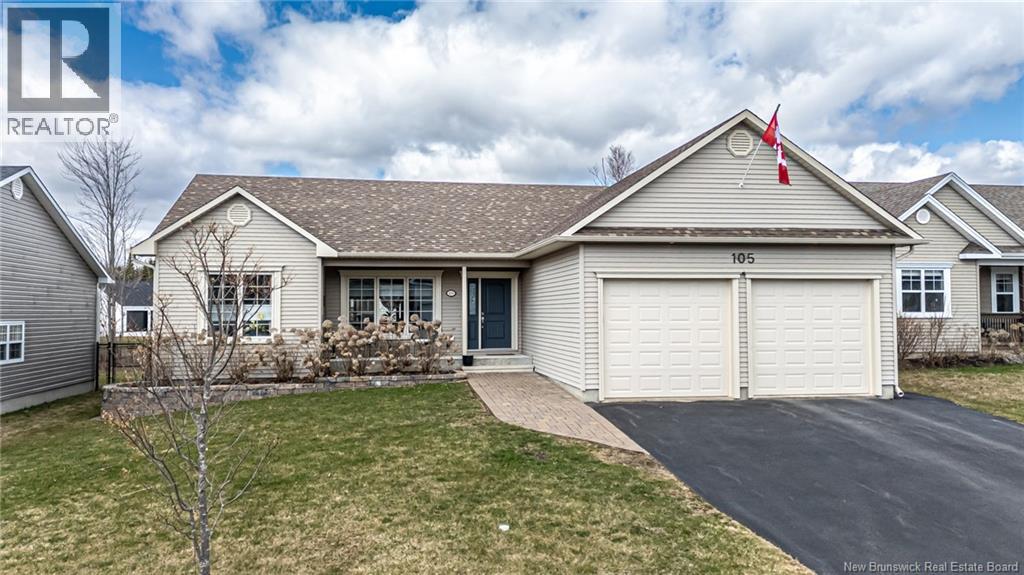
105 Reba Crescent
Fredericton, New Brunswick
Beautifully updated and thoughtfully laid out, this bungalow offers the ease of one-level living with bonus space downstairs and impressive upgrades inside and out. The open-concept main living area is designed for both everyday comfort and entertaining, with the kitchen serving as a natural focal point of the space and flowing seamlessly into the living and dining areas. Recently refreshed, the kitchen features painted cabinetry, a new quartz countertop, and an undermount sink, creating a clean, modern look with both style and function. Its open placement keeps everything connected, making it easy to cook, gather, and stay part of the conversation, while the adjoining 14 x 14 sunroom extension adds even more room to relax and enjoy the backyard setting. The primary bedroom is privately positioned on one side of the home and features a walk-in closet along with a spacious ensuite complete with a corner tub and tiled walk-in shower. On the opposite side of the main floor, two additional bedrooms and a full bathroom provide a practical and family-friendly layout. The lower level is half finished and adds excellent flexibility with a large rec room, a full bathroom, and plenty of room for storage, hobbies, or future finishing. Outside, the property has been enhanced with a front interlock walkway, interlock retaining wall and garden, new upper and lower decks with skirting and gated access, a privacy screen on the lower deck, new side gates, new rear fencing with gate, and extensive landscaping in the rear and side yards. Many new trees and colourful vines have been added for privacy, along with a low-maintenance garden finished with edging. Altogether, this is a well-cared-for bungalow that combines smart layout, tasteful updates, and comfortable living space in one attractive package. (id:61805)
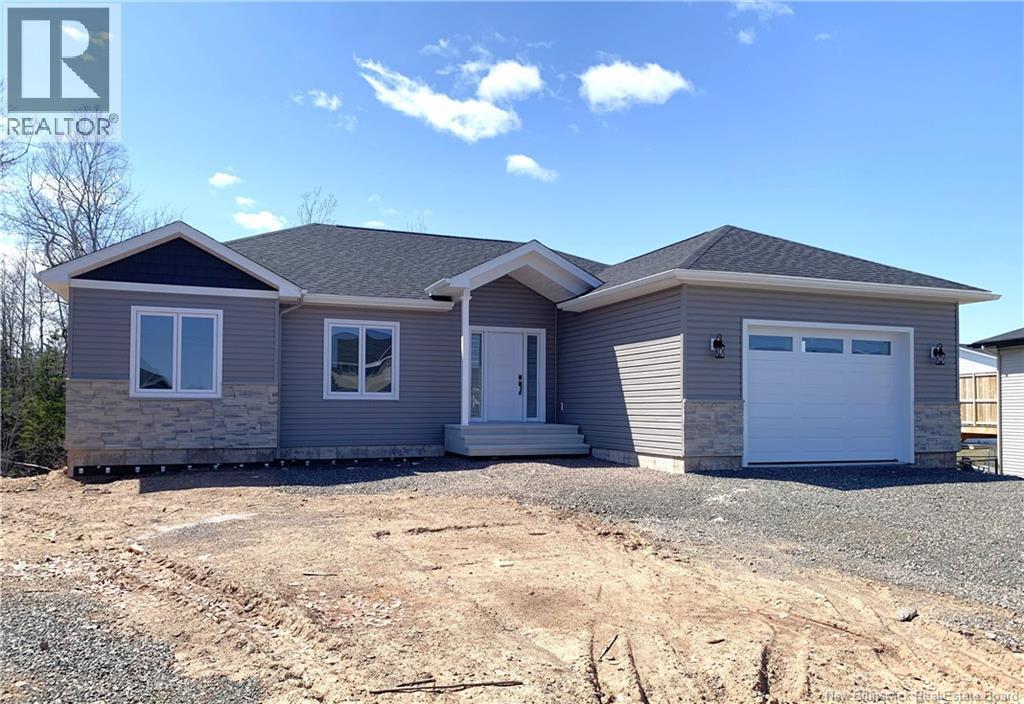
57 Robert
Shediac, New Brunswick
Welcome to 57 Robert Street in Shediac. This newly constructed bungalow with walk-out basement is move-in ready, located at the end of a quiet cul-de-sac and offers approximately 3,030 sq. ft. of living space with 5 bedrooms and 3 full bathrooms. The open-concept main level features engineered hardwood floors throughout, a spacious living area with electric fireplace, and a modern kitchen with quartz countertops, walk-in pantry, and vented hood fan. The main level includes three bedrooms, highlighted by a primary suite with walk-in closet and 4-piece ensuite, plus a family bath. The fully finished lower level offers a large family room, two bedrooms, a 4-piece bath, and a utility, and storage room with exterior access. Additional features include a fully ducted heat pump, attached double garage, and new home warranty. HST rebate to seller. (id:61805)
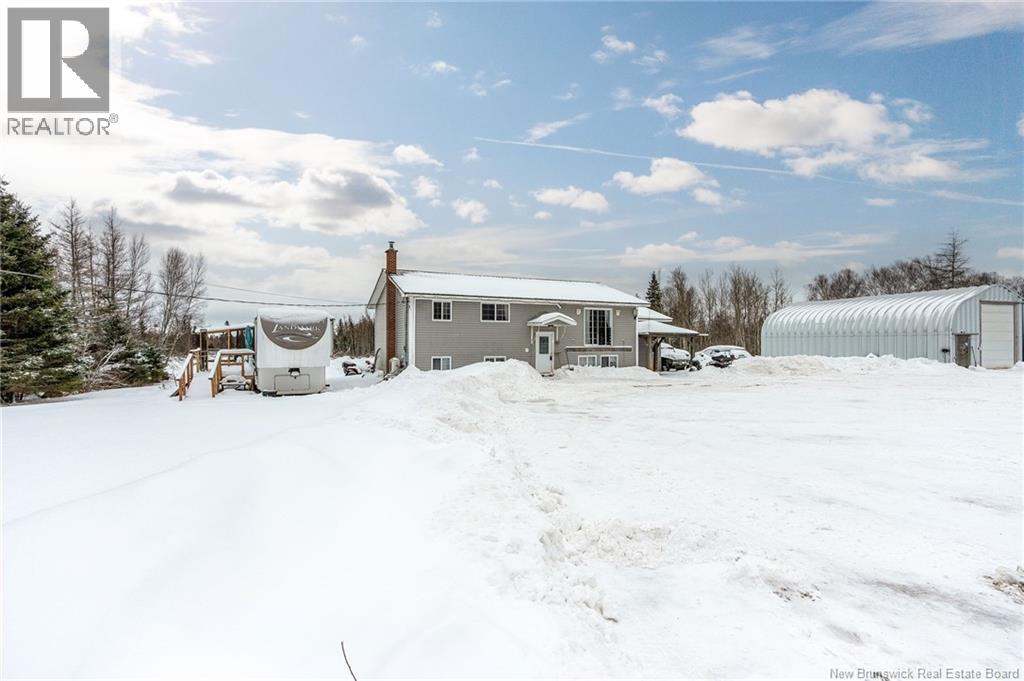
3861 Route 16
Melrose, New Brunswick
Looking for a home that offers both comfort and income potential? Welcome to country living in this well-kept raised ranch set in rural New Brunswick. The main level features a bright and inviting living room filled with natural light. The refreshed kitchen offers ample cupboard space and a convenient eat-in dining area. Moving on youll find a generously sized main bedroom complete with a walk-in closet, a 2nd cozy bedroom, and a large 3pc bathroom featuring a recently installed enclosed shower. The lower level expands your living options with a 3rd bedroom, a full 4pc bathroom, and a spacious laundry room that also provides excellent storage. A 2nd living room and family room with a cozy wood stove creates the perfect space for extended family, guests, or even the potential for a mortgage helper setup. Adding even more versatility, the attached dog kennel includes in-floor heating and is already framed for an overhead door. Outdoors is truly the Pièce de résistance: 6 acres of property with a substantial cleared area ideal for gardening, recreational use, or future projects. The large driveway offers plenty of parking, and the oversized steel garage is currently home to a thriving mechanic shop and towing business, an incredible opportunity for entrepreneurs or those looking to work from home. This property offers the perfect balance of peaceful rural living with convenient access to major centres. Dont miss your chance, contact your REALTOR® today to book a viewing! (id:61805)
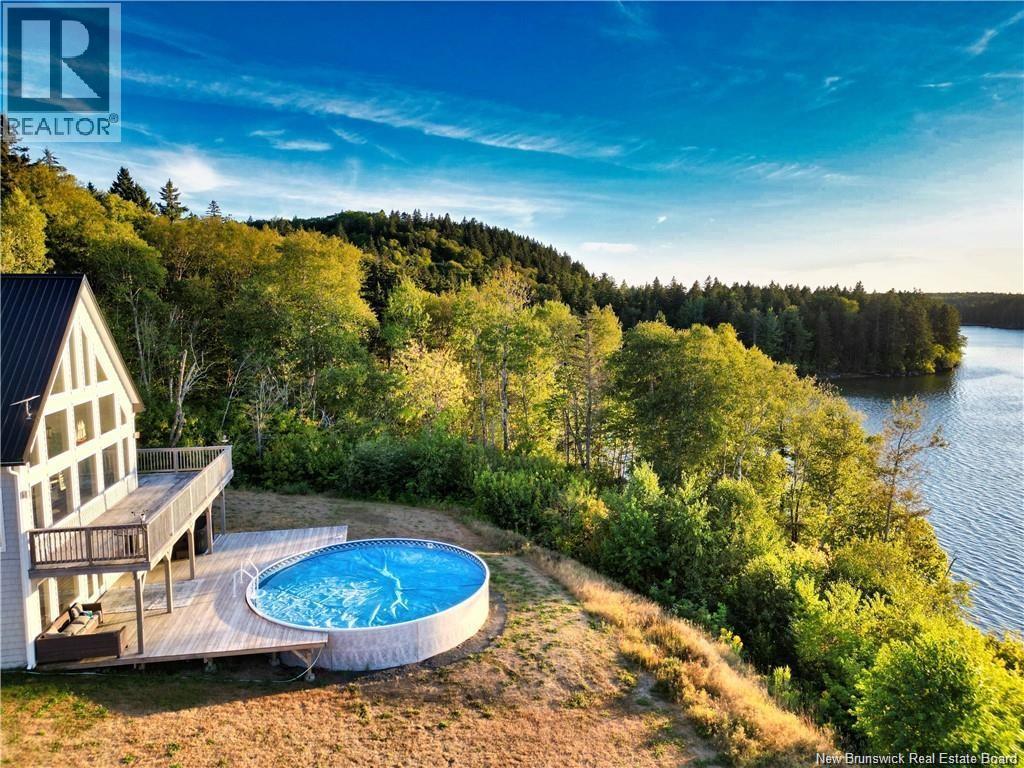
233 Bunker Hill Road
Wilsons Beach, New Brunswick
233 Bunker Hill is the spacious, 2019 dream home on Campobello Island youve been waiting for! With a total of five bedroomsincluding one in the finished basementand three full bathrooms, this home is perfectly designed for families and for comfortably hosting loved ones. Set on the serene oceanfront of Harbour de Lute, the property offers peace, privacy, and truly spectacular sunsets that can be enjoyed right from your own backyard. The ocean-facing deck and pool provide a private and refreshing escape on warm summer days, ideal for relaxation or entertaining. The attached double garage adds convenience and flexibility, whether you need space for vehicles, a workshop, or extra storage. Situated on two combined lots totaling 3.21 acres, this property offers both space and seclusion while being immersed in the island's natural beauty. Dont miss this rare opportunity to own a modern waterfront retreat (id:61805)