
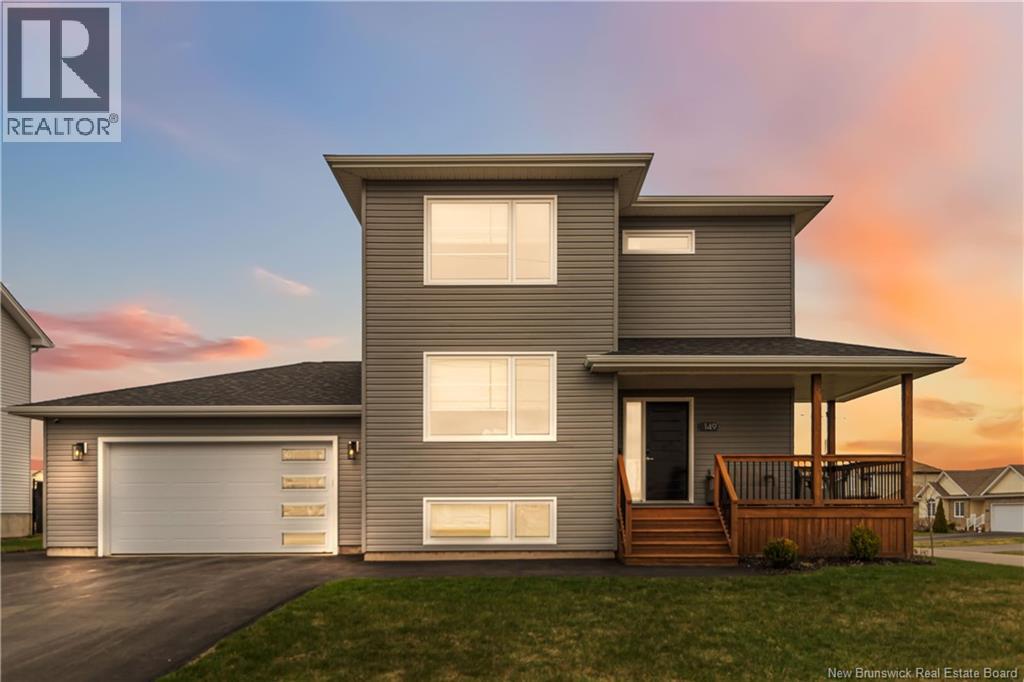
149 Oakfield Drive
Riverview, New Brunswick
Welcome to 149 Oakfield Drive, an immaculate home that truly stands apart with a custom layout, premium upgrades, and exceptional attention to detail throughout. Situated on a desirable corner lot in one of Riverviews most sought-after family neighbourhoods, this property is walking distance to Mill Creek Park, the new community centre, school bus stops, and located within the highly regarded Riverview East School district. Built differently than many surrounding homes, this property showcases a thoughtfully designed layout with engineered hardwood floors, upgraded finishes, and a bright open-concept design. The kitchen features quality cabinetry, soft-close drawers, a large island, walk-in pantry, and an upgraded premium appliance package. Just off the main living space, the stunning 3-season sunroom creates the perfect space to relax or entertain. Additional upgrades include an upgraded staircase, custom bamboo blinds, Quebec-sourced light fixtures, and a beautiful live-edge wood mantle anchoring the living room. Upstairs offers spacious bedrooms, including a primary suite with walk-in closet and ensuite featuring a tiled shower and double vanity. The fully finished basement offers a custom layout not commonly found in nearby homes, complete with additional living space, a bedroom, excellent storage, and easy potential for an in-law suite conversion. Built with Delta wrap for improved insulation and reduced bugs, this home also features 3 heat pumps, one on every level, including newer units approximately 2 years old, plus smart home features such as a Wi-Fi thermostat and garage door opener. The oversized double garage, large backyard, remaining 7-year new home warranty, and exceptional condition make this home feel comparable to buying new without the wait. A truly move-in-ready home in one of Riverviews most desirable communities. Dont miss your opportunity to experience 149 Oakfield Drive in person. Contact your favourite REALTOR® for a private viewing. (id:61805)
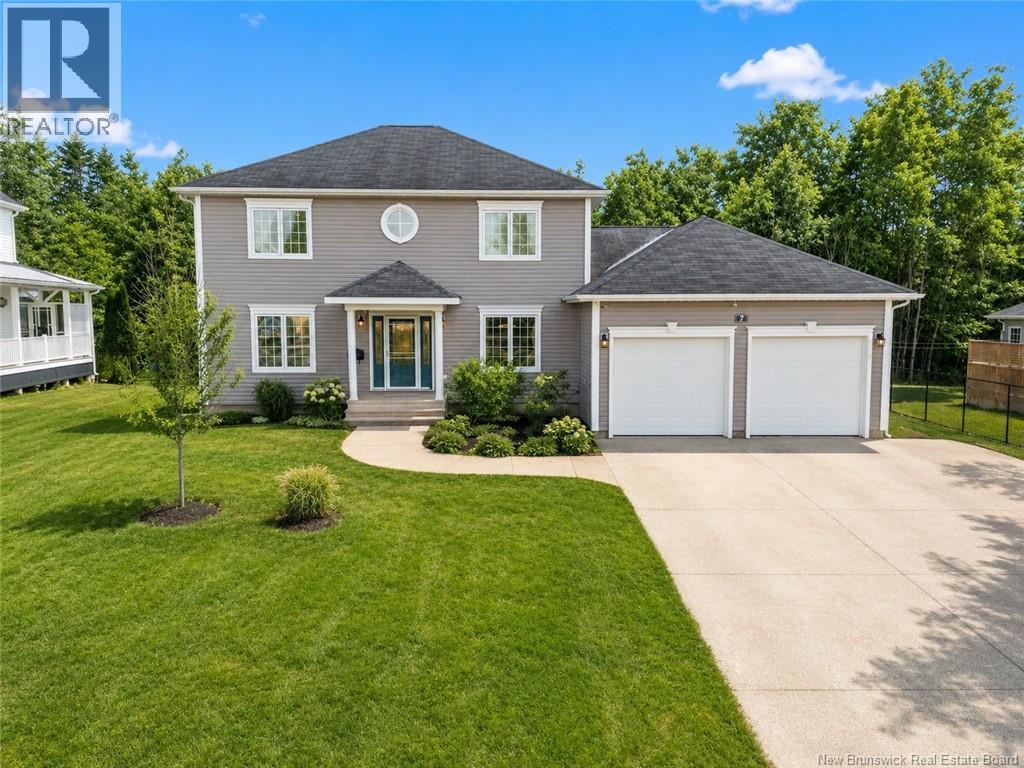
7 Highgate Court
Riverview, New Brunswick
QUICK CLOSING AVAILABLE!!! Welcome to 7 Highgate Court, a beautifully maintained home tucked away on the corner of a quiet, family-friendly court in the heart of Riverview. Offering comfort, space, and privacy, this property is ideal for those seeking both functionality and charm. As you step inside, you will be welcomed by a grand staircase that sets the tone for the homes elegant layout. A formal living room and a formal dining room leads seamlessly into the spacious kitchen, perfect for both everyday living and entertaining. The second level features three generous bedrooms, including a spacious primary suite complete with a walk-in closet and a private ensuite featuring a soaker tub. With 3.5 bathrooms, this home is perfectly suited for busy households! One of the standout features is the bright and inviting sunroom, overlooking a private, fenced backyard. The perfect space to unwind, host gatherings, or enjoy the hot tub! The backyard is complemented by a brand-new baby barn, adding both storage and character. The basement also offers a full bathroom and the potential for a fourth bedroom. Additional highlights include a double attached garage with durable epoxy flooring, a quiet court location with minimal traffic, and a layout designed for comfortable living inside and out. This is a home that truly must be seen in person to be appreciated. It offers rare combination of privacy, space, and thoughtful upgrades in a sought-after Riverview neighbourhood. (id:61805)
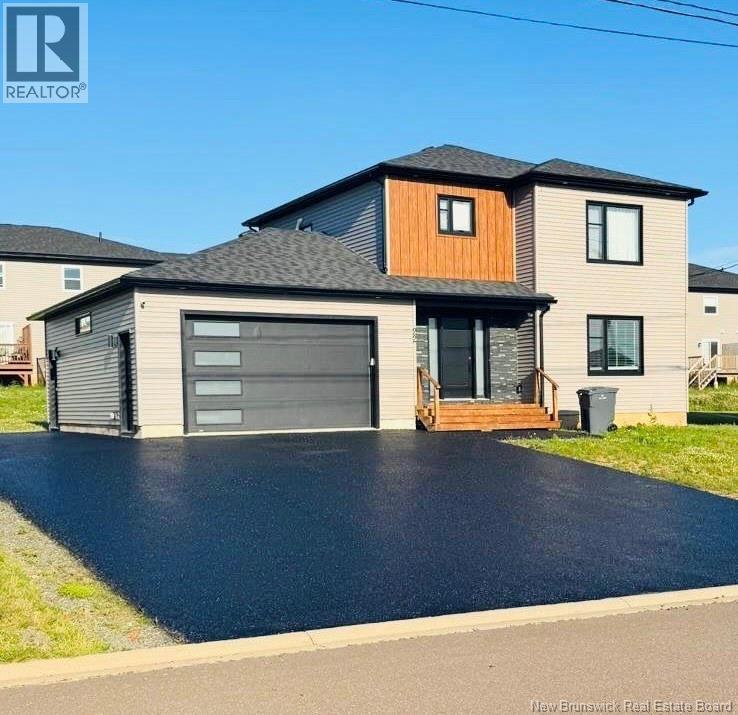
22 Mathias
Dieppe, New Brunswick
IN-LAW SUITE // 2022 BUILD // ATTACHED GARAGE // Welcome to 22 Mathias in Dieppe's Fox Creek community. This 2-storey home with an attached garage is ready for its new owners! As you walk in, you are greeted by a bright and airy open-concept living, dining, and kitchen area perfect for entertaining and everyday life. The modern kitchen is sure to impress with its sleek design, endless countertops, and ample cabinetry. The main floor is thoughtfully concluded with a 2-piece powder room with laundry. The top floor offers 3 spacious bedrooms and a luxurious 5-piece bathroom designed for comfort. The lower-level in-law suite, perfect for a mortgage helper currently rented at $1,400 a month, offers a spacious open-concept kitchen and living room with a bedroom and 4-piece bathroom. Perfectly located in Dieppe near many amenities, this one won't last long! Call today for more information! (id:61805)
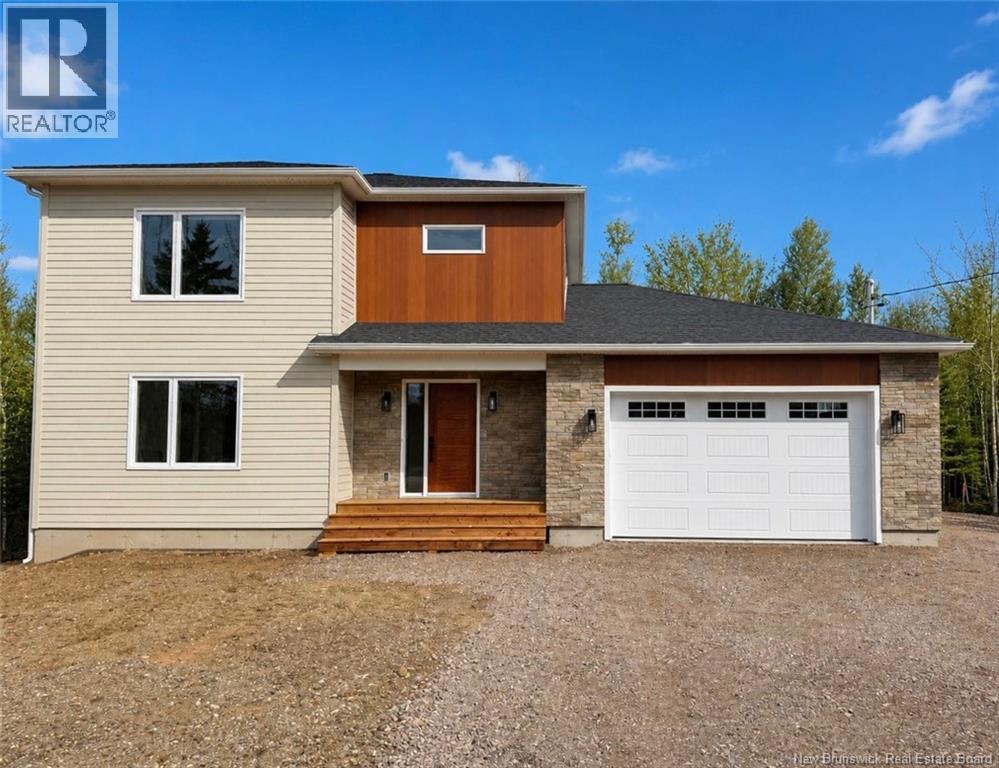
1141 La Vallée
Memramcook, New Brunswick
Welcome to this stunning brand new two-storey home in the charming community of Memramcook, where modern elegance meets everyday comfort. Fully finished on all levels, this home offers a warm and inviting space perfect for family living. Upstairs features three spacious bedrooms, including a peaceful primary suite with its own ensuite bathroom, along with an additional full bath. The main floor boasts a bright open-concept kitchen and living area, ideal for entertaining, plus a convenient half bath and generous closet space. The fully finished basement adds even more versatility with a large family room, an extra bedroom, and a full bathroomperfect for guests or extended family. An attached garage completes this beautiful home, and it comes with the added peace of mind of a Lux New Home Warranty. This home also includes fridge, stove, dishwasher, window coverings, paved driveway, and a rough-in for central vacuumoffering a truly move-in ready experience with thoughtful added features. (id:61805)
82 Maefield Street
Lower Coverdale, New Brunswick
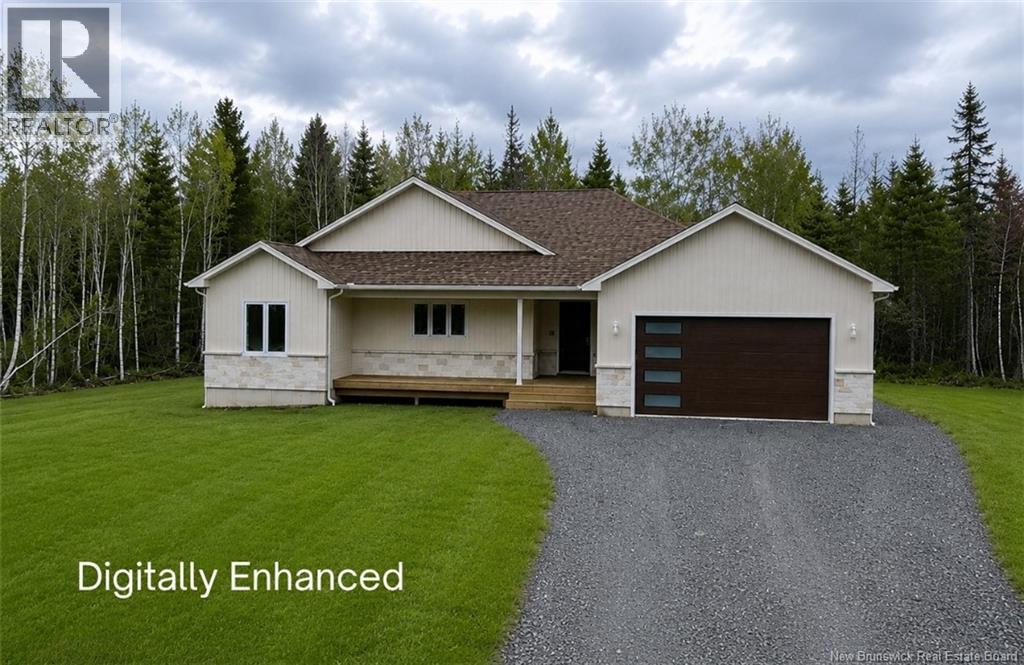
Welcome to your dream home in White Birch Estates! Nestled on a private 1.79 acre lot, this property combines tranquility and modern luxury in a sought-after community just minutes from essential amenities. With a superb location and high-end finishes, this home is the epitome of modern elegance. $5,000.00 TOWARD LANDSCAPING OR APPLIANCES NOW INCLUDED IN THE PURCHASE PRICE! Main Level: Step inside to discover a spacious foyer that sets the tone for the open and airy ambiance throughout. The main floor features an open-concept kitchen with high-end finishes, a walk-in pantry, and an inviting living room with 9-ft tray ceiling detail - ideal for hosting gatherings. The spacious primary bedroom suite offers the perfect private retreat, an elegant ensuite bathroom complete with a walk-in shower, and a generous walk-in closet. Two additional well-appointed bedrooms on this level make this home perfect for families of all sizes. Lower Level: The unfinished basement has ample opportunity to expand your living space with the possibility of future development! Plumbing for an additional full bathroom, a large family room, two additional bedrooms or maybe a home gym? Theres also a generous storage area, perfect for all your needs. This home promises a lifestyle of comfort, style, and convenience in beautiful White Birch Estates with a ducted heat pump for maximum comfort all year round! Don't miss the chance to make this your forever home! (id:61805)
1-3 Park Street
Moncton, New Brunswick
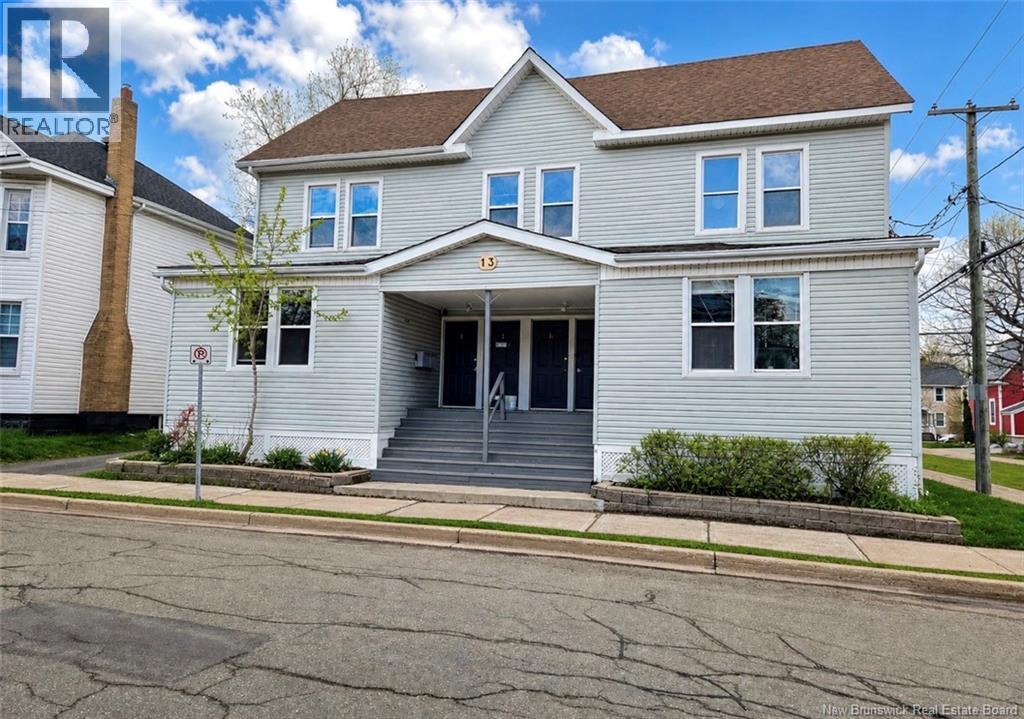
TURNKEY FOURPLEX | PRIME DOWNTOWN LOCATION | STRONG UNIT MIX Positioned in the core of Moncton, this well-maintained fourplex offers scale, stability, and minimal operational friction. Ideal for investors targeting clean assets in walkable, high-demand areas. Unit breakdown: 2 × 3-bedroom units (main level) 2 x 3-bedroom Units (upper level) All units feature: Private entrances In-unit laundry Functional, tenant-friendly layouts Asset highlights: Updated vinyl siding and windows Electric baseboard heating (low maintenance) Spray foam insulated basement (improved efficiency) Large attic storage + additional basement storage Landscaped lot with storage shed Strong tenant profile in place. Clean building with consistent upkeep. Operations: 24-hour notice required for showings Low complexity. Solid footprint. High-demand location. Suitable for long-term hold with stable income and upside through rent optimization. (id:61805)
32 Vanessa Court
Riverview, New Brunswick
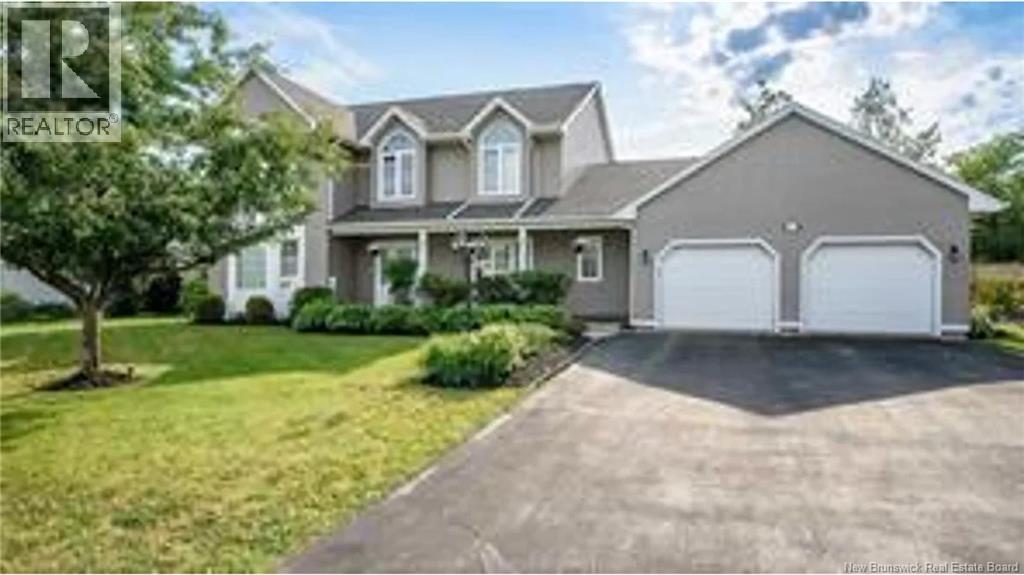
Mortgage Helper Opportunity! Welcome to your dream home in the highly coveted McAllister Park neighborhood of Riverview. This stunning executive two-storey home offers the perfect blend of luxury, comfort, and functionality. The main level features a bright and spacious layout including a beautiful formal dining room and a beautiful Den , ideal for hosting family dinners and special occasions. The expansive open-concept gourmet kitchen offers abundant cabinetry and flows seamlessly into a warm and inviting family room, creating the perfect space for entertaining. From here, step outside to an oversized deck, perfect for summer gatherings or relaxing mornings with your coffee. Upstairs offers 3 bedrooms and 1 bedroom downstairs in the in-law suite, including a spacious primary suite with a 5-piece ensuite, along with a 4-piece family bath. The lower level provides excellent potential with a lovely in-law suite, making it perfect for extended family or a mortgage helper with rental income. This level also includes a family room, office, and additional storage. Enjoy year-round comfort with central air conditioning and a heat pump for efficient heating and cooling. Situated on a quiet cul-de-sac in one of Riverviews most desirable neighborhoods, this home truly has it all. (id:61805)
191 Grande-Digue Road
Grande-Digue, New Brunswick
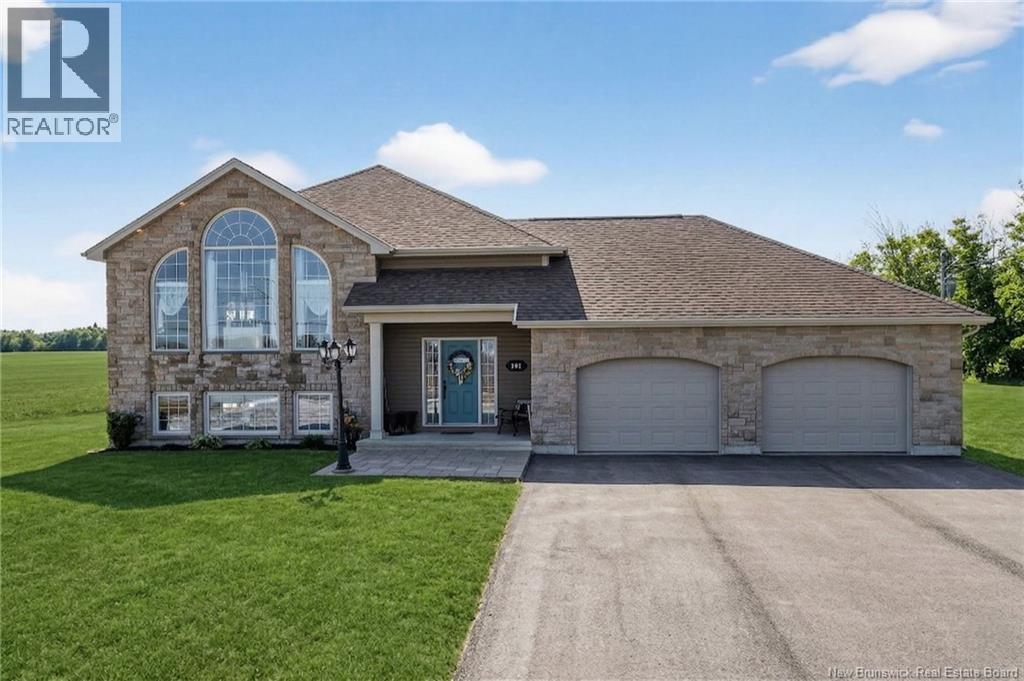
WATERVIEW/ IN-LAW SUITE SET UP/ SUNROOM/ HOT TUB/ DOUBLE-ATTACHED GARAGE. Welcome to this beautifully maintained home in Grande-Digue, where coastal living meets comfort and privacy. Set on a 1.27-acre lot with peaceful country surroundings, ocean views, and just minutes from the coast, this property offers the lifestyle buyers dream about. From the moment you arrive, youll be impressed by the stunning stone exterior, oversized windows, paved driveway, and double attached garage. Step inside to a bright, open-concept main level featuring soaring 13-foot cathedral ceilings, custom-built shelving, a built-in TV unit, and large windows that flood the home with natural lightcreating the perfect space for both everyday living and entertaining. This level also offers 2 comfortable bedrooms and thoughtfully designed living spaces. The fully finished basement adds incredible flexibility with 9-foot ceilings and a 1-bedroom in-law suite setupideal for extended family, guests, or potential rental income. Step outside and enjoy even morea 3-season sunroom perfect for morning coffee or evening unwinding while taking in the views, a hot tub for relaxing nights, and a spacious yard with endless possibilities. A property that offers space, style, income potential, and coastal charmschedule your private showing today! (id:61805)
129 Pleasant
St. Stephen, New Brunswick
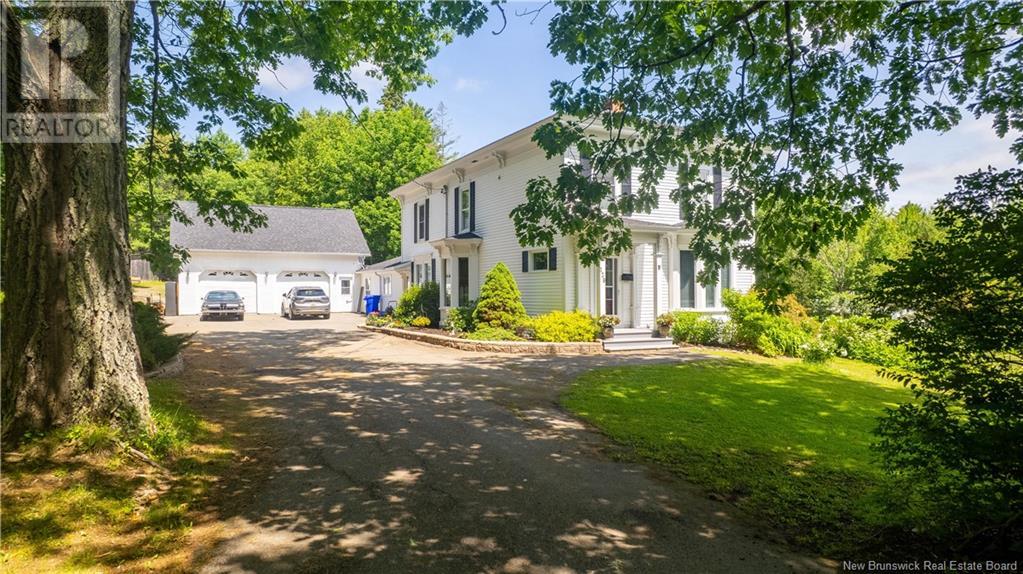
Executive estate with the perfect blend of modern and traditional while keeping the coziness of this well-loved family home. The home sits on 2 acres of manicured grounds complete with a spring-fed pond, the perfect back-drop for your own private putting green, playground for children, pets etc. A large newly re-done deck looks over this expanse and allows you to relax, barbeque or even watch the occasional deer as they wander through. Upon entering, an eat-in kitchen with granite countertops, large island, peninsula, built in appliances and open concept family room, both with hardwood floors, definitely make this area the heart of the home. A formal dining room with built in china cabinet and gleaming hardwood floors, a living room with fireplace, a bedroom, a full bathroom and laundry room/mudroom complete the main level. Making your way up the grand stairway to the spacious landing at the top of the stairs you will find 3 bedrooms and a luxurious bathroom with spa-like shower , soaker tub and heated floors. Enter the attached garage through the mud-room to find room for 2+ cars, lots of storage and a stairway to additional living space - a great gym, space for entertaining, or convert to an apartment for family or additional income. A second garage with an upper level is also located on this property. A paved driveway, outdoor wood furnace, heat pump and electric heat are additional features making this home the best choice for you. Call today to book a viewing. (id:61805)
16 Mayflower Street
Fredericton, New Brunswick
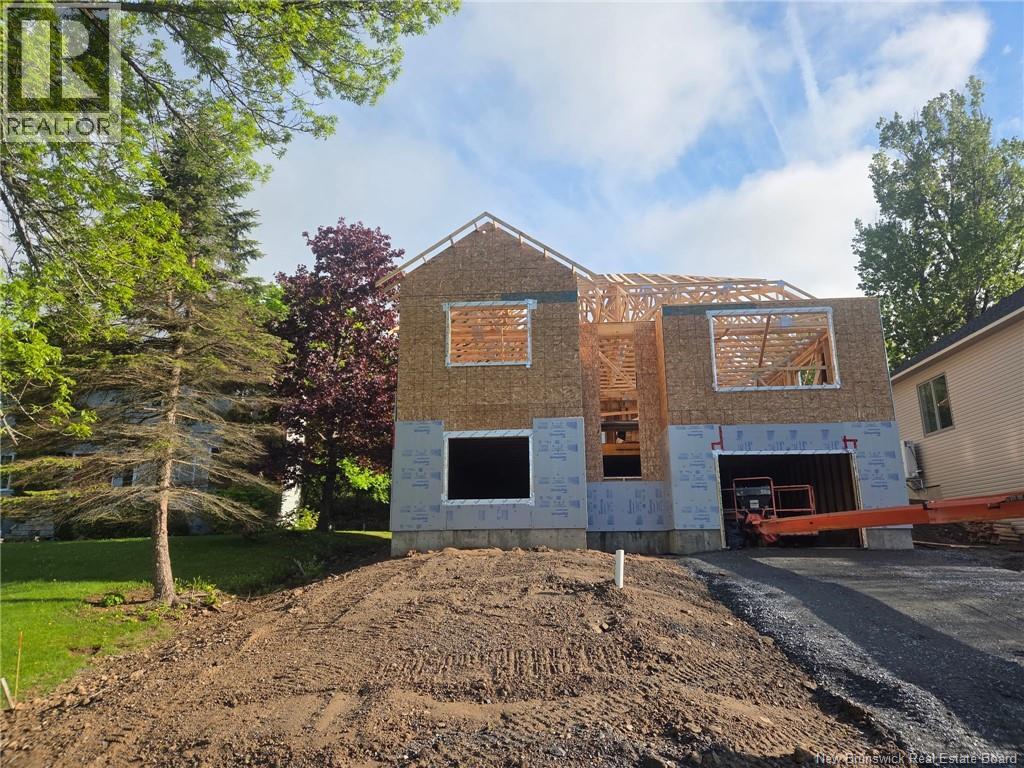
THE BUILDER ALSO BUILT THE HOME NEXT DOOR, WHICH IS AVAILABLE FOR VIEWINGS UNTIL JULY 10TH. THIS CURRENT BUILD WILL BE COMPLETE IN AUGUST! THE EXTERIOR COLOURS WILL BE THE SAME AS THE SIMULATED PHOTO! This newly constructed split entry home boasts an elegant and contemporary design, optimized for both comfort and style. The main floor encompasses a primary bedroom with ensuite, 2 more spacious bedrooms and full bathroom, and main floor laundry. A custom Wildwood kitchen with stainless steel appliances, serves as the heart of the home, flowing seamlessly into the dining room and living room ideal for entertaining or relaxing with family. From the kitchen leads to your back 16x12 composite deck overlooking your backyard. Main floor has 9ft ceilings. On the lower level, a large family room perfect for gatherings or leisure activities, along with an extra bedroom and bathroom offering privacy and convenience for guests or older children seeking more independence. These well-considered elements reflect meticulous attention to detail while providing functional spaces that meet diverse lifestyle requirements in today's modern living environment. Lower level gives you access to your attached oversized 1 car garage. Driveway will be crush rock and yard will be hydroseed. *LUX Home Warranty. *HST Rebate back to the vendor. Some photos have been simulated. (id:61805)
63 Inspiration Lane
Penniac, New Brunswick
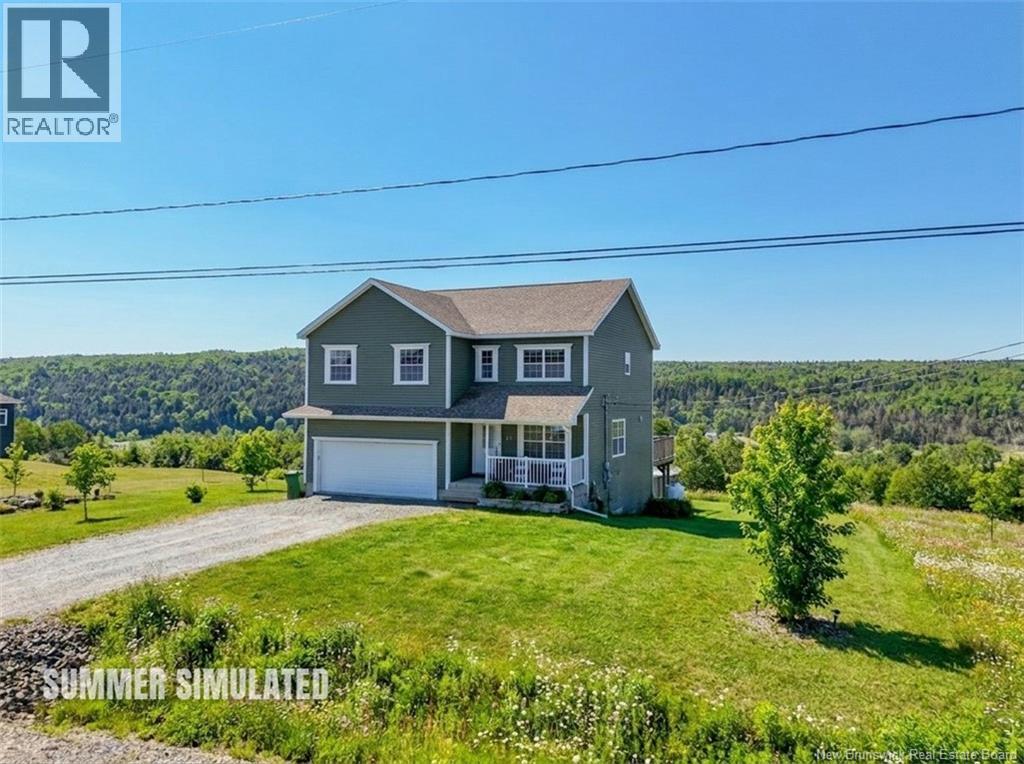
River views, sunsets, poolside evenings, and a fully finished walkout with income potential this one checks all the boxes. Perched to capture stunning views of the Nashwaak Valley and river, this beautifully designed two-storey home offers space, flexibility, and lifestyle just minutes from the city. Enjoy quiet mornings with coffee on the expansive back deck and unwind with sunsets over the water. The above-ground pool is perfectly positioned to take in the view, creating a private outdoor retreat. The main level features a bright open-concept layout with a spacious kitchen, granite countertops and large island. Living and dining areas flow seamlessly to the deck, with a front den/office and mudroom area and bath, off the attached double garage. Upstairs offers four bedrooms, including a generous primary suite with ensuite and walk-in closet, plus a second full bath and convenient laundry. The fully finished walkout basement adds versatility with a family room, bedroom, full bath, kitchen, and separate laundry ideal for an in-law suite, apartment rental, or Airbnb potential. (id:61805)
34 Simcoe Court
Fredericton, New Brunswick
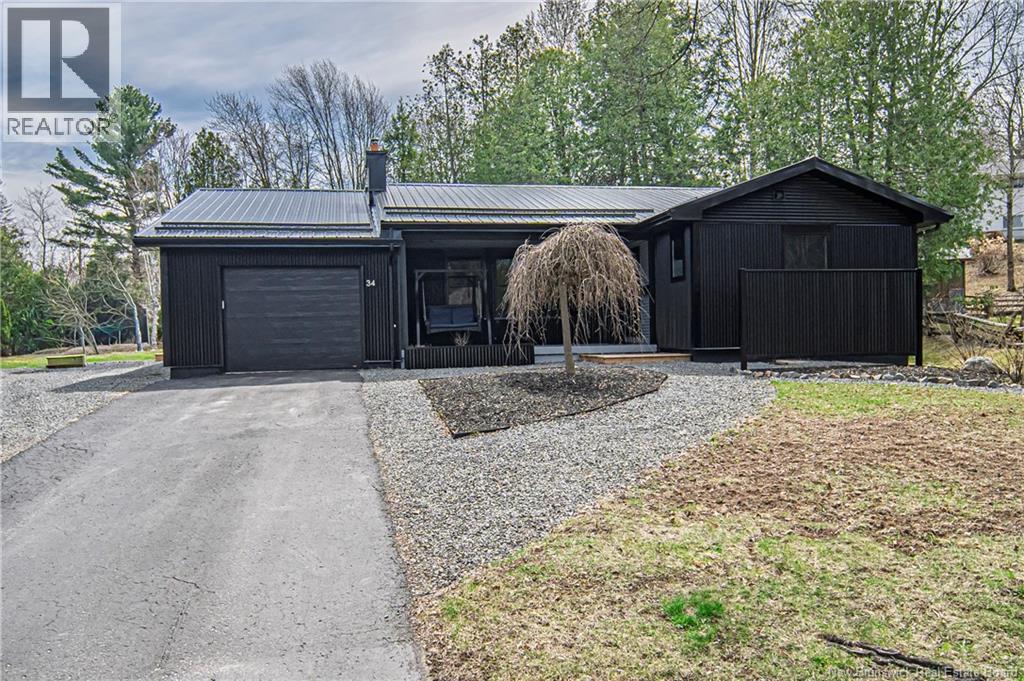
The Seller agrees to pay to the Buyer a $3,000.00 incentive for a successful closing on or before July 30, 2026. Beautiful bungalow located on the Hill in Fredericton, fantastic location close to downtown, universities, hospital, schools, and everyday amenities. Home offers a stylish modern feel with layout that works. Kitchen/dining area is bright and beautifully finished with sleek glossy white cabinetry, black countertops and matching backsplash, Bosch appliances including a gas range, plenty of prep space, and great storage. Just off this area, the living room is warm and inviting with large windows, and gas fireplace. Three bedrooms. Primary offers ensuite bath. Side entrance offers spacious foyer, access to attached garage, built in storage and main bath. Lower level adds even more room with family room, bonus room, 1/2 bath, laundry area, and excellent storage. Outside, dark exterior gives this home standout curb appeal, while the attached garage and mature setting complete the package. (id:61805)