
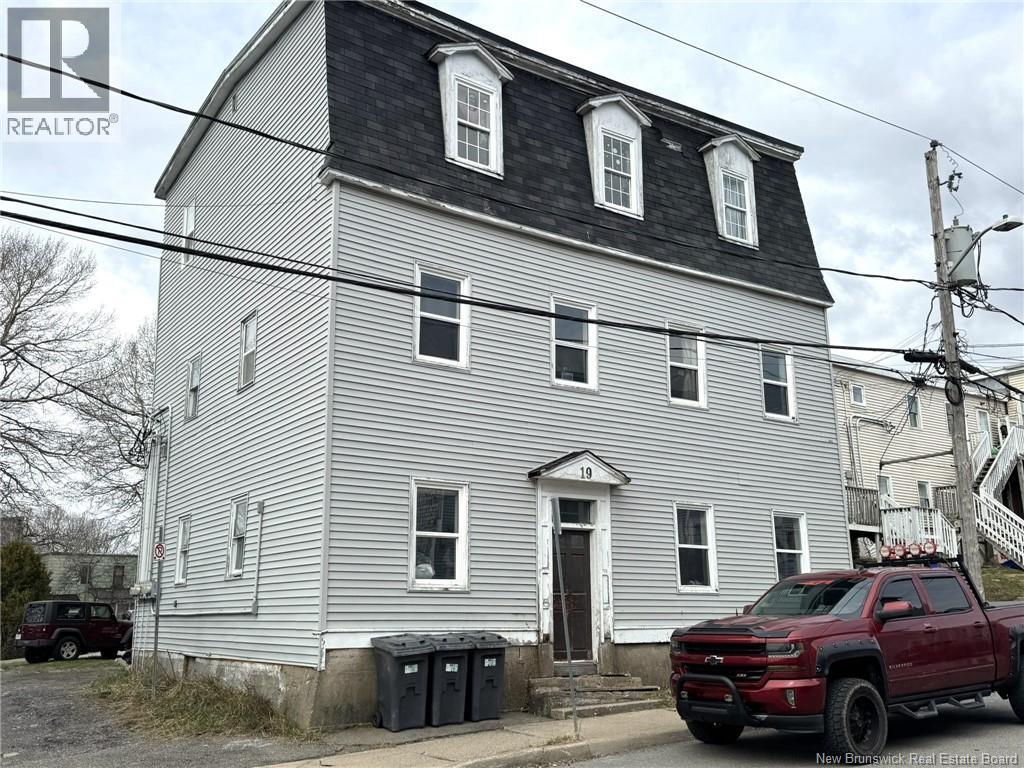
19 Cedar Street
Saint John, New Brunswick
Great opportunity to add this cashflowing property to your portfolio,with room for more upside in the rents. This 5 unit building has undergone extensive renovation throughout. All units are self-contained for utilities, with all the tenants paying their own heat/electricity & hot water. All new plumbing throughout, electrical upgrades - outside mast was upgraded brand as well & new electrical panels, where needed. all units also had upgrades with Flooring, kitchens, & bathrooms & a large new access deck off the back of the building. Most units have laundry. Rents are unit 1= $650 , Unit 2= $1,075 , Unit 3= $1,175 , Unit 4= $1,050 , Unit 5= $950 This property shows a 6.8% cap rate with numbers provided. (id:61805)
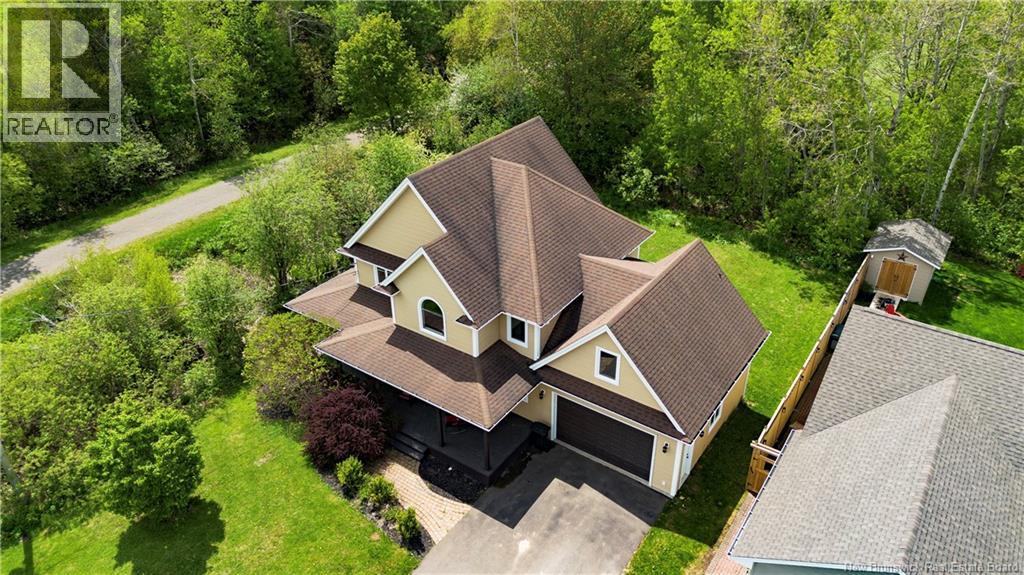
117 Beausejour Street
Shediac, New Brunswick
OCEAN STEPS AWAY | GOLF COURSE BACKDROP | CUL-DE-SAC LOCATION | NO REAR NEIGHBOURS | Welcome to this charming 3-bedroom, 1.5-bath home nestled at the very end of a quiet cul-de-sac on Shediacs desirable waterside. Offering exceptional privacy in a peaceful coastal setting, this property is perfectly positioned just steps from the ocean, combining tranquility with everyday convenience. The main level features a bright and functional layout designed for comfortable living. The kitchen flows seamlessly into the dining and living areas, creating an inviting space for gathering with family and friends. Large windows bring in beautiful natural light while showcasing the mature trees and greenery beyond. Three well-sized bedrooms provide flexibility for family living, guests, or a home office, complemented by a full bathroom and a convenient half bath. Step outside to a backyard that feels private and serene. Mature trees frame the property, while your view opens onto a lush golf course offering no rear neighbours, only greenery and open space. A walking trail runs alongside the home, inviting you out for peaceful morning strolls and relaxing evening walks by the water. This is coastal living at its finest, blending privacy, nature, and location in one beautiful setting. (id:61805)
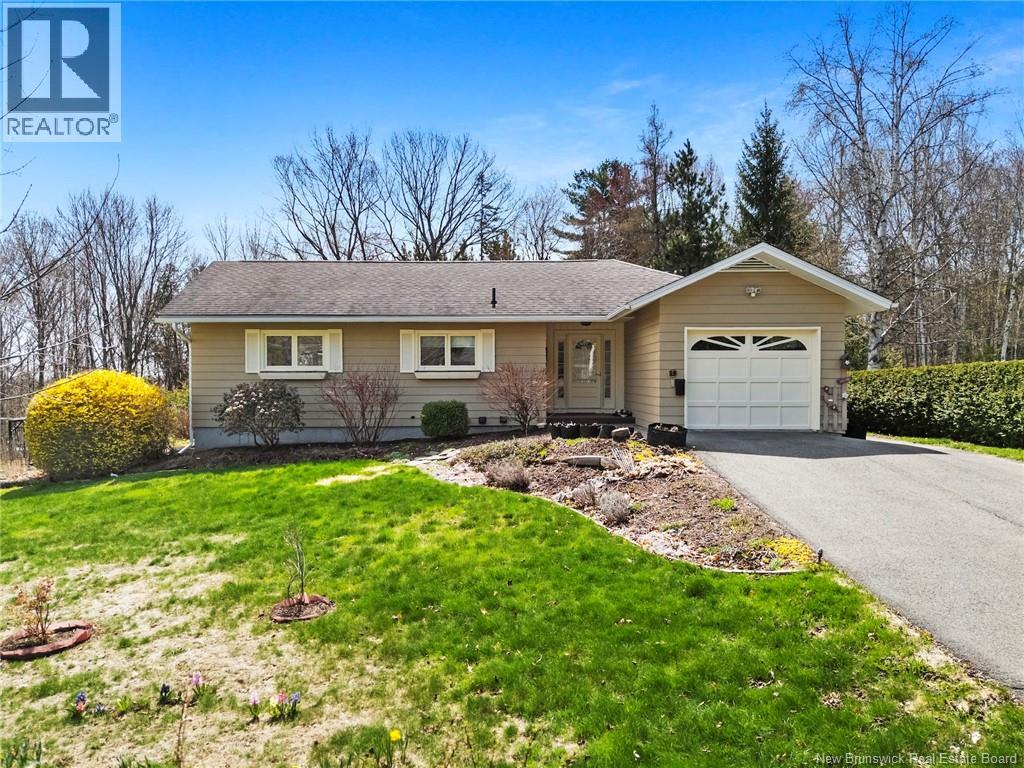
19 Forest Acres Court
Fredericton, New Brunswick
Welcome to Forest Acres Court, a sought-after city neighbourhood just minutes from uptown, downtown, schools, universities, hospitals, shopping, and all major amenities. Situated on nearly half an acre of beautifully maintained, landscaped property backing onto Silver Falls Brook, this spacious home offers a rare opportunity in a city. Step inside through the front entry or attached garage into a large foyer and immediately appreciate that this home is much larger than it appears. The main level features four good-sized bedrooms, including a bright primary bedroom with a half-bath ensuite and lovely views. A spacious living/family room of over 300 sq. ft., formal dining area, and kitchen with ample counter and cupboard space complete the main floor. The upstairs fireplace is newer (Pacific Energy brand, rated to heat approximately 2,000 sq. ft.), offering both warmth and efficiency. The chimney was also professionally rebuilt. The lower level offers excellent flexibility with three additional bedrooms, two full bathrooms, laundry, a large family/rec room, 2 small kitchenettes, and separate entrance. The basement has also seen several upgrades over the years and is the perfect space rent for mature students. Located on a quiet court in a neighbourhood known for long-term ownership and family living. (id:61805)
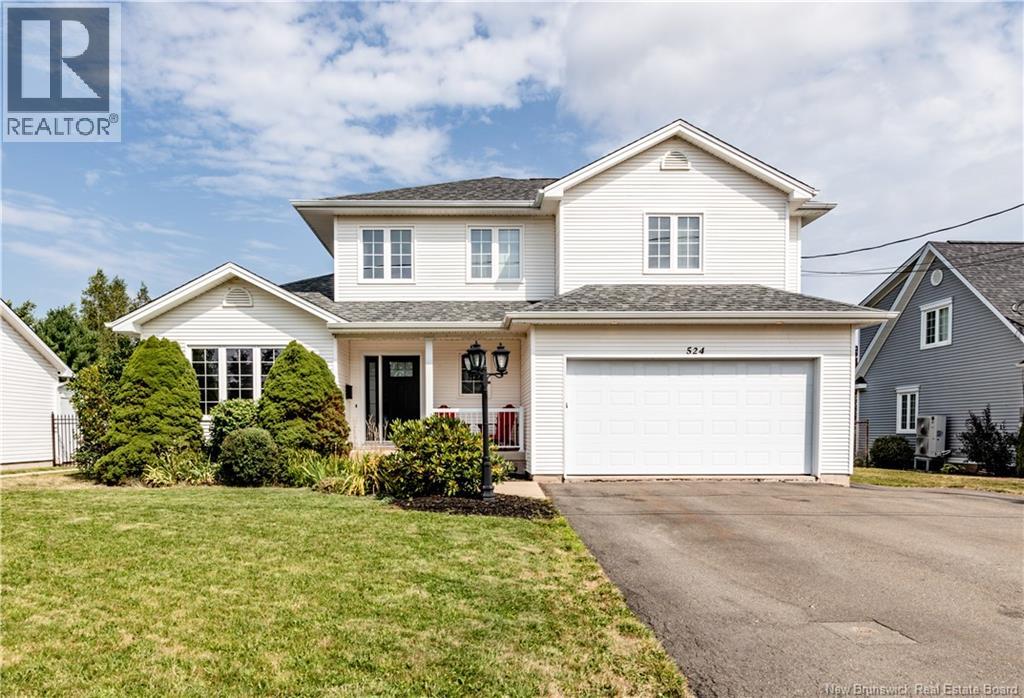
524 Alphee
Dieppe, New Brunswick
Welcome to this stunning family home, ideally situated in one of Dieppes most desirable neighborhoods. From the moment you arrive, youll be impressed by the beautiful curb appeal and inviting exterior. Step through the front door into a spacious foyer, which flows seamlessly into the open-concept main floor. The living and dining areas connect to a fantastic kitchen featuring abundant cabinetry, an eat-in area, and patio doors leading to the back deck perfect for entertaining or family barbecues. A cozy family room with a propane fireplace and a convenient half bath complete this level. Upstairs, youll find four bedrooms, including a primary suite with a walk-in closet and a 3-piece ensuite. A full main bathroom serves the remaining bedrooms. The fully finished basement offers even more space with a spacious family room, games room, two storage areas, a non-conforming bedroom, and a full bathroom. Outside, enjoy a large fenced backyard with mature trees providing extra privacy ideal for kids, pets, and outdoor gatherings. A true family home in an exceptional location call today for more details or to book your private showing! (id:61805)

140 Garden Grove Street
Lincoln, New Brunswick
This spacious two-storey home offers a warm, inviting layout with generous living space, an attached double garage, and thoughtful features throughout. The main level includes a well-appointed kitchen with abundant cabinetry, stainless steel appliances, a peninsula island with seating, and a walk-in pantry with additional cabinetry, counter space, and a sink. The kitchen flows comfortably into the dining area, creating an easy space for everyday meals, entertaining, and gathering. The living room features hardwood flooring, large windows, and a striking stone fireplace that adds warmth and character to the home. A ductless heat pump provides efficient comfort, while the main level also offers practical everyday function. Upstairs, youll find three spacious bedrooms, each with its own walk-in closet. The primary bedroom is especially impressive, with hardwood flooring, a feature wall, excellent natural light, and a private ensuite with a large vanity and stand-up shower. A second full bathroom serves the remaining bedrooms, adding convenience for family or guests. The finished lower level adds even more usable space, with a large rec room, dedicated gym or flex area, 4th bedroom, laundry room and a walkout to the back yard. Outside, the home offers classic curb appeal with a welcoming front entry, attached double garage, and a treed backdrop that adds privacy and a peaceful feel. With spacious bedrooms, multiple bathrooms, a functional kitchen, a walk-in pantry, finished lower-level living space, and a practical layout across all three levels, this home is well-suited for buyers looking for comfort, space, and everyday usability in a move-in-ready package. (id:61805)
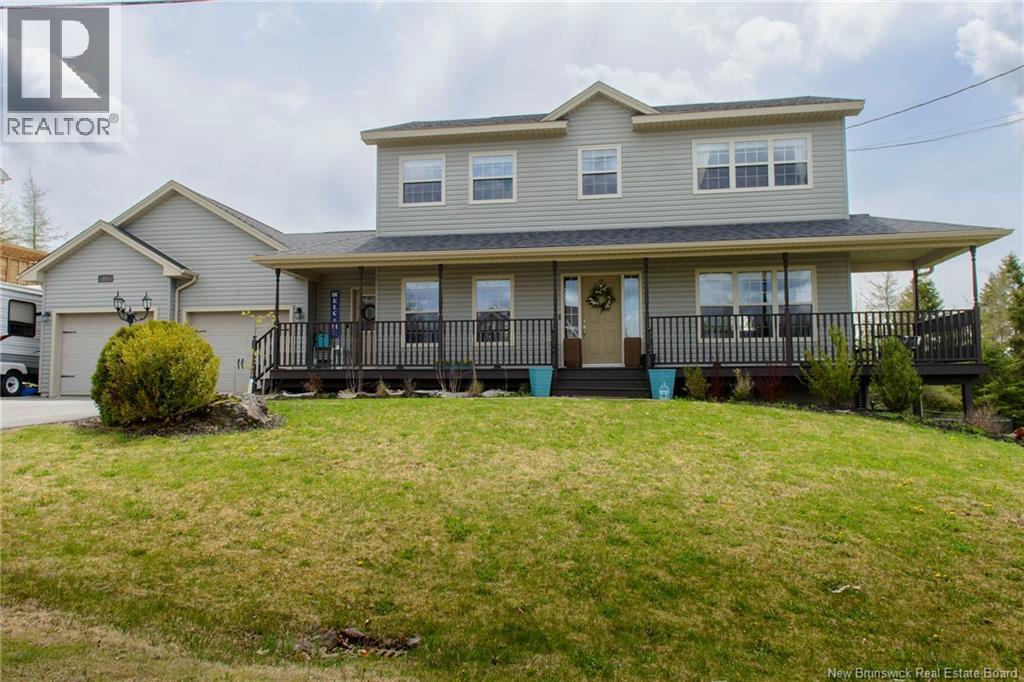
11 Cobblestone Drive
Quispamsis, New Brunswick
Welcome to 11 Cobblestone Drive, a beautifully finished home offering three fully developed levels of living space, stunning river views, and the perfect blend of comfort, functionality, and style. From the moment you step inside, youll appreciate the abundance of natural light pouring through the many windows, creating a warm and inviting atmosphere throughout the home. The main level features a bright open-concept layout with a spacious kitchen flowing seamlessly into the dining and living areasideal for entertaining family and friends. New electric fireplace for cozy days. Step outside to the expansive wrap-around deck and enjoy the large backyard, now complete with a new chain-link fence, perfect for children, pets, and outdoor gatherings. This level also includes a convenient mudroom, main-floor laundry, half bath, and direct access to the attached garage. Upstairs, youll find two generously sized bedrooms, a full bathroom, and a spacious primary suite complete with a walk-in closet and private ensuite. The standout feature is the incredible private deck off the primary bedroom, where you can relax while taking in breathtaking river views, watching the ferry cross, and enjoying unforgettable sunsets. The fully finished walkout lower level offers even more versatile living space with a large family room with pellet stove, full bathroom, and an additional office or flex room that could easily serve as a fourth bedroom, guest room, or home gym. Additional updates and features include new roof shingles in 2022, a paved driveway, landscaped grounds, and an attached garage that has been fully insulated and rewired. Wiring for a future hot tub is already in place, making it easy to create your own backyard oasis. Located in a highly desirable neighborhood close to amenities and outdoor recreation, this exceptional property truly has it all. Dont miss your chance to call this incredible home your own! (id:61805)
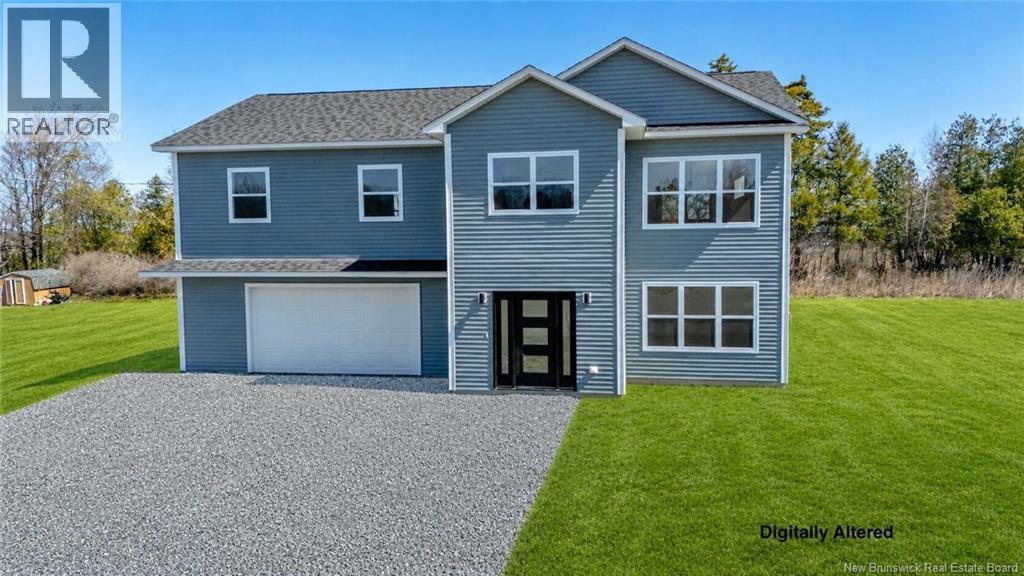
41 Rosie Street
Upper Kingsclear, New Brunswick
Exceptional design, impressive craftsmanship, and space for the whole family in this stunning 2-level home. Set on generous lot with beautiful natural surroundings. Step inside to Spacious foyer that immediately sets the tone with clean lines, natural light, and beautiful hardwood staircase leading to the main living area. Upstairs, cathedral ceilings and oversized windows create an airy, open feel throughout the kitchen, dining, and living space. Chefs kitchen is showstopper, featuring sleek dark cabinetry, massive island, modern pendant lighting, and excellent workspace. Dining area easily accommodates large table, with patio doors leading to private back deck - perfect for morning coffee, evening sunsets, or weekend BBQs. Just off the main living area, a cozy office or sitting nook offers flexible space for working from home, reading, or relaxing. Primary bedroom offers walk-in closet and private ensuite bath. Two additional spacious bedrooms and full main bath complete. Lower level is bright and functional, featuring spacious family room with second heat pump for year-round comfort. This level also includes 4th bedroom, ideal for guests or teens, plus third full bathroom with laundry. Attached massive double car garage provides plenty of room for two vehicles, storage, workshop space, and more. Executive 2-Level Home in a Beautiful Riverside Community. (id:61805)
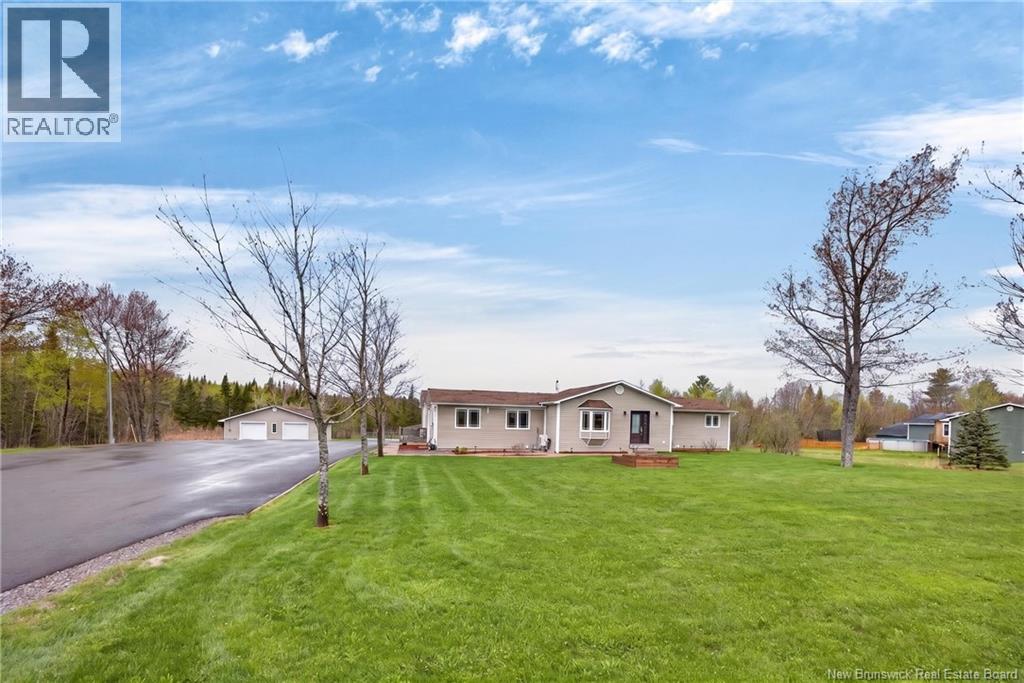
301 Route 148
Killarney Road, New Brunswick
Built with pride in 1995 and thoughtfully updated ever since, this stunning property offers nearly 3,000 sq ft of finished living space on 1.25 acres plus a remarkable 54×40 (2,160 sq ft) garage, expansive paved driveway, and an in-ground pool. From the moment you arrive, the generous entry foyer sets the tone, complete with a convenient half bath featuring a full walk-in shower. A private entrance leads to a beautifully appointed self-contained suite ideal for extended family or rental income. This space features hardwood floors, an open-concept kitchen with dishwasher and white cabinetry, a full bath with tub/shower, in-suite laundry, and two bedrooms. The main home is equally impressive. The open-concept living room features hardwood floors and a heat pump for year-round comfort. The kitchen is simply stunning custom-designed by Professional Touch with Corian countertops, built-in appliances including a double wall oven, a jaw-dropping island, vaulted ceilings, and a bright dinette. The primary bedroom is a true retreat, with elegant wainscotting, a private deck overlooking the pool, and an ensuite that rivals a five-star hotel marble vanity, whirlpool tub, heated glazed tile floors, custom glass shower, and a walk-in closet with built-in drawers. The fully finished lower level adds two additional bedrooms, a third full bathroom, a spacious family room with woodstove, and a dedicated home office. And then theres the garage. With more cabinetry than most kitchens, a built-in workstation, and space to spare, its a dream for hobbyists, mechanics, and collectors alike. Properties like this rarely come to market. (id:61805)
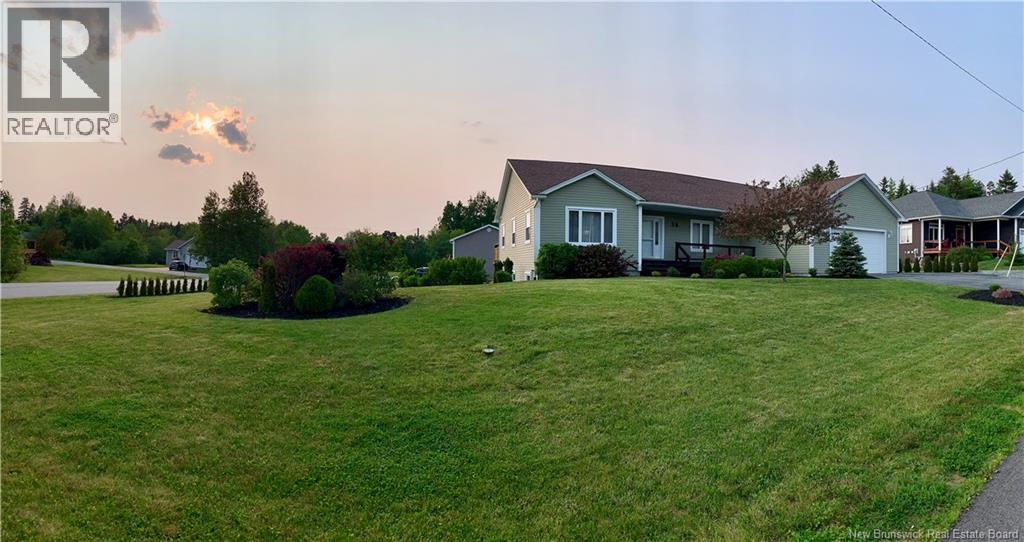
36 Granite Drive
Quispamsis, New Brunswick
Welcome to 36 Granite Drive, Quispamsis, NB, where main floor living, income potential, and a family-friendly setting come together in a home designed to grow with you. Picture starting your mornings in a bright, sun-filled living room, coffee in hand, while natural light pours through the windows. The eat-in kitchen becomes the heart of the home where weeknight dinners, school lunches, and weekend conversations all unfold with ease. With three spacious bedrooms on the main level, including a primary suite with walk-in closet and private ensuite, this home offers comfort and simplicity for everyday living. The main floor laundry and mudroom keep life organized, whether youre coming in from work, school, or a busy day out. Downstairs, imagine the possibilities. The newly finished lower level, with its separate entrance, driveway, and space for a kitchen, creates the perfect space for extended family, guests, or added income, giving you flexibility for whatever life brings next. Set in a peaceful, family-friendly neighbourhood, kids can walk to the nearby elementary school and playground, while youre just minutes from shopping, restaurants, parks, and amenities, with easy access to Saint John, Rothesay, and Hampton. With a new central heat pump (Fall of 2025) and thoughtful updates throughout, this is a home where you can settle in from day one. If youve been searching for a move-in home that fits your life today, and your plans for tomorrow, this is the one. Welcome home. (id:61805)
30 Loyalist Lane
Upper Kingsclear, New Brunswick
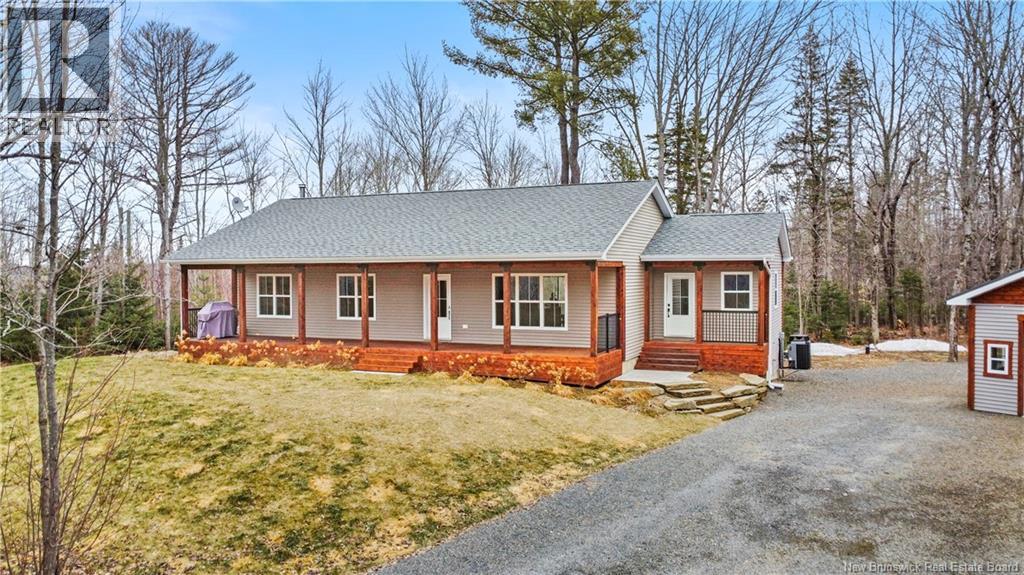
For those who love the outdoors and crave room to roam, this property offers the perfect lifestyle. This home sits on a private 1.2-acre lot surrounded by mature trees, with deeded access to the St. John River near Jewetts Cove and a private boat launch. Enjoy nearby ATV/snowmobile trails and local amenities, all just 20 minutes to Fredericton. Inviting front porch with built-in Bluetooth speakers. Functional mudroom with separate entrance, laundry, and large closet. Bright open-concept kitchen, dining, and living area with electric fireplace and access to the front porch. Dining area leads to back patio with built-in hot tub. Main level offers two large bedrooms, a 3PC main bathroom, and a primary bedroom with 3PC ensuite. The lower level offers a versatile fourth bedroom, office, or playroom (no closet), finished with red pine walls. The remaining space is ready for your personal touch or can be enjoyed as additional living space. A freestanding wood stove provides a secondary heat source, adding both warmth and charm. Completing the property is a detached 24 x 30 garageideal for parking vehicles, storage, hobbies, or outdoor gear. (id:61805)
576 Charlotte Street
Fredericton, New Brunswick
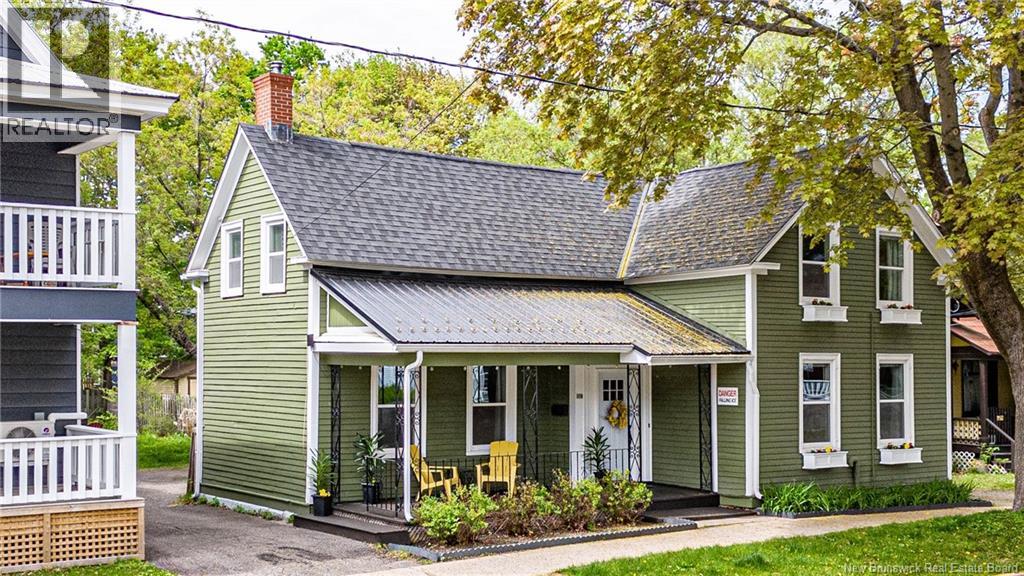
Welcome to 576 Charlotte Street a beautifully maintained downtown Fredericton home offering timeless character, modern comfort, and an unbeatable location in the heart of the city. Situated within walking distance to restaurants, shops, trails, schools, and all downtown amenities, this property delivers the perfect blend of urban convenience and classic charm. Inside, the home features bright, inviting living spaces filled with natural light, warm finishes, and a functional layout designed for both everyday living and entertaining. Large windows, spacious rooms, and thoughtful updates throughout create a home that feels both comfortable and refined. The main living areas offer an inviting atmosphere with plenty of room for family gatherings or quiet evenings at home, while the kitchen provides excellent workspace and storage. The homes layout offers flexibility for growing families, professionals working from home, or anyone seeking additional living space in a prime downtown location. Outside, the property features attractive curb appeal, mature landscaping, and private outdoor space ideal for relaxing or entertaining. Whether enjoying your morning coffee, hosting guests, or taking advantage of the nearby walking trails and riverfront, this home embraces the best of downtown Fredericton living. Combining character, space, and location, 576 Charlotte Street is a rare opportunity to own a beautifully cared-for property in one of Frederictons most desirable and walkable neighborhoods. (id:61805)
38 Colchester Drive
Quispamsis, New Brunswick
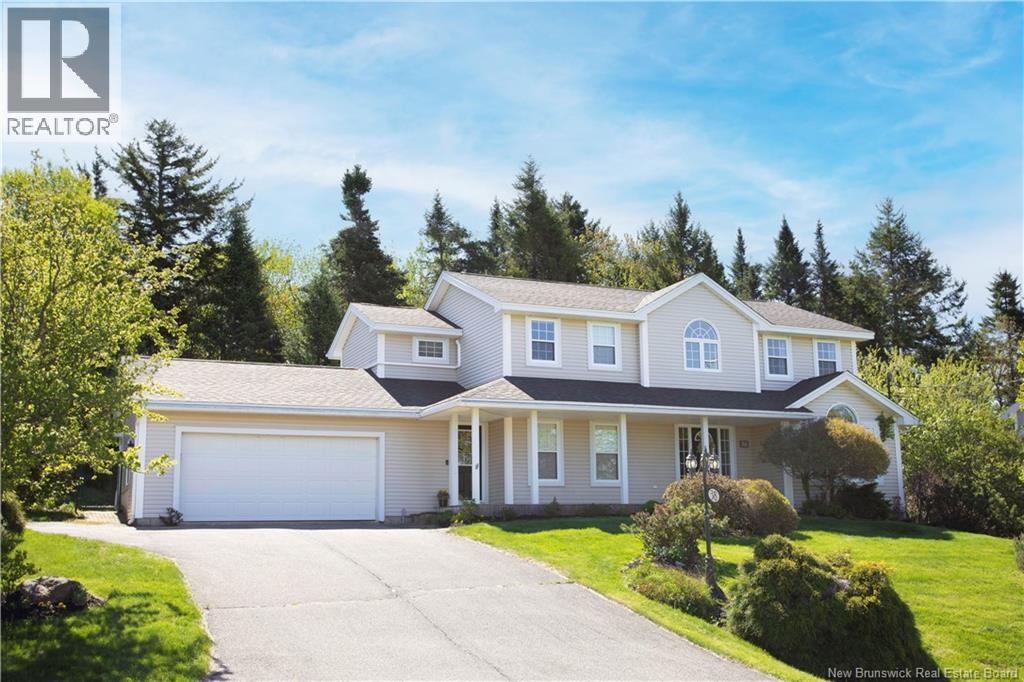
Positioned in one of Quispamsis most established neighbourhoods, this lovely Woodleigh Park home was designed with family living at the forefront, offering three finished levels, naturally bright spaces and a backyard setting that feels tucked into nature. Behind its classic exterior, the main level unfolds with a functional layout where daily spaces are cohesively connected. The Avondale kitchen sits at the heart of the home with granite countertops, centre island, pantry closet and a sunlit dining nook overlooking the treed backyard. A heat pump and propane fireplace warms the family room while a formal dining room and front sitting room with large windows provide quieter spaces to dine and retreat. Main floor laundry and a powder room in the mudroom add practicality to this hardworking level. Upstairs are four bedrooms, including a spacious primary suite with its own heat pump, walk-in closet and renovated ensuite with granite countertops. The lower level is designed to entertain with a bar area, open rooms, home theatre and additional bath. This is a space that easily shifts between movie nights, hosting friends or everyday family use. Surrounded by mature trees and fresh blooms, the backyard feels private and peaceful with a hot tub and large deck area overlooking a waterfall and pond feature that anchors the outdoor space beautifully. An attached double car garage with an electric car charger and extensive built-in storage completes this dependable, well-kept Quispamsis property in a neighbourhood known for its family appeal and lasting value. (id:61805)