
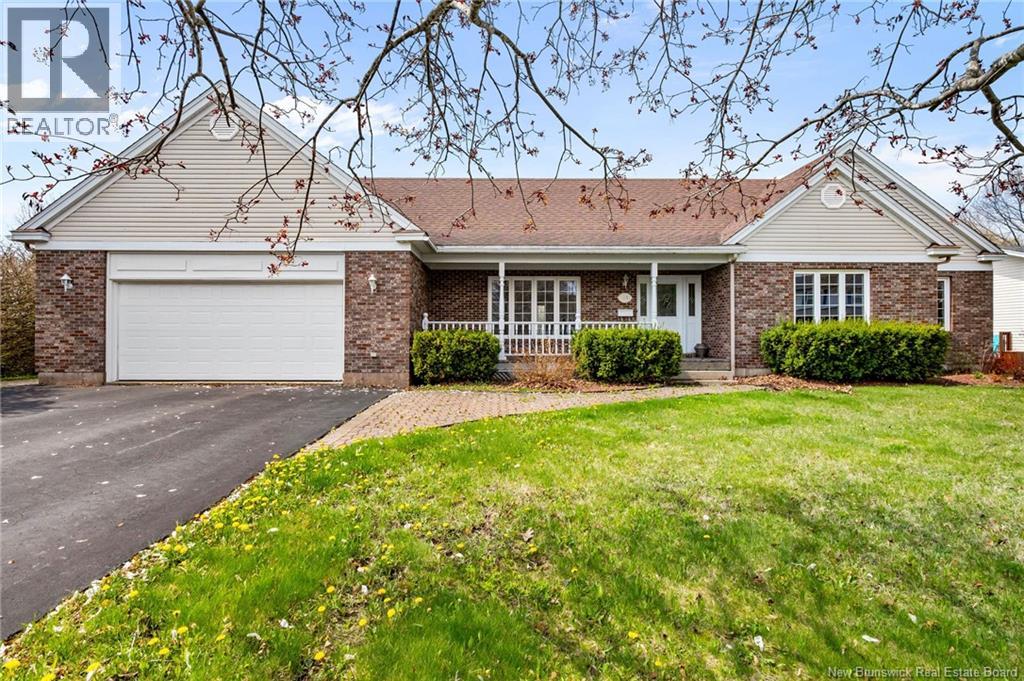
215 Olive Street
Shediac, New Brunswick
Welcome to 215 Olive Street in Shediac, a spacious and well-maintained bungalow nestled on a quiet street in one of New Brunswicks most charming coastal communities. The bright main floor features a welcoming foyer, a large sun-filled living room, and beautiful hardwood and ceramic flooring throughout. Elegant French glass doors lead to the formal dining room which flows into the spacious kitchen and casual dining area, offering plenty of room for cooking and entertaining. The kitchen includes a newer wall oven and dishwasher and is filled with natural light. The main level also offers a good-sized bedroom and a large primary bedroom featuring an impressive walk-in closet with built-in shelving, rods, and a large window. The primary bedroom also enjoys direct access to the spacious 5-piece bathroom complete with double sinks and abundant cabinet storage. A convenient 2-piece bathroom, laundry room with newer washer and dryer, utility sink, and ample overhead cabinetry, along with an attached double car garage, complete the main floor. Downstairs, the finished basement includes a huge family room, a non-conforming bedroom with direct access to a 3-piece bathroom, a bonus room with closet, a unique cedar storage room, and a large utility room. Outside, enjoy the beautifully landscaped property and private backyard featuring a two-tier deck perfect for summer entertaining. Located just minutes from Parlee Beach, restaurants, ice cream shops, great schools, and all the amenities Shediac has to offer, this property combines peaceful coastal small-town living with the convenience of being only 20 minutes from Moncton truly the best of both worlds! Book your private viewing today! (id:61805)
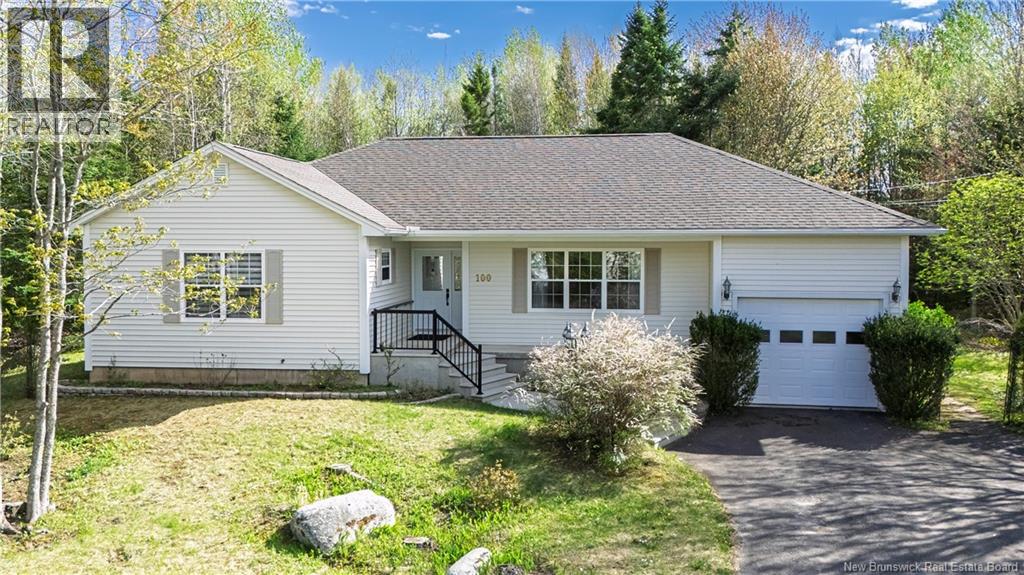
100 Good Homes Road
Lincoln, New Brunswick
Versatile Bungalow in Lincoln. Ideal Location + Income Potential Set in prime Lincoln location perfectly positioned between Fredericton and Oromocto, this bungalow offers flexibility, space, and serious rental potential. Main level features bright kitchen and dining area with turret-style window that brings in natural light and adds character. Rich wood cabinetry, plenty of counter space, and functional layout. Patio doors off the dining area lead to private deck and backyard surrounded by mature landscaping. Oversized living room stands out, offering exceptional space and finished with French doors, perfect for separating the space for added privacy or quiet evenings. Three bedrooms on the main level, including primary suite with walk-in closet and ensuite bath. Main bath and convenient main floor laundry complete this level. Family room, sauna & cold storage room located on lower level. Lower level also opens the door for full in-law or rental setup with its own separate entrance through the garage. This space includes a second kitchen, full bath, second laundry area, and an additional bonus roomideal for extended family, tenants, or multi-generational living. Outside, enjoy the private yard, mature landscaping, storage shed, and eavestroughs with LeafFilter for added peace of mind. Smart buy for anyone looking to offset their mortgage, accommodate extended family, or invest in a property with serious flexibility. (id:61805)
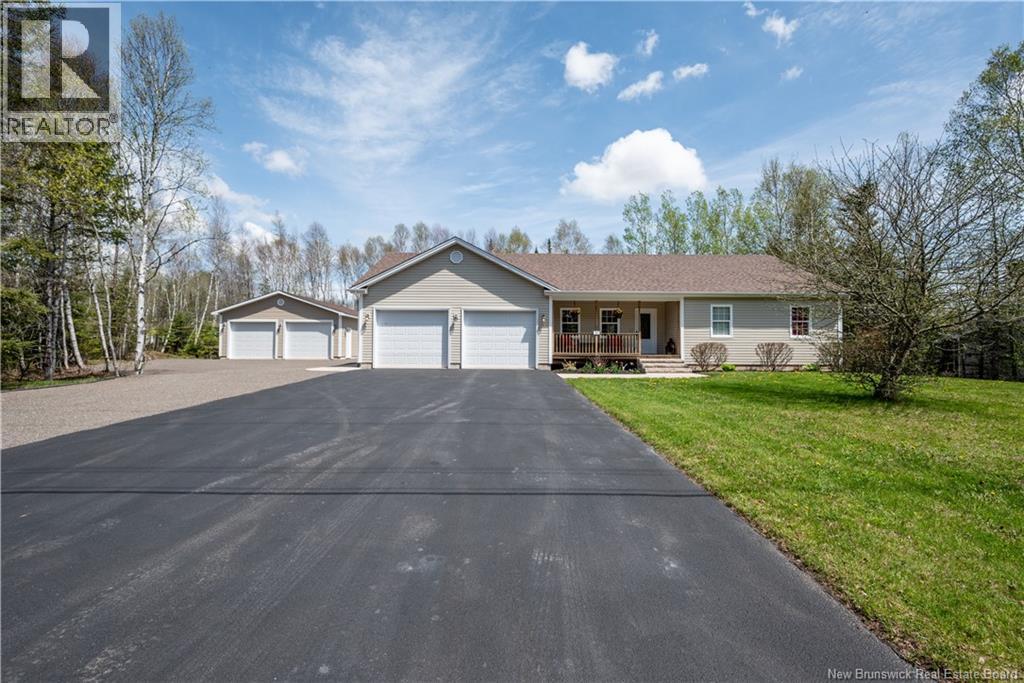
35 Norma Street
Hillsborough, New Brunswick
Rare Find in the village of Hillsborough. Welcome to 35 Norma, this well maintained home sits on 1.09 acres on a quiet cul du sac with trees lining 3 sides of the property offering privacy. The yard is well landscaped with flower gardens in the front and a large backyard. Custom cut Carolina limestone steps lead to the front veranda and concrete walk ways lead to a fully wired concrete hot tub pad at the back of the house. The main level offers an open concept living space with hardwood floors. The house has matching custom hardwood cabinetry throughout - kitchen, built in dining room unit, laundry room, both bathrooms and basement stairs. Stainless steel appliances in the kitchen with a large island, and patio doors leading onto the large 2 tier composite deck with the bottom tier level with the hot tub pad. Heated by full heat pump, in floor heating in the main level bathroom, and it is wired for generator. The basement has a large family room, 3 piece bathroom & tons of storage space that could be finished to your liking. Attached & detached garages both measuring 26x34, both fully insulated and finished inside with a parking spot for an RV/trailer, plus a 10x16 storage shed. Year round access to ATV/snowmobile and mtn bike trails, no trailer required! New 30 year shingles on 12 May 26 with over $200,000 in recent upgrades. This home is well maintained, clean, modern & move-in ready. Close to schools, pharmacy & local shops. This is a must see! Smoke free, pet free home. (id:61805)
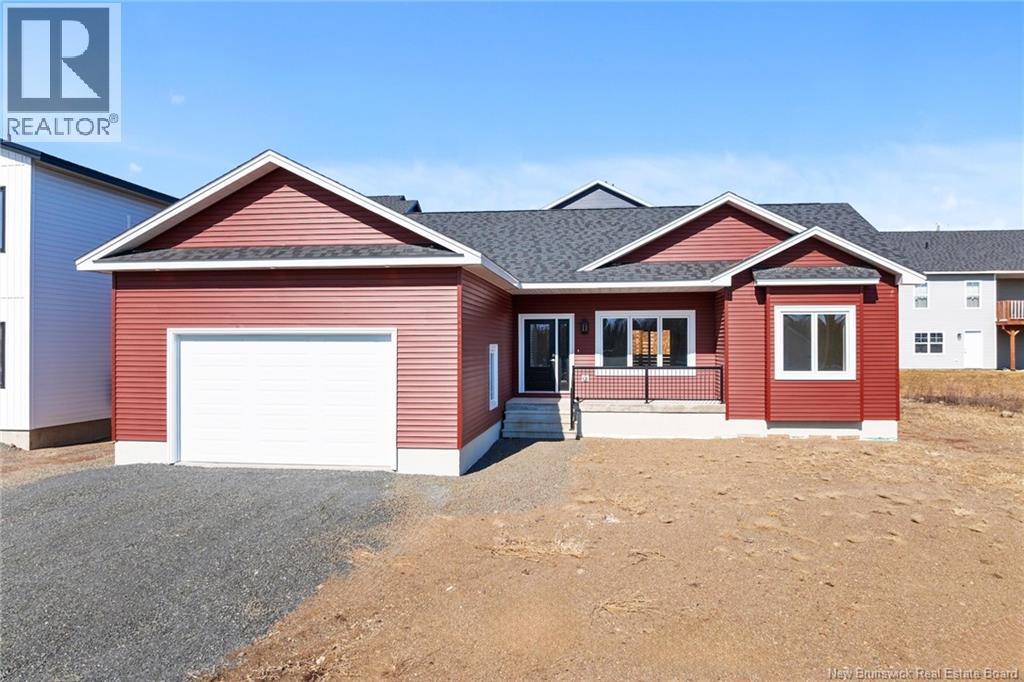
22 Lunney Street
Fredericton, New Brunswick
Welcome to 22 Lunney Street, an executive new-build bungalow located in Frederictons desirable Brookside West, one of the citys most sought-after family neighbourhoods. This beautifully designed home features 9' ceilings, wide-plank hardwood flooring, and a bright, open-concept layout perfect for everyday living and entertaining. The spacious living room flows into a modern kitchen with custom cabinetry, quartz countertops, and an oversized wood-topped island with a breakfast bar. The dining area accommodates a full dining set and provides access to the back deck and yard. Two generously sized bedrooms and a full bath with double quartz vanity are located on one side of the home, while the large primary suite is privately set on the other, featuring two closets and a full ensuite. A mudroom off the double-car garage, a separate laundry room, and ample storage complete the main level. The lower level is roughed in for a bathroom and offers space for additional bedrooms and a family room. Built on an ICF foundation and designed for energy efficiency, this home is located in the new Sunset Acres Elementary School catchment. (id:61805)
154 Jeremy Street
Fredericton, New Brunswick
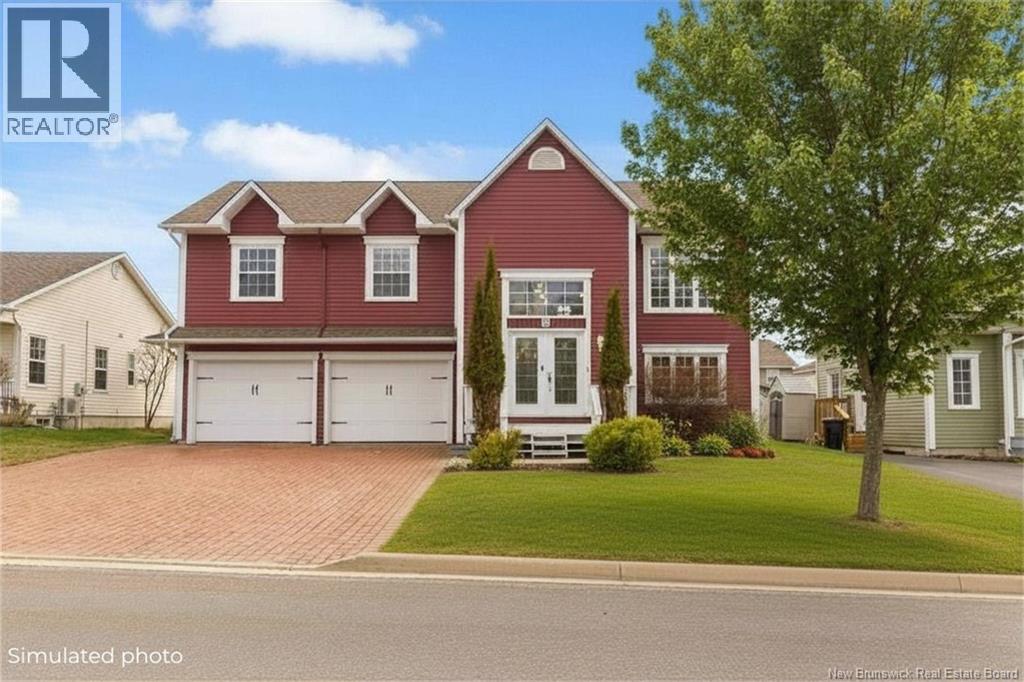
Welcome to 154 Jeremy Street in Frederictona beautifully designed split-entry home offering space, comfort, and style. Step into a spacious foyer that leads up to an inviting main level featuring a bright living room, kitchen, and dining area, all accented by stunning hardwood and tile flooring. Enjoy outdoor living on the screened-in deck, perfect for relaxing or entertaining. The upper level includes three generous bedrooms, including a primary suite, all complete with walk-in closets and ample storage. The main bathroom is a true retreat with a large soaker tub and a tiled walk-in shower. The fully finished lower level offers excellent versatility with two additional bedrooms, a cozy family room, and a second full bathroom. A walk-out basement provides easy access to the backyard. Complete with an attached double car garage, this home combines functionality with modern comfortideal for growing families or those seeking extra space. (id:61805)
170 Route 616
Keswick Ridge, New Brunswick
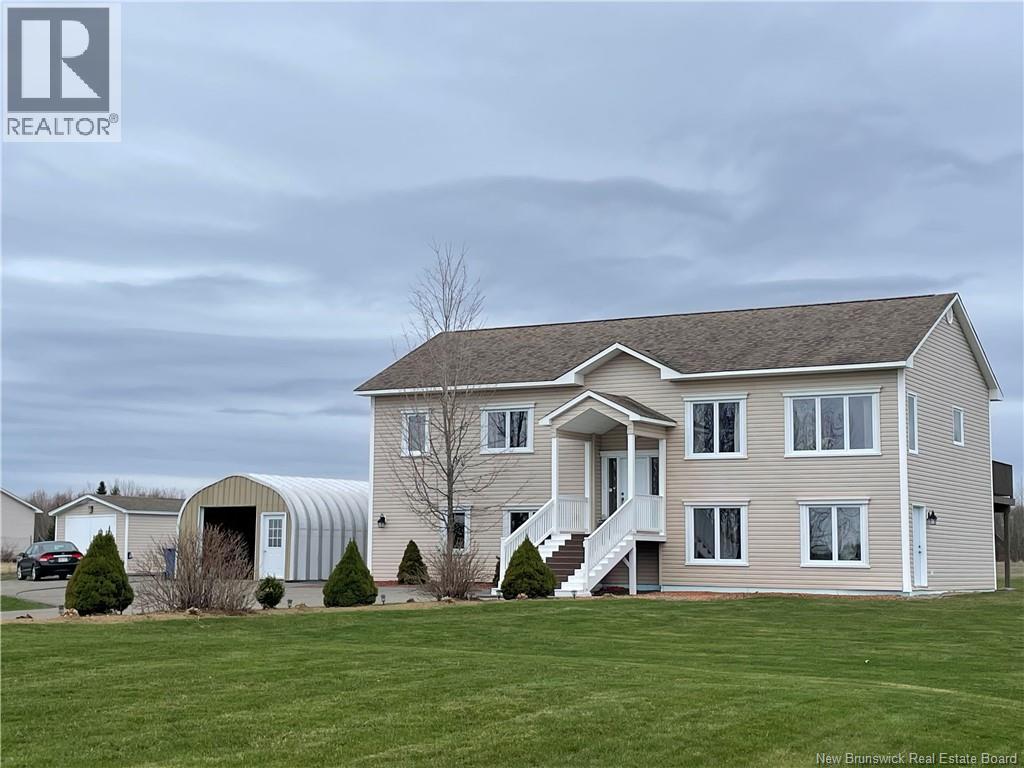
Custom-built in 2010, this well-maintained home offers a smart layout with added income potential. Featuring 2 bedrooms up and 2 down, along with 3 full bathrooms, its perfectly suited for a variety of living arrangements. The main level showcases beautiful hardwood floors and a bright, open living space. The kitchen stands out with its oversized windows, bringing in an incredible amount of natural light and creating an inviting atmosphere. Upstairs, the primary bedroom includes a spacious walk-in closet and a full ensuite, offering a comfortable private retreat. Enjoy year-round comfort with central heating and air conditioning, providing efficient climate control throughout the home. The lower level is set up as a separate apartmentideal for extended family, guests, or rental income. Outside, youll find a large paved driveway with ample parking and a detached garage that is fully heated and insulated, perfect for storage, hobbies, or a workshop. A great opportunity to own a quality-built home with flexibility and value built in. (id:61805)
17 Jimmy's Lane
Richiboucto-Village, New Brunswick
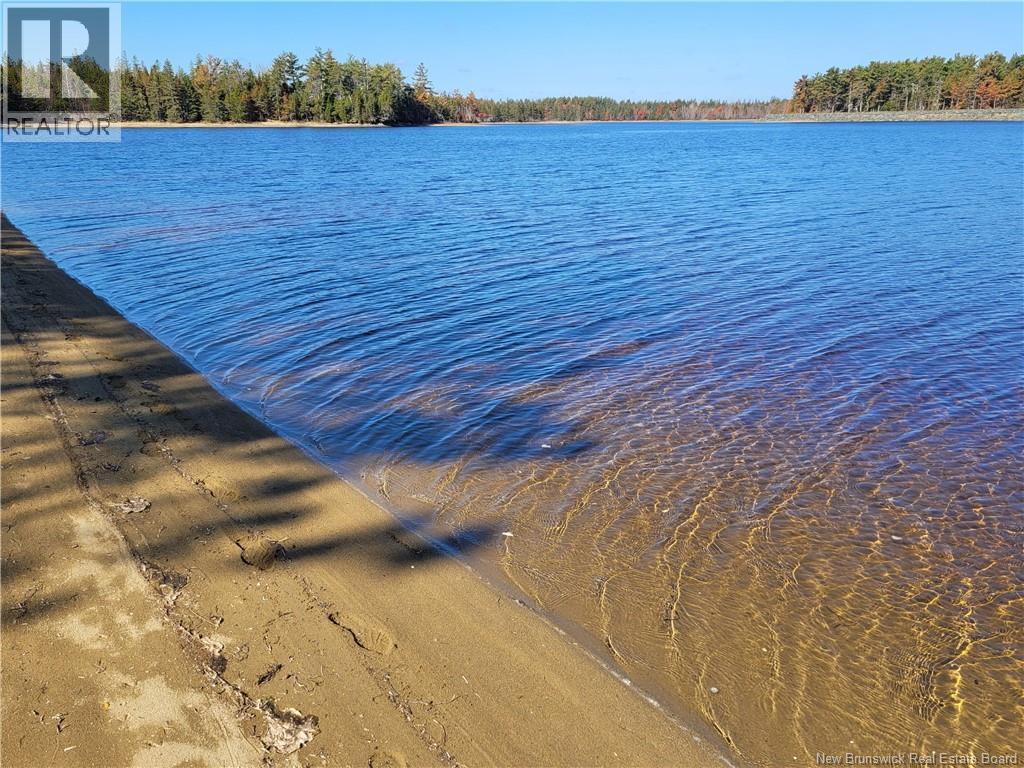
Welcome to Jimmy's lane, this private waterfront property sits on 1.8 acre wooded lot on a beautiful sandy beach for those long walks or just relaxing enjoying the view. Perfect for boating only minutes to the Northumberland Strait, everything for the full life. The home has a view of the water from the living room, sunroom, dining room, kitchen, even the large master bedroom with full ensuite. Large enterance taking you to an open concept with cathedral ceilings, and lots of big windows throughout to enjoy the view. You also have a large veranda on a concrete slab to sit outside even on rainy days to enjoy the outside and the view. New construction warranty. Taxes based on second property. (id:61805)
12 Thaddee Street
Cap-Pelé, New Brunswick
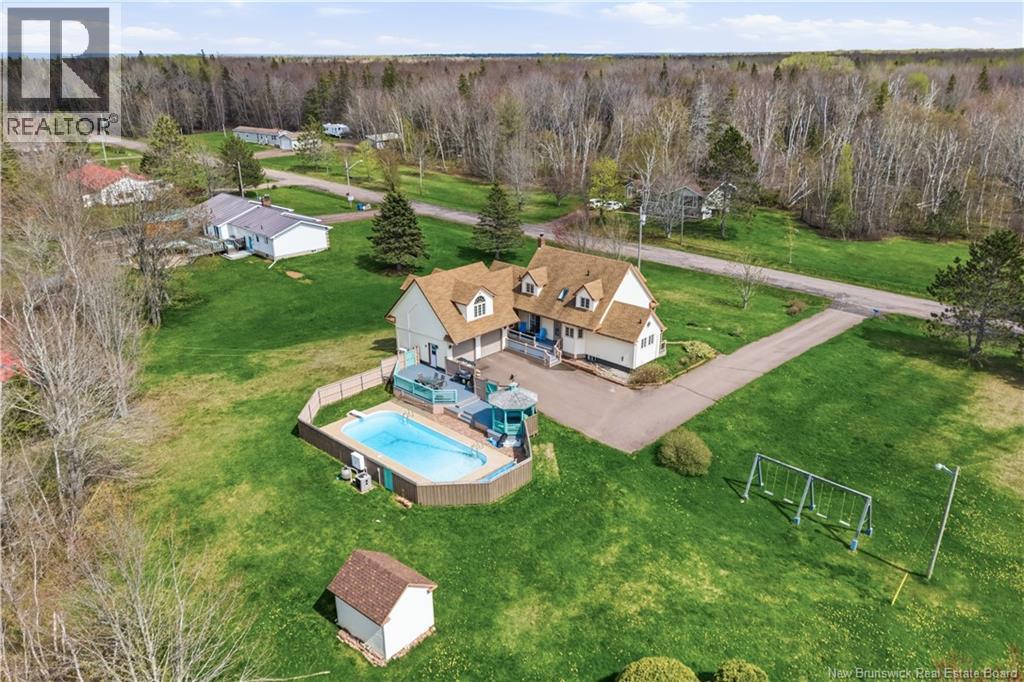
This beautifully maintained home offers the perfect blend of space, comfort, and outdoor living. From the moment you arrive, the inviting layout, charming exterior, and well-kept property create a warm and welcoming atmosphere. Inside, youll find a bright and spacious main floor featuring an oversized living room, formal dining area, functional kitchen, convenient main-floor bedroom, full bathroom, and laundry area. The loft area adds incredible versatility and makes the perfect space for a home office, reading lounge, playroom, or additional sitting area. Upstairs offers three generously sized bedrooms and a full bathroom, while the finished basement provides additional living space with a large family room, storage area, and mechanical room. Step outside and enjoy your own private backyard retreat. The expansive deck, charming gazebo, and in-ground pool create the ideal setting for summer entertaining, family gatherings, or relaxing evenings at home. The fully fenced yard offers both privacy and plenty of space to enjoy the outdoors. Recent updates include new flooring and fresh paint throughout making this home move-in ready. Complete with a ducted heat pump system, double attached garage, and excellent storage space, this property offers the comfort, flexibility, and outdoor features todays buyers are searching for. Adjacent 1 acre lot with a base for a tennis court available as an option to purchase with the property. (id:61805)
15 Talisman Crescent
Fredericton, New Brunswick
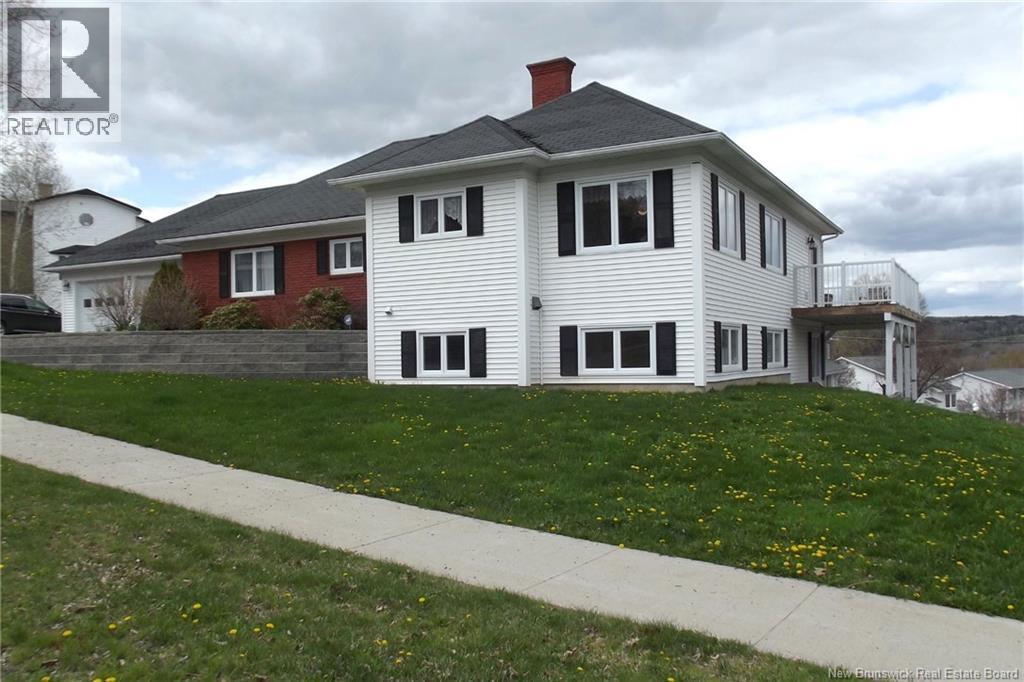
EXCEPTIONAL BUNGALOW IN SPRINGHILL MULTI-GENERATIONAL LIVING AT ITS FINEST Rare opportunity in sought-after Springhill! This spacious bungalow offers unmatched flexibility for multi-generational families, rental income potential, or savvy investors the layout practically does the work for you. The bright eat-in kitchen (11'4 x 21'7) features four pantry cupboards and built-in desk, plus living room, dining room, and family room. Two main-floor bedrooms the living room easily converts to a third. Radiant ceiling heat backup and air purifier add year-round comfort. The lower level is where this home truly shines: massive Games Room (16'10 x 28') with snooker table included, laundry/craft room (10'10 x 20'10), bedroom, third full bathroom, and walk-out workshop perfectly configured for a secondary suite. Outside: wrap-around deck with stunning river views, garage with storage attic and pull-down stair access, plus a third paved space for your RV. Wide corridors, roll-in shower, and grab bars add exceptional accessibility. The sheer size and adaptability here are unmatched at this price point. Don't miss it! (id:61805)
Narrows Road
Welshpool, New Brunswick
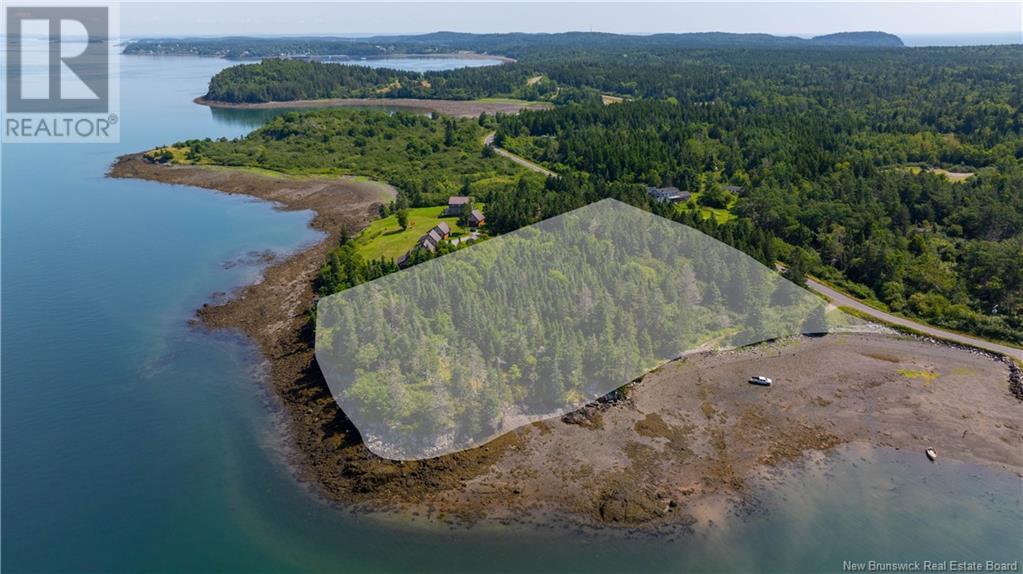
ATTRACTIVELY-PRICED BUNDLED LOT PACKAGE AVAILABLE FROM THIS VENDOR, CONTACT FOR MORE INFO. Derby Point- Partially wooded parcel approximately 4+/- acres, with a shared paved driveway already in. Shore frontage in on the narrows. a high bluff with spectacular views. The panorama ranges from the Roosevelt Memorial Bridge arching gracefully across the Narrows, past the Mulholland Light, with the fishing village of Lubec, Maine directly opposite, down Passamaquoddy Bay to the city of Eastport, Maine it is a cluster of islands. There is perfect space for a home, cabins, or a wellness retreat. Watch seals directly in front of this lot as eagles soar overhead in the clean, salt air. Located on a paved, year round road with all services available. Just two Minutes from Roosevelt Memorial Bridge to Lubec, Maine. This is special place not to be overlooked! Owner financing for individual lots available. (id:61805)
219 Kingsley Road
Estey's Bridge, New Brunswick
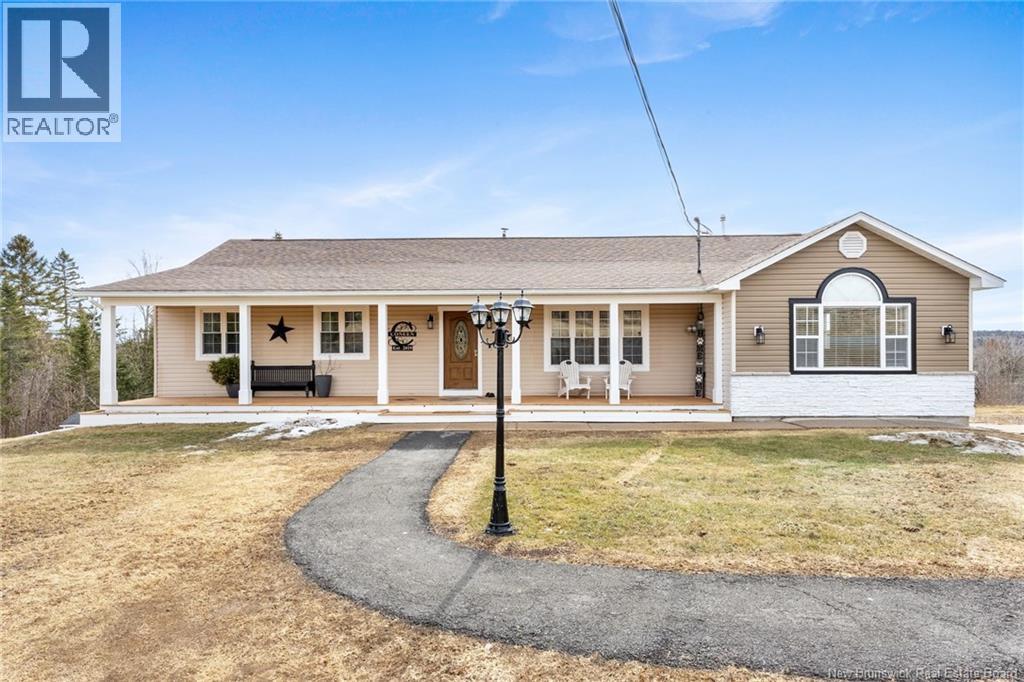
Are you looking for endless space in a home, and country living only 10 minutes from all amenities. Look no further, we have 219 Kingsley that hosts 5 bedrooms and 3 bathrooms with the master bedroom that extends to a walk through closet and ensuite. A newly renovated home that has a basement with multiple walk outs, and a family room large enough space for entertaining and a billiard table. A utility room with lots of room for storage. The upstairs and downstairs of this lovely home boasts so much space for entertaining or family gatherings. Outside there is a 2 car garage 26' X 26' with heated floor and heat pump. In the back yard there is an outbuilding with extra storage in shed 20' x 10', a massive play area for young children . The back decks are set up for lovely evenings to relax , either for lounging or a hot tub soak. (id:61805)
22 Wetmore Boulevard Unit# 13
Quispamsis, New Brunswick
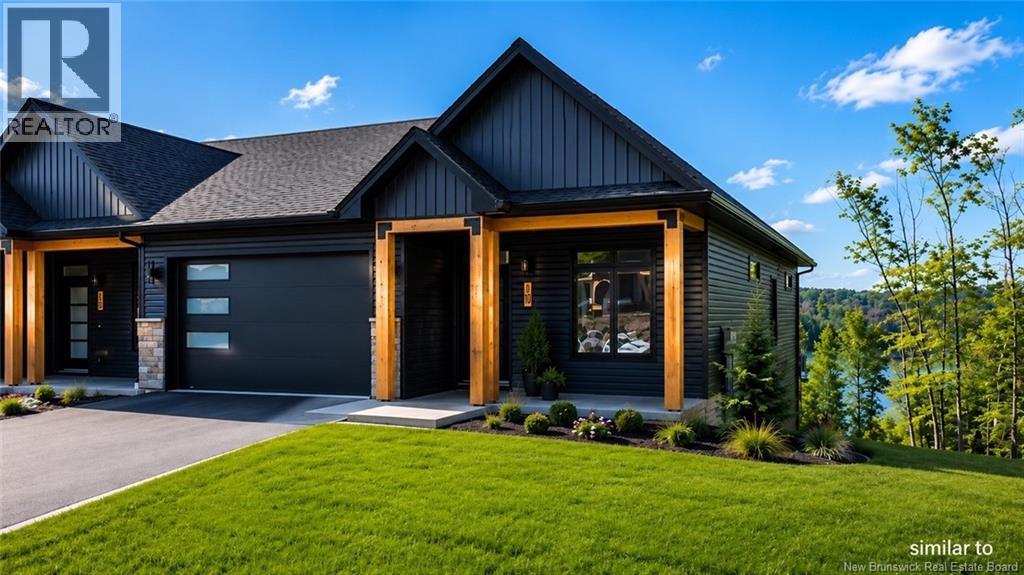
Bold, Sophisticated & Turnkey! Enjoy easy living in this beautifully built new semi-detached home with attached garage, located in a sought-after community setting. Offering 2 bedrooms and 2 full bathrooms, this thoughtfully designed home features engineered hardwood flooring throughout and a bright open-concept layout perfect for everyday living and entertaining. The spacious primary suite offers a private ensuite and oversized walk-in closet with dressing-room appeal. Modern dark siding accented with stunning hemlock posts creates timeless curb appeal. HOA fees of $150/month include snow removal, lawn care, plowing, mowing, and well maintenance making this the perfect low-maintenance, lock-and-leave lifestyle. This middle unit is part of a three-unit pod and is currently under construction. Purchase early enough and you may have the opportunity to choose select finishes and features. Photos shown are similar to the finished product. (id:61805)