
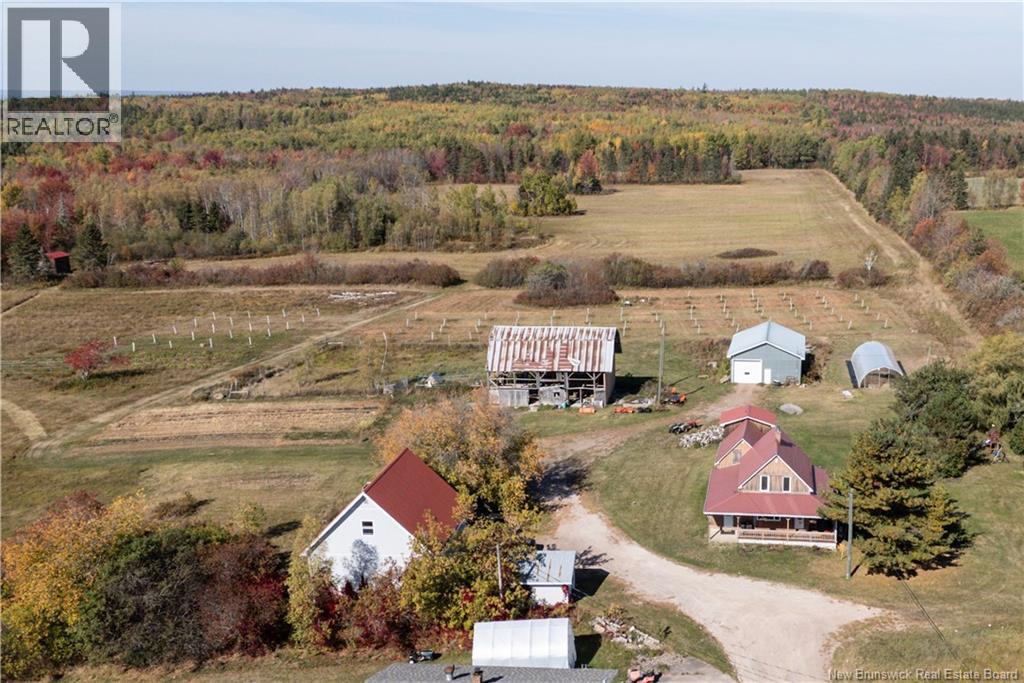
21 Joseph Lane
Lewis Mountain, New Brunswick
Over 110 acres just 25 minutes from Moncton! A rare find, combining vast acreage with over $100,000 in specialized infrastructure upgrades. Whether you are a hobby farmer, a market gardener, or looking for an off-grid lifestyle, this property is ready to work for you from day one. The Infrastructure: Built for Production Energy Independence: A professionally installed 10kW Solar Array with a high-capacity backup battery system. Slash your NB Power bills and enjoy peace of mind with a home that remains powered during grid outages. The Workshop & Processing Center (29x29): A dream for any entrepreneur or hunter, featuring a large workshop equipped with a walk-in fridge, perfect for market gardening & meat processing. It also has a 2 pcs bath & loft above it. Barns & Growing Space: Includes a large, versatile pole barn(30x40) for machinery or livestock and a greenhouse(20x48) to jumpstart your growing season. The Land: Over 110 acres, including 20 acres of arable land ready for cultivation, with the remaining acreage offering managed woodlot potential or privacy. A cozy cabin & a pond This 4 bed & 2 bath home offers a spacious entry, large living area, a 3pcs bath (2025 reno), 4 bedrooms, an updated kitchen with granite countertops, propane stove, backsplash, and heated floors flowing into the dining area & 4pcs bath/laundry room. The primary bedroom has a private balcony overlooking the land + walk-in closet with a secret passage. Major updates in the last 4 years include a ducted wood furnace & chimney insert, Grid-tied SOLAR SYSTEM with BATTERY backup (10 kw SolarEdge set up with Longi panels), renovated bathroom, two ductless heat pumps, and some windows. Approximately 23 acres are cleared, including an Orchard of 80+ trees, with the remaining land treed. +/- 7 acres is to be severed prior to closing, with over 110 acres remaining. A property with space, versatility, and endless potential. (id:61805)
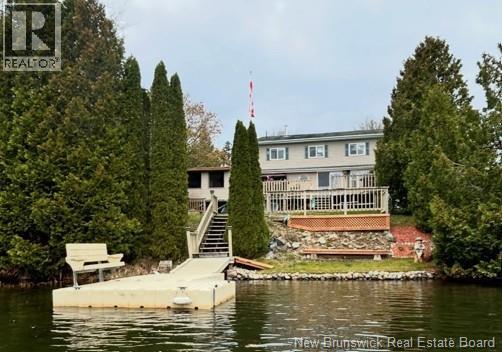
23 - 33 Fillmore Lane
Saint John, New Brunswick
Welcome to 23 - 33 Fillmore Lane, a unique picturesque waterfront property offering a perfect balance of privacy and convenience. Set on approximately 1.05 acres, this property provides a peaceful retreat just minutes from shopping and services. The well-built, two-storey, 3-bedroom home, overlooking beautiful Douglas Lake, features spacious rooms throughout, including a huge kitchen, large main floor bathroom and a finished basement. Many of the rooms have an excellent view of the lake. Also included, a detached garage plus an approx. 800 sqft, 1 1/2 storey cottage, solidly built + electrical entrance (needs a well + septic). This former artists residence sits a short distance from the house. It offers many options - potential for extended family living, rental income, Air BnB, a home office or even secure storage. The house, cottage and garage have each been updated with a new roof. Enjoy the outdoors with an impressive 14 x 35 deck and private screenhouse, ideal for relaxing or entertaining by the water. The property also features two rare gravel-bottom beaches - unique to this lake - one with a floating dock. The approximately 255 ft of water frontage, complete with a private wooded path leading to the second beach, creates a quiet and natural setting to explore. This property offers a great opportunity for buyers to create their own personal sanctuary, ideal for boating, canoeing, kayaking, swimming and fishing. A truly special setting with plenty of potential, and an excellent opportunity to own a distinctive waterfront home. (id:61805)
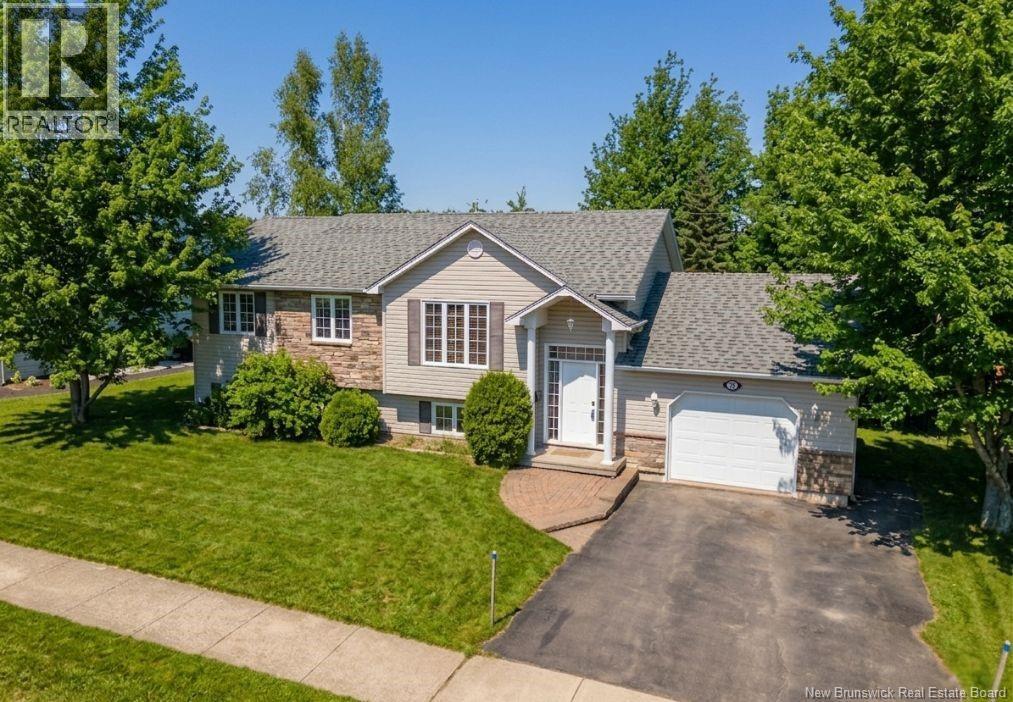
75 Mcandrew Street
Moncton, New Brunswick
Rare find! INLAW SUITE...This great family home is nestled in a sought-after cul-de-sac, offering a prime location close to shopping, restaurants, highways, and scenic trails. Perfect for growing families or multi-generational living, this property combines comfort, convenience, and versatility. The main level features a bright open-concept layout with a spacious kitchen, dining, and living area that flows seamlessly and provides direct access to the backyard, ideal for entertaining or relaxing outdoors. This level also includes three well-sized bedrooms, a full 4-piece bathroom/laundry. Hardwood and ceramic flooring add both style and durability throughout with climate-controlled heating. The fully finished lower level boasts a self-contained in-law suite with a walkout basement leading to a private patio. Complete with its own kitchen and dining area, a large living room, two bedrooms, a 3-piece bathroom, and laundry, this space is perfect for extended family or potential rental income. Additional highlights include a single garage, double paved driveway, and a recently upgraded roof (2024), offering peace of mind for years to come. Located in a family-friendly neighbourhood with everything you need just minutes away, this home truly has it all. Dont miss your opportunity. Call today to book your private viewing! *Some photos are virtually staged. (id:61805)
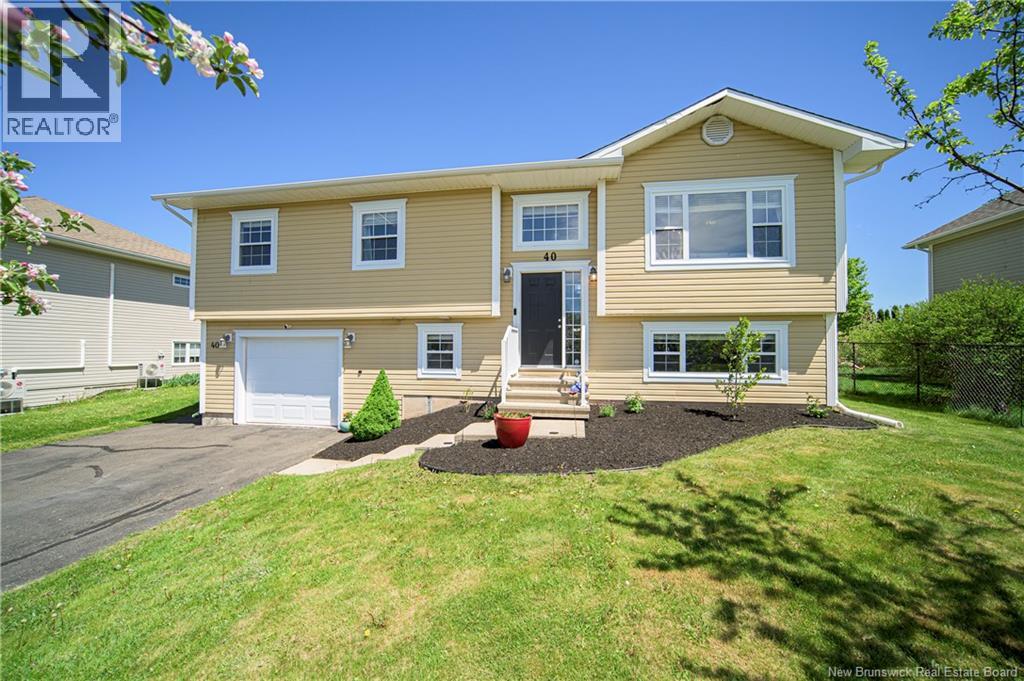
40 Dawson Drive
Oromocto, New Brunswick
Beautifully maintained split-entry in Oromocto West, close to walking paths and Anniversary Park. From the moment you arrive, curb appeal, landscaping, and pride of ownership stand out. Main floor offers bright open-concept kitchen, dining, and living area with warm hardwood floors and heat pump for energy-efficient heating and cooling. Kitchen features rich wood cabinetry, stainless appliances, island. Dining area opens through patio doors to screened-in room, huge deck, and fenced backyard perfect for BBQs, kids, pets, and relaxing evenings. Three bedrooms, spacious main bath and laundry area complete this level. Bath offers tiled glass shower, corner jet tub, large vanity, and access to primary bedroom. Lower level adds serious bonus space with family room, two additional bedrooms, second bath and access to attached garage. Ideal for growing families, teens, guests, office space, or anyone needing room to spread out. A fantastic home with 5 bedrooms, 2 baths, attached garage, great outdoor living, and a location families love. (id:61805)
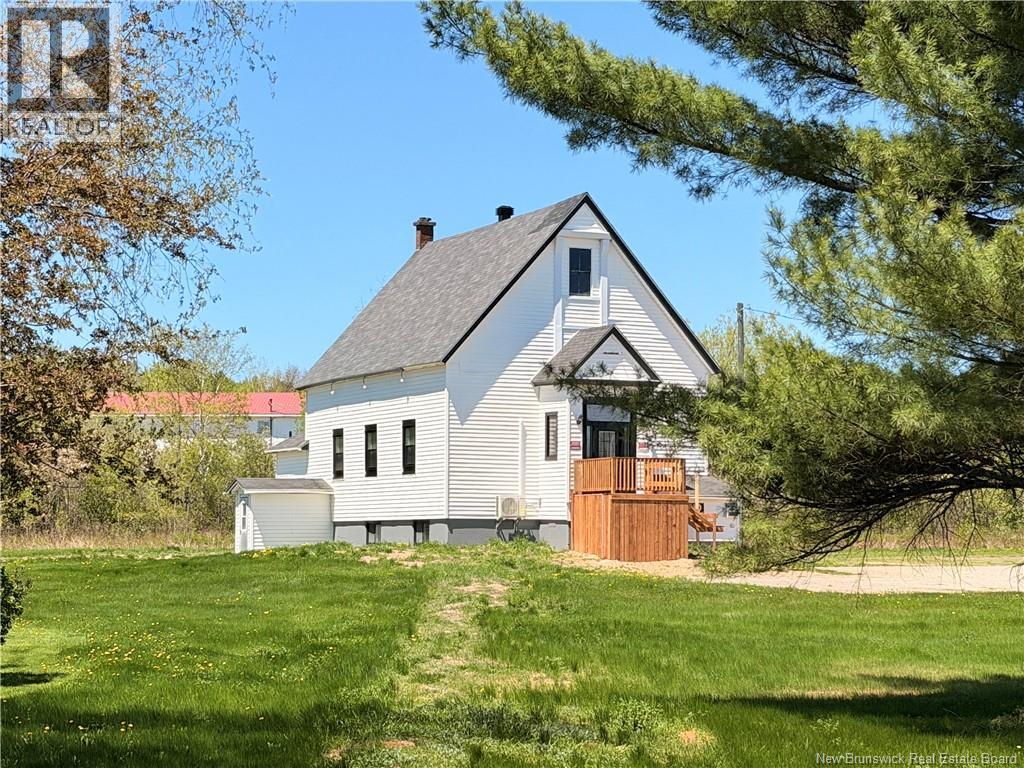
2843 King George Hwy
Miramichi, New Brunswick
Welcome to 2843 King George Hwy, Miramichia property bursting with potential and vision. This former church is currently being transformed into a four-unit residential income property, offering a rare opportunity to shape a truly distinctive multi-unit investment. The planned layout includes two 2-bedroom units in the basement, a spacious 3-bedroom unit on the main floor, and a 2-bedroom unit on the second level, providing a versatile mix of rental options. Ready for finishing touches that can reflect your style or investment strategy, the building showcases its original character at every turnsoaring ceilings, solid craftsmanship, and striking architectural details that set it apart from anything else on the market. Once completed, this conversion will deliver character-rich living spaces blended with modern functionality, making it a standout choice for investors seeking something unique and memorable. Adding even more value, the seller is including adjacent PID 40325284, already approved for an additional 4+ unit multi-family build. This creates an exceptional opportunity to expand your portfolio and develop a cohesive, high-yield investment project in a prime location. (id:61805)
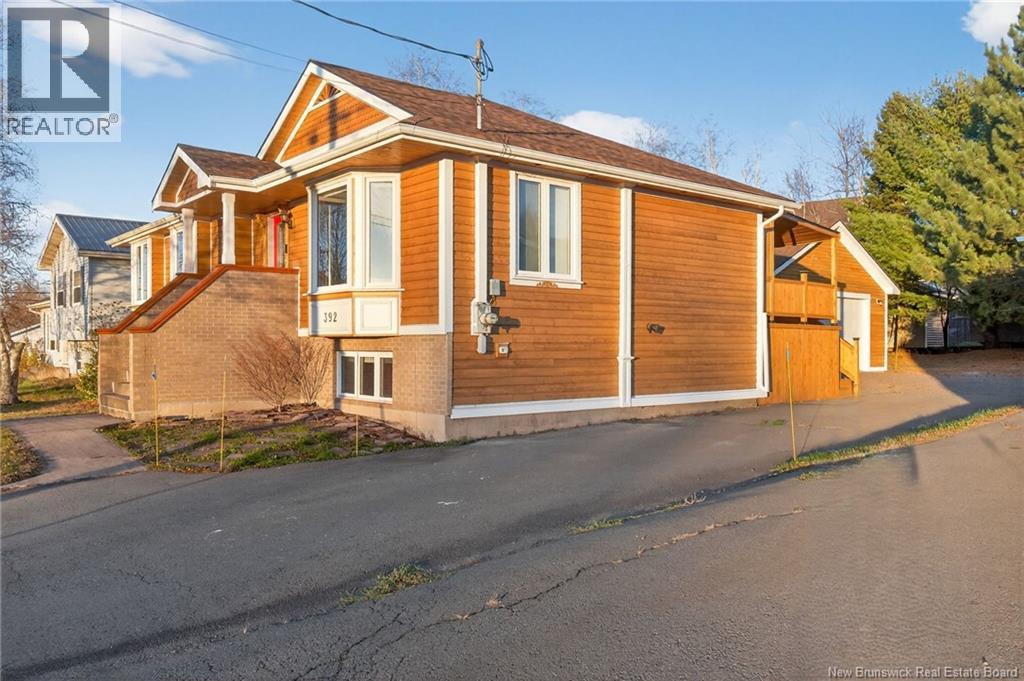
392 Fox Creek
Dieppe, New Brunswick
*** COMPLETELY UPDATED BUNGALOW WITH FULLY FINISHED BASEMENT // ALL CEDAR EXTERIOR // NEW DETACHED GARAGE *** Welcome to 392 Fox Creek, a beautiful home fully renovated in 2023/24. Brand new CEDAR SIDING, WINDOW INSERTS, EXTERIOR DOORS, SOFFITS, ROOF, and DETACHED GARAGE. Even the BABY BARN was RESTORED with cedar and a new roof. Inside an inviting entrance welcomes you to the main floor featuring REDONE HARDWOOD FLOORS, MODERN TRIMS, NEW POT LIGHTS and a MINI-SPLIT heat pump. The cozy living room flows into a bright dining area with patio door access to a FULL CEDAR, COVERED BACK DECK with under-deck storage. The new kitchen offers BUILT-INS, NEWER APPLIANCES and EXQUISITE AMAZONITE COUNTERTOPS imported from Italy. Down the hall, youll find the primary bedroom, 2 good size spare bedrooms and a 5pc bathroom showcasing high end custom finishes: ITALIAN TILE, WALK-IN SHOWER, SOAKER TUB, DUAL SINK VANITY, TOWEL HEATER, and BIDET. The basement offers more living space with a REDONE HARDWOOD STAIRCASE leading to a family room stylishly wrapped in PINE BOARD and highlighted by a PROPANE STOVE. This level also includes an exercise room, 4th bedroom with large closet, UPDATED 3pc BATHROOM with custom shower and bidet, large laundry room/PREP KITCHEN with ceramic tile, a cold room, and additional storage under the stairs. Other features of this great home include central vacuum, on-demand propane water heater, generator readiness, mature backyard pine trees, and ample parking. (id:61805)
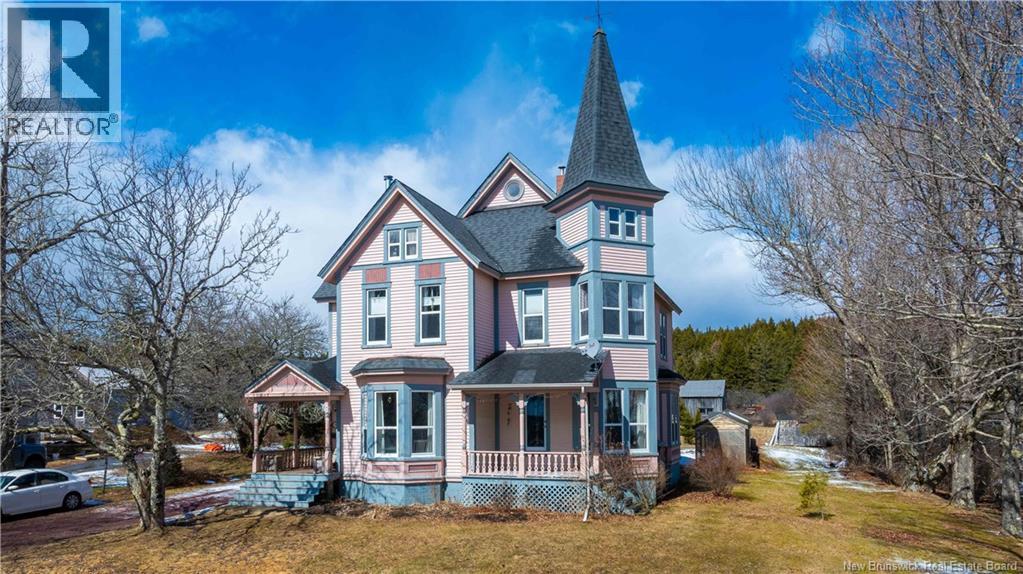
197 Main Street
St. Martins, New Brunswick
Welcome to 197 Main Street in St. Martins, a timeless coastal home rich in history and character. Built in the 1850s and once owned by Captain James Wishart, this Victorian property was formerly known as The Wishart House and operated as a hotel. Set along the iconic Main Street, this three storey home offers stunning panoramic views of the Bay of Fundy from nearly every room. Enjoy watching fishing boats pass by while taking in the ever changing coastal scenery. Inside, you will find original wood floorboards, 9 inch trim, crown moulding, and multiple staircases that highlight the homes historic charm. Pocket sliding doors connect the living and dining rooms, while two woodstoves add warmth and comfort. The home features 6 bedrooms, 2.5 bathrooms, and 2 versatile bonus rooms, offering plenty of space for family or guests. The layout includes large, bright rooms, a main floor family room, and convenient main floor laundry. Outside, a spacious deck overlooks the water and is surrounded by mature landscaping, creating a peaceful setting for relaxing or entertaining. Located in the heart of St. Martins, you are within walking distance to shops, restaurants, schools, and the famous sea caves, and just minutes to the Fundy Trail Parkway and ATV and snowmobile trails. A unique home with endless possibilities. (id:61805)
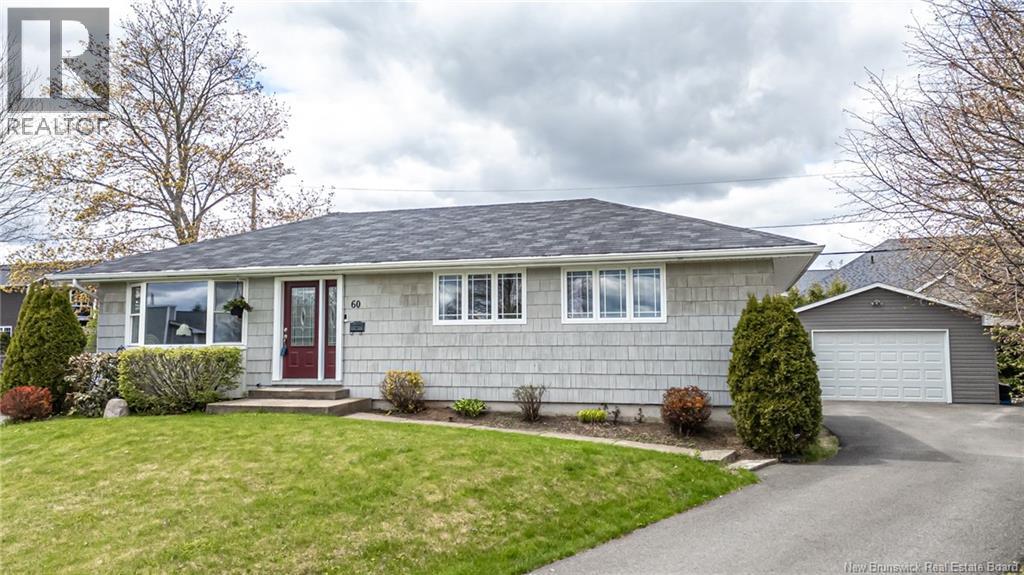
60 Doyle Court
Fredericton, New Brunswick
Welcome to this well-maintained bungalow offering a comfortable layout, finished lower level, detached garage, and spacious backyard in an established residential neighbourhood. The main floor features a bright and inviting living room with a large front window, hardwood flooring, a ductless heat pump, and a propane fireplace that adds warmth and character to the space. The adjoining dining area connects nicely to the living room and kitchen, creating an easy flow for everyday living and entertaining. The kitchen offers warm wood cabinetry, good counter space, tiled flooring, a pantry, and a practical layout. Patio doors off the dining area lead directly to the back deck, extending the living space outdoors and providing a great spot to enjoy the backyard. Down the hall, the main level includes three bedrooms and a full bathroom with a double vanity and tub/shower combination. The bedrooms offer good natural light, and the layout keeps the sleeping areas tucked away from the main gathering spaces. The lower level adds valuable finished space, including a cozy rec room with an additional fireplace, an extra bedroom or flexible-use room, a second bathroom with a shower, and a large laundry/storage area. There is also unfinished utility and workshop space, offering practical room for storage, hobbies, or future use. Outside, the property features a paved driveway, detached garage, mature landscaping, storage shed, back deck, and a generous backyard with room to garden, relax, or enjoy outdoor living. This is a solid bungalow with a functional layout, comfortable updates, and excellent interior and exterior space. (id:61805)
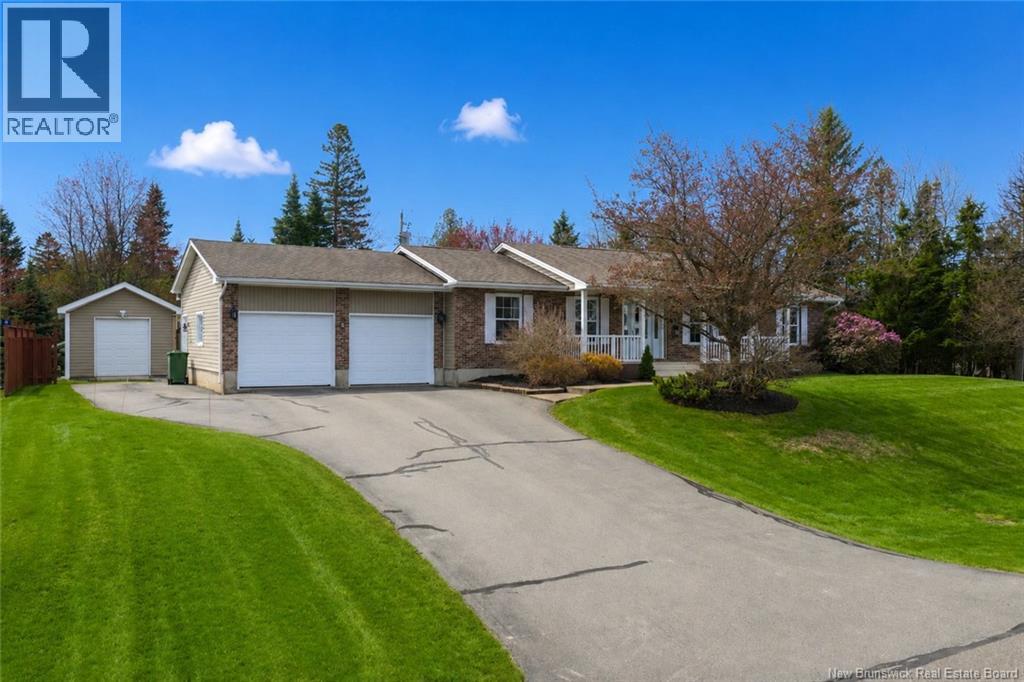
9 Timberline Crescent
Quispamsis, New Brunswick
Some homes check the boxes. Others change the way life feels. At 9 Timberline Crescent, mornings begin with sunlight pouring across quartz countertops while coffee brews beside the built-in wine fridge from the night before. Kids wander sleepily into the kitchen, drawn to the oversized island that naturally becomes the center of every conversation, every homework session, every late-night snack. Outside, the world quiets down. This tucked-away crescent is the kind of street people hope to find but rarely do where traffic belongs only to the neighbours, where bikes outnumber cars, and where summer evenings stretch a little longer across a huge back deck overlooking the pool. The fenced garden keeps the deer out and the tomatoes thriving. The professionally maintained lawn rolls across more than 1/3 of an acre of privacy. And then theres the house itself thoughtfully upgraded, beautifully maintained, and designed for real life. The remodeled kitchen features quartz countertops, updated lighting, newer appliances, abundant cabinetry, oversized island seating, and natural light that fills the entire main floor. New flooring throughout the main level in 2025 gives the home a fresh, modern feel. Three bedrooms on the main level. Two full 4-piece bathrooms, including a spacious ensuite. Downstairs, the possibilities multiply. A bright family room with hardwood floors. A large non-conforming 4th bedroom. A third full 4-piece bathroom. Ample storage. Walkout access. The current owners have even generated income by operating the lower level as a successful short-term rental. There's also an insulated double garage with new garage doors featuring access to both levels. And just when you think youve seen it all, theres the fully insulated and heated 20x12 shed perfect for hobbies, toys, projects, or the escape every homeowner secretly wants. Some homes feel temporary. 9 Timberline Crescent feels like the place your family will remember forever. (id:61805)
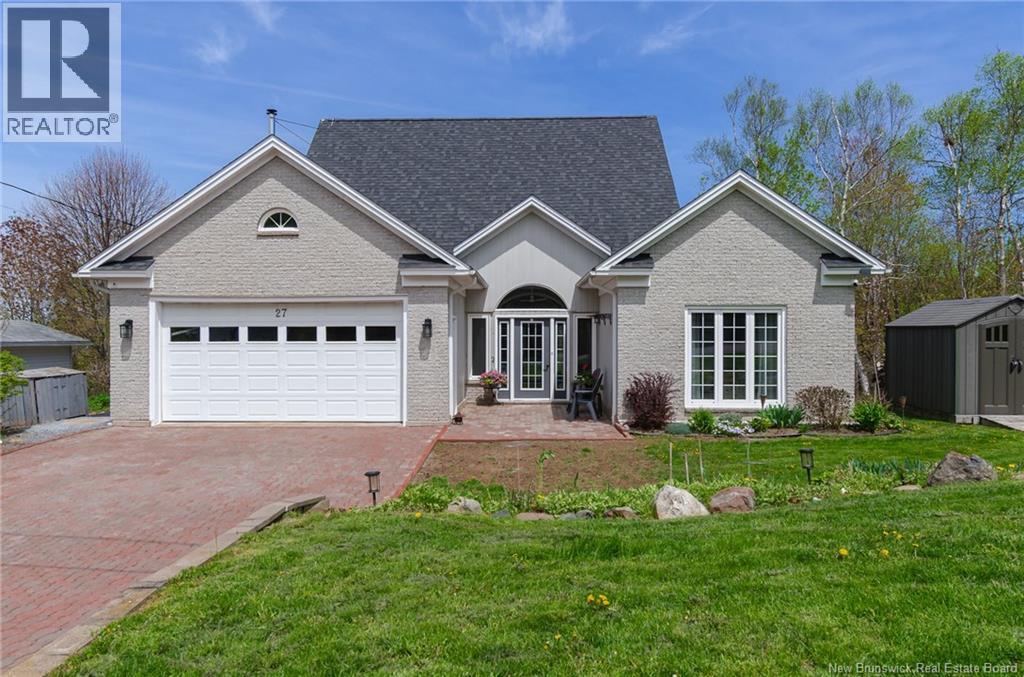
27 Sunset Crescent
Grand Bay-Westfield, New Brunswick
Welcome to your idyllic sanctuary in Grandbay Westfield! This beautifully crafted two-bedroom home is a single-level gem, thoughtfully designed for effortless living. The spacious layout harmonizes the living, the newly updated kitchen, and dining areas, creating an inviting atmosphere. With 10-foot ceilings and elegant crown molding throughout, every corner radiates warmth and style. Enjoy the convenience of floor heating, a full bath, a half bath, and a dedicated laundry area. The attached double garage provides ample storage, while the charming interlocking brick driveway enhances curb appeal. Step outside to your private backyard oasis, where stunning views of the Saint John River await. Complete with a delightful storage shed, this home offers the perfect blend of comfort and tranquility. Experience the serene lifestyle youve always dreamed of in Brandy Point! (id:61805)
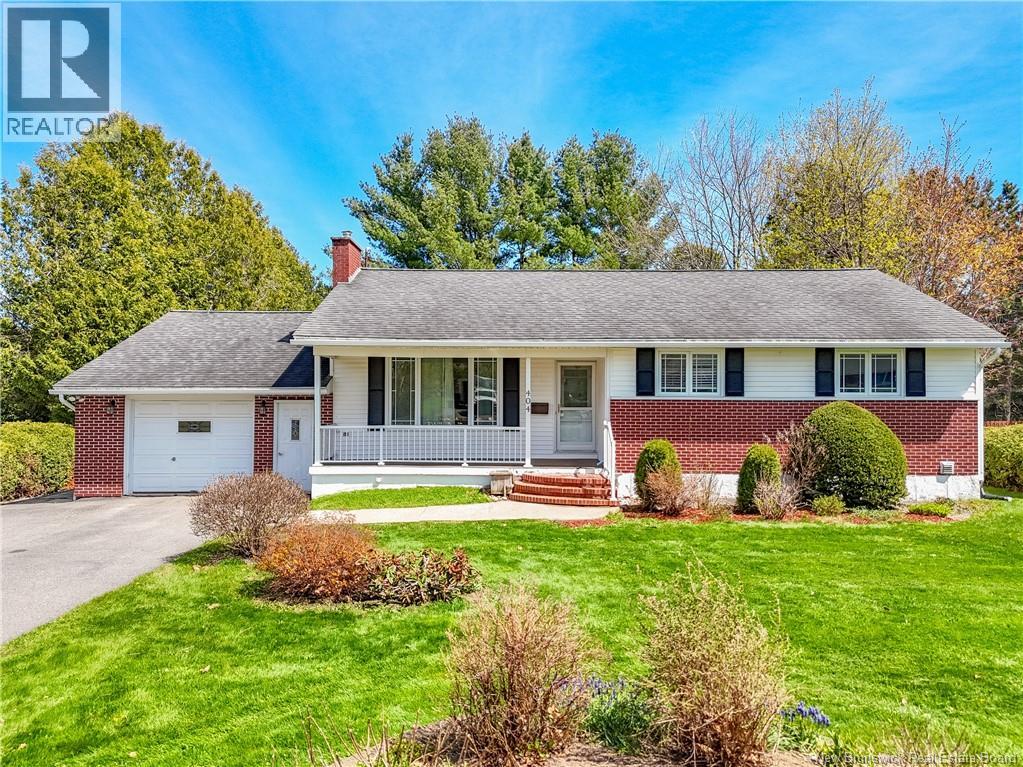
404 Glengarry Place
Fredericton, New Brunswick
Welcome to 404 Glengarry Place, a warm and inviting home nestled in one of Frederictons most family-friendly neighbourhoods, just moments from the golf course. With its charming red brick exterior and quiet, low-traffic setting, this property offers comfort, privacy, and peace of mind. Lovingly maintained, the home reflects pride of ownership throughout. A bright foyer opens to a spacious living room with hardwood floors, crown molding, and a cozy fireplace insert. The open dining area flows into a beautifully updated custom kitchen featuring rich wood cabinetry, countertop stove, wall oven, and cork flooring. Patio doors lead to a sun-filled three-season sunroom overlooking a multi-level deck and fully fenced, landscaped backyard with mature hedgesideal for relaxing, entertaining, or enjoying time with pets. The main level includes a generous primary bedroom with ensuite, a second bedroom, and a main bath with a soaker tub and separate shower. The lower level adds flexibility with an office, large family room, rec room with woodstove, and laundry room, plus potential for a third bedroom with egress upgrades and separate entrance. With hot water heating, heat pumps, updated windows, generator backup, and a storage shed with baby barn, this is a truly cared-for home ready to welcome its next owners. (id:61805)
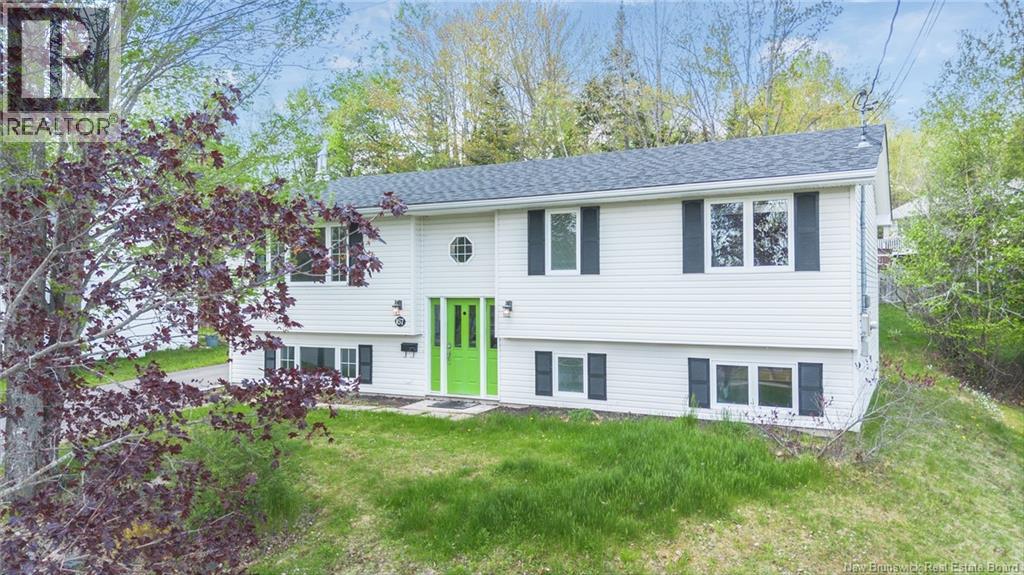
167 Mason Avenue
Fredericton, New Brunswick
Welcome to 167 Mason Avenue, a charming split entry home in a family friendly neighbourhood of the Marysville area of Fredericton North. The bright main level features a spacious living room and an open dining area with patio doors to the deck. It flows into the kitchen, with plenty of cupboard space and room for a breakfast nook or island. Down the hall, you will find the primary bedroom with double closets, two comfortable bedrooms and a full family bathroom. Downstairs has an extra-large family room with a ductless heat pump, a bathroom with a stand-up shower, and a large 4th bedroom. The other half of the basement is unfinished, with plenty of room for potential, including turning the lower level into a separate apartment. Two unfinished rooms have egress windows and can be finished by adding two additional bedrooms to the home. The laundry room has easy access to plumbing for a kitchenette. With the walkout door from the basement, you could easily have a separate entrance for tenants. Step outside from the walkout basement into the backyard featuring a convenient storage shed with a newly updated roof in 2024. Perfect for growing families, this home sits on a lovely lot and is within the school districts for Gibson-Neill Memorial Elementary, Devon Middle, and Leo Hayes High schools. Wood stove never used/as-is. (id:61805)