
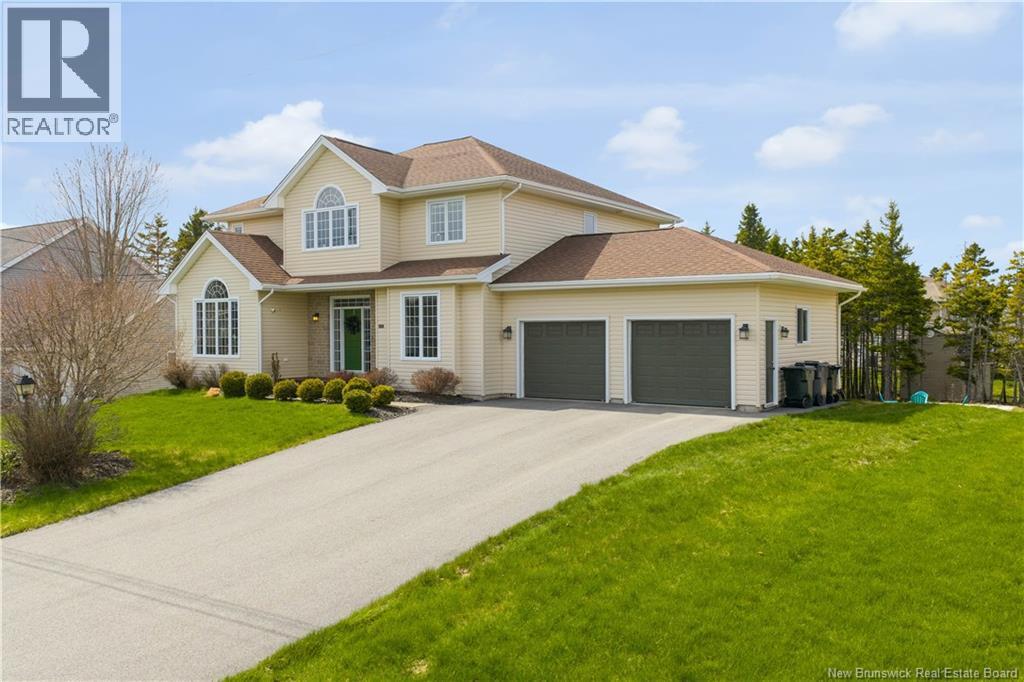
51 Shornecliff Drive
Quispamsis, New Brunswick
Welcome to this exceptional executive home in one of Quispamsis most sought-after neighbourhoods. Just minutes from schools, the QPlex recreation centre , restaurants, and everyday amenities, this meticulously maintained residence offers 6 bedrooms, a dedicated home office, and 4 bathrooms a rare combination of space, comfort, and functionality. The thoughtfully designed main level offers an ideal blend of formal and everyday living spaces. The chef-inspired kitchen features granite countertops, stainless steel appliances, extensive cabinetry, and abundant storage, seamlessly flowing into the breakfast area and elegant living room. Patio doors lead to an expansive deck with a gazebo-covered seating area, perfect for the summer gatherings, relaxing evenings and entertaining family and friends. This level also features a beautiful formal dining room, a warm family room, and a dedicated office complete with impressive built-in shelving, while oversized arched windows fill the front living spaces with natural light and timeless architectural charm. Upstairs offers four spacious bedrooms, including an impressive primary suite complete with a walk-in closet and a luxurious ensuite featuring a soaker tub, walk-in shower, and double vanity. An additional full bathroom serves the remaining bedrooms. The fully finished basement provides exceptional flexibility with a massive rec room and two additional large bedrooms, offering endless possibilities for a home theatre, gym, games area, workshop, second office, or guest accommodations. A full bathroom and an expansive storage room complete the lower level. Additional highlights include ducted heat pump for year-round comfort, a spacious mudroom, double attached garage, and a double-wide paved driveway with ample parking for family and guests. Rarely does a home offer this level of living space, versatility, and timeless comfort in such a desirable location. Book your viewing today! (id:61805)
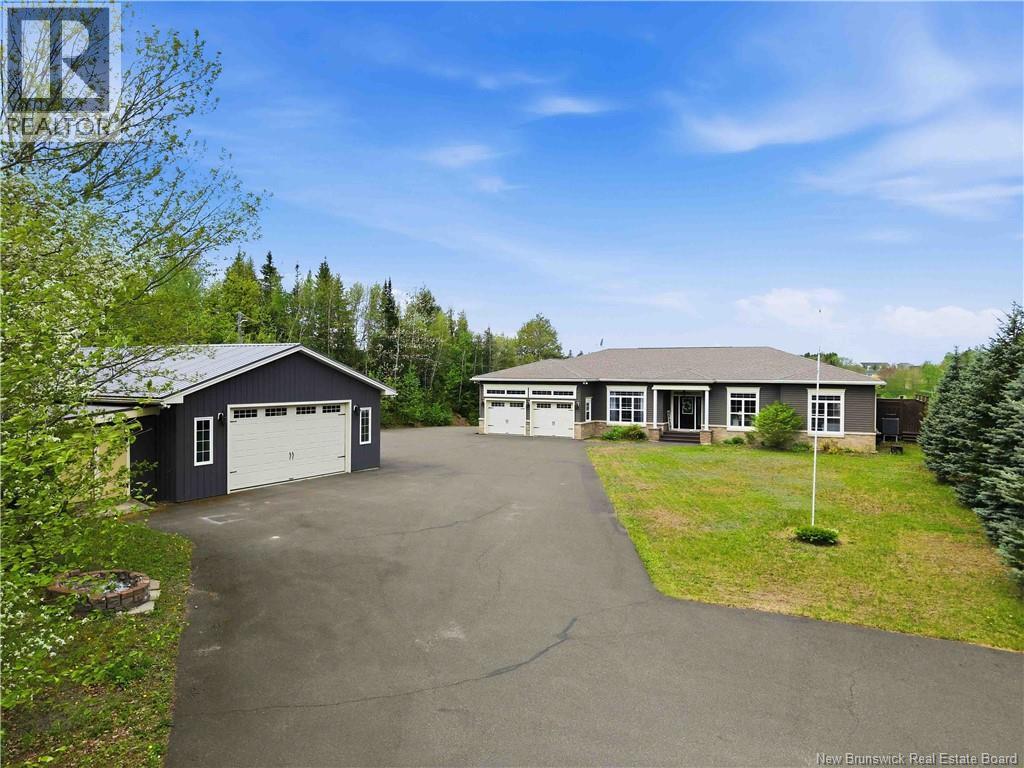
75 Lyndsay Lane
New Market, New Brunswick
Some homes check boxes, and then there are homes that make you stop mid-scroll and think ""Okayyyyy? now THAT is a lifestyle!"" This stunning waterfront executive bungalow offers approx. 2400 sq ft of beautifully designed one-level living with breathtaking water views and approx. 160 ft of WATER FRONTAGE. Built for those who appreciate quality, space and a true four-season lifestyle, this property features 9-foot ceilings, tray ceilings, two fireplaces, a private boat launch and an incredible wraparound deck perfect for morning coffee or evening sunsets. The kitchen is truly the heart of the home with custom maple cabinetry, granite countertops, double ceramic sinks, a functional island and the kind of layout made for gathering with family and friends. The spacious primary suite feels like a private retreat with garden doors to the deck, a spa-inspired ensuite and a walk-in closet that may cause marital negotiations. And then there's the shop. A massive 30x40 detached garage/workshop with its own power, PLUS an attached double garage, offering endless possibilities for vehicles, boats, hobbies, storage or finally having room for ALL the toys. The paved driveway provides plenty of parking space, including room for an RV. This isn't just a beautiful home, it's the kind of waterfront property people wait years to find. (id:61805)
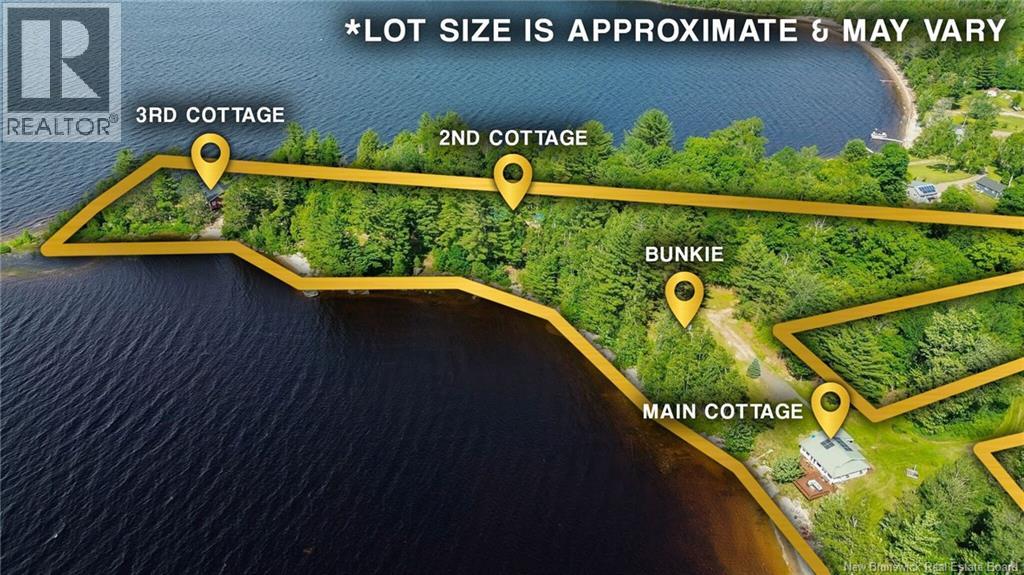
840 Magaguadavic Siding Road
Magaguadavic Siding, New Brunswick
Lakefront off-grid ESTATE with 3 Cottages plus a Bunkie on 3 Acres of Waterfront! Lake lifestyle meets investment opportunity on beautiful Magaguadavic Lake - This rare property would make an ideal place for large families who love to vacation together with space to spareor for savvy investors looking for the perfect Airbnb setup. Live in one, rent the others! The main cottage has been fully reimagined with modern comforts: an open-concept layout, stylish kitchen, solarium with lake views, laundry, and a stunning new two-level deck perfect for sunsets. Its powered by solar for efficient, off-grid living. A bunkhouse next to the main cottage offers extra sleeping space for guests or kids. The second cottage is cozy and welcoming and often used for a hunting camp, with 2 bdrmsjust waiting for your finishing touches, with a framed-in bathroom ready for fixtures and plumbing. The third cottage is a beautiful 3-bedroom retreat with its own sandy beach and an airy open-concept feel, large windows, and charming T&G pine throughout. The bathroom here is also framed and awaiting completion. Mature trees offer natural privacy, and the gently sloping lawn leads to the beach perfect for swimming, fishing, or launching your kayak. This is your chance to own a piece of lakefront paradise AND an investment! (id:61805)
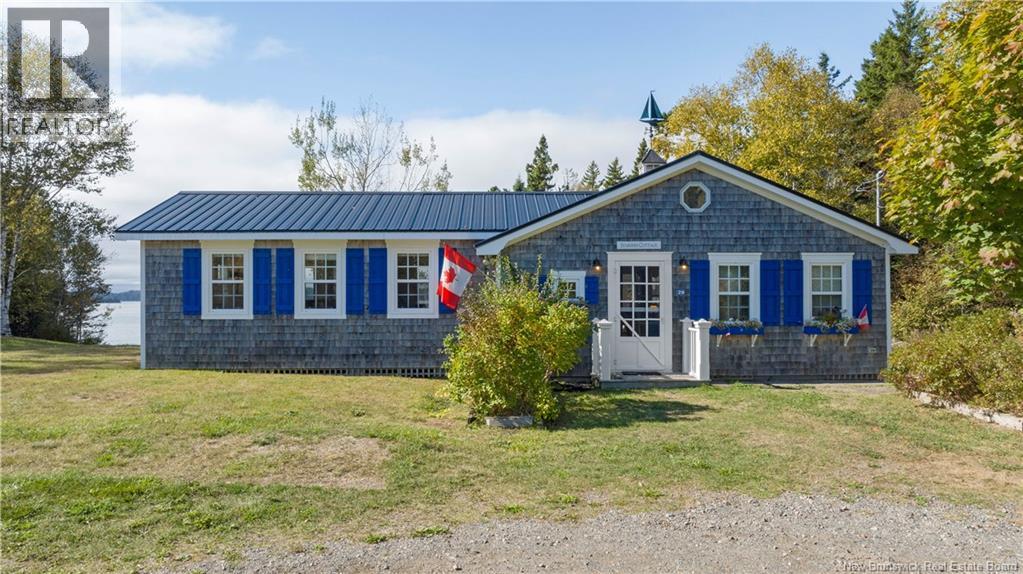
29 Lighthouse Road
Campobello, New Brunswick
This cottage is straight out of a magazine-were not kidding, it was featured in East Coast Living Magazine! Sitting on 1.5 acres & located just minutes from the iconic Head Harbour Lightstation, this single level home is set up currently as a short term rental but could easily serve as a year-round home. With 3 bedrooms, 1 full bathroom and a large sleeping loft able to fit 2 twin sized mattresses overlooking the downstairs, this home has been lovingly cared for and is immaculately styled. A cute kitchen and sitting room look out over the large backyard which runs down into a private cove, surrounded by woods, meaning you will feel tucked away from it all. The views and wildlife sightings at ""Starfish Point"" are out of this world. The primary bedroom features a fireplace & large closet. A screened in porch off the primary bedroom provides extra living space and a large deck adds another outdoor area to enjoy. Abundant natural light & white shiplap walls throughout create a light & bright atmosphere, perfect for relaxing and living in comfort. Because the property is currently set up as a vacation rental, many of the furnishings will remain, meaning it can also be a turnkey business opportunity for those looking for extra income! Elevate the property by installing a set of stairs down to the beach, one of the few places on the island where this this is possible! Whether a summer home, a vacation rental or perhaps a year round home, don't let this opportunity pass you by! (id:61805)
10 Breckenridge Court
Lutes Mountain, New Brunswick
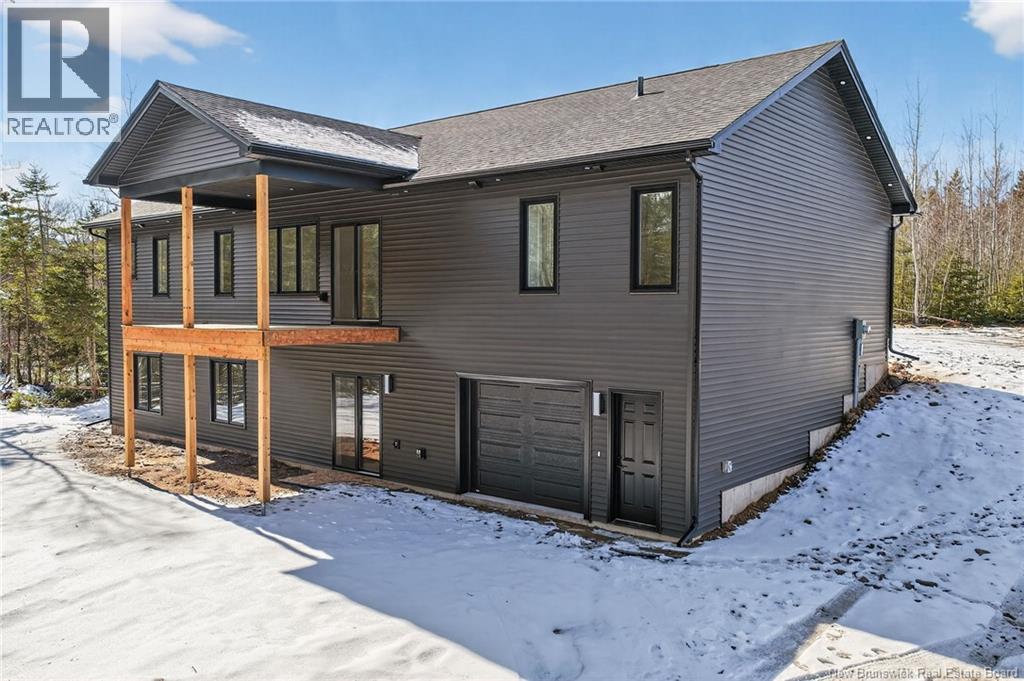
Welcome to 10 Breckenridge where modern comfort meets country charm and NOW MOVE-IN READY! Set on a 1.09 acre lot in Rural Moncton, this expansive walkout bungalow offers the perfect blend of peaceful living with easy access to city amenities. From the moment you arrive, the homes elegant design & thoughtful layout make a lasting impression. Step inside to a bright & airy foyer with a large closet, leading into a beautifully appointed open-concept living area. The kitchen is a true showpiece, featuring quartz countertops, striking tile backsplash, a large island, a pantry, & coffee bar! To one side of the home, youll find a designated mudroom & laundry area with direct access to the attached 26'x31' double garage. The primary suite is tucked away, offering a luxurious retreat with a spa-inspired ensuite, including a soaker tub, tiled walk-in shower, & spacious walk-in closet. The opposite wing is home to 2 additional bedrooms & a 4-piece bath providing comfort & privacy for family or guests. The fully finished walkout basement has 9 ceilings & offers a 4th bedroom (or home office), a full bath, a large family room with direct outdoor access, & a bonus flex space - perhaps a gym or hobby room? A unique bonus is the 21'x21' garage space in the basement, ideal for seasonal items or a workshop. This property is the ideal backdrop for your next chapter - secure now for your chance to customize this build! (id:61805)
24 Eagles Lane
Killarney Road, New Brunswick
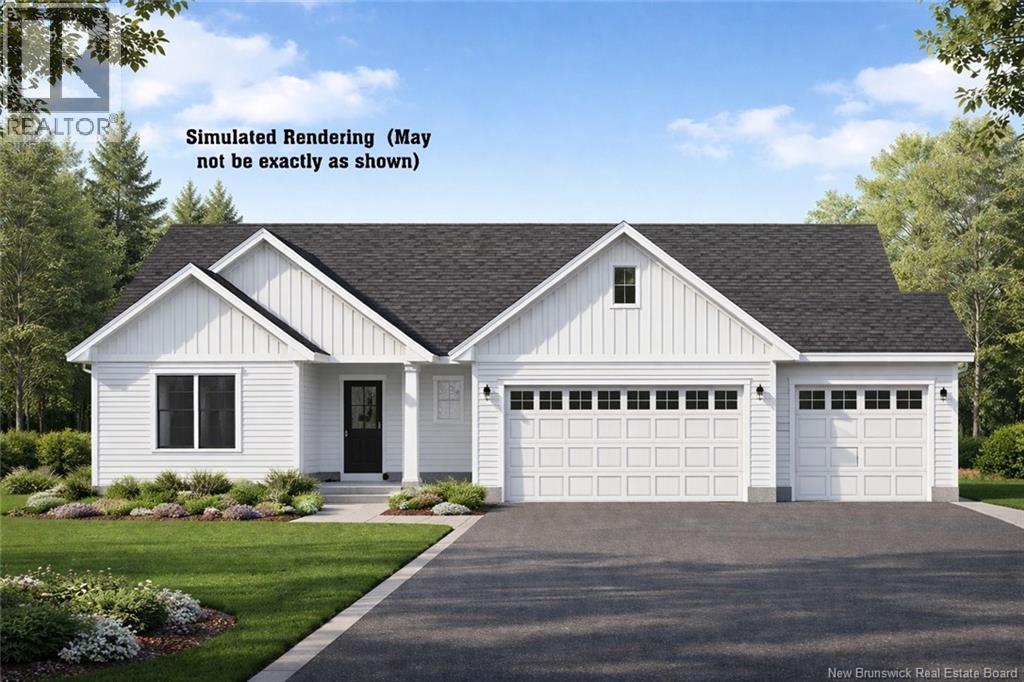
Stunning Bungalow on a Spacious Corner Acre+ Lot! This land and home package offers approximately 3,299 sq. ft. of finished living space across both levels. Not yet built, this is a great opportunity for buyers to personalize many of the finishes within the builders allowances. Enter through the covered front entry into a welcoming foyer that leads into an open-concept living area. The living room features a 9-foot tray ceiling and flows into the dining space and modern kitchenperfect for entertaining. Crown moulding adds a refined finish throughout. The kitchen will feature white wood cabinetry with soft-close doors and drawers (no melamine), quartz countertops, and a convenient pantry. The main level includes a spacious primary suite with walk-in closet and private ensuite, plus additional bedrooms for family, guests, or a home office. The fully finished basement adds even more living space. Outside, enjoy a premium corner lot with a drive-through driveway and triple car garage. A nice back deck overlooks the private, tree-lined lot. Built with quality in mind, this home includes central air and a ducted heat pump. Lot to be completed before closing, with all rebates returning to the builder. All measurements to be verified by the buyer. (id:61805)
90 Maclean Court
Fredericton, New Brunswick
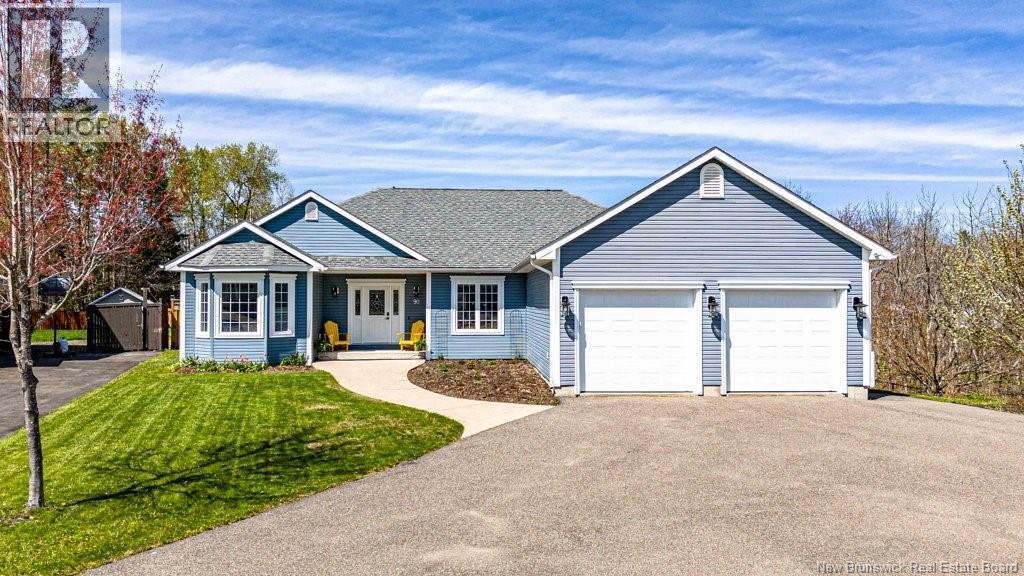
A rare offering within the city limits of Fredericton: this sprawling ranch-style bungalow was originally custom built by the builder/developer for their own family and showcases an exceptional combination of scale, privacy & lifestyle rarely found so close to downtown. Nestled on 1.75 acres at the end of a quiet cul-de-sac, this property offers the kind of setting where children still play safely on the court with virtually no through traffic, all while being just 5 minutes to Brookside Mall and only 10 minutes to downtown. Backing onto Regiment Creek, it feels like a private nature retreat complete with a swimming hole in summer, approx. 50 maple trees ready for tapping, and even annual fiddlehead harvests reportedly reaching 40 lbs! Endless wooded surroundings connect to nearby hiking, snowshoeing, ATV and snowmobile trails, while close access to paved trails allows you to bike, scooter or walk right into town. The landscaped grounds not only offer secure privacy but also a brand new stone patio, covered screened-in porch, expansive fenced in area, and ample room for a pool. The paved driveway accommodates multiple vehicles with ease. Inside, the scale of the home is immediately impressive. The entire main levelincluding cabinetry, trim, and doorshas been freshly painted and is designed for comfortable single-level living. The layout features a massive open concept space connecting living, dining, office, chef's kitchen seamlessly & invitingly, with access to the garage via a newly refreshed laundry room. The spacious primary suite includes a luxurious ensuite with soaker tub & 2 person shower, while a separate wing offers two additional bedrooms and full bath. The walkout lower level opens the door to countless possibilities including an in-law suite, apartment, or Airbnb income opportunity, while still leaving abundant storage & recreation space including a finished fitness room. A truly unique opportunity to own your own private retreat in the capital of NB! (id:61805)
30 Saint Catherine Street
Saint John, New Brunswick
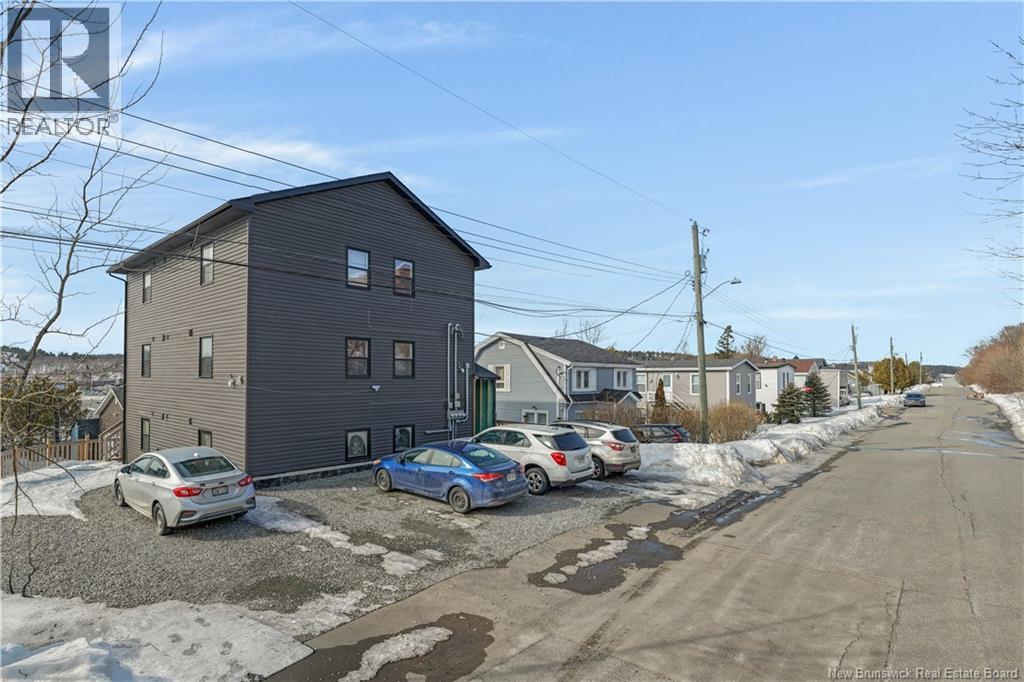
Strong income and modern construction come together in this fully rented three-unit building built in 2024. With newer construction and minimal maintenance expected for years to come, this property offers a solid addition to any investment portfolio. All three units are rented at $1,800 per month with tenants paying their own utilities, providing stable income and a strong cap rate. Tenants are on one-year leases, offering reliability while still allowing flexibility to increase rents this year as market conditions allow. Each unit features two bedrooms, an open-concept kitchen and living area, private balcony, and the convenience of in-unit laundry with washer and dryer. The property also offers off-street parking for six vehicles, an important feature for tenants and long-term rental appeal. For buyers looking to enter the market, this property also provides the option of owner-occupied investing, allowing you to live in one unit while the others generate income. With strong rental demand and zero vacancy, this is a solid turn-key opportunity. Conveniently located close to shopping, restaurants, public transit, and quick highway access for commuting. (id:61805)
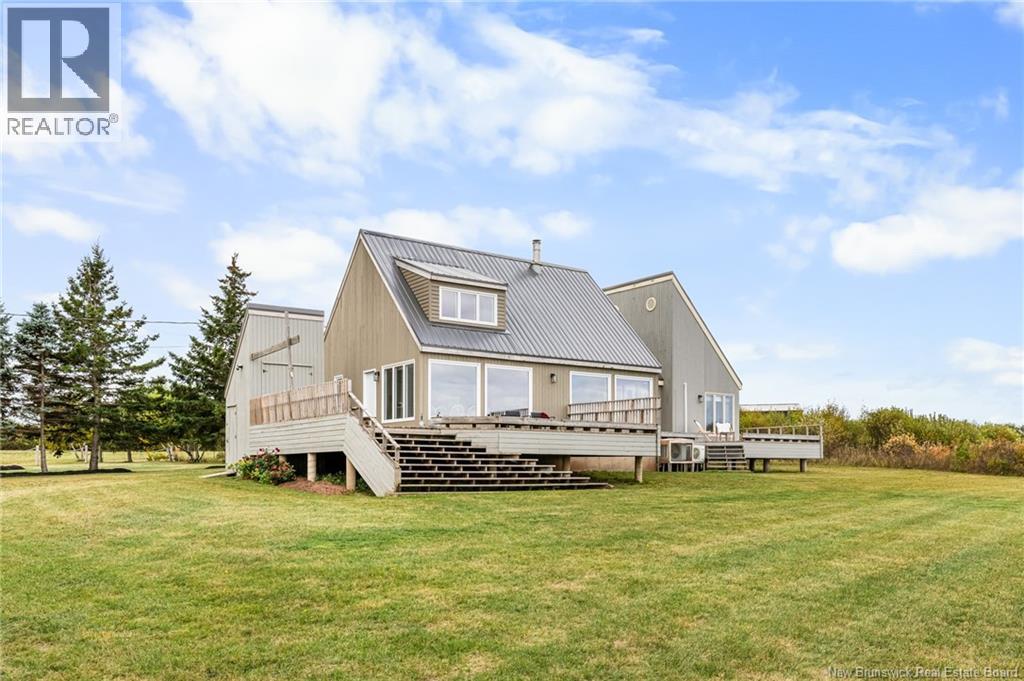
1148 De La Falaise Avenue
Cap-Pelé, New Brunswick
Welcome to 1148 Allée de la Falaise, Cap-Pelé, NB Your Dream Oceanfront Home Awaits! Imagine waking up to breathtaking ocean views every day! This architecturally designed home offers panoramic vistas from every window, letting you enjoy stunning sunrises and sunsets.The open-concept living space features a modern white kitchen with quartz countertops, perfect for meal prep. The living room boasts vaulted ceilings and a cozy wood stove to keep you warm during winter. Adjacent is a charming den ideal for relaxing with a book while watching fishing boats pass by.The main floor also includes a bedroom with a loft, a cozy game room nook, a 3-piece bathroom, mudroom, and laundry. Upstairs, you'll find a peaceful bedroom with views of the strait and a third bedroom with a four-bunk setup perfect for kids or guests.Step outside to the wrap-around patio, accessible from three doors on the main floor, and enjoy the view after a long day. Updates include a new aluminum roof, triple-glazed windows on the north side, and a freshly landscaped yard with a new 'Pétanque' field.Whether you're looking for an investment property or a place to call home, this is a must-see. Call your REALTOR® today! (id:61805)
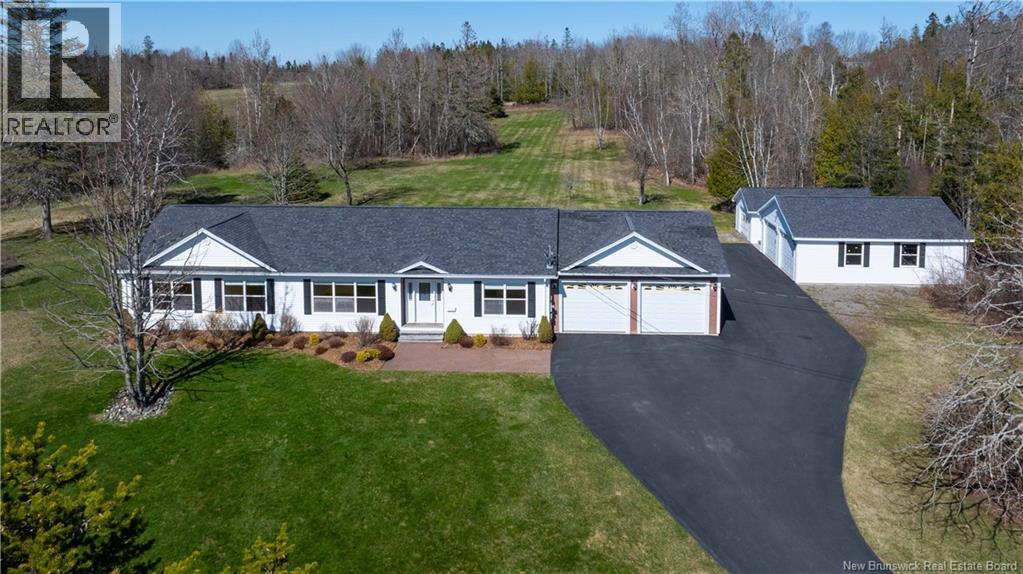
764 Bayview Drive
Saint Andrews, New Brunswick
If youve been searching for the perfect blend of comfort, space, and lifestyle, this one delivers. Built in 2012, this beautifully designed one-level home offers 4 bedrooms and 3 full bathrooms, with spacious rooms, an abundance of natural light, and a thoughtful layout ideal for both professionals and those looking to simplify without compromise. Set on just over 6 acres, this property is all about freedom and flexibility. Whether youre dreaming of extra space for hobbies, storage, or vehicles, youll love the rare combination of three garages featuring an attached 26x30 double garage, a detached 32x26 double garage, and an additional 30x16 single garage. Its the kind of setup thats hard to find and even harder to leave. Inside, the home is warm and inviting, with large windows throughout and a stunning sunroom perfect for morning coffee or unwinding at the end of the day while overlooking your private acreage. Location here is truly unbeatable. Just 3 minutes to the renowned Algonquin Golf Course and the Huntsman Marine Science Centre, and only 6 minutes to New Brunswick Community College and all the charm, shops, and restaurants that make St. Andrews one of the provinces most sought-after coastal communities. Whether you're downsizing, upgrading your lifestyle, or looking for a property that offers room to live and grow, this one checks all the boxes. Call today to book your private viewing! (id:61805)
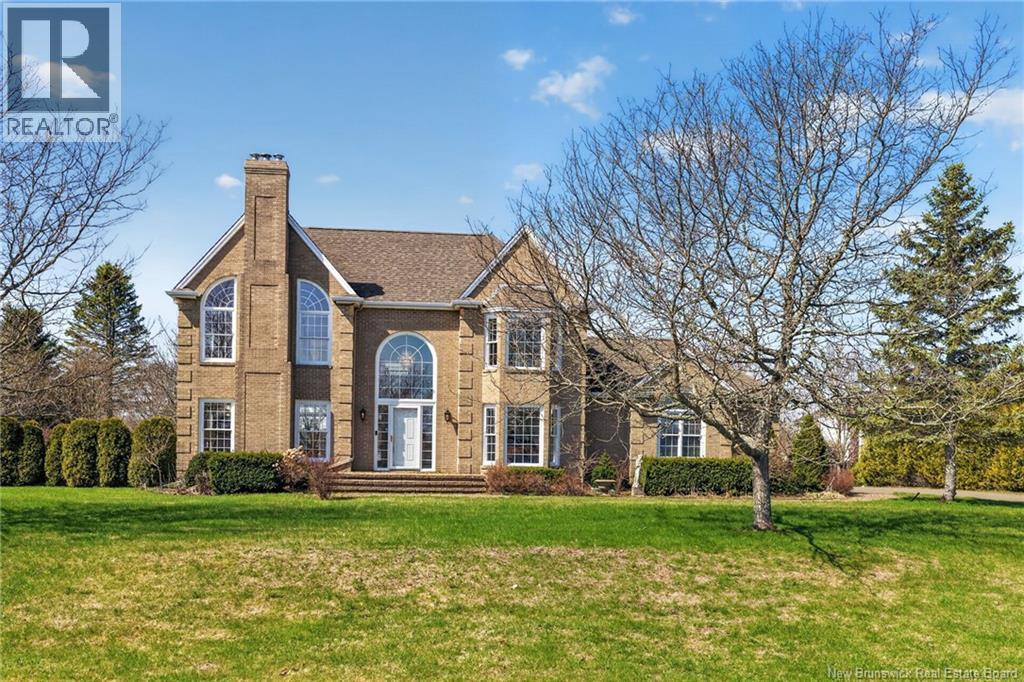
146 Rue Yvon
Saint-Antoine, New Brunswick
Welcome to 146 Rue Yvon in Saint-Antoine a standout property that truly raises the bar, set on an expansive 1.15-acre lot offering a rare combination of space, privacy and convenience. Tucked away from the road, this home offers a rare sense of privacy and tranquility, making it the perfect retreat without sacrificing convenience. Step inside to a stunning foyer with soaring ceilings, an abundance of natural light, and a show-stopping curved staircase that anchors the home. The main floor offers a seamless blend of formal and modern living spaces, including a warm and inviting family room featuring a wood-burning fireplace, and a formal dining room that flows effortlessly into the beautifully updated kitchen. The kitchen is a true highlight, showcasing crisp white cabinetry, quartz countertops, a subway tile backsplash, and elegant gold accents perfect for those who love to cook or entertain. A bright main floor office framed by large windows provides the ideal work-from-home space, while a convenient laundry area and powder room complete this level. Upstairs, the open-to-below design enhances the homes sense of space and elegance. The primary bedroom features a walk-in closet and convenient access to a full bathroom, while two additional generously sized bedrooms provide comfort and flexibility for family or guests. The lower level offers excellent potential, with direct access from the attached garage creating an ideal opportunity for a future in-law suite, private living space for extended family, or a functional layout for a home-based business. This separate access adds a level of flexibility thats increasingly sought after, while still offering plenty of room for storage or future development. Outside, enjoy the peaceful setting and mature landscaping, all while being just minutes from local amenities. A rare opportunity to enjoy privacy, space, and convenience all in one exceptional property. (id:61805)
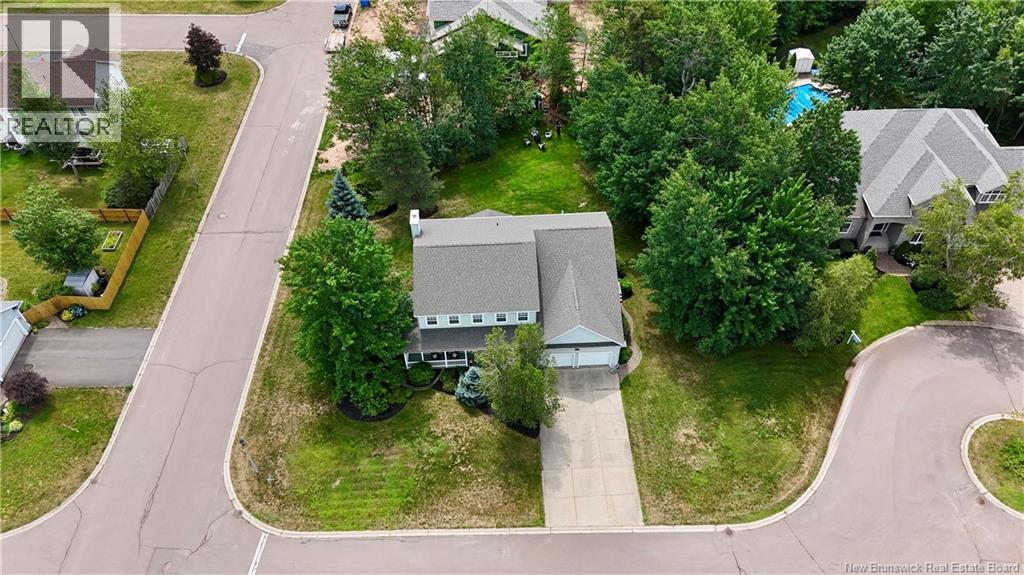
60 Rockport Drive
Riverview, New Brunswick
Situated on a quiet cul-de-sac in McAllister Park on over a 1/4 acre lot with mature trees, this property is a rare find. This property features climate control and high-efficiency systems, with an average NB Power usage cost of only $266/month over the last 12 months.You'll appreciate the curb appeal with garden beds, a double concrete driveway, and interlocking patio. Inside, the main level features 9ft ceilings and a spacious, well-planned layout. (Check out the floor plans and virtual tours). The updated kitchen offers new appliances, quartz countertops, and a walk-in pantry. From the kitchen, access a unique feature the butlers pantry or coffee bar area, leading to the formal dining room. A cozy den with double french doors sits at the front.The family room offers a wood-burning fireplace, and the bright 4-season sunroom opens to the deck and backyard. A main floor bedroom, currently used as an office. From the garage access to a large mudroom with built-ins, and the updated laundry room adds convenience. Upstairs, the spacious primary suite has a walk-in closet and 5-piece ensuite with tiled shower. Three additional bedrooms and a full bath complete the level. The finished basement offers a large family room, 6th bedroom, full bath, and ample storage.Recent upgrades: ducted heat pump, new air exchanger, roof shingles, full kitchen reno with new appliances and quartz countertops, refinished hardwood floors and fresh paint throughout. (id:61805)
10 Turnberry Court
Moncton, New Brunswick
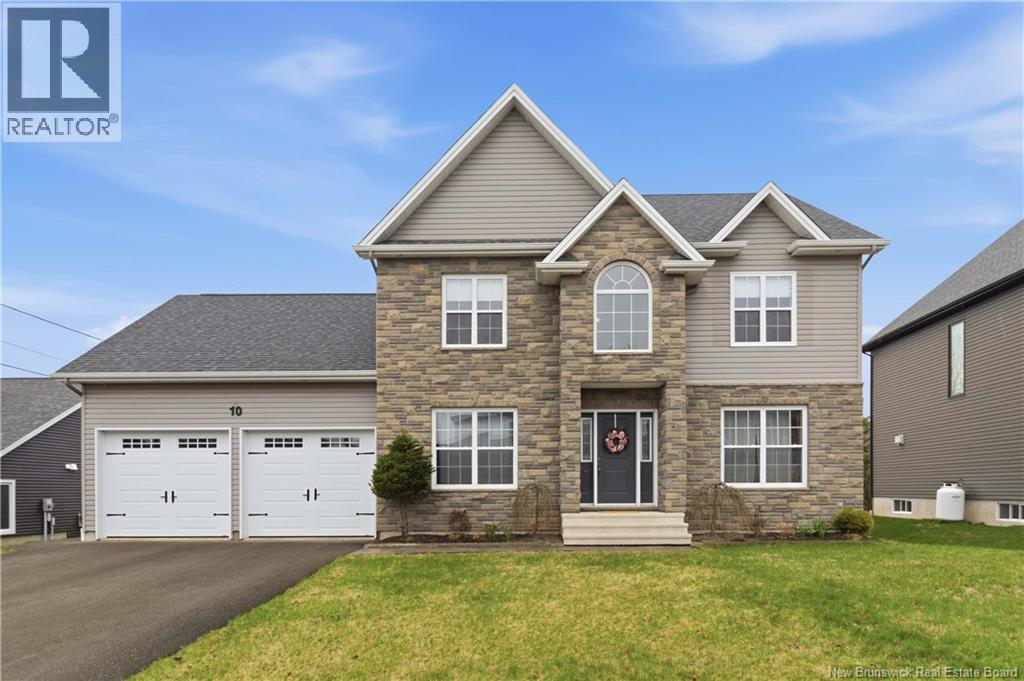
Located in Stonehaven Estates, a distinctive highly sought-after subdivision in Moncton North, this stunning home offers exceptional curb appeal with its double attached garage, elegant stone walkway, and grand front entry. Step inside to a warm and inviting main floor featuring a spacious Great room with a cozy propane fireplace, a formal dining room ideal for family gatherings and entertaining, and a beautifully designed kitchen complete with white illuminated cabinetry, quartz countertops, and ample workspace. The adjoining living room is enhanced with built-in surround sound speakers, creating the perfect setting for relaxing or hosting guests. Step outside to enjoy your own private retreat with a cedar deck and charming gazebo. Upstairs, the luxurious primary suite offers a walk-in closet and spa-like ensuite featuring a soaker tub, stand-up shower, double sinks, and a separate water closet. Two additional generously sized bedrooms, both with walk-in closets, along with a full bath complete the upper level. The fully finished lower level adds even more living space with a large family room, workout room, fourth bedroom, and third full bathroom. Additional features include a whole-home heat pump, central vacuum, filtered water system, and so much more making this home the perfect blend of comfort, style, and functionality in one of Moncton Norths premier family communities. (id:61805)
1276 Cox Point Road
Cumberland Bay, New Brunswick
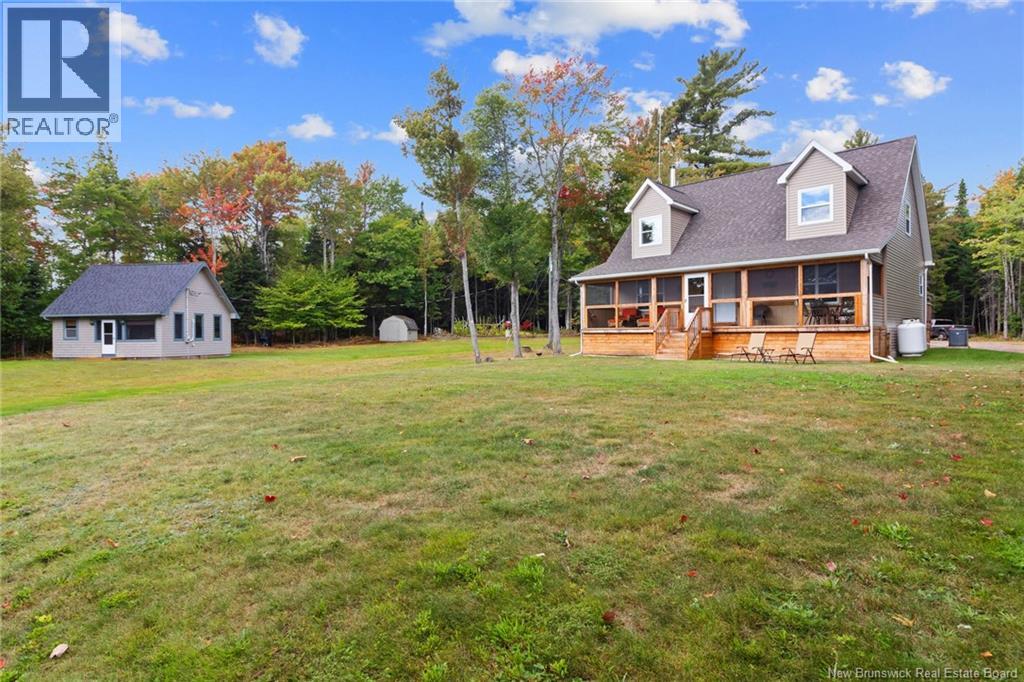
Nestled on over 14 acres along the shores of Grand Lake, this exceptional estate offers more than 375 feet of prime waterfront and endless potential. Enter through the rear screened-in porch into a beautifully designed executive kitchen by Five-Star Kitchens, complete with ample cabinetry and a large peninsula that flows into the dining areaperfect for entertaining. The great room features soaring cathedral ceilings, expansive windows, a custom wood stove, and access to a front screened-in deck with breathtaking lake views. The main level also includes a bedroom with a walk-in closet, a full bathroom, a laundry room, and a mudroom. Upstairs, the spacious primary suite offers panoramic views, a walk-in closet, and built-in storage. A four-piece bath and a loft-style den overlooking the living area complete the upper floor. The lower level includes generous storage, a utility room, and an automatic generator for added peace of mind. Also on the property is a charming summer home with a screened-in porch, vaulted ceilings, open kitchen/living area, 3-piece bath, and cozy loft-style sleeping quarters. Whether you're seeking a peaceful retreat or a year-round waterfront lifestyle, this property offers a rare opportunity to enjoy stunning views, sunsets, and outdoor recreation in every season. (id:61805)
121 Graham Drive
Island View, New Brunswick
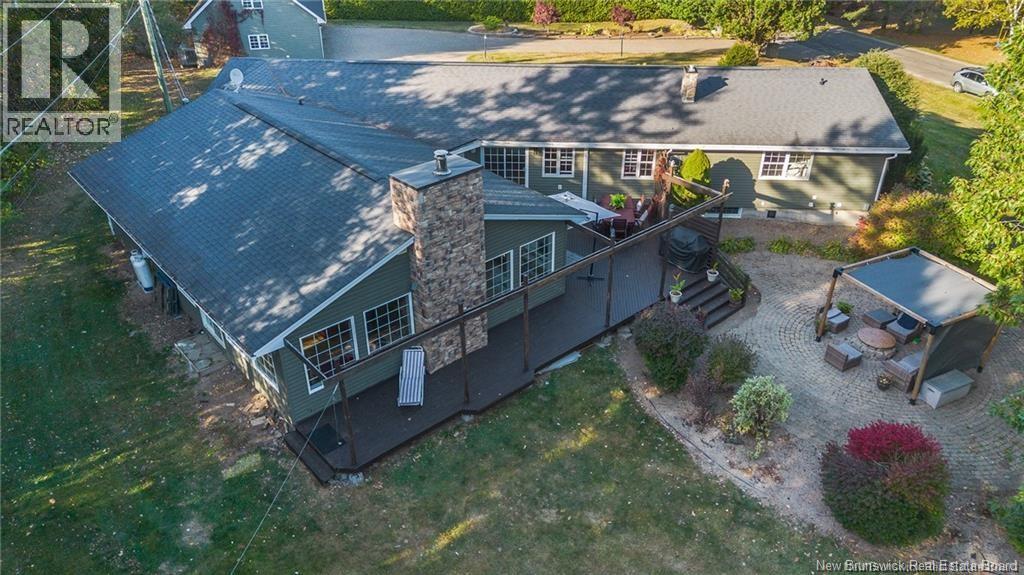
This oversized ranch offers a blend of craftsmanship and comfort in a stunning design. In 2006, the home was completely gutted and rebuilt with all new wiring (including panels), plumbing, flooring & custom cabinetry throughoutdelivering modern reliability with timeless style. You can feel the sense of space and quality that defines this home. The Great Room is the heart of the home, tongue-and-groove walls and ceiling, cathedral height, and a striking stone wood-burning fireplace as its focal point. The custom kitchen is designed for those who love to cook and entertain, offering solid wood cabinetry, an oversized island, gas stovetop, 2 ovens, and 2 walk-in pantries. Just beyond, the living room provides another inviting space highlighted by a propane fireplace and private office, ideal for working from home. The Primary Suite is a retreat with an ensuite featuring a slate walk-in shower for 2 and an organized walk-in closet. 3 additional bedrooms, a full bath, and laundry complete this level. The lower level expands your possibilities with a 2nd office, 5th bedroom (non-egress window), full bath, family room, play area, and generous storage. A 3 car garage offers space for hobbies and toys, plus a finished bonus room above. Outside, the interlocking stone driveway welcomes 20+ vehicles, while the backyard features a stone patio and large deck accessible from both the Great Room & Living Room, surrounded by mature treesyour private retreat just minutes from city limits. (id:61805)
3415 Route 114
Edgetts Landing, New Brunswick
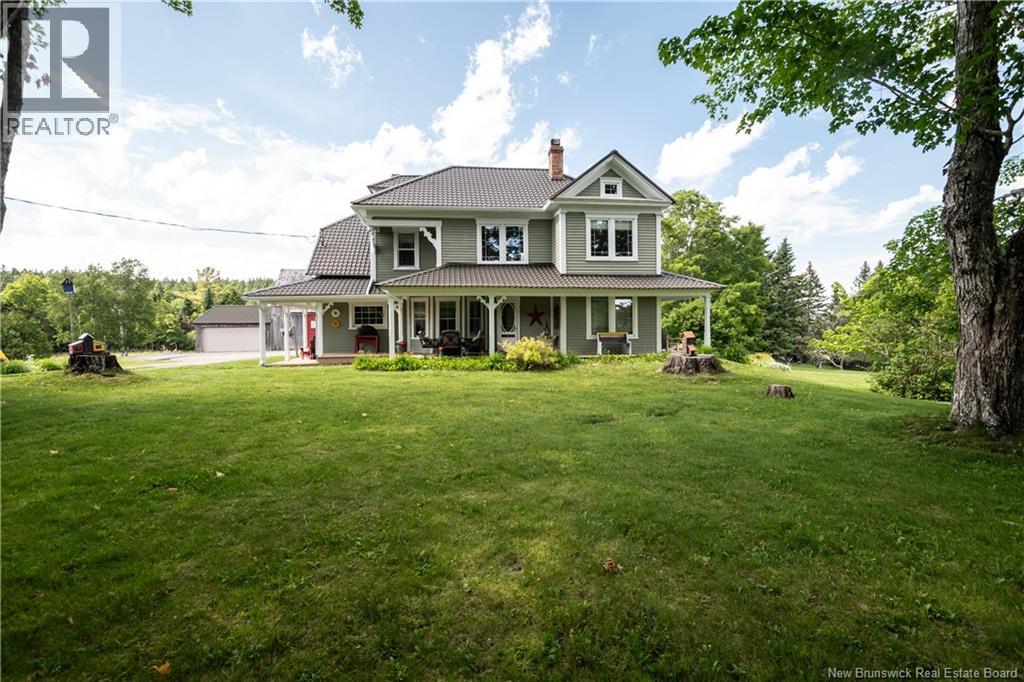
This updated farmhouse has its own sandy beach sitting on 10 acres with a horse barn & workshop. Sit on your wrap around covered veranda with a view for miles. Original features dated back to the 1840 with a new add on in 1990. Such as the refinished plank style soft& hardwood floors, butler stairs, wooden staircase with a split landing, doors & moldings. This home has tons of character, is clean and pride of ownership is evident. Upgrades over the years such as plumbing, electrical & insulation. To the East your view is the water, the West is farm fields & you enter to the property from the South. This property covers from creek to creek offering peninsula style property with a combination of farm & water views. Custom moldings, enterprise wood cook top stove, large pantry off the kitchen with laundry area, 9ft ceilings, ornate staircase, custom cupboards, this home has it all. Some modern upgrade all while preserving the character and history. Exit the doors in the family room to a large covered deck overlooking the walk way to the water. Outside the driveway is lined with trees planted in 1983, a barn with garage and also a workshop. Imagine living a life where you never want to leave home, with horses, the beach, privacy all in one. Home is also wired for generator back up ensuring you aren't left in the dark. This could be a year round home or cottage. Must be seen to be appreciated, contact your REALTOR® today to book a showing. *PRE APPROVAL REQUIRED FOR SHOWINGS. (id:61805)
52 Mcmullin Road
Hartland, New Brunswick
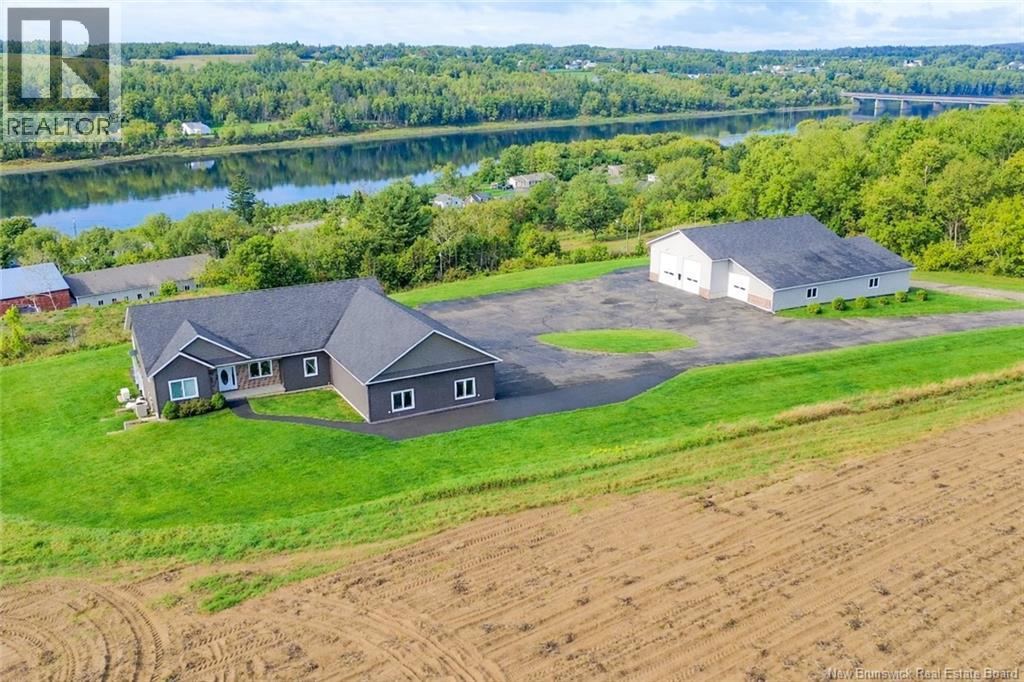
Prepare to be impressed by this exceptional property, designed for those who appreciate the finer things. From the moment you arrive, you'll notice the meticulous attention to detail throughout. Picture this: a convenient four-bay attached garage with a bay for each of your vehicles, a pristine fully paved driveway keeping everything clean, and breathtaking views of the Saint John River. Inside, you'll find luxurious high-end finishes at every turn. That's not all imagine a separate, substantial detached garage (70x40 with a 70x25 addition) with ample space to comfortably store your RV, boat, side-by-side, tools, golf cart, snowmobiles, extra cars and much more. This is truly a property that goes above and beyond the ordinary; perfect for a buyer seeking perfection. Additional highlights include a Generac whole-home propane generator system, composite decking, a beautiful primary suite, a practical split bedroom layout, an Avondale kitchen, a cozy propane fireplace, an ICF walkout foundation, and a heated shop complete with a pit. For added convenience, there are both interior and exterior 50-amp power outlets and sewer cleanouts for an RV in the shop. Close to the popular 18 hole Covered Bridge Golf & Country Club, Brand new Arena facility, Upper River Valley Hospital, K-12 School, walking & snowmobile trails and of course, The Longest Covered Bridge in the World! This is an extraordinary opportunity to own a truly remarkable home. (id:61805)
662 Route 535
Cocagne, New Brunswick
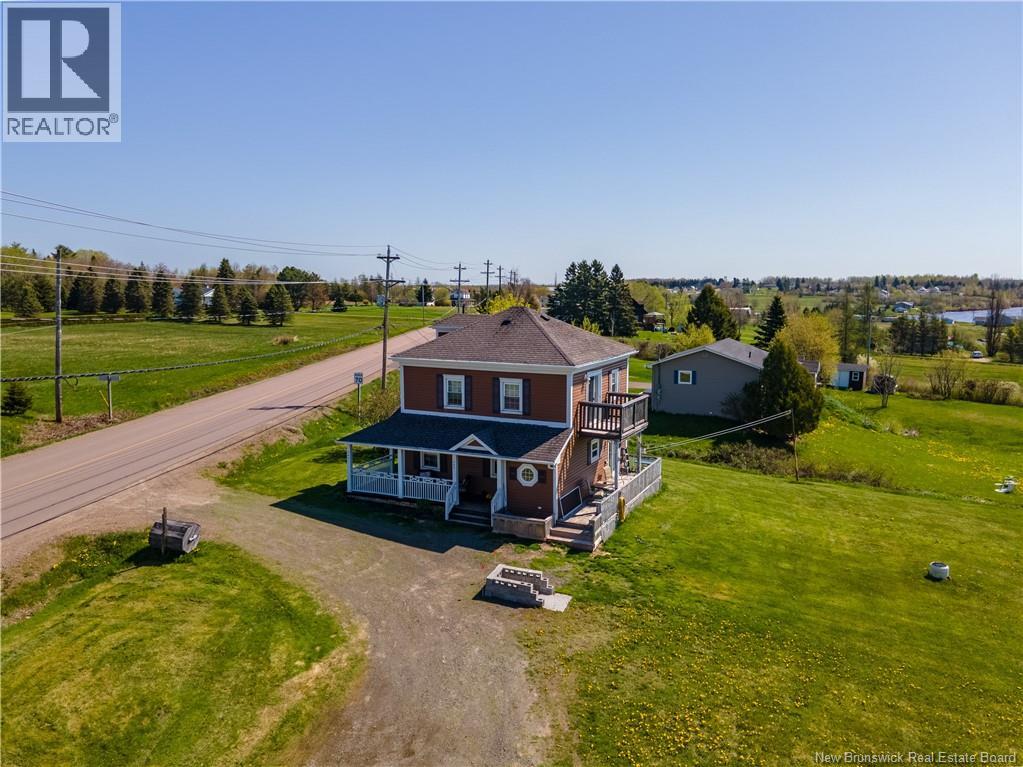
Waterfront Opportunity on the Cocagne River Over 10 Acres for possible development! Welcome to this charming 3-bedroom, 1-bathroom two-storey home nestled on more than 10 acres of peaceful land with frontage along the Cocagne River. Take in the water views from your large wrap-around decka perfect spot to relax or host family and friends. A private road is already in place, making it easy to access the land all the way down to the river. Plus, electricity is already set up on-site, making future development even easier. Whether you're dreaming of building more homes, creating a retreat, or exploring a subdivision project, the possibilities are wide open. The extra-large detached garage is currently being used as a workshopgreat for hobbies, projects, or extra storage. This rare waterfront acreage offers space, privacy, and potentialideal for someone looking to invest, develop, or simply enjoy the calm of riverfront living. (id:61805)
914 Murray Road
Cocagne, New Brunswick
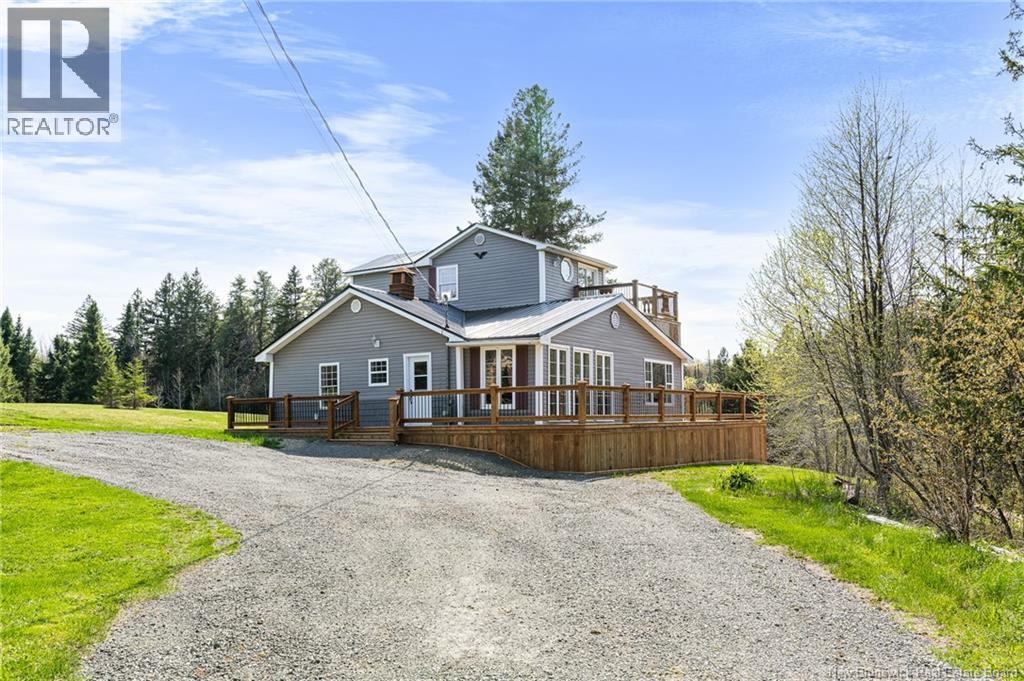
Peaceful Country Living on 17 Acres facing Murray Brook! Welcome to your private retreat! This charming 3-bedroom, 1-bath home sits on 17 acres of serene countryside, complete with a gently flowing brook right in frontperfect for trout fishing and relaxing by the water. The main floor features an open-concept kitchen and dining area that flows into a bright living room with large windows and an electric fireplace. Two good-sized bedrooms and a full 4-piece bath complete the main level. Upstairs, you'll find a spacious 27' x 13' primary bedroom with patio doors leading to a private deck overlooking Murray Brookan ideal spot to enjoy your morning coffee surrounded by nature. The finished basement offers a cozy family room, a den/home office space, and a convenient laundry areagreat for additional living or entertaining space. Step outside to enjoy the expansive wrap-around deck, perfect for summer BBQs or peaceful evenings. A large 46' x 27' detached garage provides plenty of space for vehicles, tools, or even a workshop, with the added bonus of a potential loft above offering excellent rental or guest suite opportunities. And with 17 acres at your disposal, the possibilities are endless a private getaway, or even starting a campground or glamping retreat. This is country living with room to growdont miss your chance to make it yours! (id:61805)
174 Rockwood Way
Richibucto Road, New Brunswick
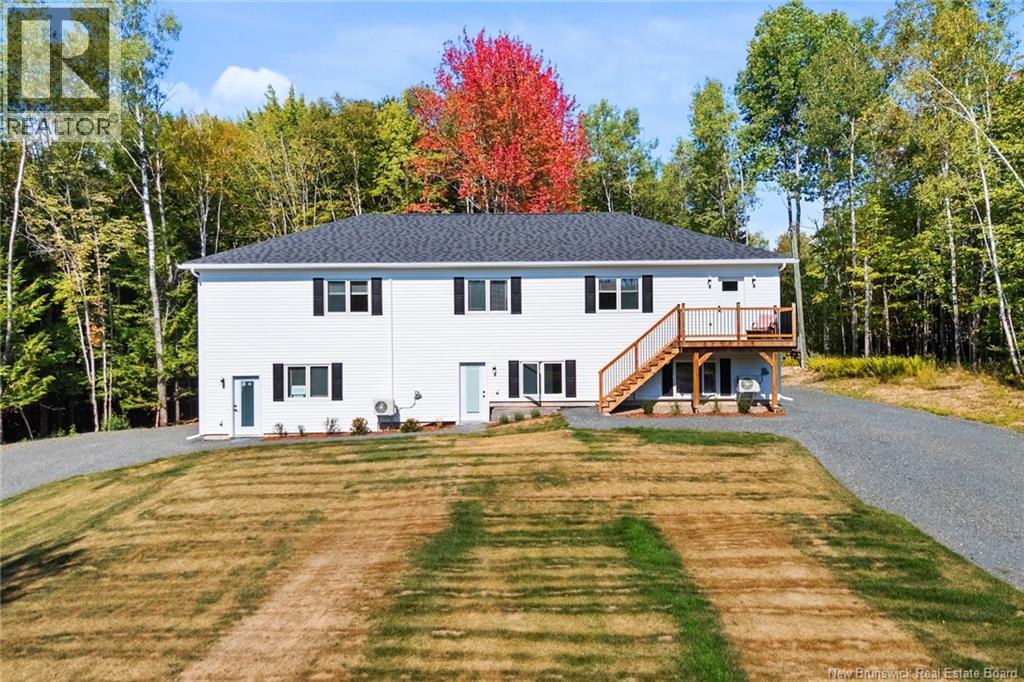
Custom-Built Home on approxiamately 2 Acres Income Suite + Trails Nearby! Beautiful 3+2 bedroom, 3.5 bath home on a private lot, just minutes from Downtown & Uptown Fredericton! Featuring , hardwood floors upstairs, and a bright, open layout. Includes a fully separate 2-bedroom apartment with high ceilings and its own driveway ,washer and dryer and separate power meter ($1500.00) month perfect as a mortgage helper or in-law suite. Enjoy direct access to walking trails, snowmobiling & ATV routes the ideal blend of nature and convenience. Dont miss this unique opportunity book your private showing today! (id:61805)
1319 Rte 104
Upper Keswick, New Brunswick
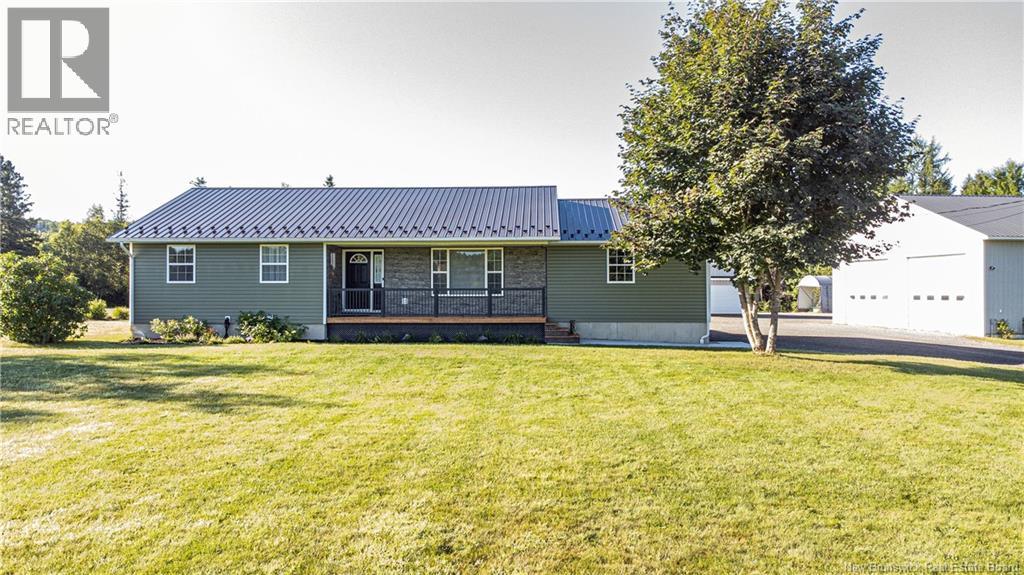
This expansive and amazing property is nestled on 14 acres of rural privacy accompanied by a list of notable features far too long to mention.Lovingly built, maintained and cared for by it's original owner, this entire property is 100% turn key ready and has seen in excess of 100k of recent upgrades and reno's leaving nothing left to do but move in ! The main level of this raised bungalow has 3 bedrooms - (primary with full ensuite and WIC) full bath, sunken living room, dining & kitchen, laundry rm & attached garage with access to the fully finished basement. Here you will find another full kitchen & bath, bedroom, rec rm, utility rooms and loads of storage space making this the perfect ""in law / Granny suite"" or a good mortgage helper. If the home itself isn't impressive enough, how about a 38 x 50 fully equipped garage with in floor heating, bathroom (c/w own septic) 9000 lb hoist and many other features. But there's more so lets add another 2 storey 26 x 32 garage completely finished with forced air oil heating, a 10 x 14 and two 12 x 20 storage bldgs all on concrete slabs and a 15 x 25 tarp shed. Regardless of your needs this multi purpose property will check all the boxes and must be seen to be fully appreciated. Please see feature sheet for extensive list of property details. (id:61805)
1319 Rte 104
Upper Keswick, New Brunswick
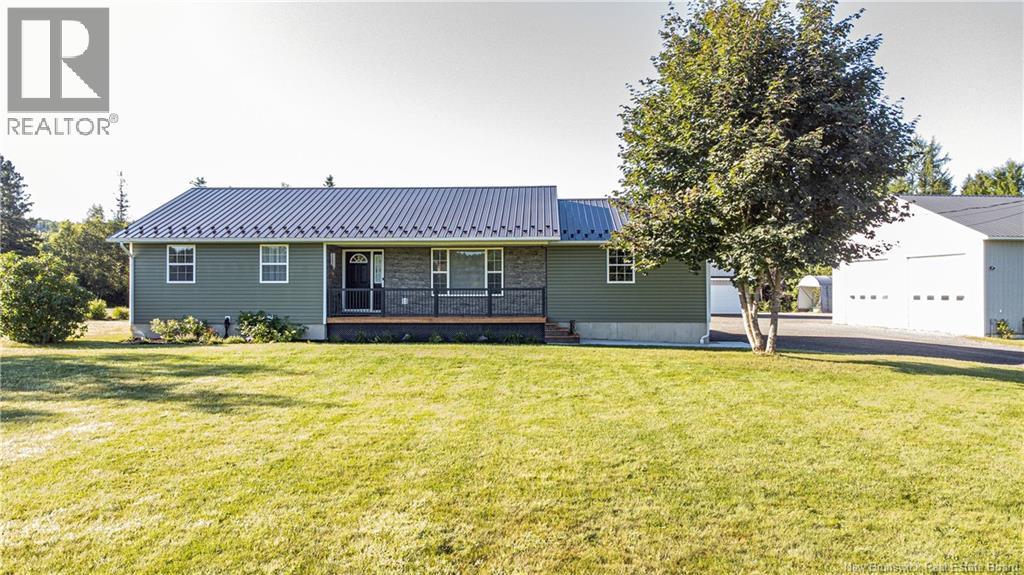
This expansive and amazing property is nestled on 14 acres of rural privacy accompanied by a list of notable features far too long to mention.Lovingly built, maintained and cared for by it's original owner, this entire property is 100% turn key ready and has seen in excess of 100k of recent upgrades and reno's leaving nothing left to do but move in ! The main level of this raised bungalow has 3 bedrooms - (primary with full ensuite and WIC) full bath, sunken living room, dining & kitchen, laundry rm & attached garage with access to the fully finished basement. Here you will find another full kitchen & bath, bedroom, rec rm, utility rooms and loads of storage space making this the perfect ""in law / Granny suite"" or a good mortgage helper. If the home itself isn't impressive enough, how about a 38 x 50 fully equipped garage with in floor heating, bathroom (c/w own septic) 9000 lb hoist and many other features. But there's more so lets add another 2 storey 26 x 32 garage completely finished with forced air oil heating, a 10 x 14 and two 12 x 20 storage bldgs all on concrete slabs and a 15 x 25 tarp shed. Regardless of your needs this multi purpose property will check all the boxes and must be seen to be fully appreciated. Please see feature sheet for extensive list of property details. (id:61805)
Lot Route 655
Waasis, New Brunswick
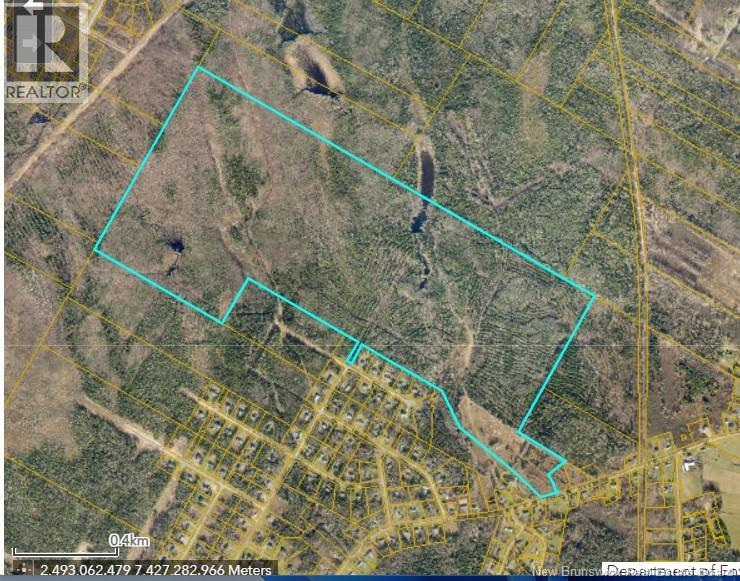
Adjacent to already well-established subdivisions we are offering 304 acres of prime development land. Situated just 15 minutes from Fredericton and Oromocto/CFB Gagetown you could choose a location to build for yourself and develop the rest or just enjoy your private paradise. Other options to be looked at could be a campground, RV Park, glamping, conversation or whatever your imagination takes you. The amount of area allows you to entertain many options. We invite you to view this rare parcel of land. Highway access is from Route 655 and or Rose of Sharon Court. Sale is subject to HST. (id:61805)
103 Adrienne Court
Dieppe, New Brunswick
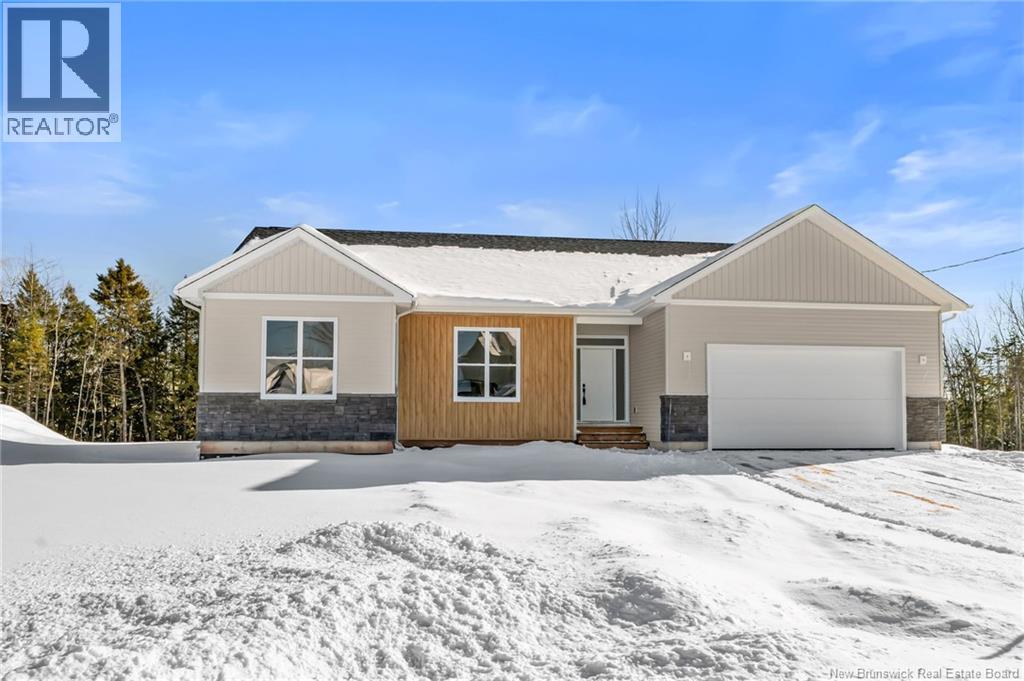
OPEN HOUSE, SUNDAY 2-4PM *Click on link for 3D virtual tour of this property* Welcome to 103 Adrienne Street in Dieppe, a beautifully built new construction home on an oversized lot, offering modern design, quality finishes & a layout designed for everyday living. Strong curb appeal welcomes you with a clean contemporary exterior & inviting front entrance.Step inside to a bright foyer leading into an impressive open-concept main living space filled with natural light from oversized windows. The living room features wide plank hardwood flooring, recessed lighting & a striking floor-to-ceiling tiled fireplace with linear electric insert.The kitchen impresses with full-height white cabinetry, quartz countertops, a large center island with seating, stylish pendant lighting, and beautiful tiled backsplash. The dining area flows seamlessly, making this space ideal for entertaining.The primary bedroom offers a peaceful retreat with ample closet space & a spa-inspired ensuite. Additional bedrooms are well sized and versatile, ideal for family, guests or a home office. Bathrooms showcase modern finishes with clean lines & timeless style.The unfinished lower level provides a blank canvas for future development. Outside, enjoy a private backyard with wooded views, offering privacy and a peaceful setting. Additional features include energy-efficient construction & an attached garage. A move-in-ready home in a sought-after Dieppe neighbourhood. (id:61805)